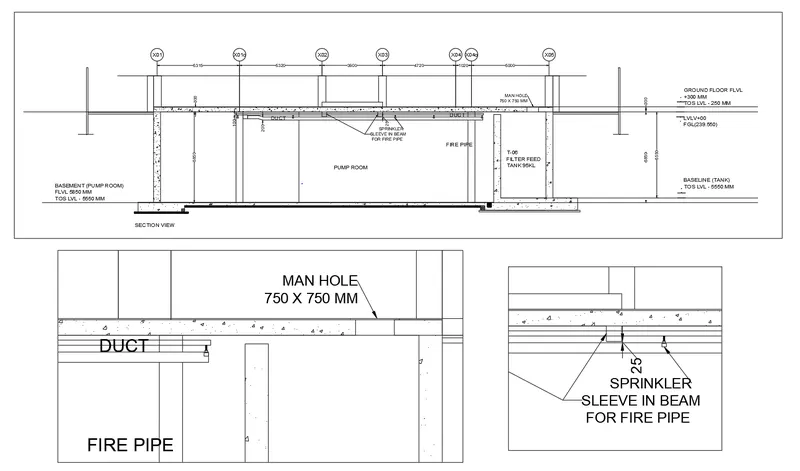
Creation of Multiple viewports, Scaling the drawing and setting in Template in AutoCad
Challenge 1
Aim: To draw following diagrams in the AUTOCAD using various drawing tools.
Procedure:
Commands used while drawing the diagrams.
- CO command- This is used to copy on the object. To use this user has to select an object and paste it at its desired location.
- M command- This command will allow moving the object. To use this one has to select the object to be moved and then specify the point about which it has to move.
- ATTEDIT command- This will allow the user to change the attributes of the block.
- MV command- The MVIEW command is used to create a viewport on a layout. It is a Paper space command and the viewport it creates is a Paper space drawing object.
- MS command- When you are in a layout, you can enter MSPACE at the Command prompt to make the last viewport in the layout current. You can then pan and zoom in model space in that layout viewport to adjust the extents and scale of the view and change the layer display properties.
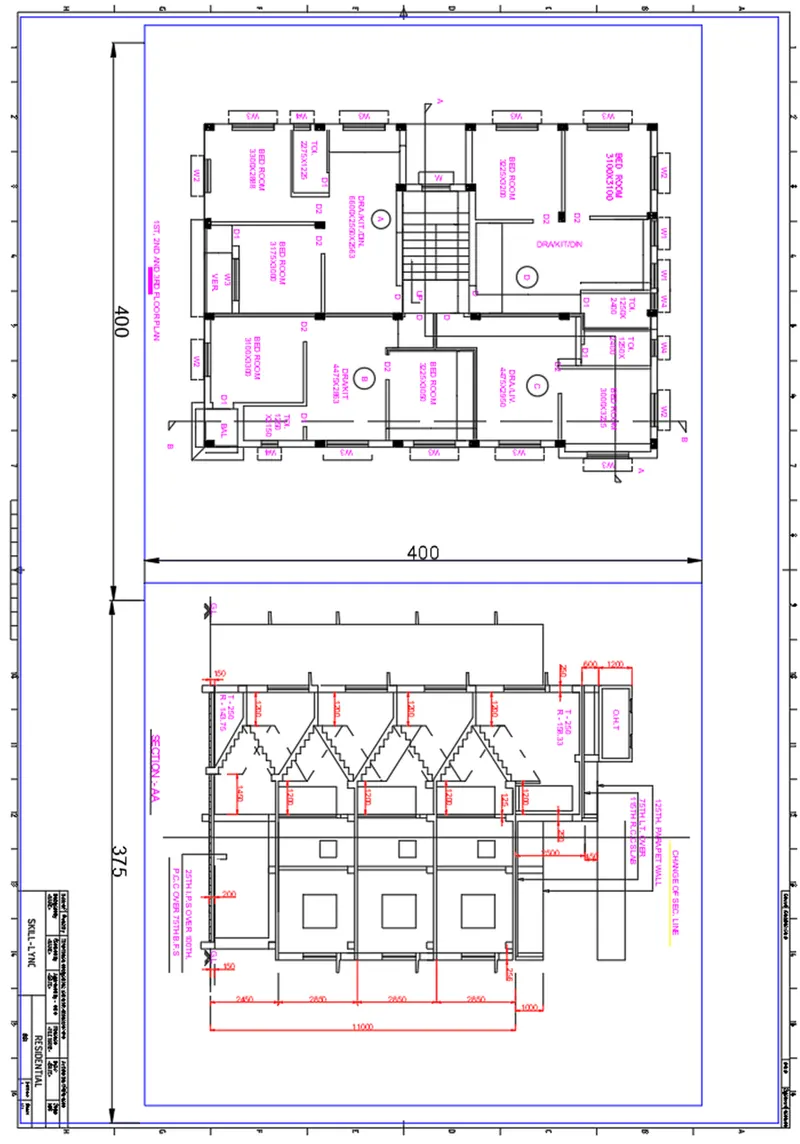
- Create a layout of the Plan and Section A of the project in Challenges 7, using the template TutorialmArch.dwt in a scale as given in the Figure. Use the MV command to create the viewport of the size as shown in Figure. Also, use ATTEDIT command to edit the information in the title block. Use A1 size for the layout. Take a plot.
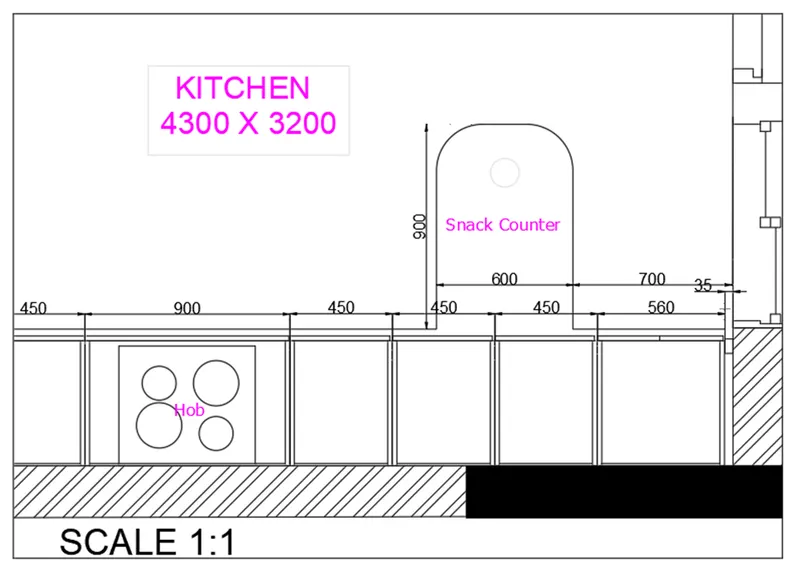
- Create a layout of the Kitchen drawn in Challenge 9 as shown in Figure.
Use the scale as shown in the Figure. Use A4 Size page for the layout. Take a plot.
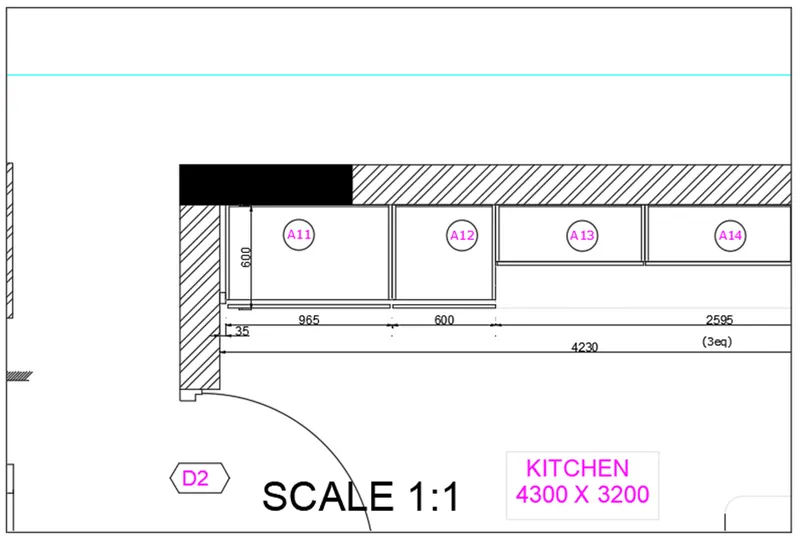
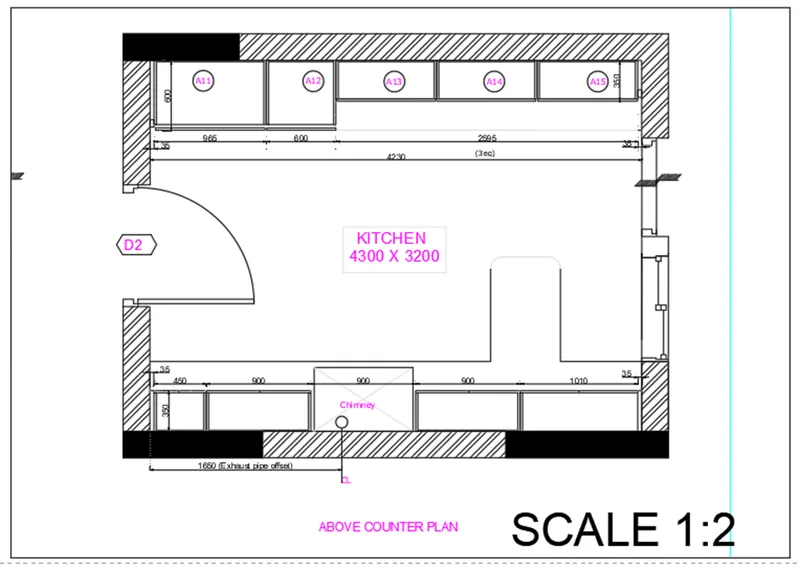
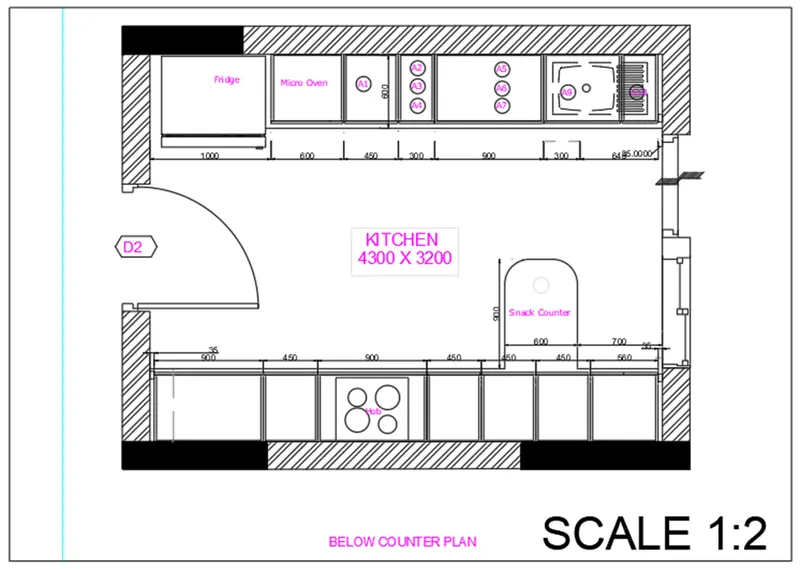
- Create a layout of the section created in Challenges 9.
Use scale as mentioned in the Figure. Use MV command create multiple viewports. Take a plot.