Creation of Multiple viewports, Scaling the drawing and setting in Template in AutoCad
1.
AIM:
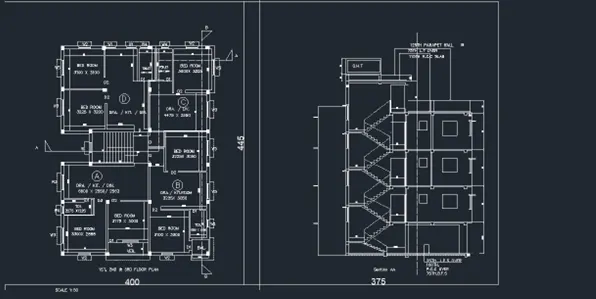
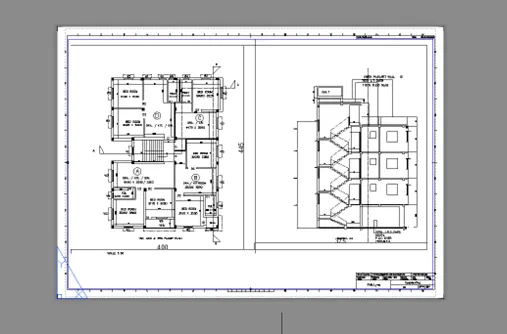
To Create a layout of the Plan and Section A using the template Tutorial-mArch.dwt in a scale as given in the Challenge
PROCEDURE:
Result:
Hence the Plan and section is drawn as per the scale given details given and the result is attached above as the Image
2.
AIM:
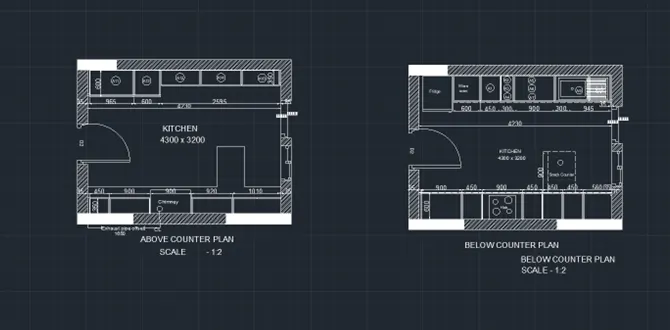
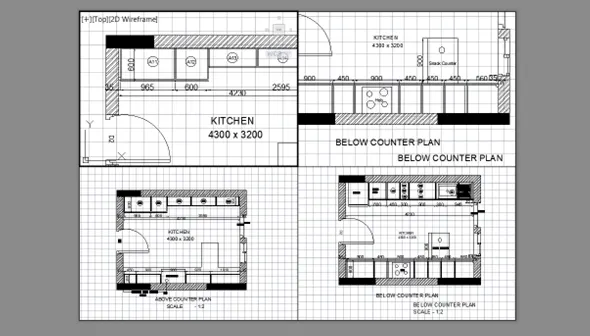
To Create a layout of the Kitchen and use the scale and take a plot.
PROCEDURE:
RESULT:
Hence the Kitchen layout is drawn as per the scale given and the result is attached above as the Image
3.
AIM:
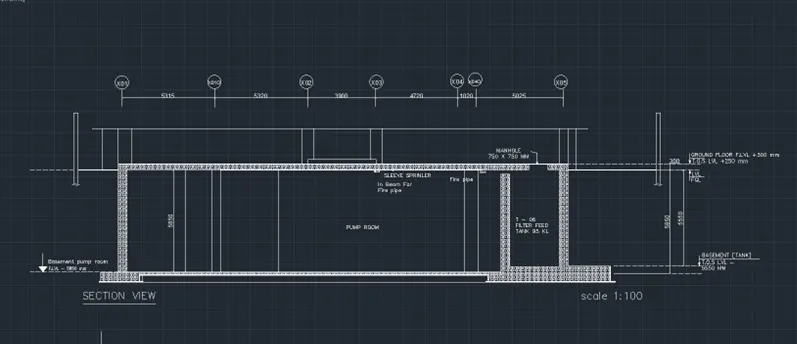
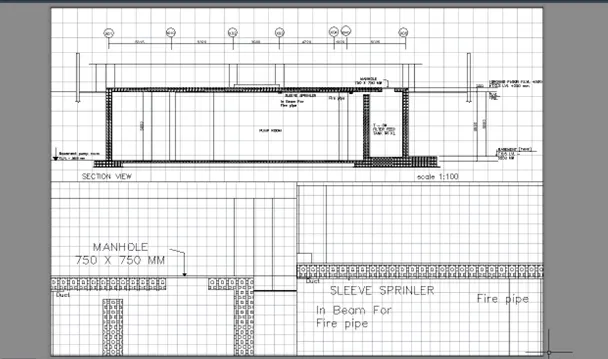
To create a layout of the section and scale as in the Figure and make a plot
PROCEDURE:
RESULT:
Hence the Section is drawn as per the scale given and the result is attached above as the Image