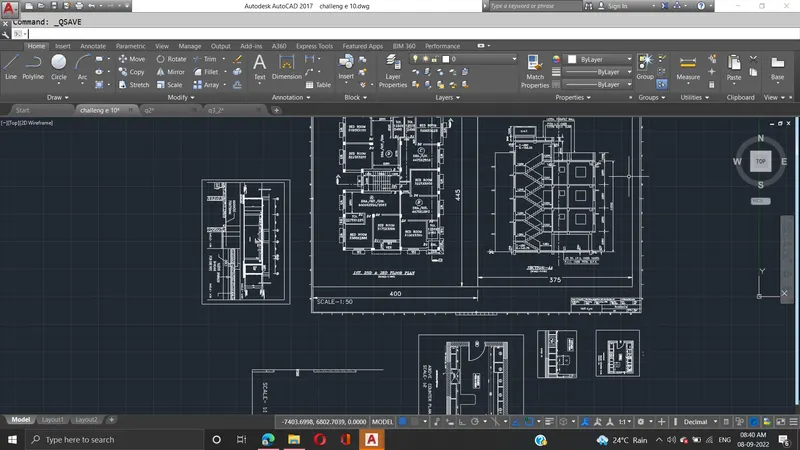
Creation of Multiple viewports, Scaling the drawing and setting in Template in AutoCad
aim:1. Create a layout of the Plan and Section A of the project in Challenges 7, using the template Tutorial-mArch.dwt in a scale as given in the Figure.
2. Create a layout of the Kitchen drawn in Challenge 9 as shown in Figure. Use the scale as shown in the Figure. Use A4 Size page for the layout.
3. Create a layout of the section created in Challenges 9.
procedure: Open an AutoCAD file with lines/objects/groups/blocks/images that you can scale.
Select what you want to scale.