Creation of Multiple viewports, Scaling the drawing and setting in Template in AutoCad
AIM:
To Create a Multiple viewports, Scaling the drawing and setting in Template in AutoCad.
INTRODUCTION:
To create the viewports in scale units from the structural & architecture drawings were neatly attached.
PROCEDURE:
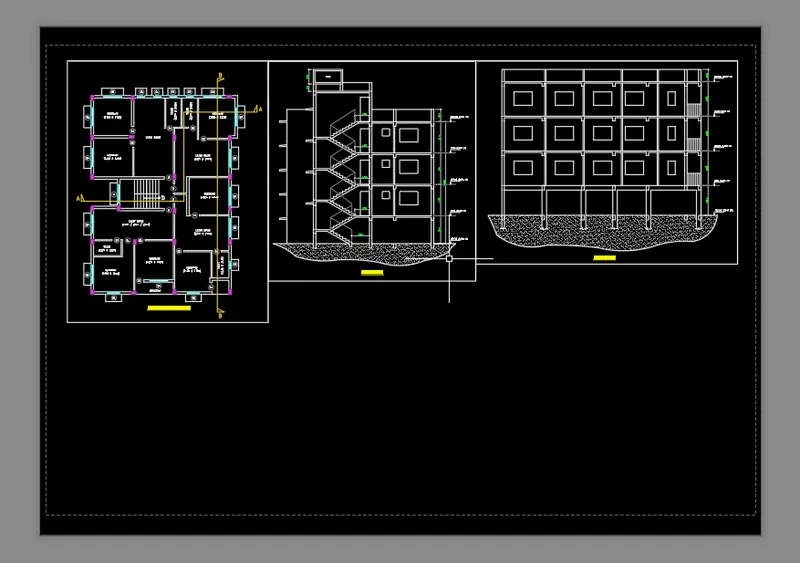
STEP-1: Create a layout of the Plan and Section A of the project in Challenges 7, using the template Tutorial-mArch.dwt in a scale as given in the Figure. Use the MV command to create the viewport of the size as shown in Figure. Also, use ATTEDIT command to edit the information in the title block. Use A1 size for the layout. Take a plot.
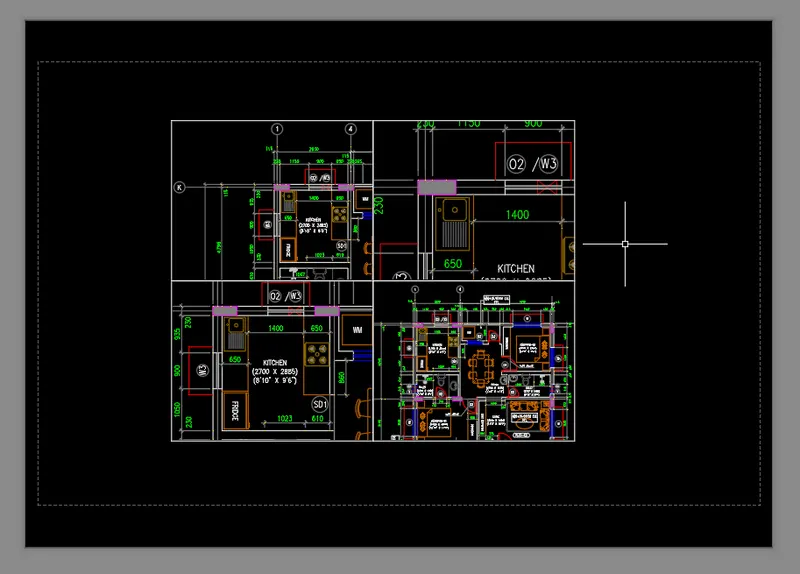
STEP-2: Create a layout of the Kitchen drawn in Challenge 9 as shown in Figure. Use the scale as shown in the Figure. Use A4 Size page for the layout. Take a plot.
STEP-3:
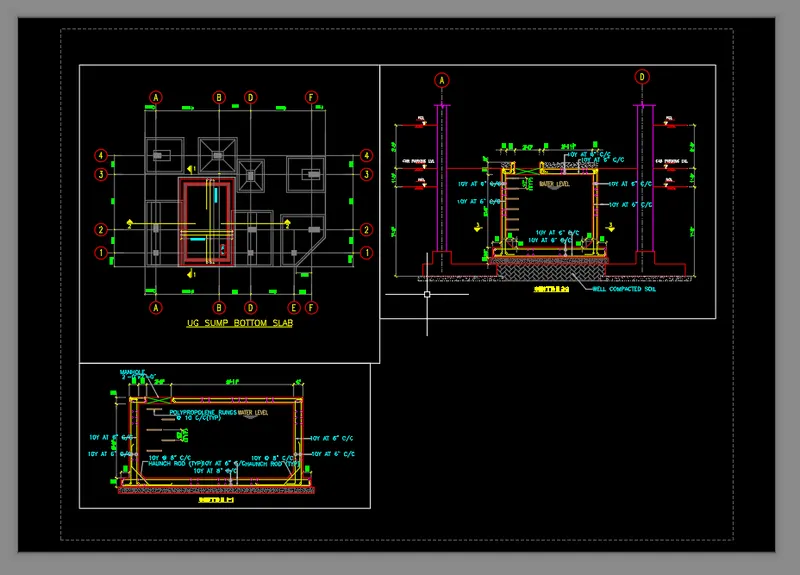
Create a layout of the section created in Challenges 9.
Use scale as mentioned in the Figure. Use MV command create multiple viewports. Take a plot.
RESULT: This project has completed while using a viewport page to attached a structural & architecture drawings.