Creation of geometries by Coordinate system methods using AutoCad
A] Now we draw the given drawings using the co-ordinate system methods in autocad. And that should be drawn and discussed in detail.
AIM:
- Create the geometries from P1 to P8 using all the coordinates system methods. And we need to use line tool, and find the missing dimensions.
- Civil related problems- Draw the profile and the trusses using any coordinate system methods. The dimensions are there for references.
Introduction:
- Before going to the drawing we should know about the coordinates systems. In Autocad there are two coordinate systems.
- In Autocad there are two coordinate systems: Cartesian and Polar.
- To these coordinate systems the absolute and relative coordinates of Autocad as are applicable.
- Also coordinates in AutoCAD can be set by mouse, input (setting) the values of coordinates in the command line and enter coordinates using dynamic input.
There are three types of co-ordinate systems.
1. Absolute coordinate systems
2. Relative coordinate systems
i. Relative rectangular coordinates
ii. Relative polar coordinates
3. Direct distance entry
Commands used:
- Line command
- Dimlinear command
- Text command
- Circle command
Procedure:
(A) Create the geometries from P1 to P8 using all the coordinates system methods. And we need to use line tool, and find the missing dimensions.
Absolute cooardinate system:
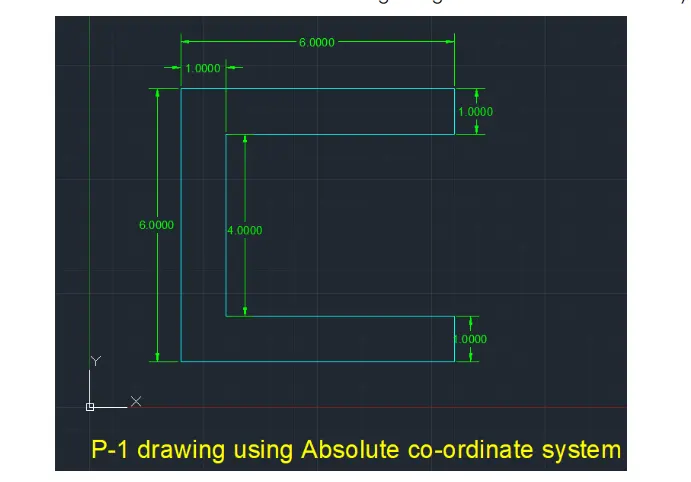
P-1 drawing:
Below we have drawn the P-1 drawing using the absolute coordinate system,
P-2 drawing:
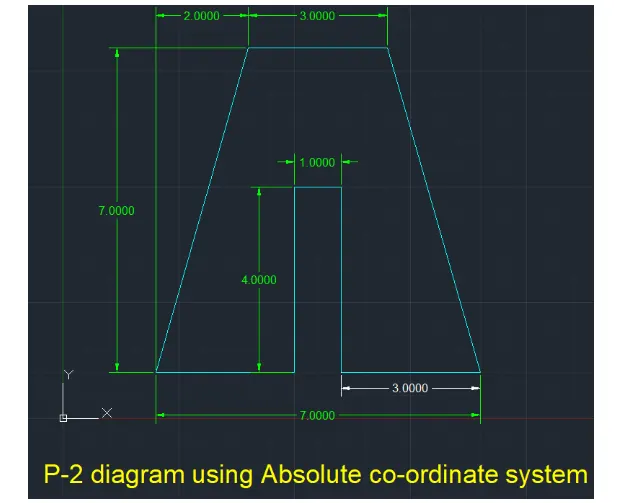
below we have drawn the p-2 drawing using the absolute coordinate system
P-3 drawing:
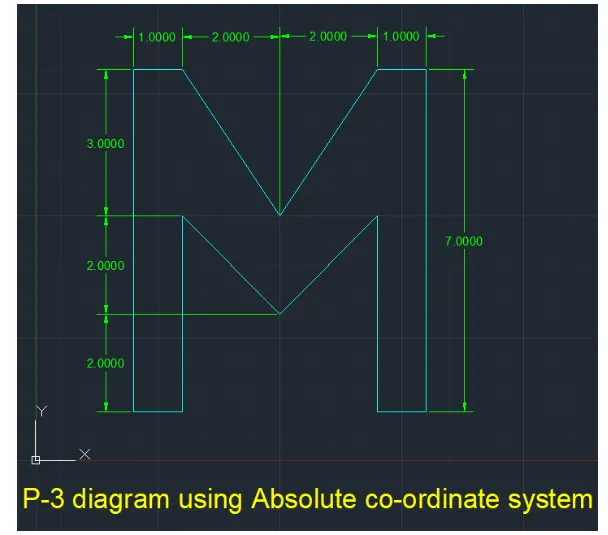
below we have drawn the p-3 drawing using the absolute coordinate system
P-4 drawing
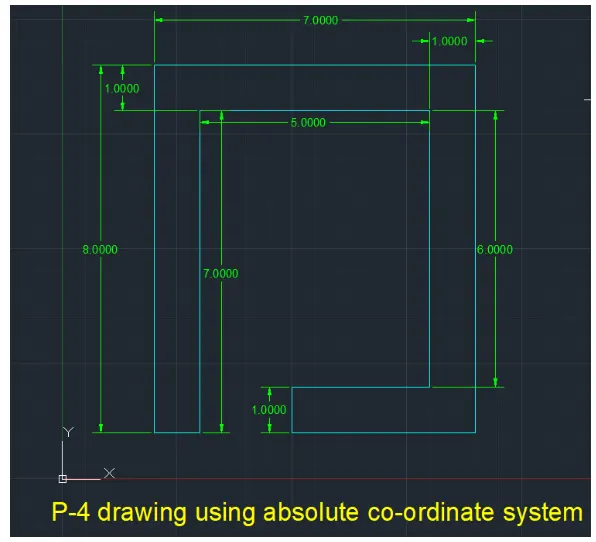
below we have drawn the p-4 drawing using the absolute coordinate system
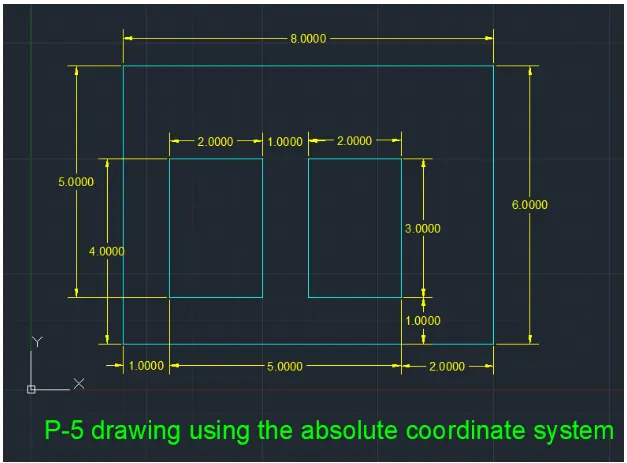
P-5 drawing
below we have drawn the p-5 drawing using the absolute coordinate system
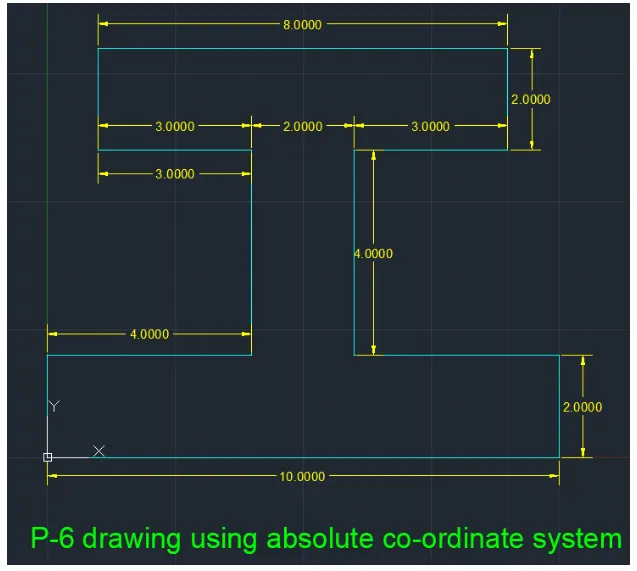
P-6 drawing
below we have drawn the p-6 drawing using the absolute coordinate system
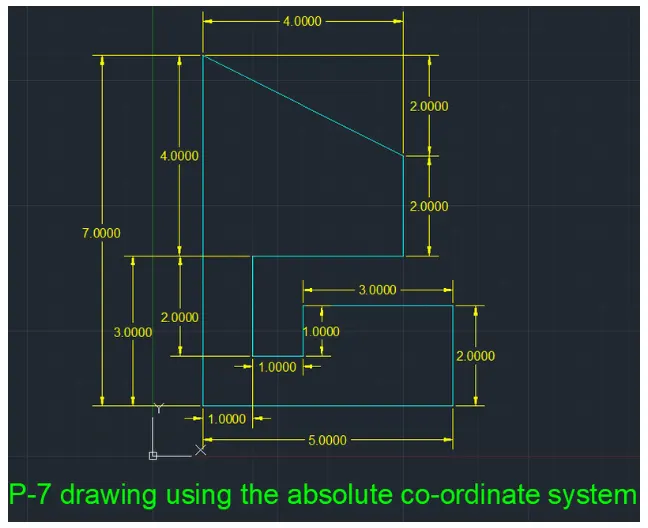
P-7 drawing
below we have drawn the p-7 drawing using the absolute coordinate system
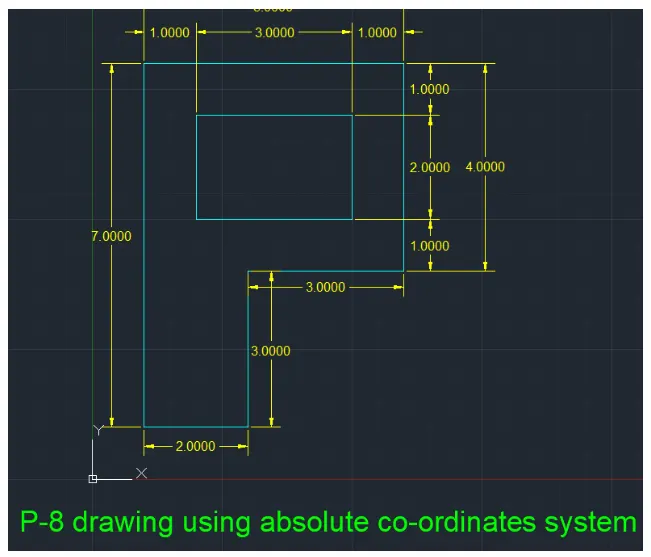
P-8 drawing
below we have drawn the p-8 drawing using the absolute coordinate system
Relative rectangular coordinate system:
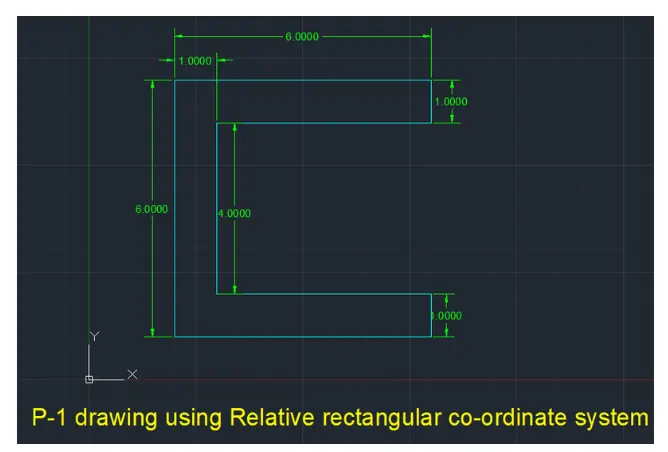
P-1 drawing
Here below we have drawn the p-1 drawing using the relative rectangular coordinate system,
The co-ordinate are (2,1) (@6,0) (@0,1) (@-5,0) (@0,4) (@5,0) (@0,1) (@-6,0)
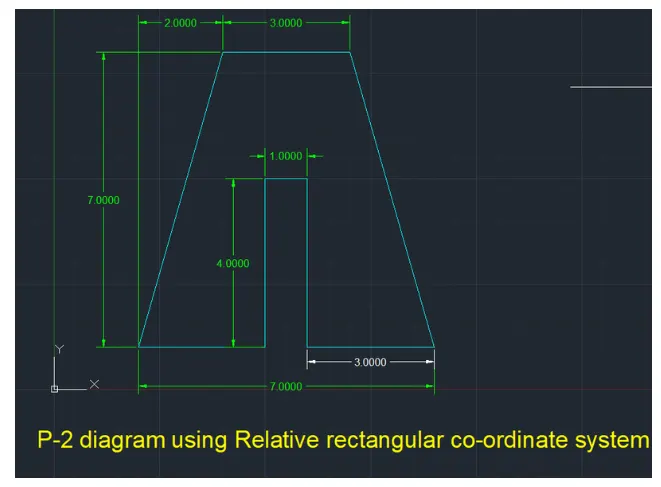
P-2 drawing
Here below we have drawn the p-2 drawing using the relative rectangular coordinate system,
The co-ordinate are (2,1) (@3,0) (@0,4) (@1,0) (@0,-4) (@3,0) (@-2,7) (@-3,0) (@-2,-7)
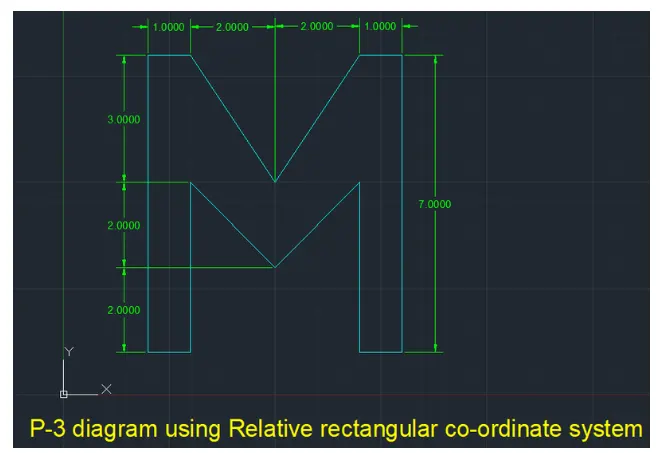
P-3 drawing
Here below we have drawn the p-3 drawing using the relative rectangular coordinate system,
The co-ordinate are (2,1) (@1,0) (@2,-2) (@2,2) (@0,-4) (@1,0) (@0,7) (@-2,-3) (@2,-3) (-1,0) (0,-7)
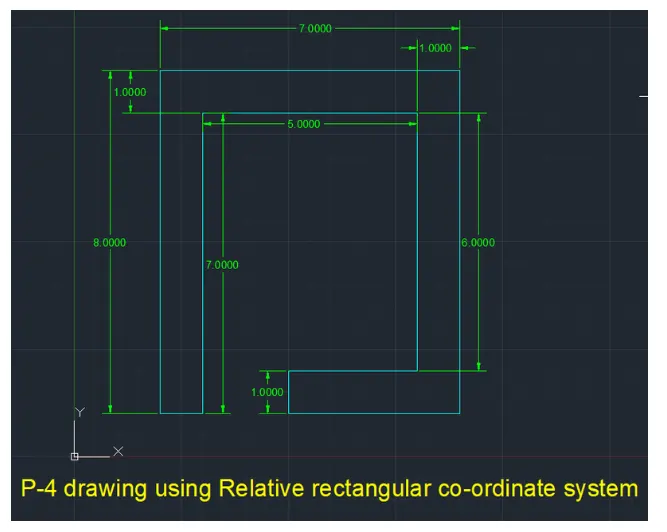
P-4 drawing
Here below we have drawn the p-4 drawing using the relative rectangular coordinate system,
The co-ordinate are (2,1) (@1,0) (@0,7) (@5,0) (@0,-6) (@-3,0) (@0,-1) (@4,0) (@0,8) (@-7,0) (@0,8)
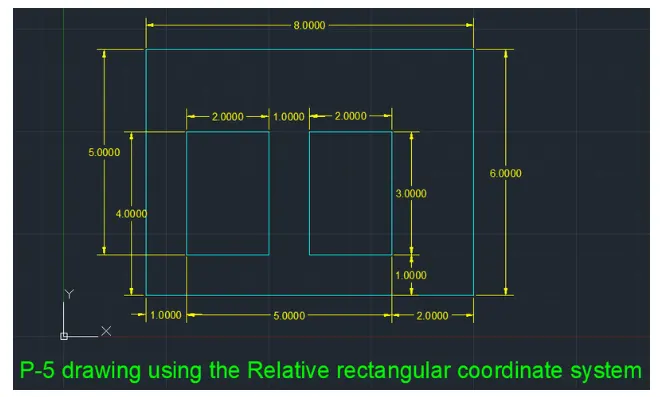
P-5 drawing
Here below we have drawn the p-5 drawing using the relative rectangular coordinate system,
The co-ordinate are (2,1) (@8,0) (@0,6) (@-8,0) (@0,-6) (@3,5) (@2,0) (@0,-3) (@-2,0) (@0,3) (6,5) (@2,0) (@0,-3) (@-2,0) (@0,3) in sequence.
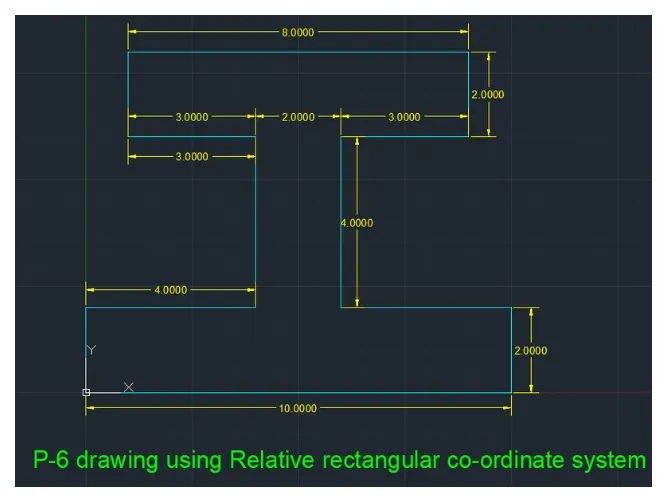
P-6 drawing
Here below we have drawn the p-6 drawing using the relative rectangular coordinate system,
The co-ordinate are (0,0) (@0,2) (@4,0) (@0,4) (@-3,0) (@0,2) (@8,0) (@0,-2) (@-3,0) (@0,-4) (@4,0) (@0,-2) (@-10,0) in the sequence
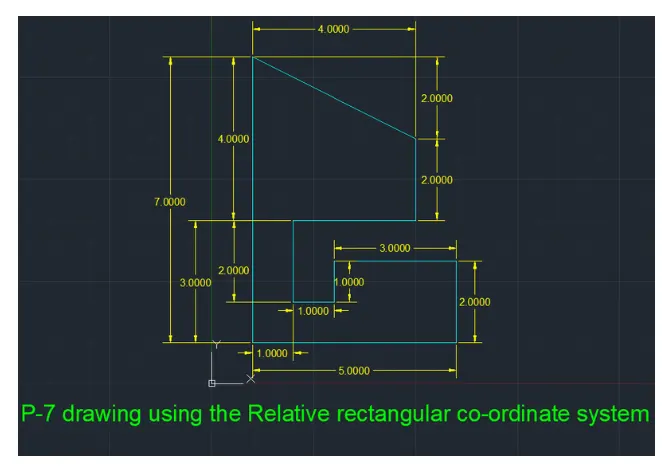
P-7 drawing
Here below we have drawn the p-7 drawing using the relative rectangular coordinate system,
The co-ordinate are (1,1) (@5,0) (@0,2) (@-3,0) (@0,-1) (-1,0) (@0,2) (@3,0) (@0,2) (@-4,2) (@0,-7) in the sequence
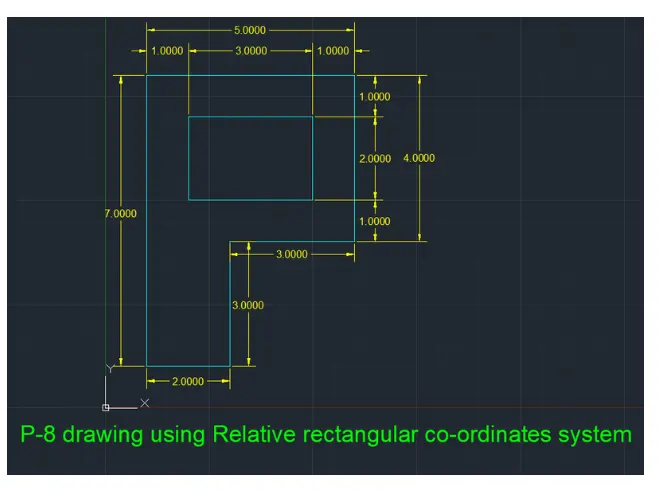
P-8 drawing
Here below we have drawn the p-8 drawing using the relative rectangular coordinate system,
The co-ordinate are (1,1) (@2,0) (@0,3) (@0,4) (@-5,0) (@0,-7) (@2,7) (@3,0) (@0,-2) (@-3,0) (@0,2) in the sequence.
Relative polar co-ordinate system:
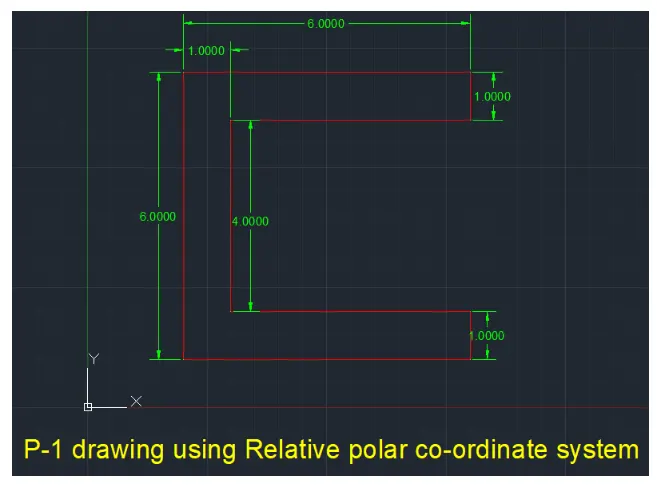
P-1 drawing
Here below we have drawn the p-1 drawing using the relative polar coordinate system,
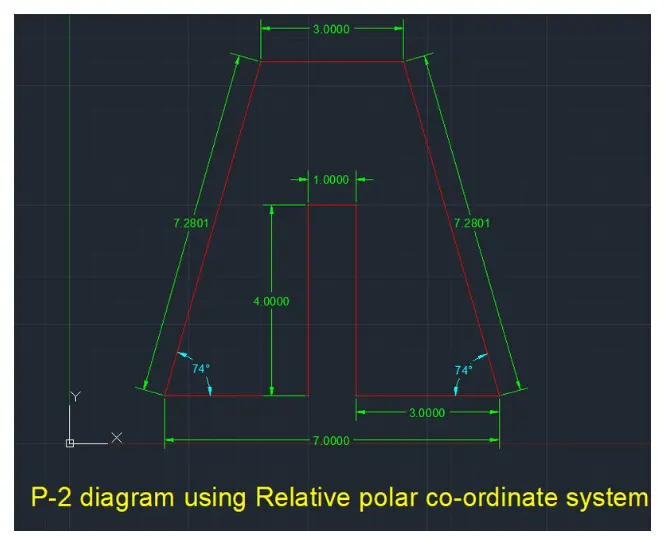
P-2 drawing
Here below we have drawn the p-2 drawing using the relative polar coordinate system,
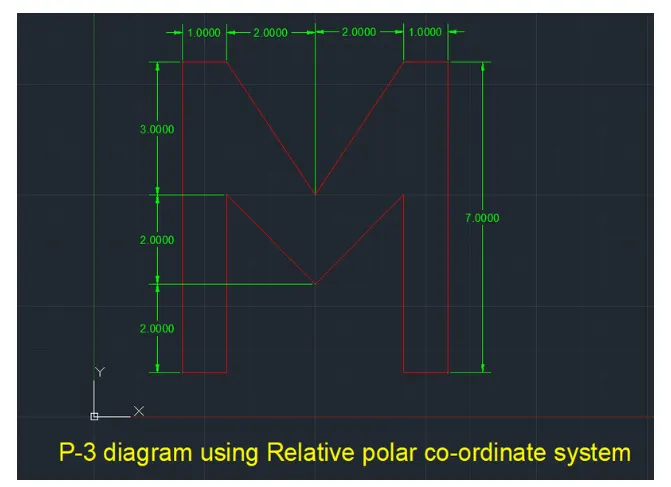
P-3 drawing
Here below we have drawn the p-3 drawing using the relative polar coordinate system,
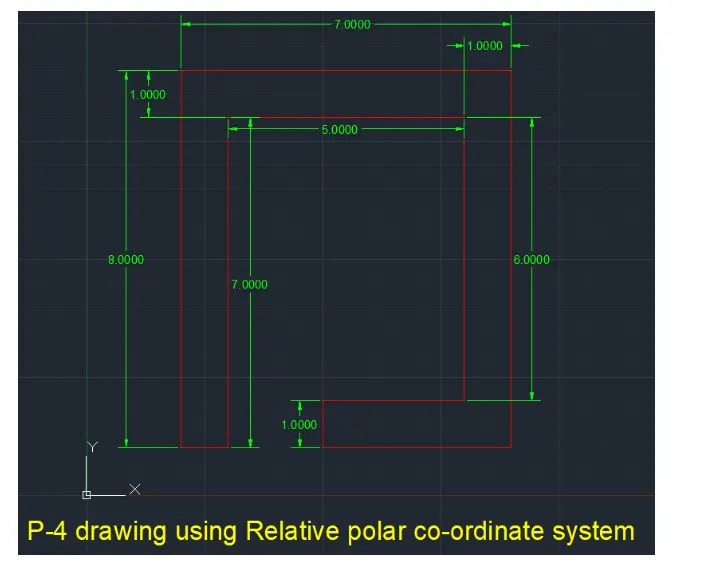
P-4 drawing
Here below we have drawn the p-4 drawing using the relative polar coordinate system,
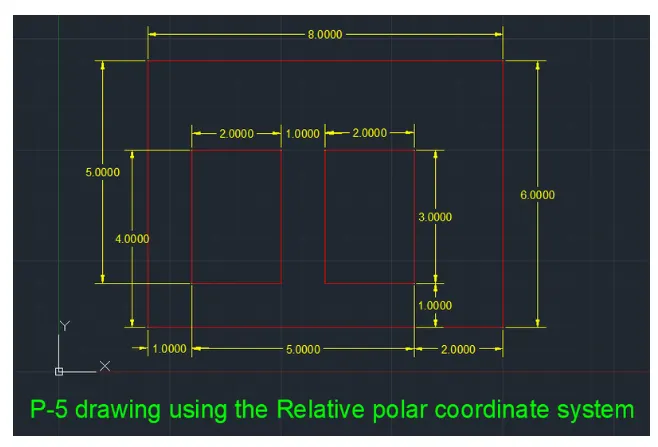
P-5 drawing
Here below we have drawn the p-5 drawing using the relative polar coordinate system,
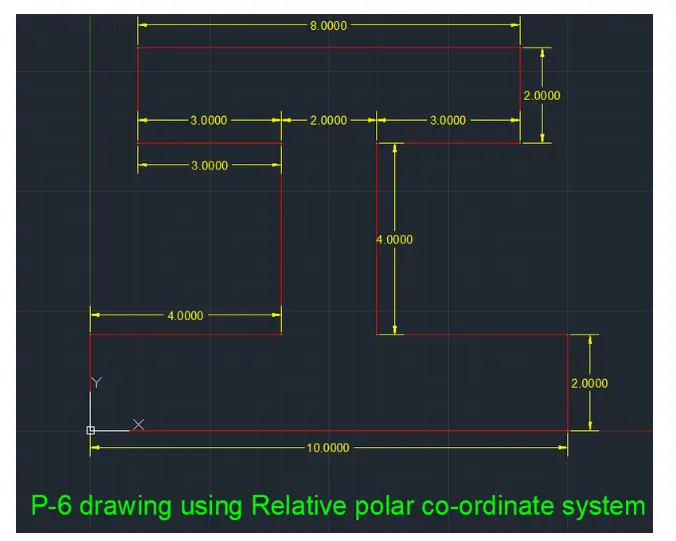
P-6 drawing
Here below we have drawn the p-6 drawing using the relative polar coordinate system,
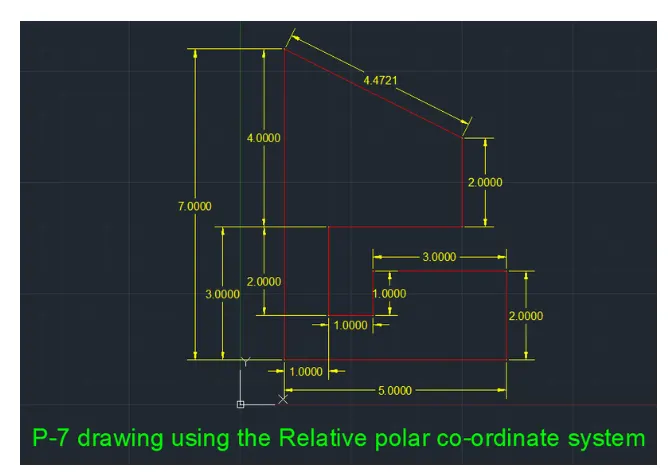
P-7 drawing
Here below we have drawn the p-7 drawing using the relative polar coordinate system,
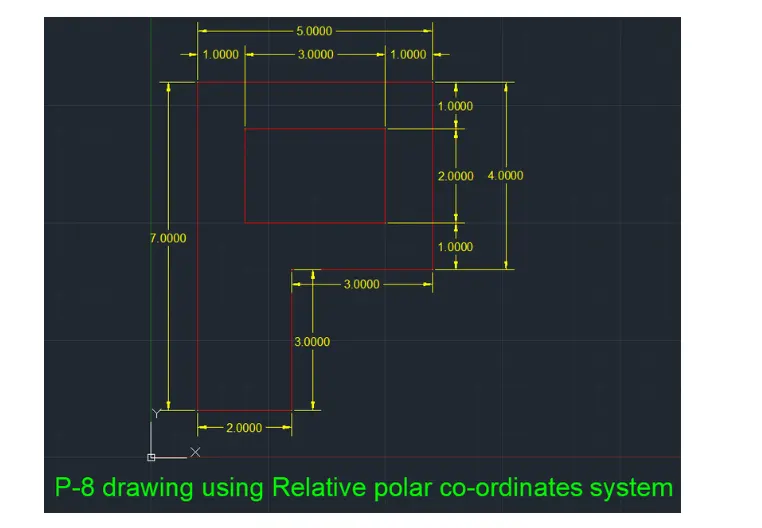
P-8 drawing
Here below we have drawn the p-8 drawing using the relative polar coordinate system,
Direct distance entry:
The direct distance entry is coordinate system which the drawing will be drawn with the direct dimension and that should be drawn below
P-1 drawing with direct distance measurements:
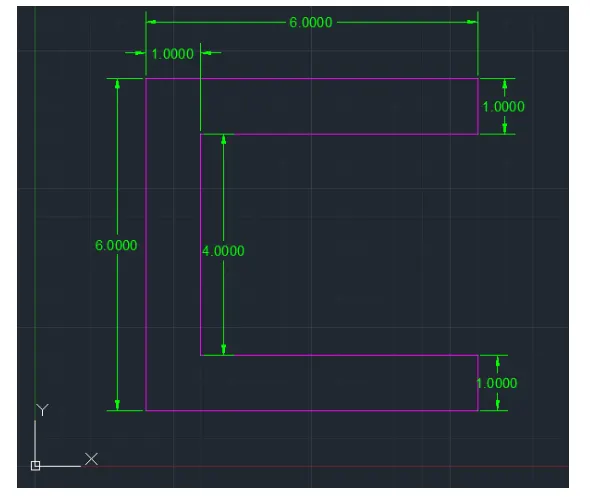
P-2 drawing with direct distance measurements:
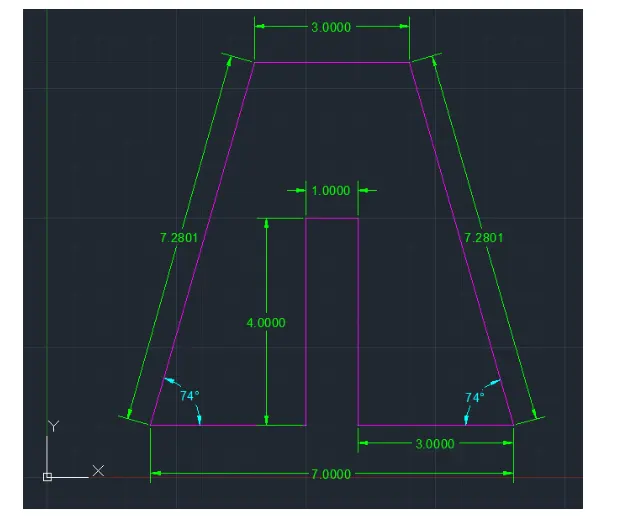
P-3 drawing with direct distance measurements:
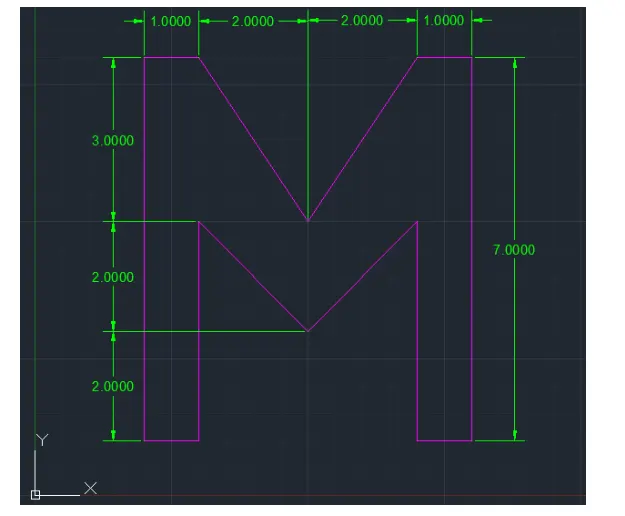
P-4 drawing with direct distance measurements:
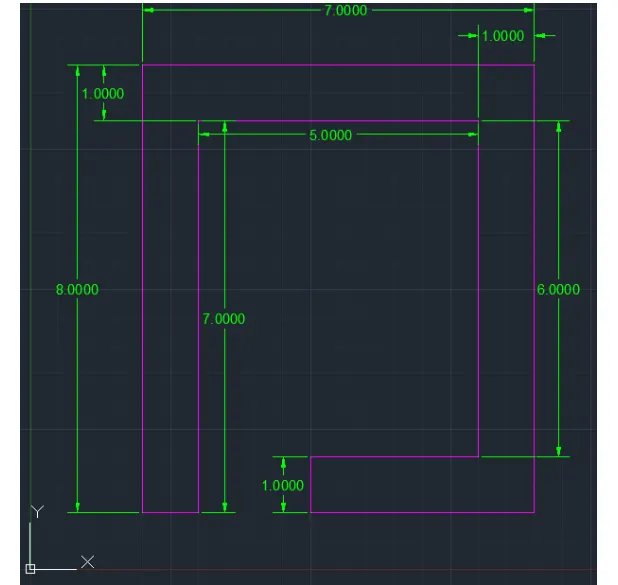
P-5 drawing with direct distance measurements:
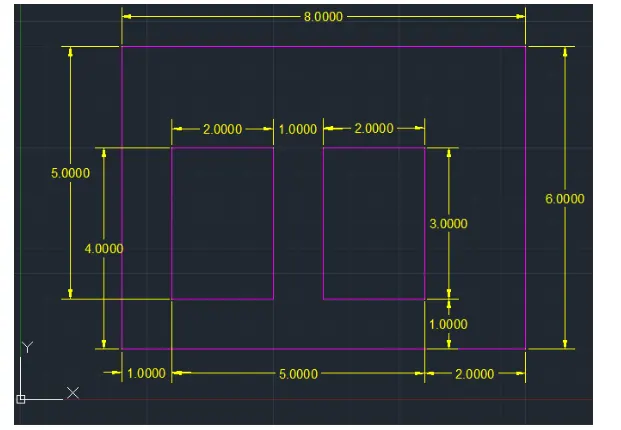
P-6 drawing with direct distance measurements:
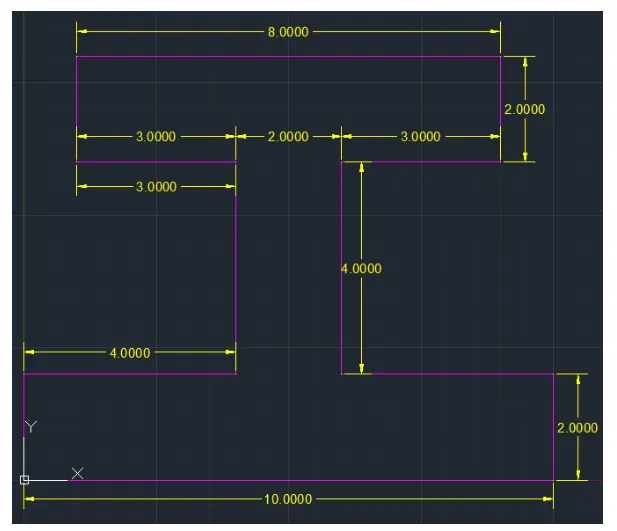
P-7 drawing with direct distance measurements:
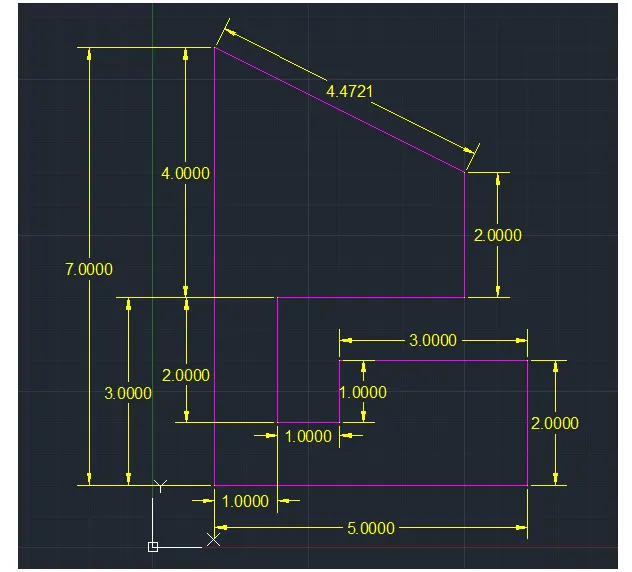
P-8 drawing with direct distance measurements:
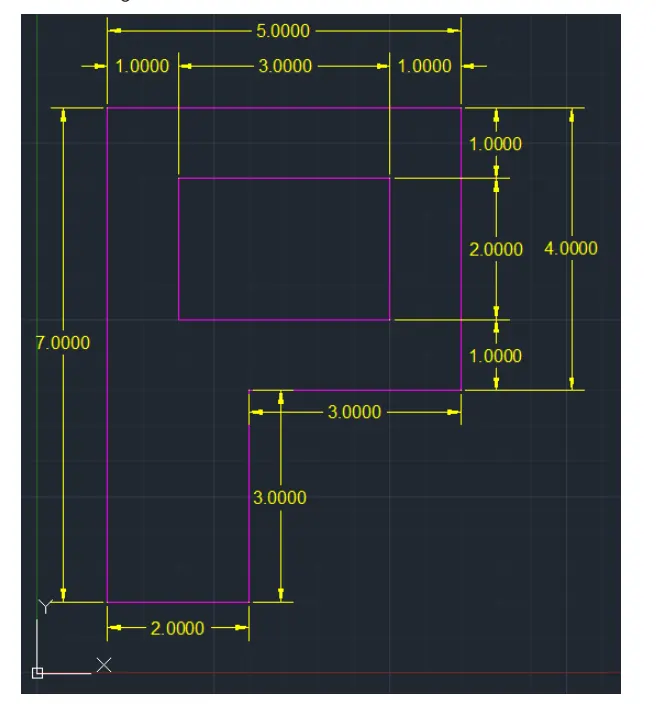
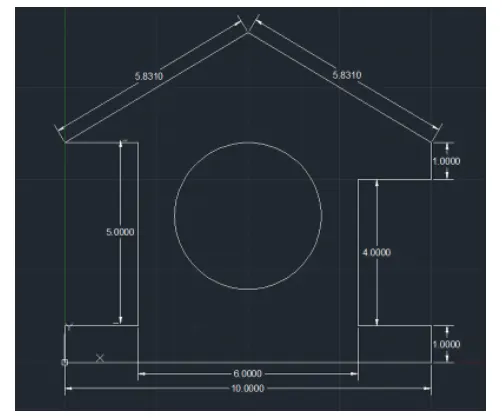
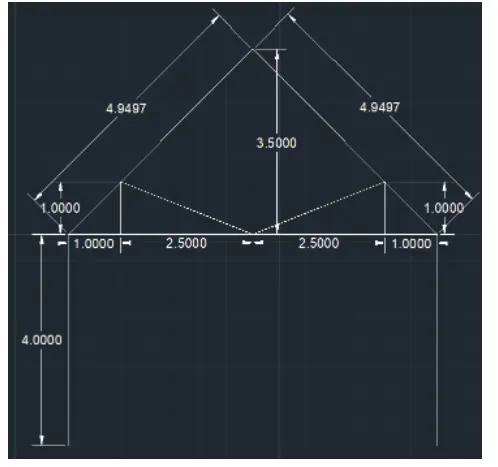
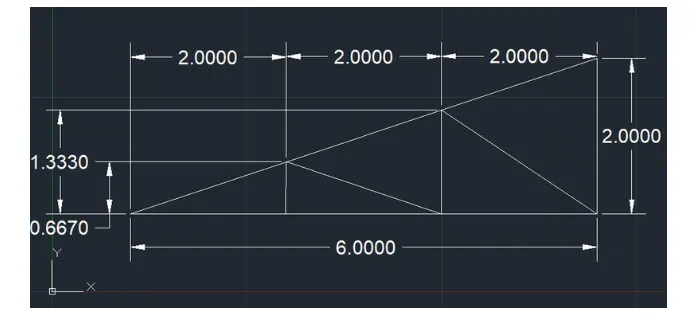
(B) Civil related problems - Draw the profile and the trusses using any coordinate system methods. The dimension are there for reference.
Now we draw the given diagrams using Absolute coordinate system method
Profile wood:
Queen post truss:
Mono pitch:
Result:
- The geometries are clearly mentioned in all the drawings, and missing dimensions are also written.
- Using all the coordinate system all the drawings are clearly drawn fram p-1 to p-8 drawings.
- The profile and trusses are drawn successfully by using the Absolute coordinate system method