Creation of Column Schedule and Drawing Template using AutoCad
AIM:
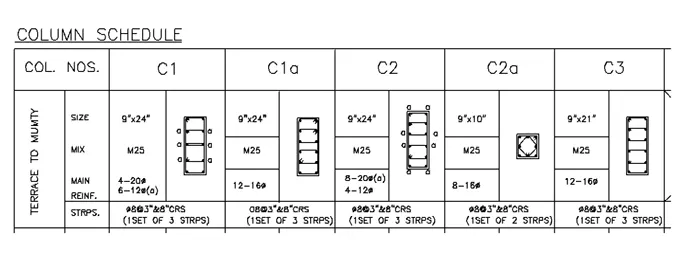
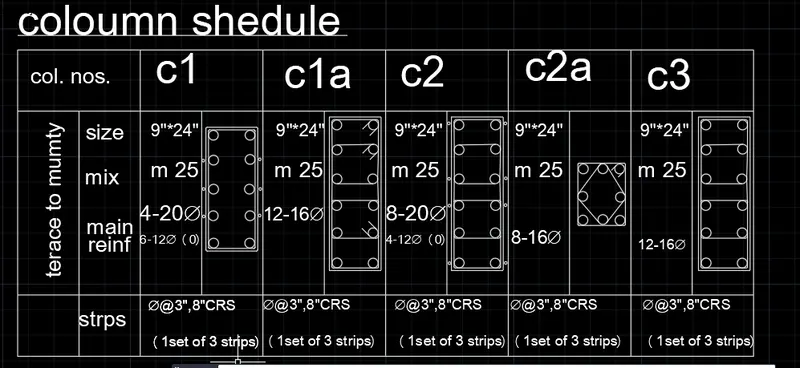
To Create a column schedule as shown in the figure below using AutoCAD software :-
PROCEDURE :
STEP1
In the command prompt type line to create tables
In the command prompt type ST (text style ) > romans.shx (font name ) > left (justify )
In the command prompt type text to text the given text in the drawing
In the command prompt type MTEXT ( multiline text ) > symbols > to get diameter symbol,
GIVEN INFORMATION ACCORDING TO THE COLOUMN SHEDULE FIG
1. Column C1 is provided with 4 bars of 20 mm dia. and 6 bars of 12 mm dia. The 12 mm dia bars are marked with 0
2. Column C1a and Column C3 are provided with 12 bars of 16 mm dia bars.
3. Column C2 is provided with 8 bars of 20 mm dia and 4 bars of 12 mm dia. The 20 mm dia bars are marked with 0
4. Column C2a is provided with 8 bars of 16 mm dia.
5. All columns are provided with 8 mm dia stirrups with 3" spacing c\c near the ends and 8" c\c in mid-length.
6. The clear cover for all the columns is assumed to be 1.5" (approx 40 mm). As per IS 256, the minimum cover to the column should not be less than 40 mm
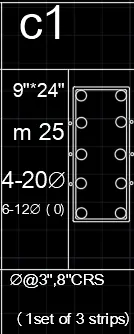
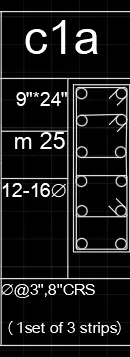
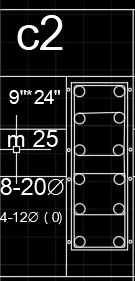
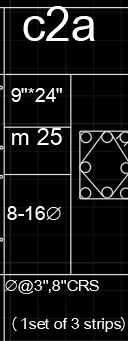
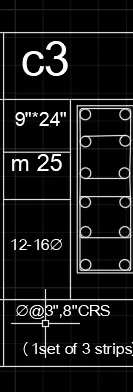
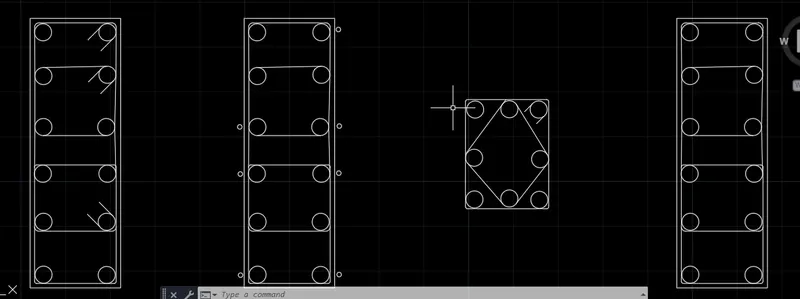
RESULT : finally the result coloumn section as given the fig by using these drawings in the site we can go through the construction of the coloumn
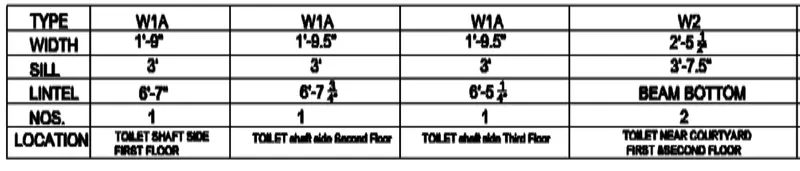
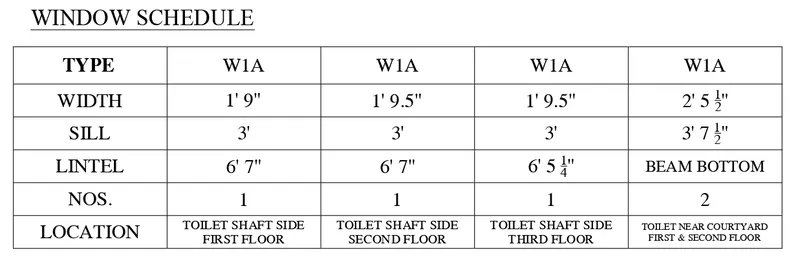
Create a window schedule as shown in the figure."`
`"INRODUCTION"`
The table contains the width, sill and lintel height, their numbers and respective location for different types of beams.
`"PROCEDURE"`
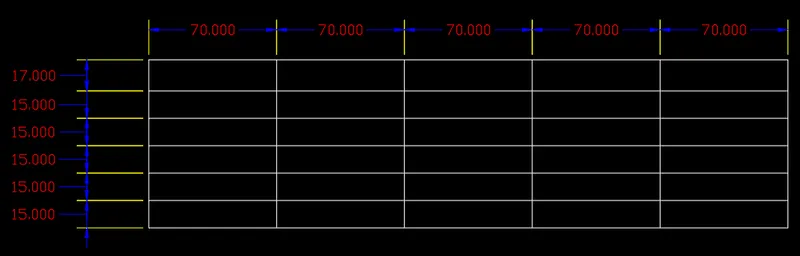
1. Make the following table.
2. Using multiline, fill in the following data with justification middle center MC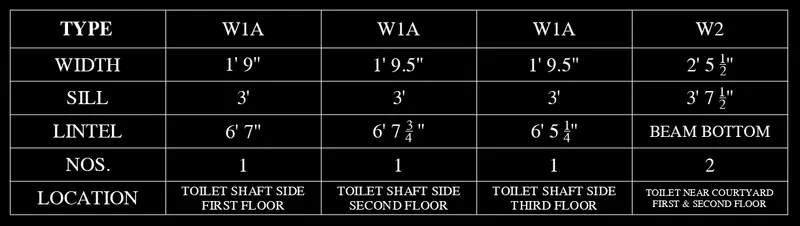
3. Using multiline, give the heading "Window Schedule" and underline it.
`"RESULT"`
"3. Create the drawing template as shown in the figure."`

`bbb"PROCEDURE"`
1. Make the following table.
2. Using multitext, type the following as shown and place it in the first column. (Height = 2.5" and Font = Arial)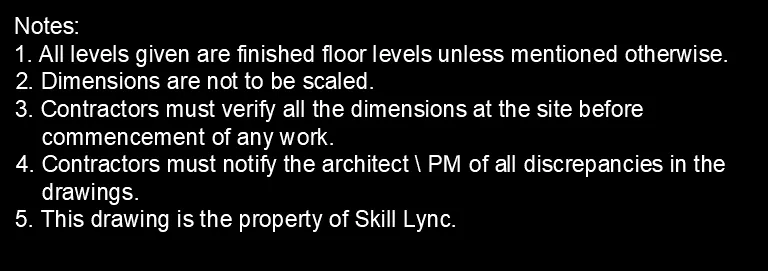
3. Type the following in rest of the cells as shown using multitext: (Make a vertical line after Rev. No:) (Text height = 2.5" and Font = Arial)
`"RESULT"`

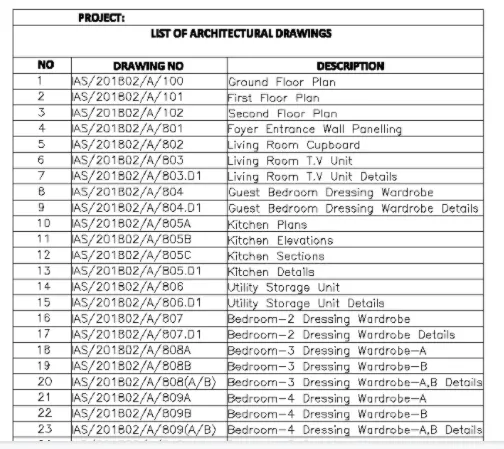
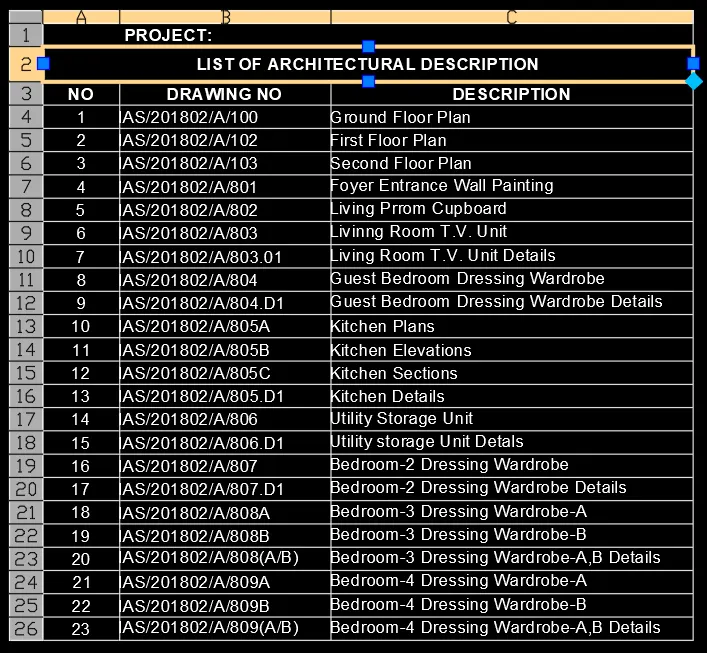
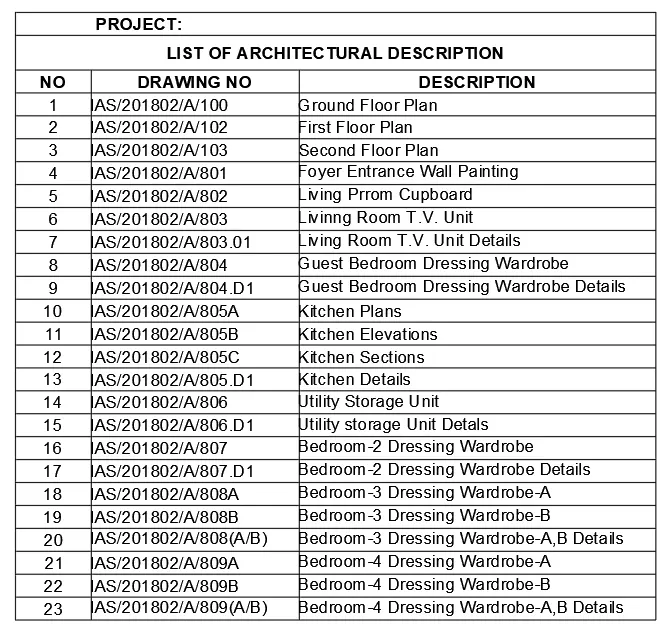
"4. Create the list of drawing schedule as shown in the figure:"`
`
"PROCEDURE"`
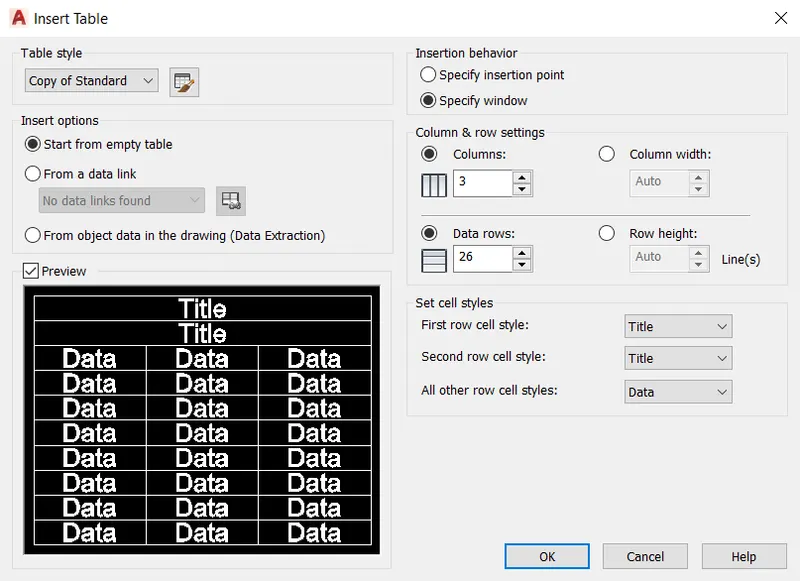
1. Open the table command.
2. Create a new table style by selecting the required text style, text height, etc. for all the cell styles.
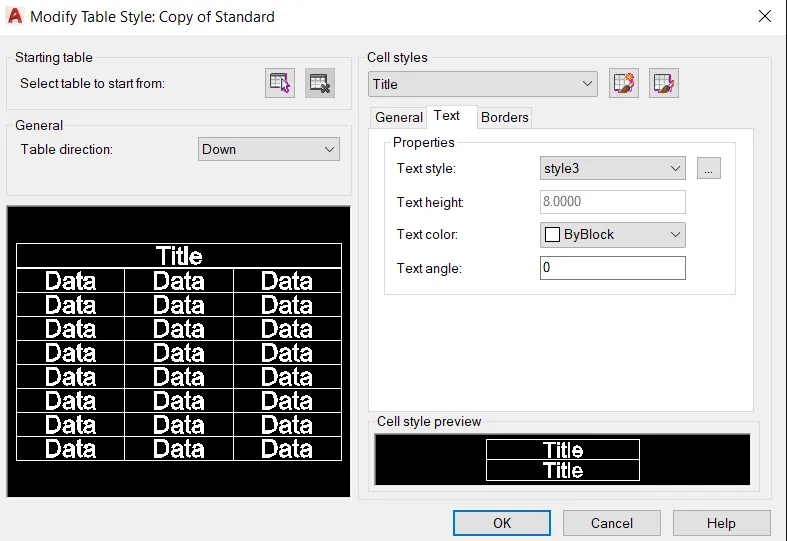
3. Enter the number of rows and columns, set the cell styles and using any insertion behaviour, insert the table.
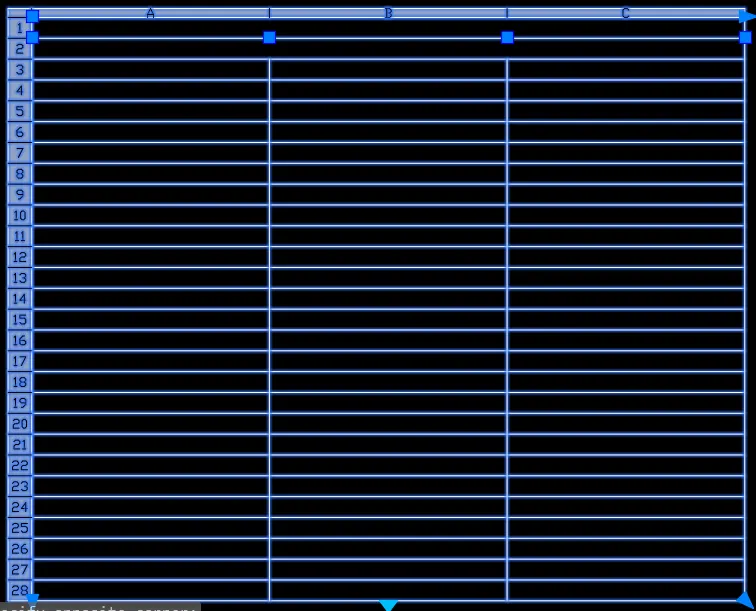
4. Adjust the size of rows and columns.
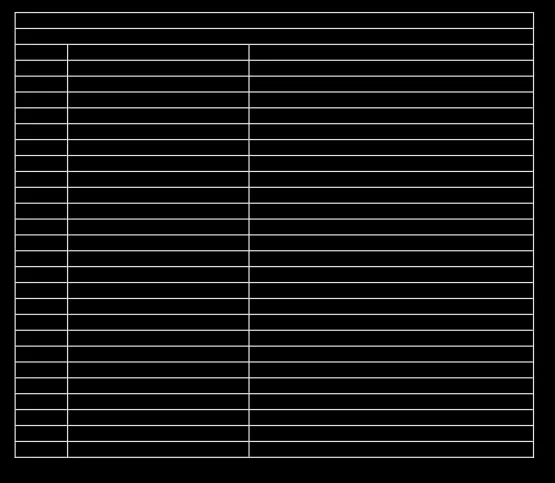
5. Enter the data.
6. Make the contents of title and header rows as Bold.
7. Give the required justification to the cells and adjust the cell sizes if required.
`bbb"RESULT"`
5)
AIM:
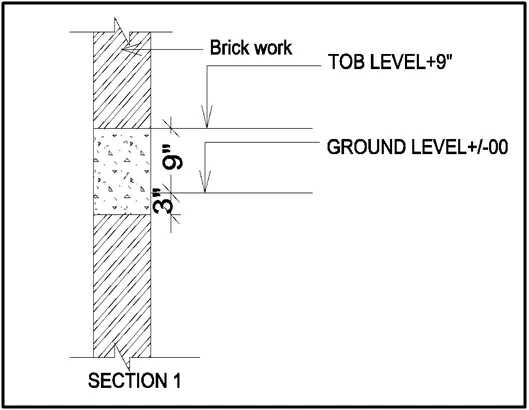
To Create the Beam detail as shown in the figure:
PROCEDURE:
STEP 1:
In the command prompt type UNITS > Engineering> Inches
STEP 2:
In the command prompt type Line ( to create the column )
In the command prompt type Text to text the given drawings
In the command prompt type HATCH to hatch the given drawings
RESULT:
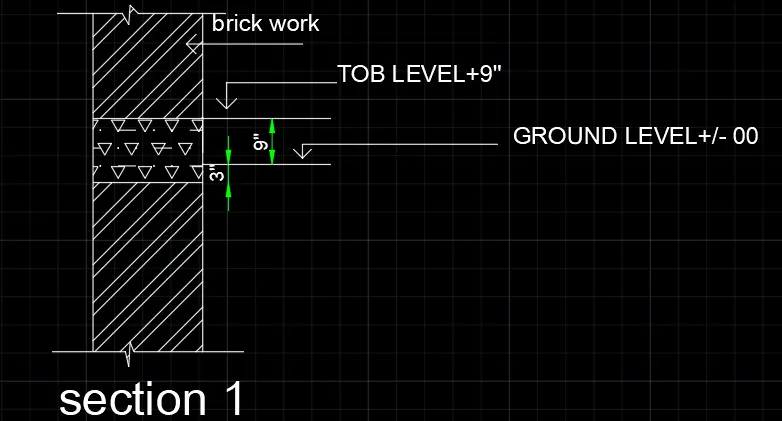
this fig indicates sub structure and also the super structure