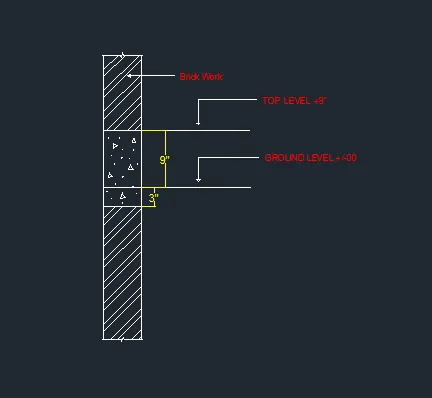
Creation of Column Schedule and Drawing Template using AutoCad
1. AIM:
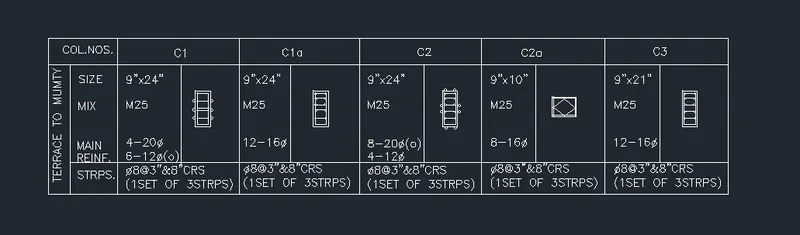
Create a column schedule as shown in figure.
INTRODUCTION:
- Column C1 is provided with 4 bars of 20 mm dia and 6 bars of 12 mm dia. The 12 mm dia bars are marked with 'a'.
- Column C1a and column C3 are provided with 12 bars of 16 mm dia bars.
- Column C2 is provided with 8 bars of 20 mm dia and 4 bars of 12 mm dia. The 20 mm dia bars are marked with 'a'.
- Column C2a is provided with 8 bars of 16 mm dia.
- All columns are provided with 8 mm dia stirrups with 3" spacing cc near the ends and 8" cc in mid-length.
- The clear cover for all the columns is assumed to be 1.5" (approx 40 mm). As per IS-256, the minimum cover to the column should not be less than 40 mm.
PROCEDURE:
a)Open a new AutoCAD file in imperial units.
b)Convert the diameter of the bars into inches. The following table contains conversion (Divide by 25.4)
Values in mm
| Values in mm | Values in inches |
| 20 | 0.7874 |
| 16 | 0.6299 |
| 12 | 0.4725 |
| 8 | 0.3150 |
Steps:
- In the command prompt type line to create tables.
- In the command prompt type ST (text style)> romans.shx (font name)>8" (height)>left(justify).
- In the command prompt type text to text the given in the drawing.
- In the command prompt type MTEXT (multiline text)>symbols>to get diameter symbol.
RESULT:
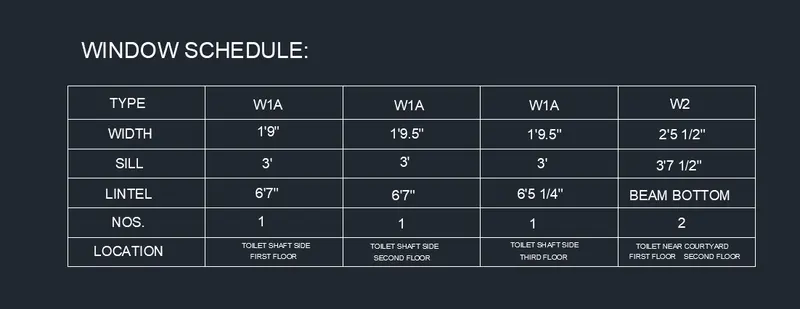
2. AIM: Create a window schedule as shown in the figure.
INTRODUCTION:
- The table contains the width, sill and lintel height, their numbers and respective location for different types of beams.
PROCEDURE:
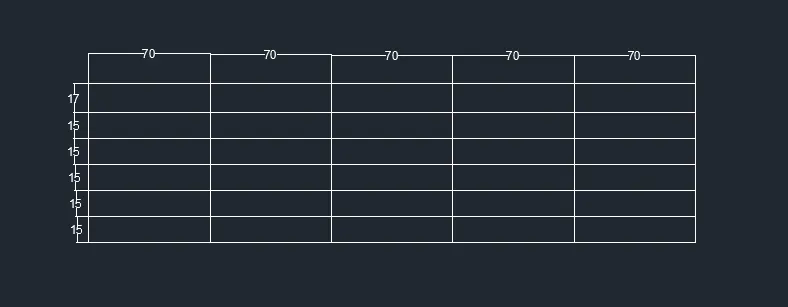
- Make the following table.
- Using multiline, Fill in the following data with justification middle center MC.
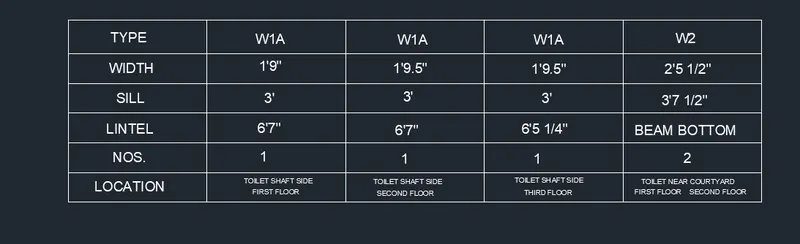
- Using multiline, give the heading "Window Schedule".
RESULT:
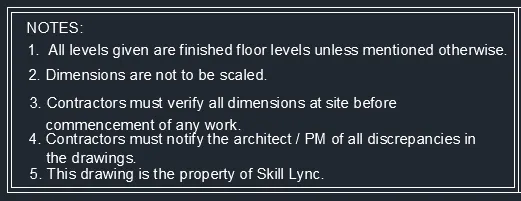
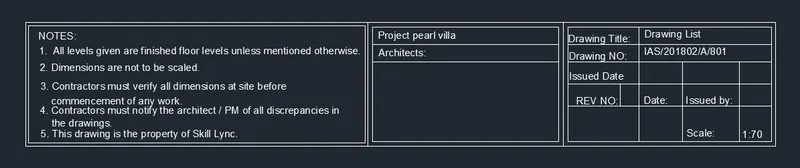
3. AIM: To create the drawing template as shown in figure.
PROCEDURE:
- In the command prompt type line to create tables.
- In the command prompt type ST (text style)>8" (height)>left(justify).
- In the command prompt type text to text the given text in the drawing.
RESULT:
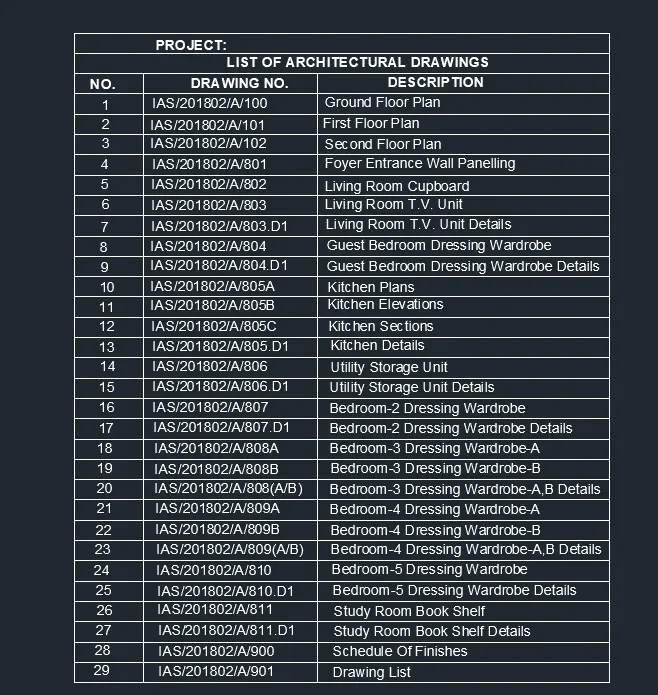
4. AIM: To create the list of drawing schedule as shown in the figure:
PROCEDURE:
- In the command prompt type line to create tables.
- In the command prompt type ST (text style)>Arial (font name) > 8" (height) > left (justify).
- In the command prompt type text to text the given text in the drawing.
RESULT:
5. AIM: Create the Beam detail as shown in the figure and provided text for top level and ground level wherever given.
PROCEDURE:
- Using the breakline command, make a breakline at the top and bottom.
- Make the horizontal lines as shown in figure.
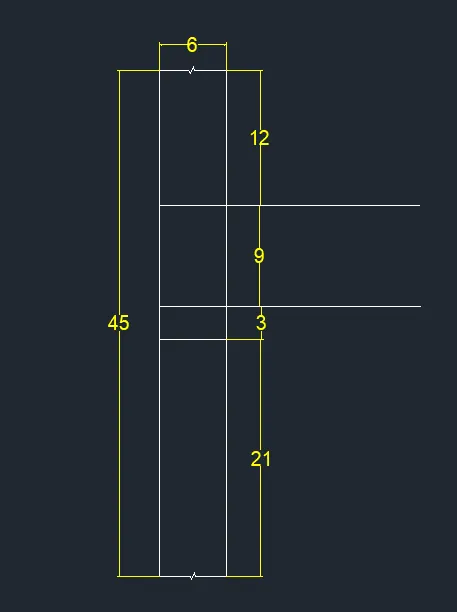
- Give the required labelling using leader and multitext.
- Modify the dimension to match with that in the question.
RESULT: