CREATION OF BASE BRACKET
Aim:
To create a Base Bracket Plastic Component through a given Class A Surface and perform Draft Analysis on the final plastic component.
Objectives:
Creation of Tooling Axis.
Creation of Class B and Class C surface.
Creating a solid part out of surface modeling
Draft Analysis of Class A surface and final plastic component.
Tool Used:
CATIA V5
Introduction:
In this project we are designing a base bracket using given class A surface. The approach includes creation of Class B surface keeping 2.5 mm thickness in mind for the complete component. The design also included Class C creation from the given parent surface.
Class A:
Class A surface are primary used in the automotive environment and rrefer to these surfaces which are visible to outside world or to the humans..Class A surfaces are those surfaces ,which are vivible to us (interior/exterior) and have an shape and high surface quality
Class B
class B are secondary surfaces that goes fee sometimes ,but are less impoortant sucha s the inside of your glovebox,ash tray etc., these must be smooth and as well ,but aare not held to the standard thst class A surfaces
TOOLING AXIS:
We should observe and study the class A surface to create the 'T-Axis' for the component, for the above-given base bracket Z-axis is the best suitable tooling axis. Initially, I created a tooling axis on Z-axis by considering the reference point created in the middle of the circle.
Draft Analysis:
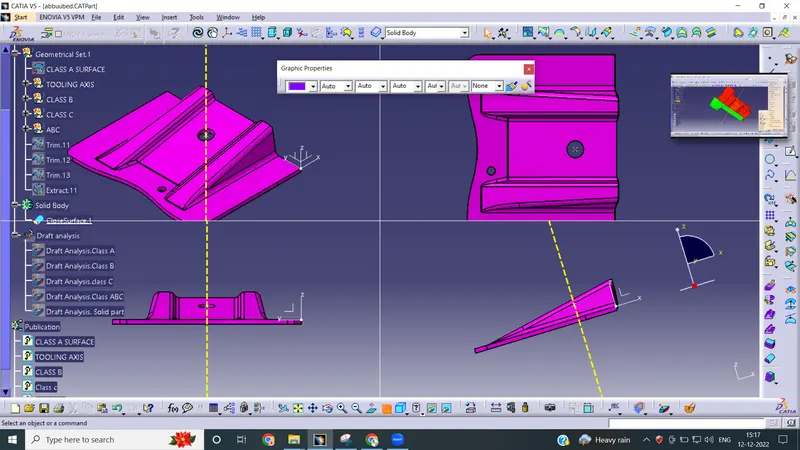
Once the draft analysis toolbar is opened, go to the display block and select the 'Analysis under the running point' command to check the angle for different sides (ribs and inclined plane angles) on the class A surface. The color scale on the bottom visualizes, whether the draft angle meets the requirements or not (3 deg) by indicating the colors Green, Blue and Red. Once the draft angle analysis was done, we need to align and fix the compass to the tooling axis of the class A surface.
Use the compass to define the new current draft direction option.Now bring the compass to the surface and align it to the tooling axis of the class A surface and click on the lock symbol beside the compass in the direction block. Once we click on 'ok' on the draft analysis toolbar, we can finish the draft analysis process.
Class B Surface:
To create the class B surface, consider the entire surface has 3 parts 'Rib-1, Rib-2, and Base surface'. If we directly offset the class A surface, fillets may lead to cause an error, to avoid the errors we need to extract the surfaces and untrim the extracted surfaces and extrapolate those untrimmed surfaces with point continuity. Now trim those extrapolated surfaces to the required shape. And finally, fillets were given to the final trim.
Class C Surface:
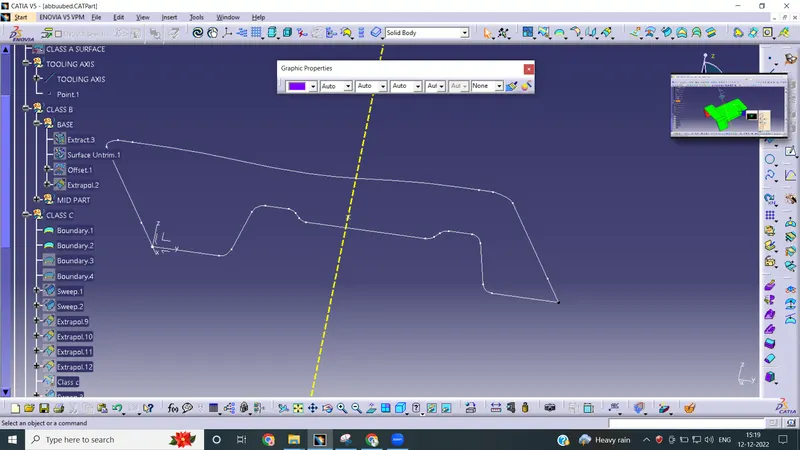
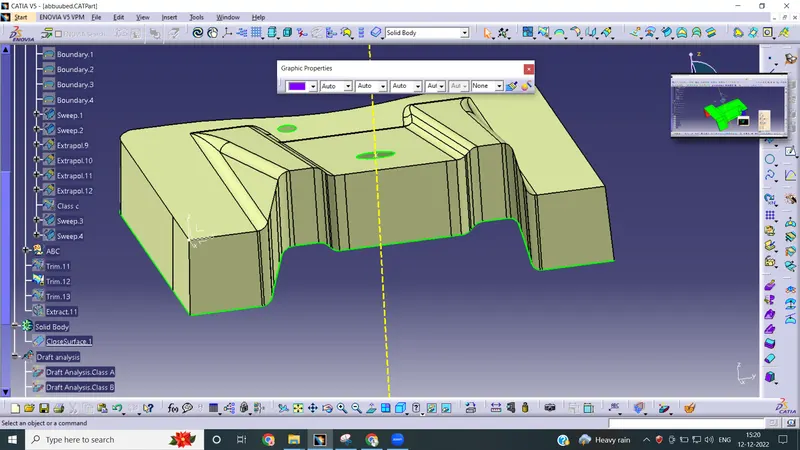
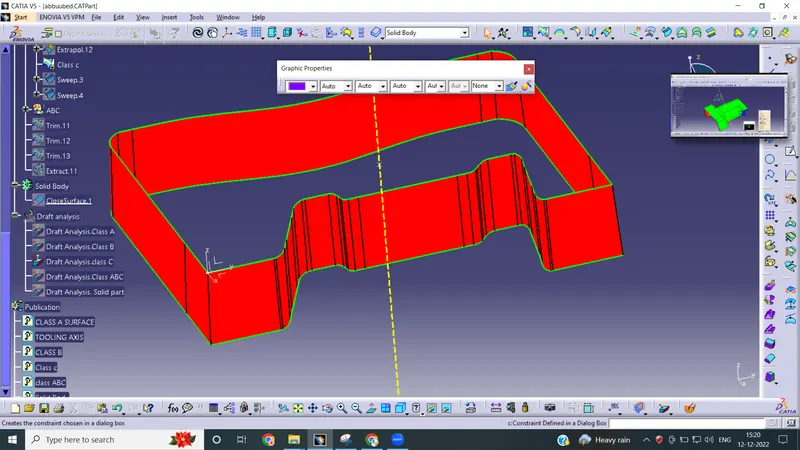
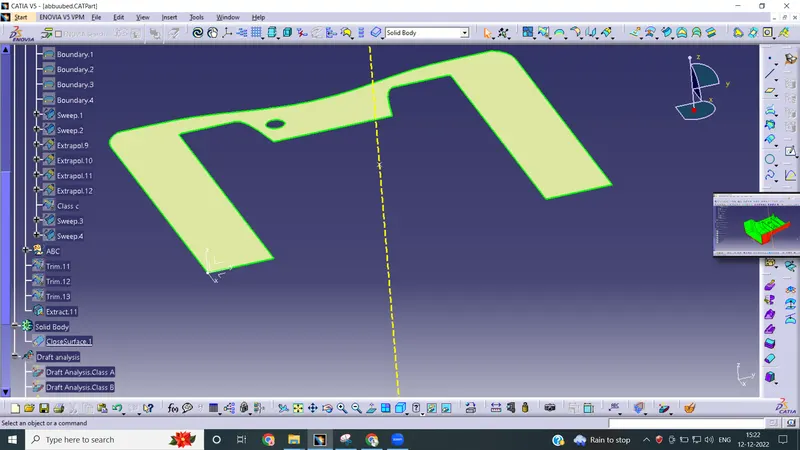
It is the combination of Class A, Class B and Class C surfaces. To create a class C surface, I used the sweep command by considering the outer boundary of the class A surface. In the sweep command, go to the 'line' command in the 'profile' block and the subtype is 'with draft direction'. Now select the outer boundary and tooling axis, give 3 deg in the angle (the draft angle for a plastic component is 0.5 to 3 deg) and select the direction to sweep, in this condition the class B surface is under the class A surface so select the inside down arrow to sweep. The same procedure is repeated for the two circles on the class A surface. Now I joined all the sweeped surfaces by using the 'join' command and then I trimmed the Class A, Class B and Class C surfaces to make a closed surface, to make a Solid body.
The following diagrams are follows:
CONCLUSION
Creation of base bracket using catia v5 was completed as per the given required standards