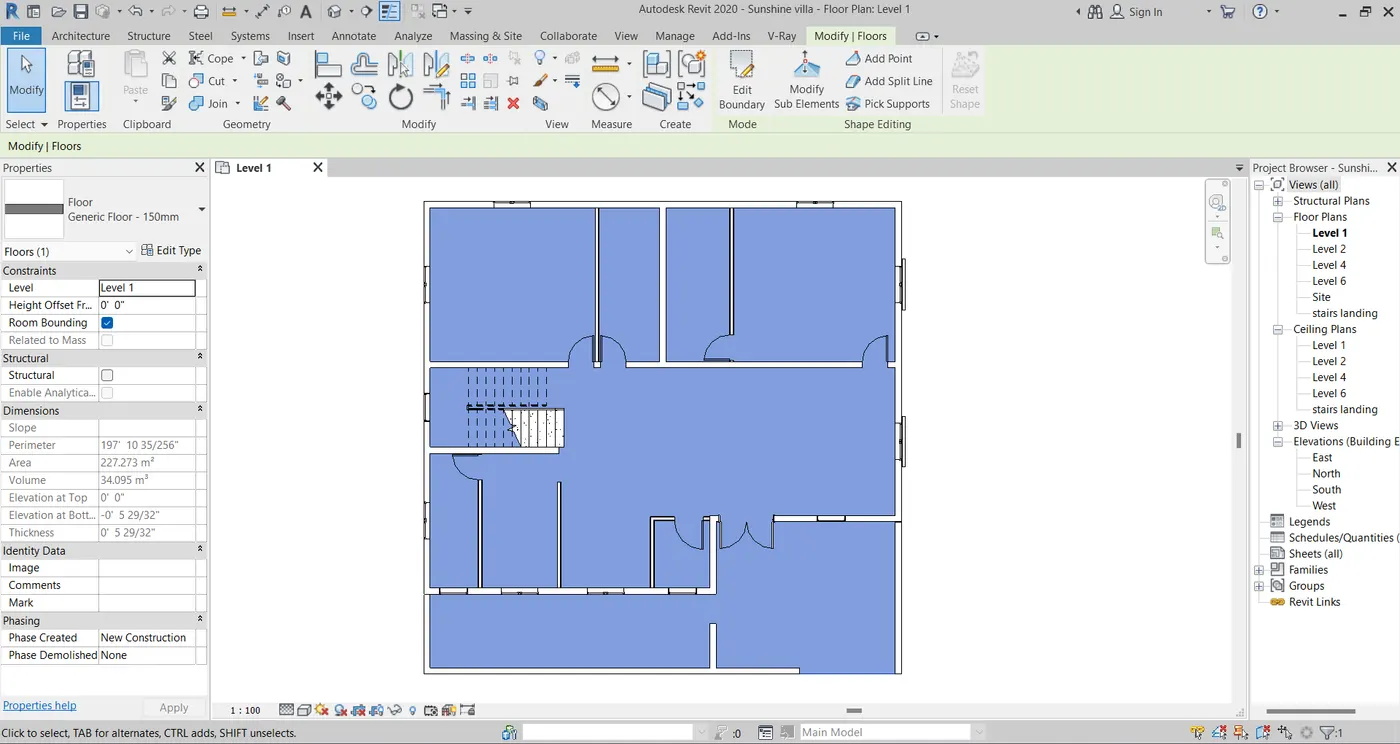
Creating Walls, Partition walls and Floors for a residential layout using REVIT
Aim
To create detail layout of the week 2 assignment with appropriate material and floor thickness and by placing tuhe door, window, bathtub in bathroom and dinning table in the side way of the kitchen.
Result
Detail layout of the week 2 assignment with appropriate material and floor thickness and by placing tuhe door, window, bathtub in bathroom and dinning table in the side way of the kitchen.
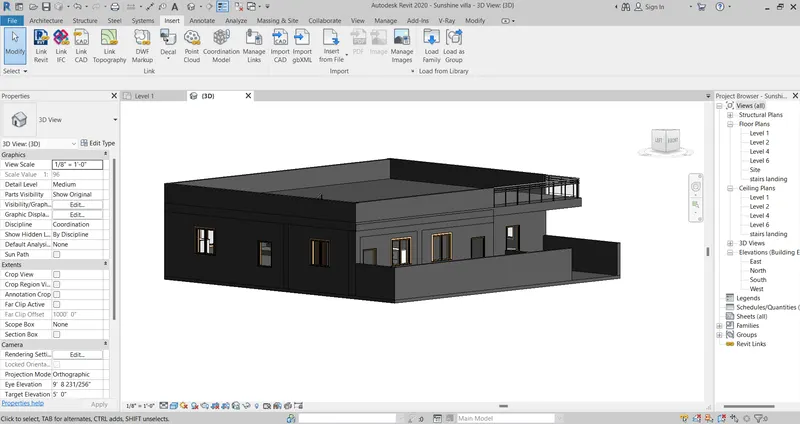
Placing the compnent in the model such and placed the 3d view.
Ans 5
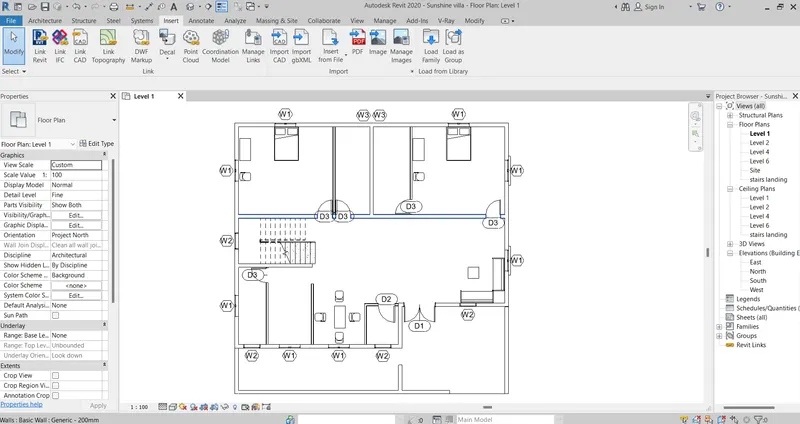
A. placed door and window
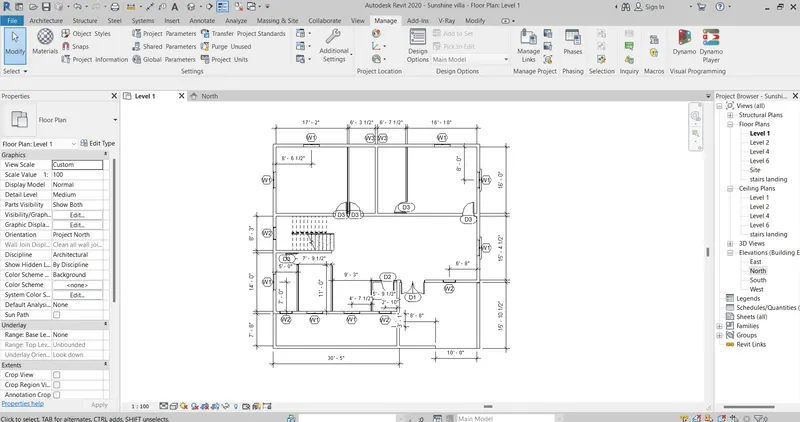
B,C & D furniture placed component
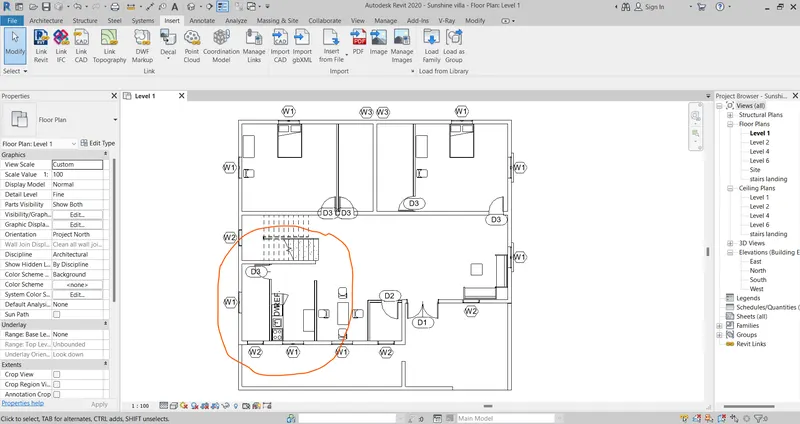
E, F, & G kitchen storage and water closet , bath tub
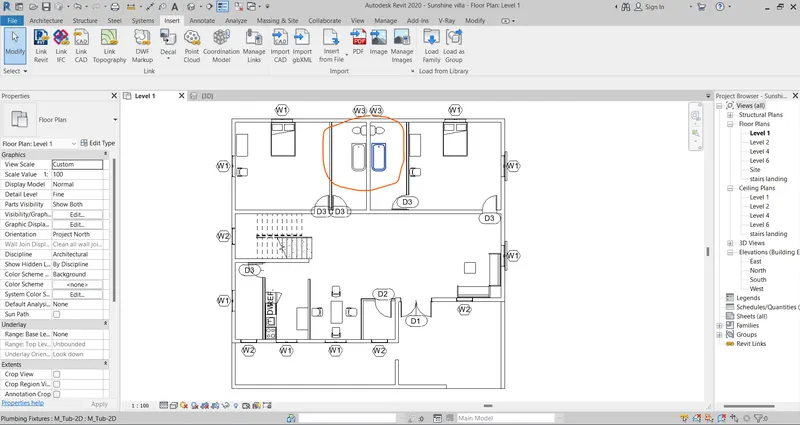
3D view
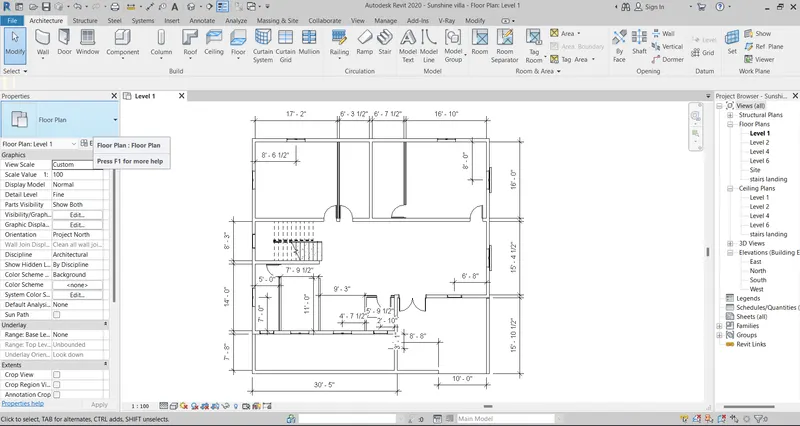
Ans 4
dimension and anottation of thr room and door window
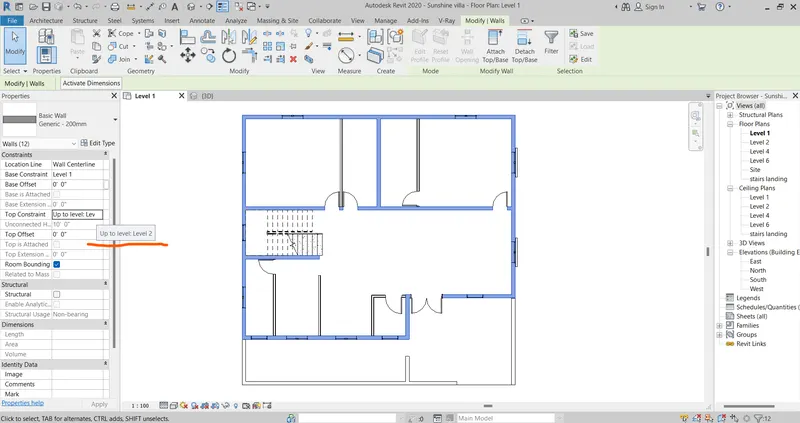
Ans 2
wall are constrain from level 1 to level 2
the wall which are connected from level 1 to 2 are bneficila because if it was unconnected so it can cause overlapping of the walls from upper walls
Ans 3
copy from one level to another
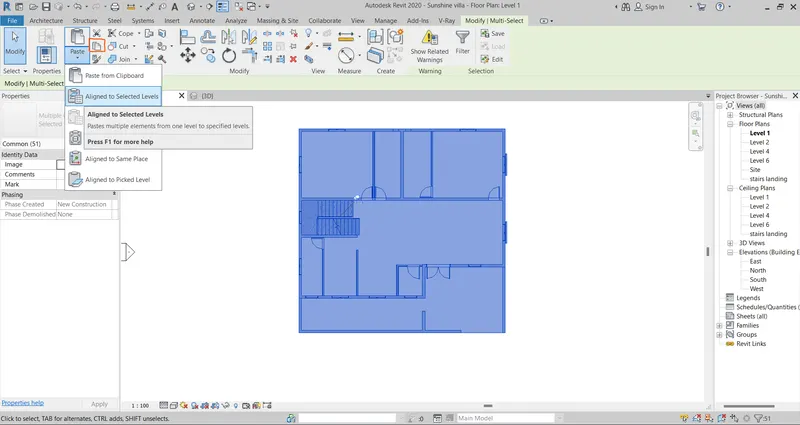
Ans 1
Checking the thickness of the floor and placing it at level.