Creating various 3D Models like Furniture, Footing, Girder, Column drop with panel and Gable Wall in AutoCad
AIM & INTRODUCTION
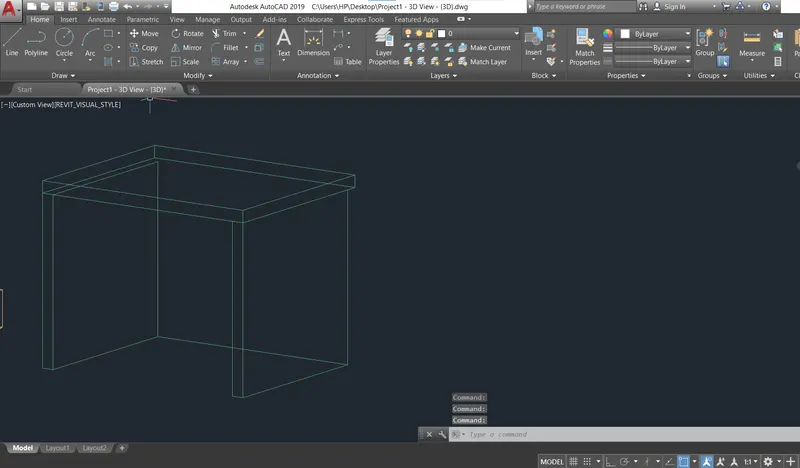
1. Create a 3D Furniture element as shown in the Figure.
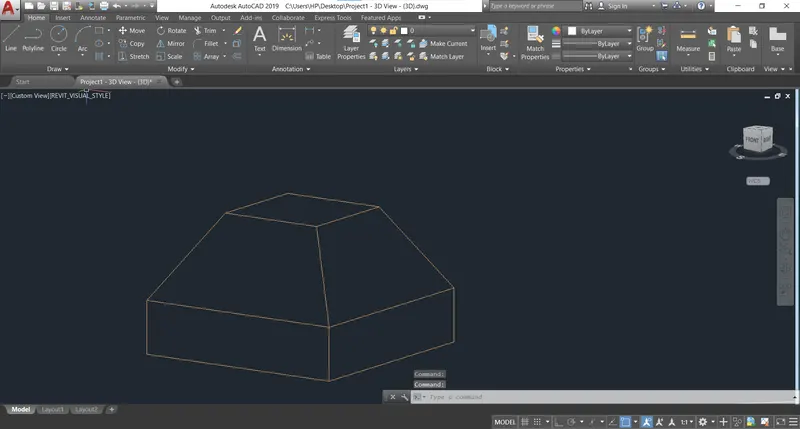
2. Create the 3d Model of an Isolated footing as shown in Figure.
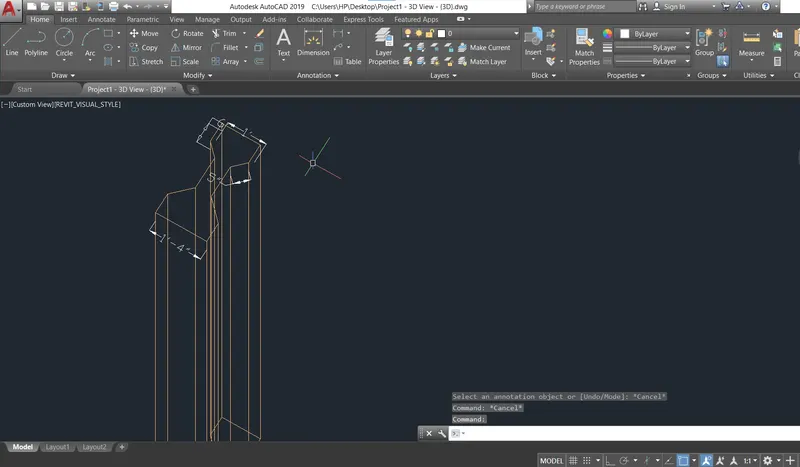
3. Create the 3D view of the AASTHO Type Girder.
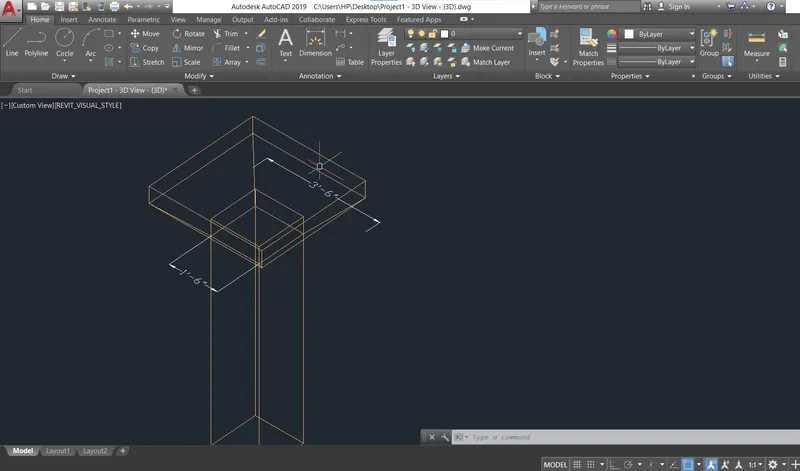
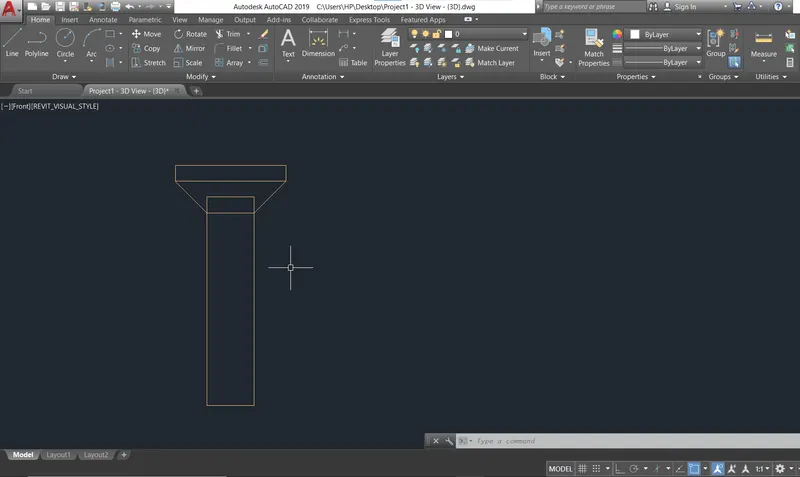
4. Create a 3d Model of a drop column with panel as shown in section and isometric view.
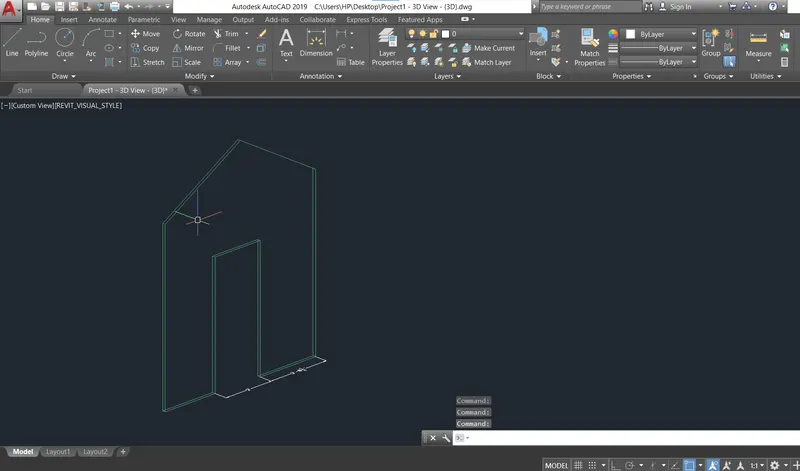
5. Create the 3d model of a wall as shown in Figure. Consider wall thickness as 9”.
We can start drawing with in the isometric view by pressin the F5 option
RESULT
Result shows that the plan is created at 30 degree of angle in isometric view and for that the oblique angle style is used to plot the dimension.