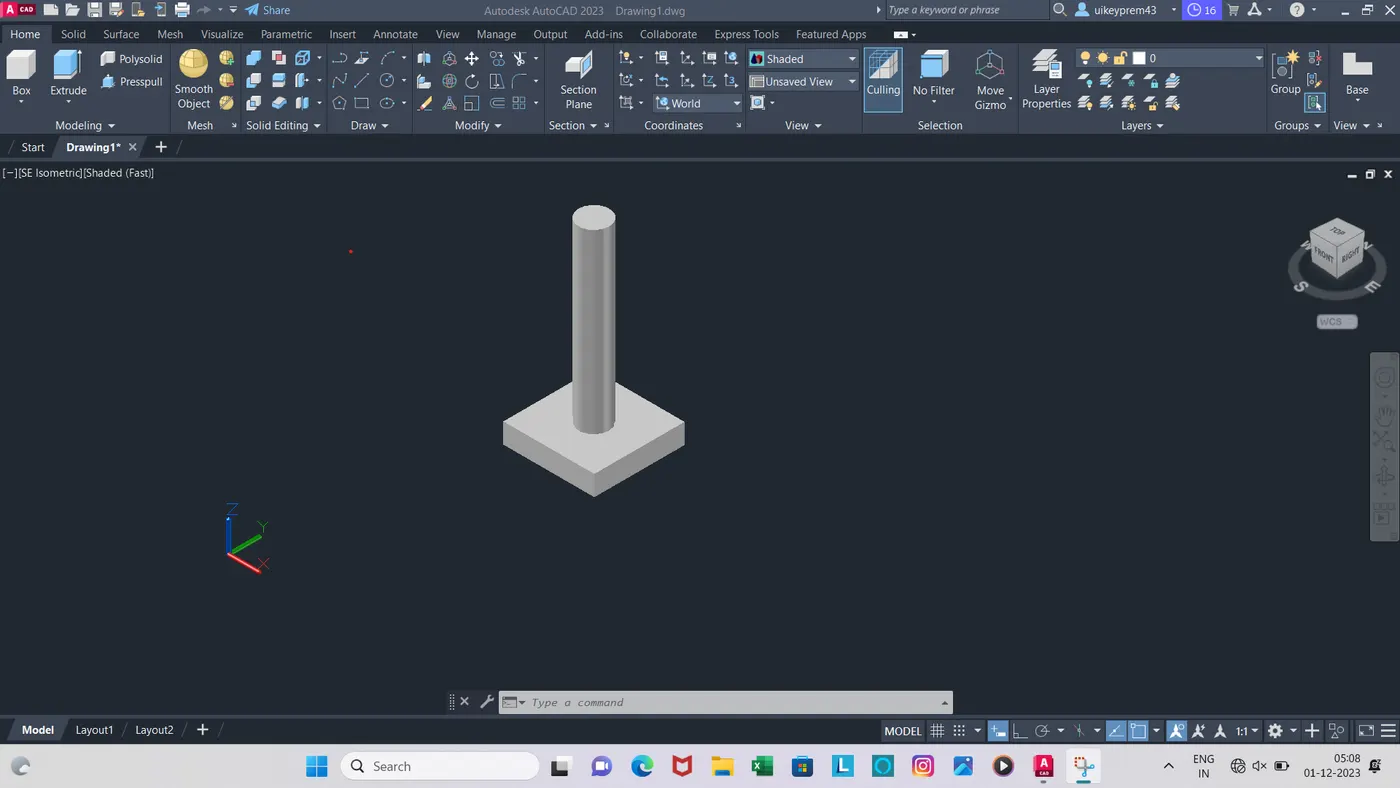
Creating various 3D Models like Furniture, Footing, Girder, Column drop with panel and Gable Wall in AutoCad
COMMANDS USED:-
- Line command
- Rectangle command
- UCS command
- Dimlinear command
- Region command
- Extrude command
- Substract command
- Box command
- Units command
- Dimstyle command
- 3Dface command
- 3Dorbit command
- Hide command
- Explode command
- Move command
- Copy command
- Dist command
AIM: To create a 3D Furniture element as given in the figure and need to assume dimensions which are missing in the drawing.
RESULT:-
- Created the 3D model of the given furniture element with the proper dimensions in the autocad in detail.
AIM: To create the 3D model of an isolated footing in the autocad in detail.
There is nothing on this earth more to be prized than true friendship.”
RESULT:-
- The given 3D model of the isolated footing is drawn successfully in the autocad in detail.
3. Create the 3D view of the AASTHO Type Girder.
result-
4. Create a 3d Model of a drop column with panel as shown in section and isometric view.