Creating various 3D Models like Furniture, Footing, Girder, Column drop with panel and Gable Wall in AutoCad
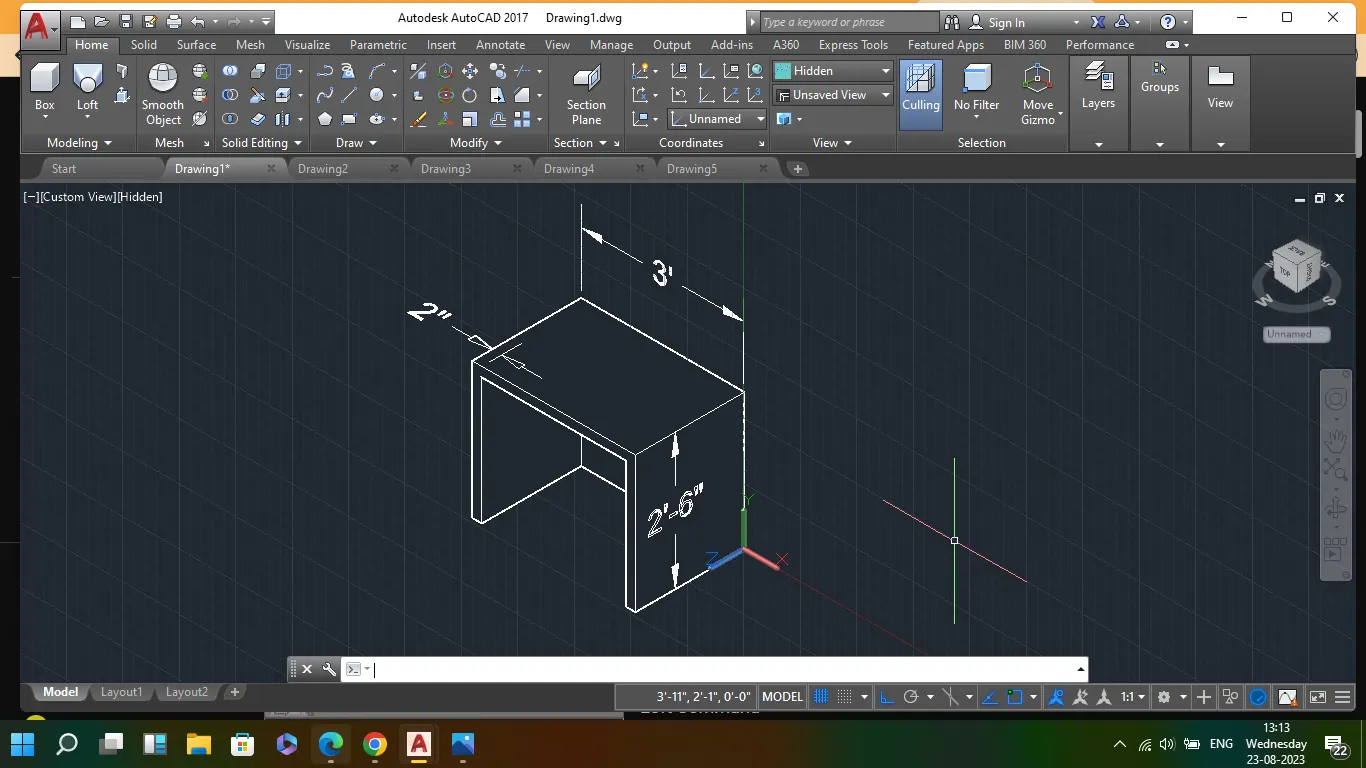
to draw this 3D furniture
- open new page, select 3D modleing and select necessary reqirments as per given dwg
- create a box using BOX comand and give dimension given in challenge
- use front view and draw a rectangle as it gives 2" offset between box edge and rectangle
- join the rectangle drawn before extruding, use EXTRUDE command and extrude the rect till the dimension given
- using SUBSTRACT command sub the small from big, we get the furniture element
- using UCS command give dimensions
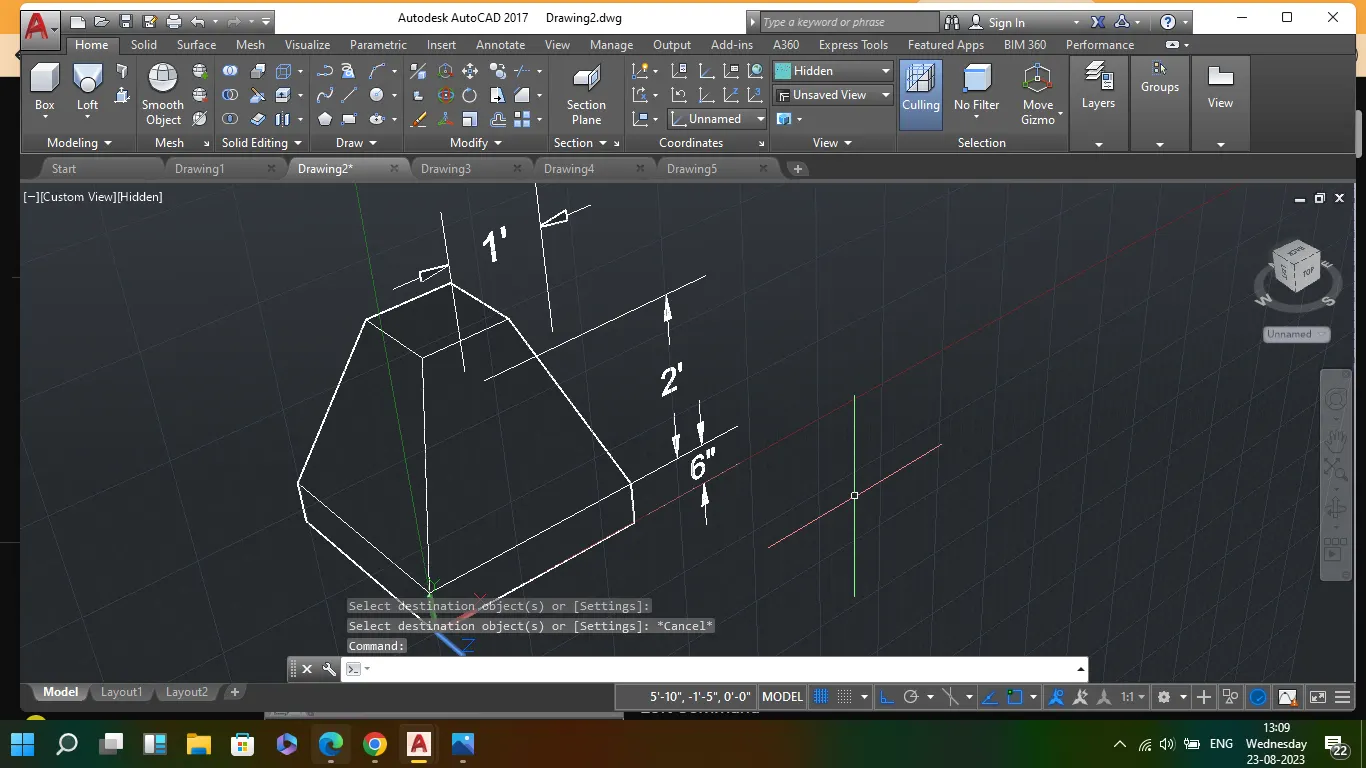
- select the top view and draw a rectangle
- create another rectangle of size 1' x 1' and place it at the center of big rect
- using move option move the rect above in z axis as per given dimension
- region the both rect using comand REGION
- using extrude, extrude the big rect up to height of 6". A box is created
- join the edges of box to the top rect and using 3DFace command create 3D object surface
- using ucs and dimlinear give the dimensions
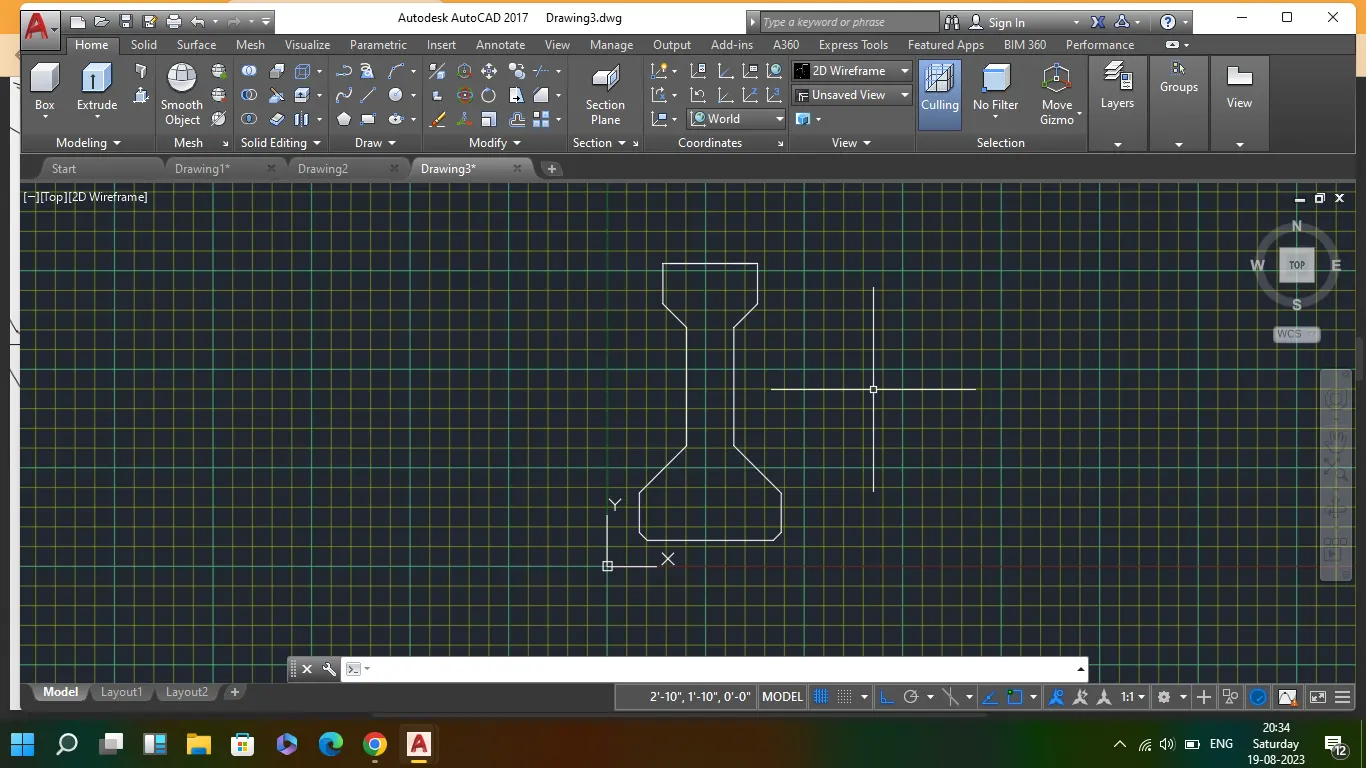
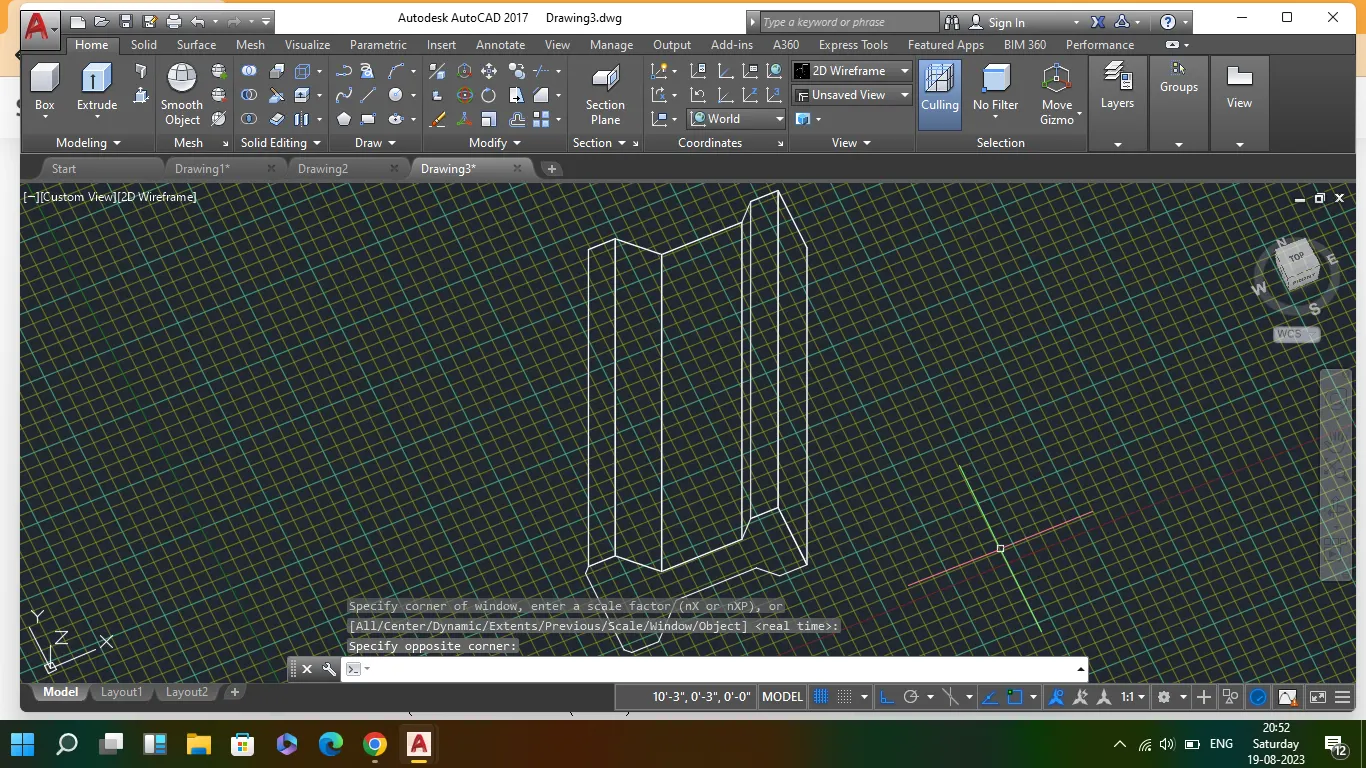
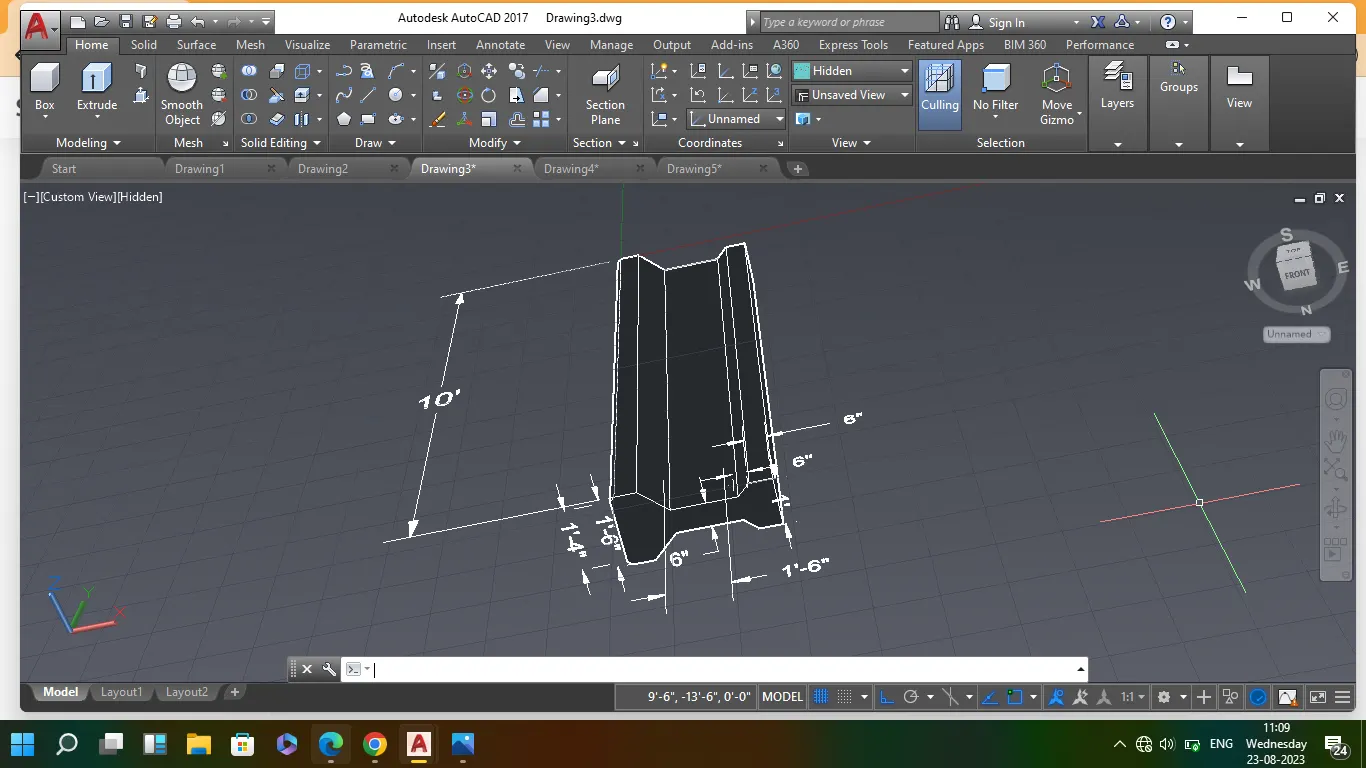
- using front view create the c/s of AASTHO type girder as per the given dimension
- join the whole line to form a polyline and region it using REGION comand
- extrude to the given dimension and using 3DOrbit choose the reqired position
- using ucs and dimlinear, the reqired dimensions are given
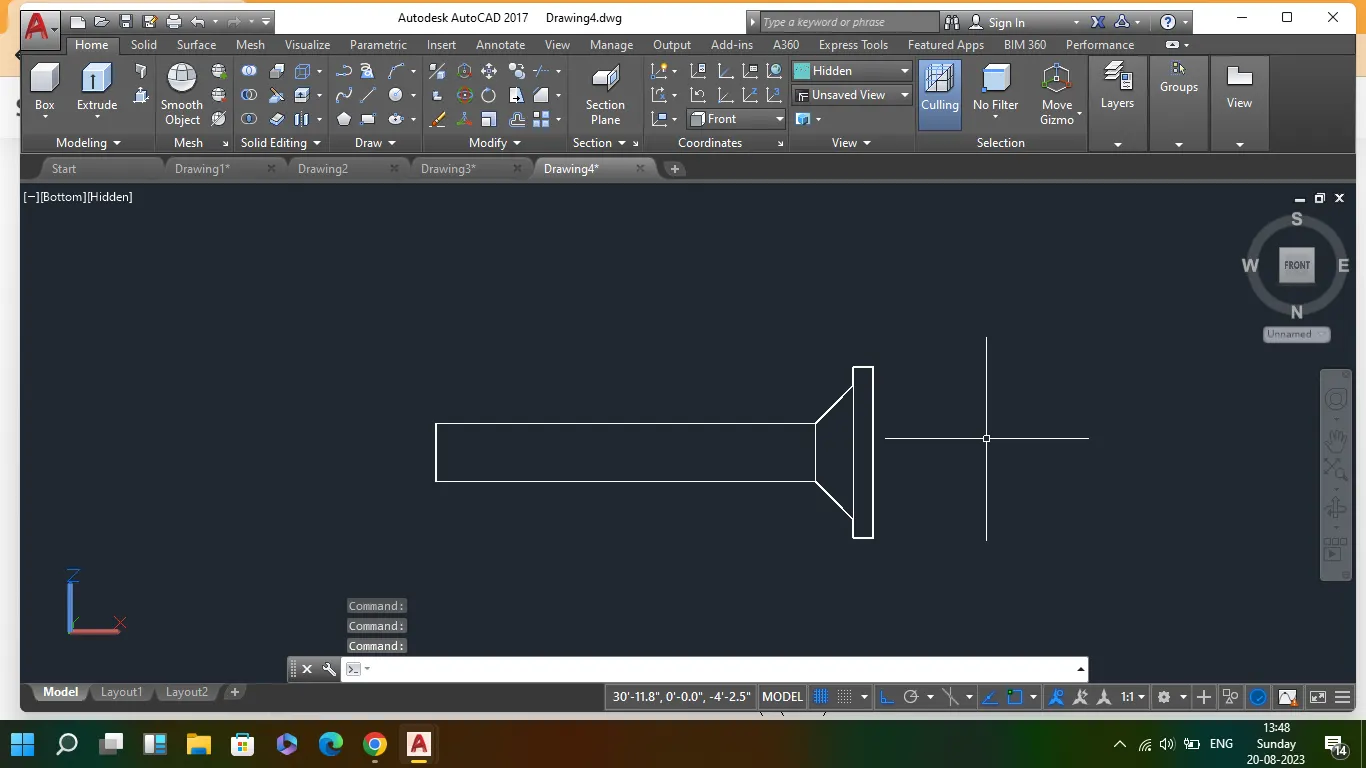
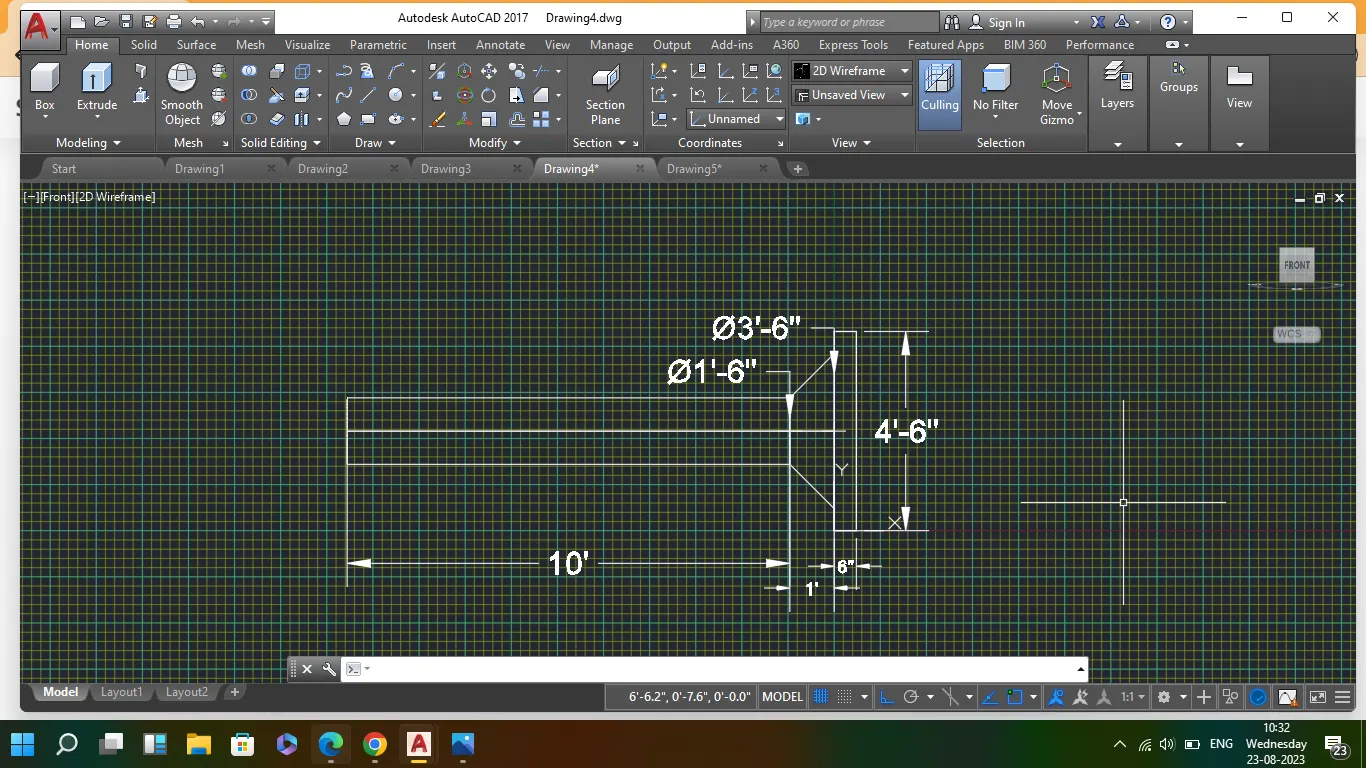
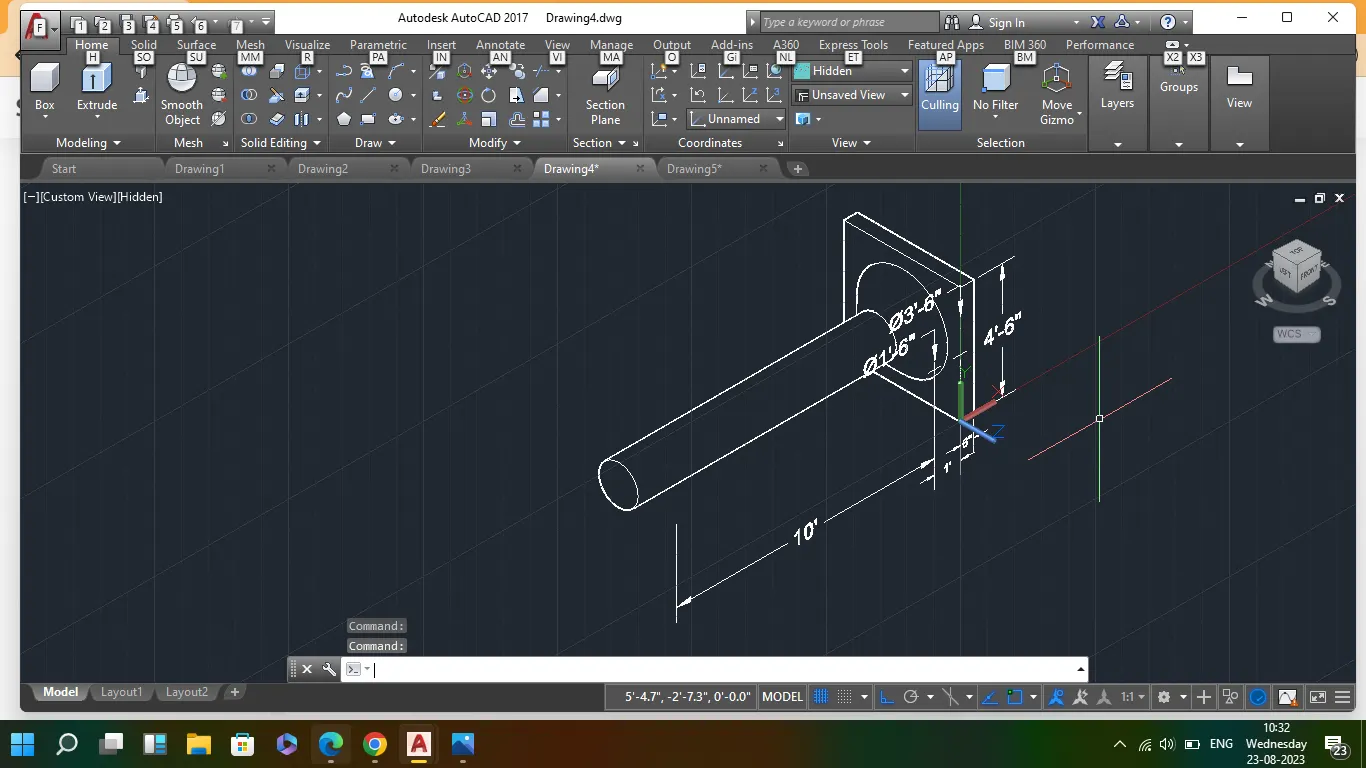
- using box command, a box is drawn with the given dimension
- using front view a cylinder is drawn, where the bottom dia 3'6" and top dia of 1'6" and this is placed exactly at the center of the box
- a cylinder of dia 1'6" and 10' lenght is place on the cylinder of smaller dia, where every solid objects are in symmetry
- using ucs and dimlinear dimensions are given and by choosing top view the section drwing is shown and using isometric view whole 3d model is shown
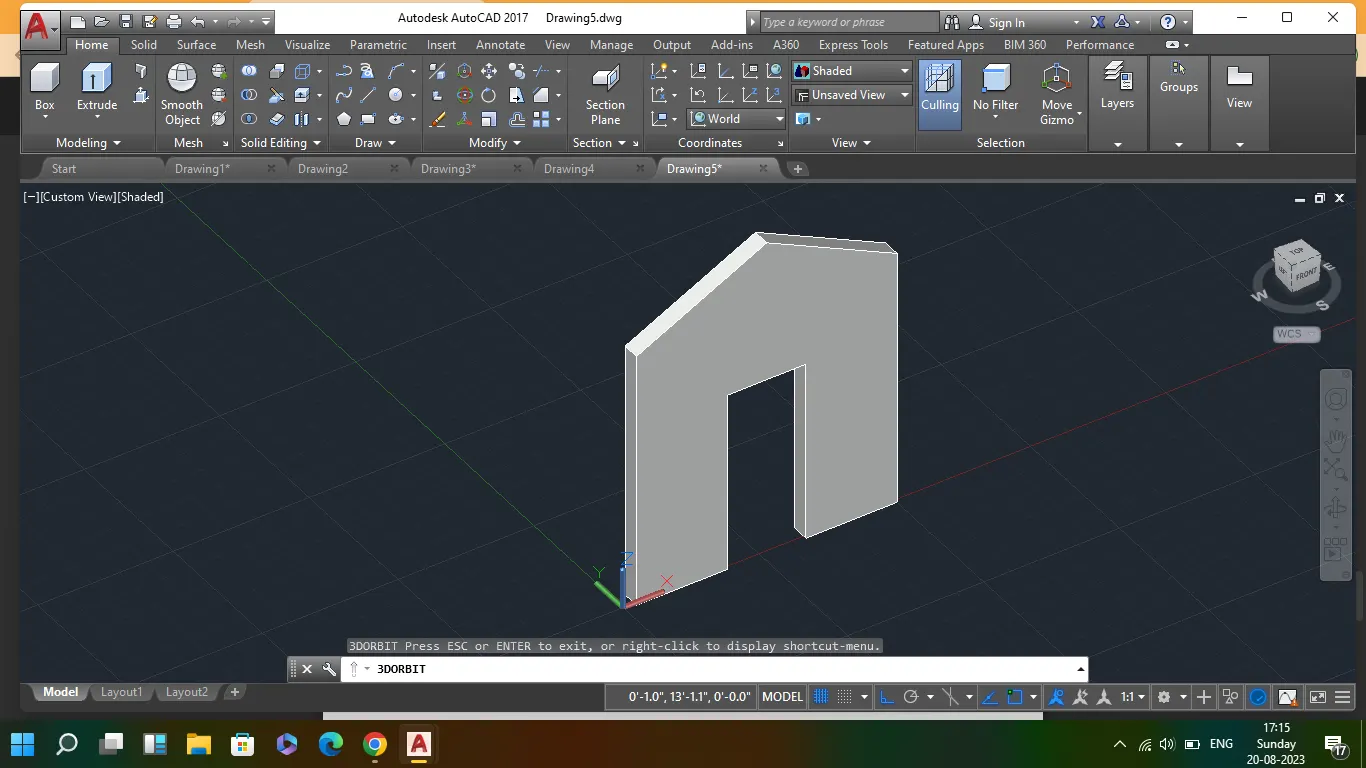
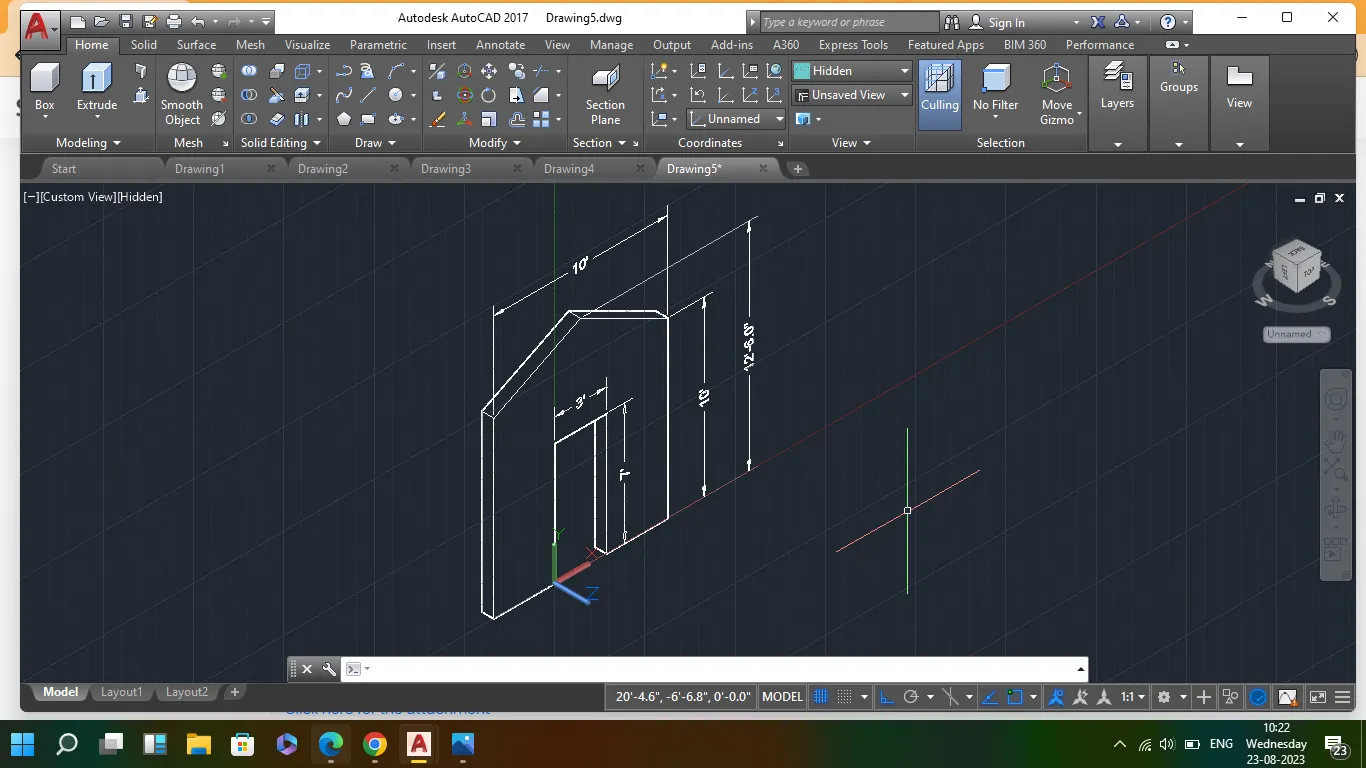
- using front view a rect is drawn of dim 10'x10' and above the rect a triangle is drawn of height 2'6" by taking above rect edge as a base line
- base line is deleted and using join comand join all the lines
- using extrude comand, extrude the solid object up to 8"
- draw a rect at the bottom center of 3' x 7' and extrude the rect in same direction of solid object
- using substract comand , substract small by big. we get the required 3d model
- using ucs and dimlinear , give the dimensions