Creating various 3D Models like Furniture, Footing, Girder, Column drop with panel and Gable Wall in AutoCad
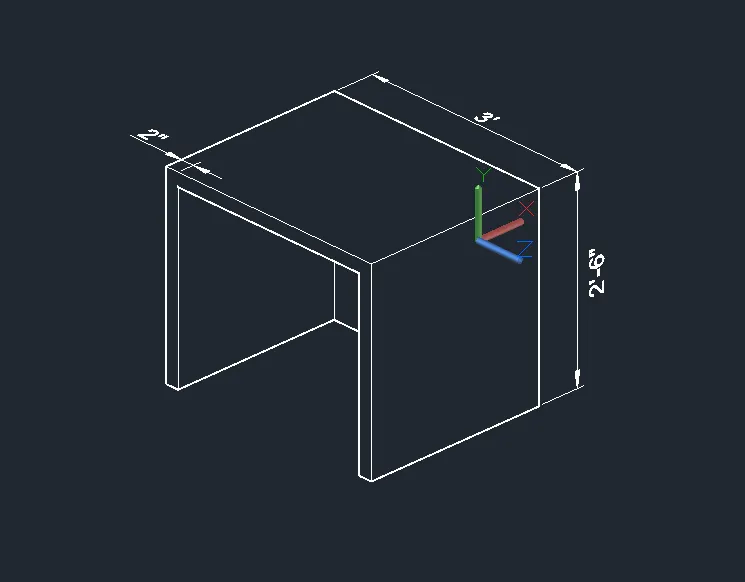
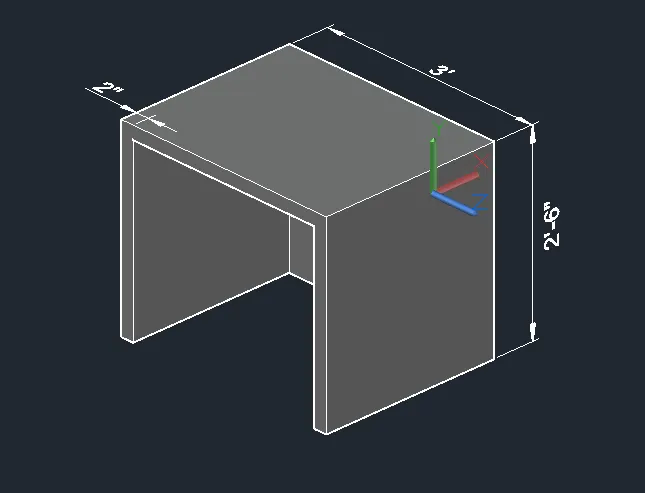
Create a 3D Furniture element as shown in the Figure. Assume dimensions which are missing.
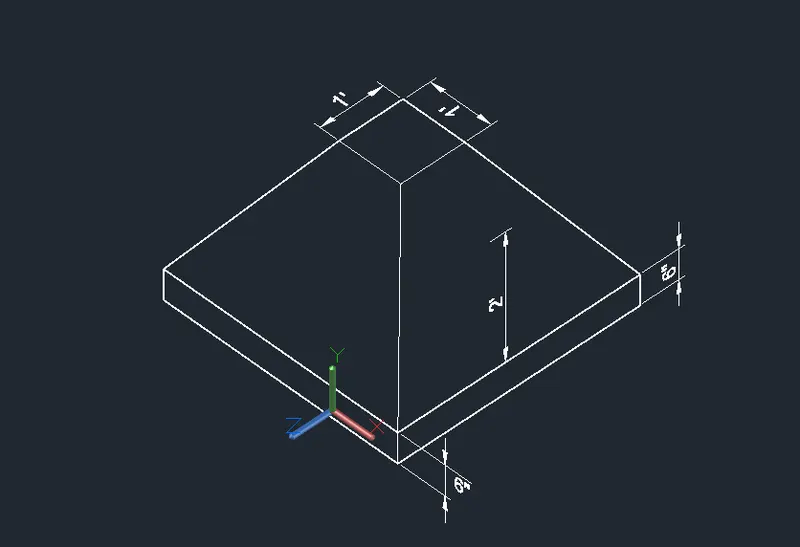
2. Create the 3d Model of an Isolated footing as shown in Figure.
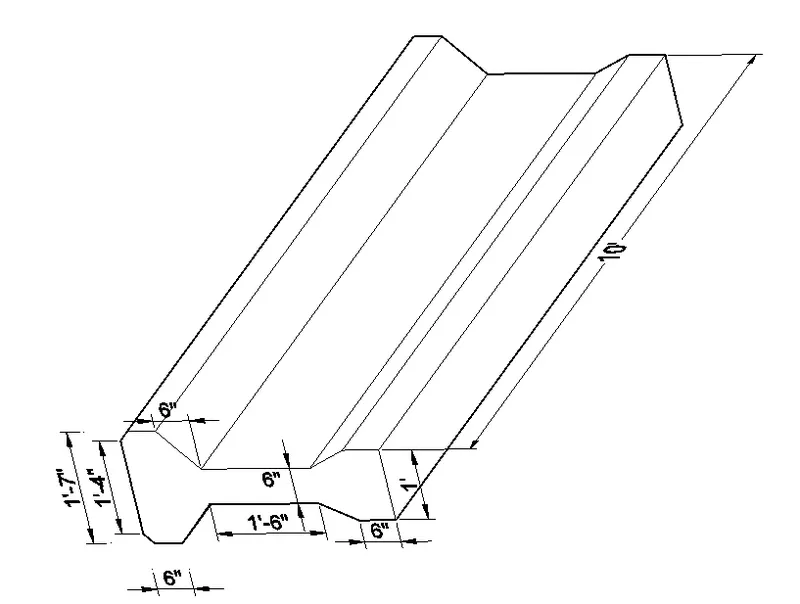
3. Create the 3D view of the AASTHO Type Girder.
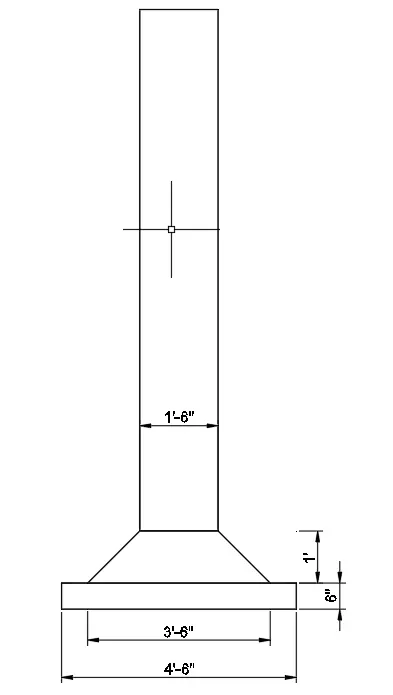
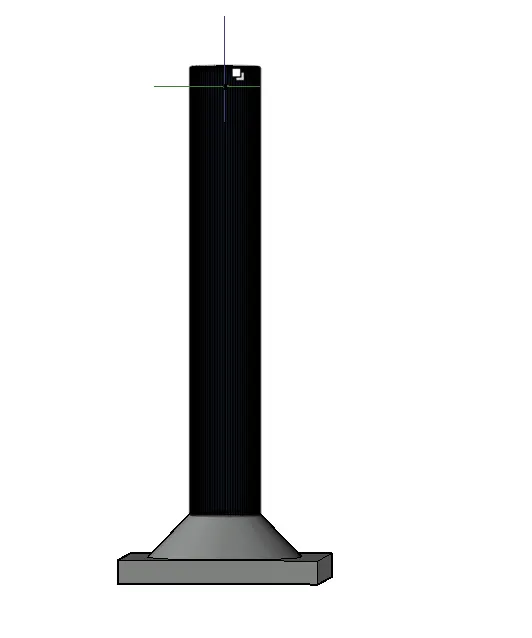
4. Create a 3d Model of a drop column with panel as shown in section and isometric view.
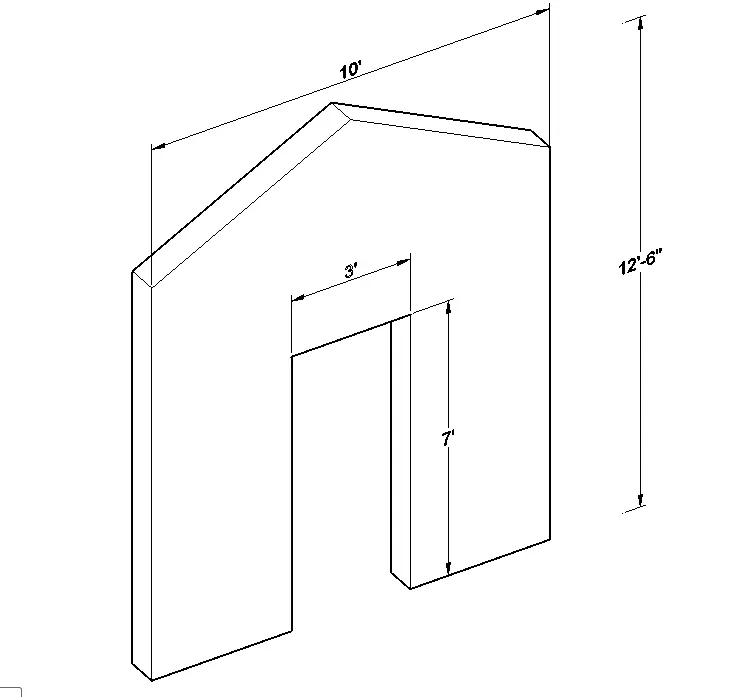
5. Create the 3d model of a wall as shown in Figure. Consider wall thickness as 9”
command are used
SU
MI
3DROTATE
EXTRUDE
SLICE
PYRAMID
CONE
BOX
PLINE
UCS
MOVE
DIM, ETC.