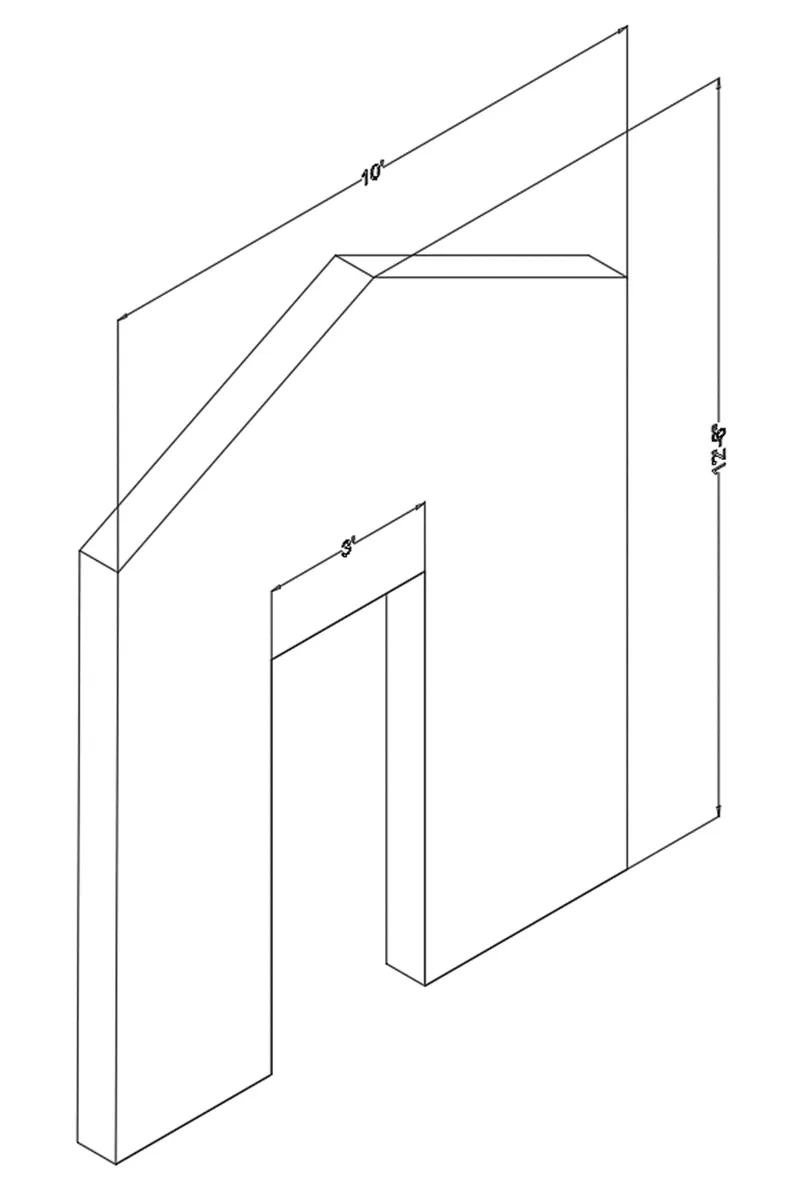
Creating various 3D Models like Furniture, Footing, Girder, Column drop with panel and Gable Wall in AutoCad
Challenge 12
Aim: To draw following diagrams in the AUTOCAD using various drawing tools.
Procedure:
Commands used while drawing the diagrams.
Move
Extrude
Mirror
Copy
3DRotate
PushPull
Subtract
- Create a 3D Furniture element as shown in the Figure. Assume dimensions which are missing.
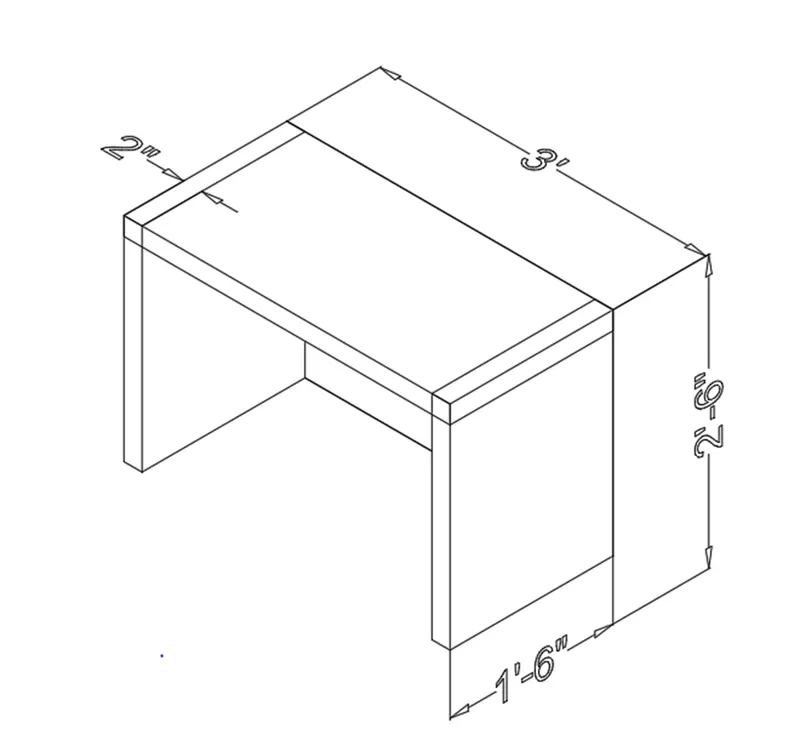
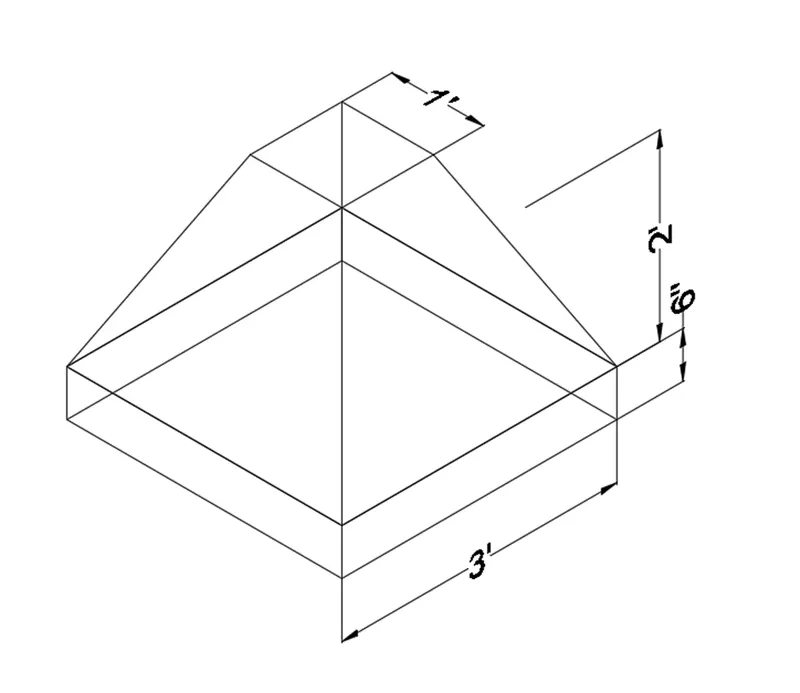
- Create the 3d Model of an Isolated footing as shown in Figure.
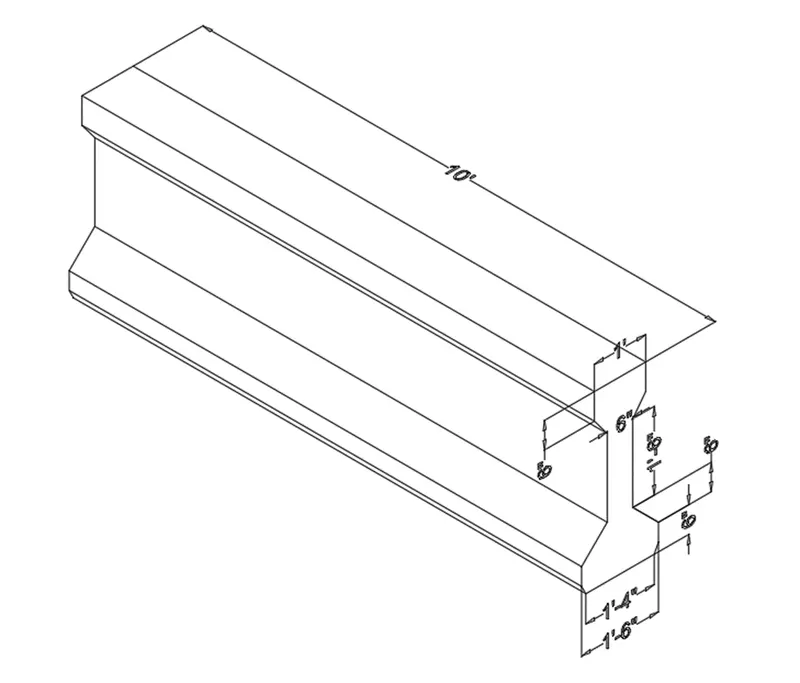
- Create the 3D view of the AASTHO Type Girder.
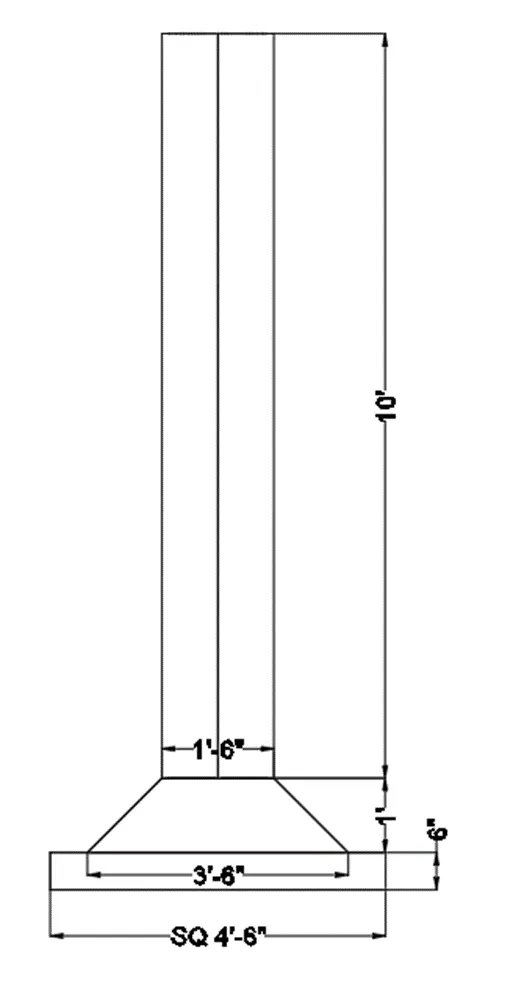
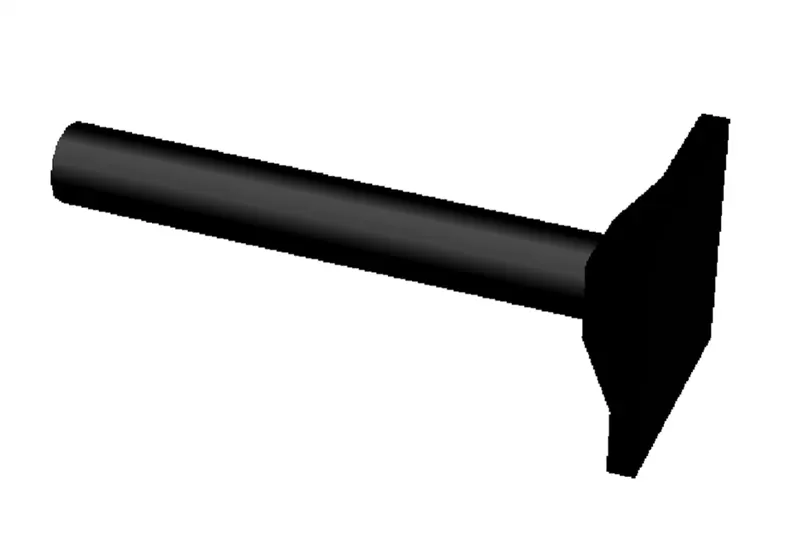
- Create a 3d Model of a drop column with panel as shown in section and isometric view.
- Create the 3d model of a wall as shown in Figure. Consider wall thickness as 9”.