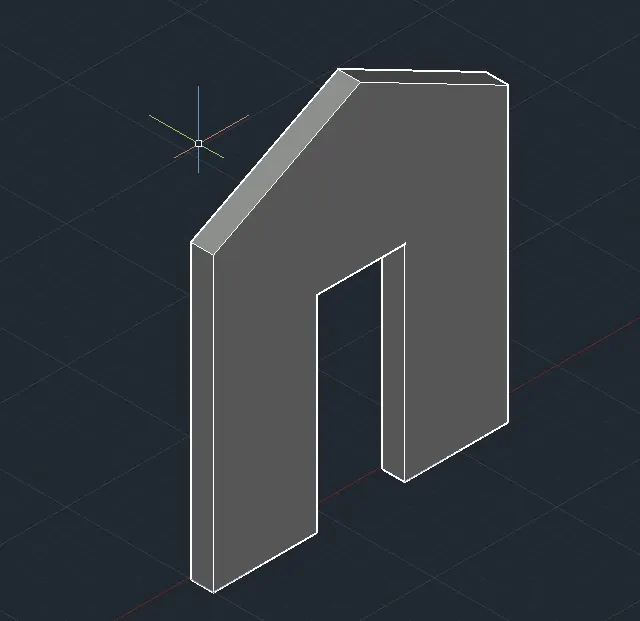
Creating various 3D Models like Furniture, Footing, Girder, Column drop with panel and Gable Wall in AutoCad
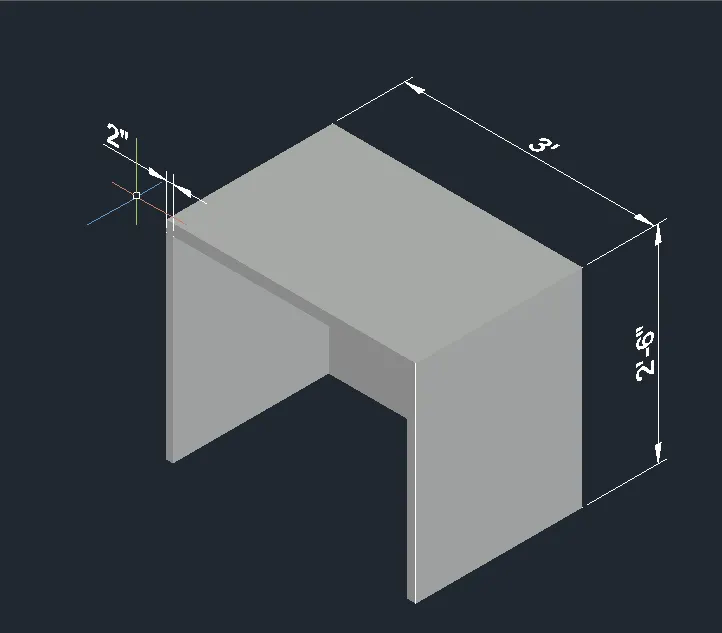
Drawing 01:
Aim: To create a 3D furniture element.
Result:
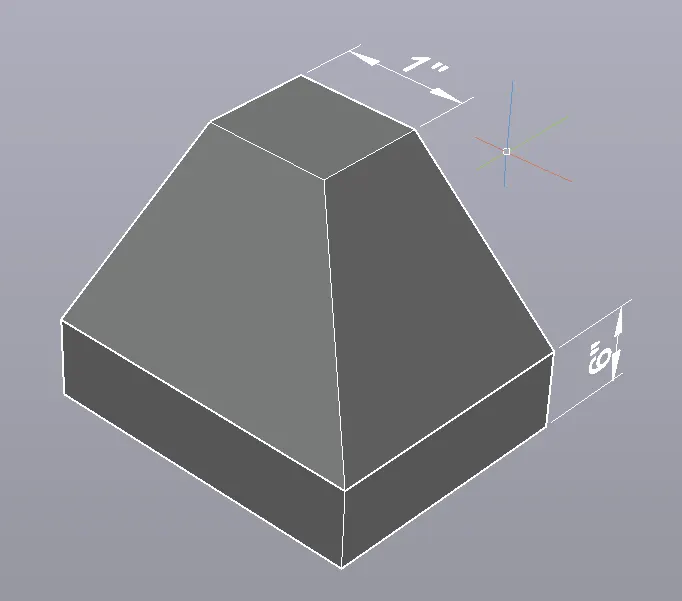
Drawing 02:
Aim: To create a 3D model of isolated footing.
Result:
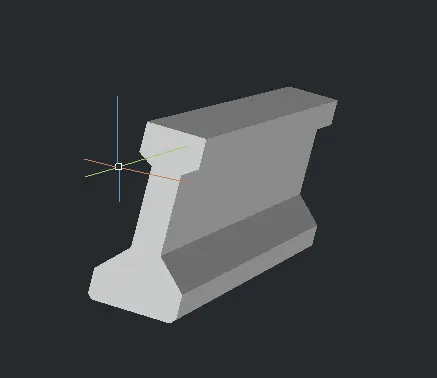
Drawing 03:
Aim: To create a 3D AASTHO type girder.
Result:
Drawing 04:
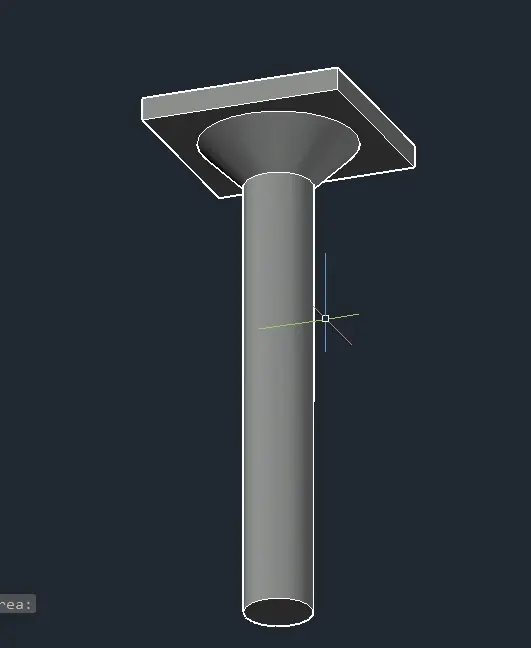
Aim: To create a drop column with panel.
Result:
Drawing 05:
Aim: To create a 3D wall element.