Creating various 3D Models like Furniture, Footing, Girder, Column drop with panel and Gable Wall in AutoCad
1.
Aim: To create the 3D model using AutoCAD
Procedure:
Open AutoCad
Selecting Imperial system
Command UN(units) and selecting Engineering with precision of O'-0.0"
Command LIMITS and having limit of (0,0') in lower left corner and (100,100') in upper right corner
Command ZOOM and selecting All Changing the Workspace from
Drafting and annotation to the 3D modelling
Commands used:
3DPOLY:
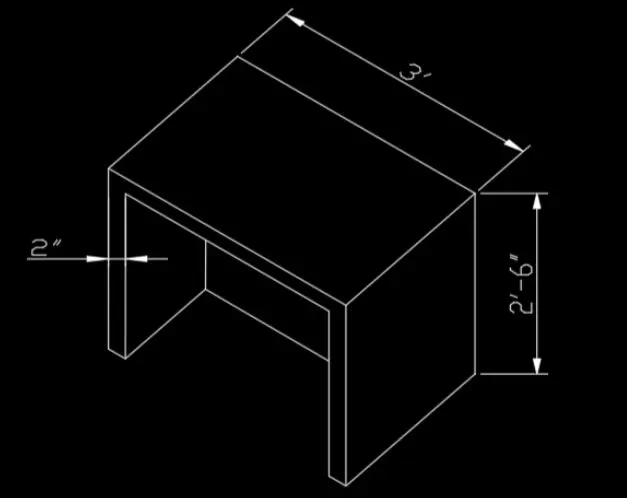
3DPOLY command is used where we give dimension of 3' in X-axis and 2'-6" in Y-axis and with a 2" thickness of the furniture.
DIMLINEAR:
DIMLINEAR is used to dimension the furniture.
2.
Aim: To create the 3D model using AutoCAD
Procedure:
Open AutoCad
Selecting Imperial system
Command UN(units) and selecting Engineering with precision of O'-0.0"
Command LIMITS and having limit of (0,0') in lower left corner and (100,100') in upper right corner
Command ZOOM and selecting All
Changing the Workspace from
Drafting and annotation to the 3D modelling
Commands used:
BOX:
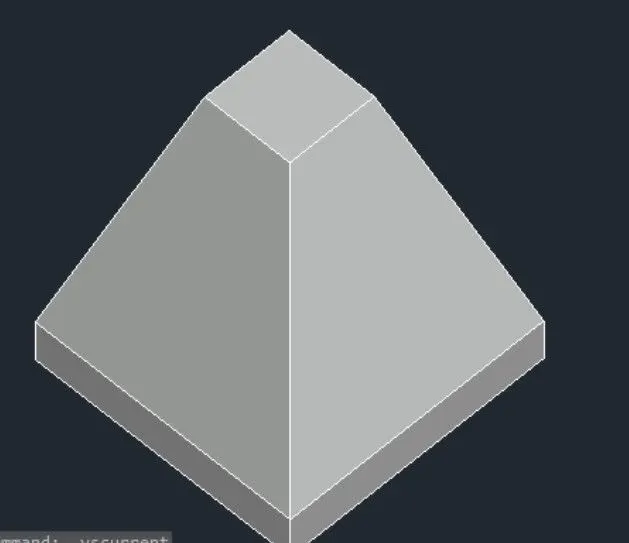
BOX command is used to create a square of
height 6"
PYRAMID:
PYRAMID command is used to create a pyramid above the square of same length of height 2' with its top radius 1' and then changing from 2D wireframe to Shaded
3.
Aim: To create the 3D model using AutoCAD
Procedure:
Open AutoCad
Selecting Imperial system
Command UN(units) and selecting (0,0') in lower left corner and (100,100') in upper right corner
Command ZOOM and selecting All
Changing the Workspace from Drafting and annotation to the 3D modelling
Commands used:
3DPOLY:
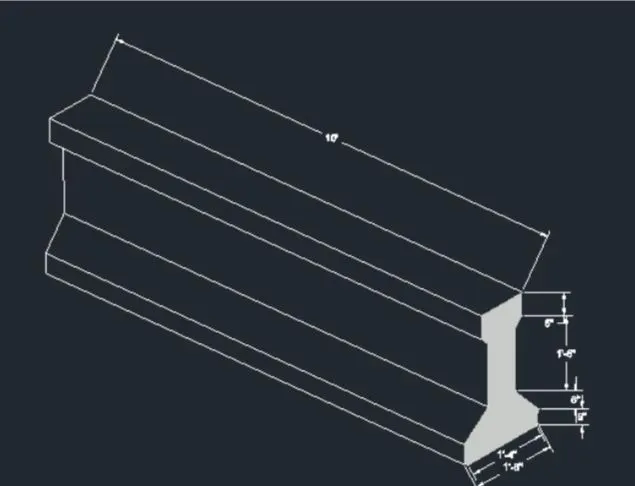
3DPOLY command is used where we give dimension of 1,1-4",1'-6" in X-axis and 6",1'-6" in Y-axis and 10' in Z-axis
DIMLINEAR:
DIMLINEAR is used to dimension the Girder
4.
Aim: To create the 3D model using AutoCAD
Procedure:
Open AutoCad
Selecting Imperial system
Command UN(units) and selecting Engineering with precision of O'-0.0"
Command LIMITS and having limit of (0,0') in lower left corner and (100,100') in upper right corner
Command ZOOM and selecting All
Changing the Workspace from Drafting and annotation to the 3D modelling
Commands used:
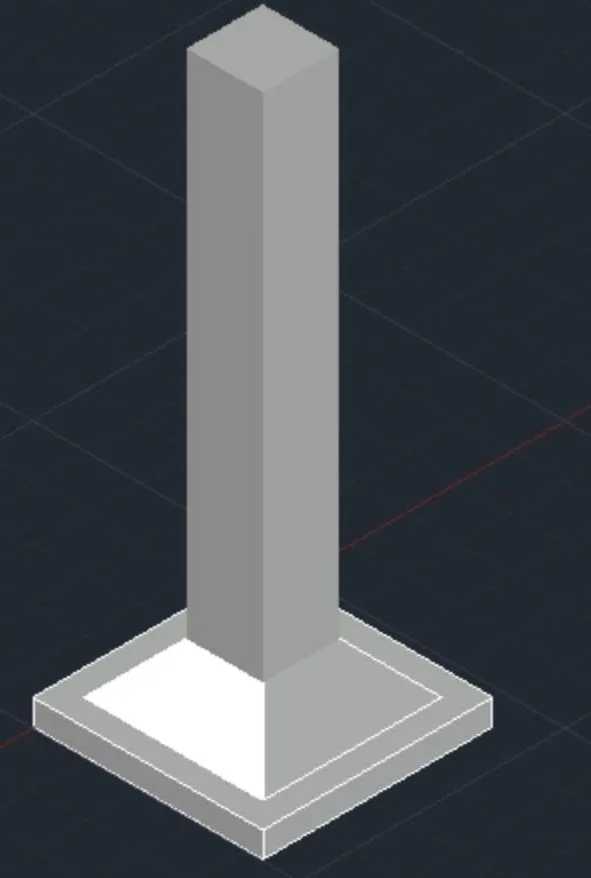
BOX:
BOX command is used to create a square of 4'-6" and height 6"
PYRAMID:
PYRAMID command is used to create a radius 3'-6" of height 1' with its top radius 1'-6" in the intruded circle option and then changing from 2D wireframe to Shaded
BOX:
BOX command is used to create a square of
1'-6"
REGION:
REGION is used to create a region of box
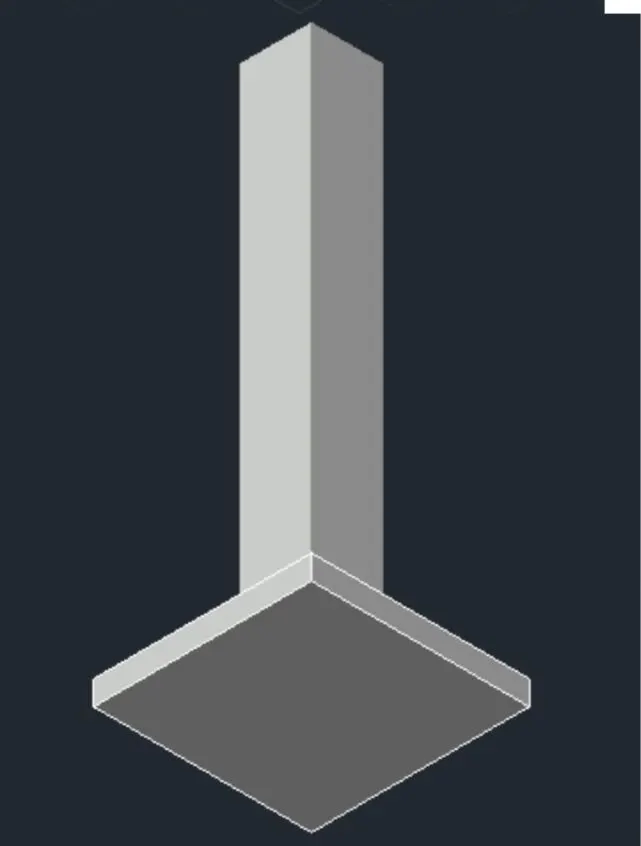
EXTRUDE:
EXTRUDE command is used to extrude box by selecting it upto a height of 10'
3DORBIT:
3DORBIT command is used to view the model from different angle
5.
Aim: To create the 3D model using AutoCAD
Procedure:
Open AutoCad
Selecting Imperial system
Command UN(units) and selecting
Engineering with precision of O'-0.0"
Command LIMITS and having limit of (0,0') in lower left corner and (100,100') in upper right corner
Command ZOOM and selecting All
Changing the Workspace from Drafting and annotation to the 3D modelling
Commands used:
3DPOLY:
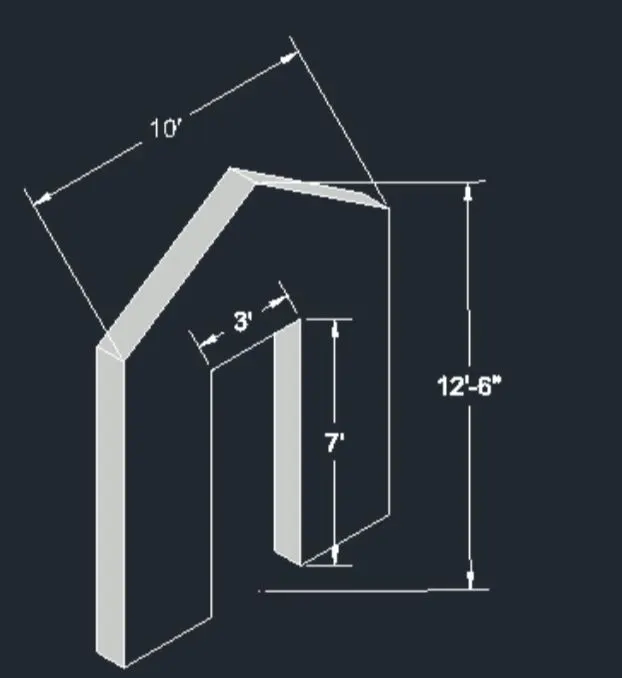
3DPOLY command is used where we give dimension of 3',10' in X-axis and 7, 12'-6" in Y-axis and with a 9" thickness of the wall in
Z-axis
DIMLINEAR:
DIMLINEAR is used to dimension the wall