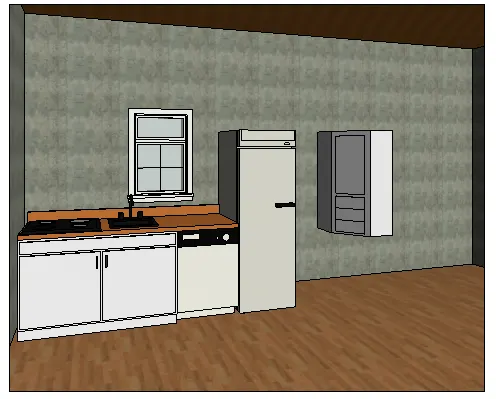
Creating Levels, Grids, Layout and model elements for a residential unit using REVIT
1.What is BIM? Summarize the features of BIM and benefits of using BIM over 2D CAD tools?
ANSWER -
- BIM helps contractors to make better material choices, it streamlines the construction work and helps to minimise the human errors that may occur during construction.
- By improving the planning stages, BIM can help contractors reduce the amount of wasted materials. Therefore, it can result in reduced costs.
- BIM is Building Information Modeling.
- It is an integrated workflow built on coordinated, reliable information about a project from design through construction and into operation.
- CAD is Computer-Aided Design.
- CAD is simply the use of computer systems to assist with design.
2) Understand the concept of Categories, Families, Elements, Instances in Revit. Go to Insert Tab, choose a category. Pick a family and element. Understand the instances and insert it to Revit model.
ANSWER -
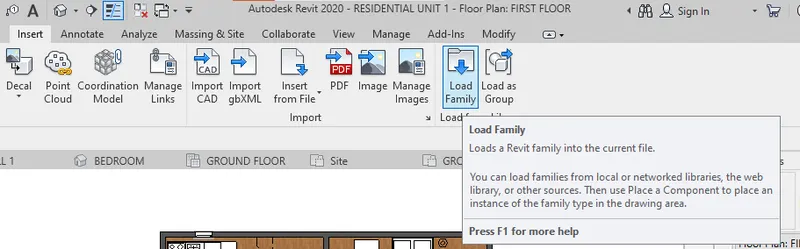
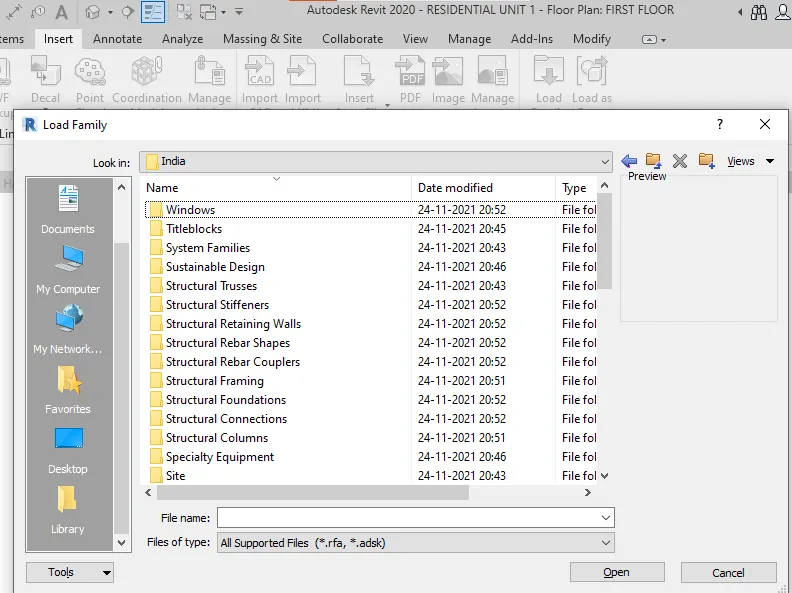
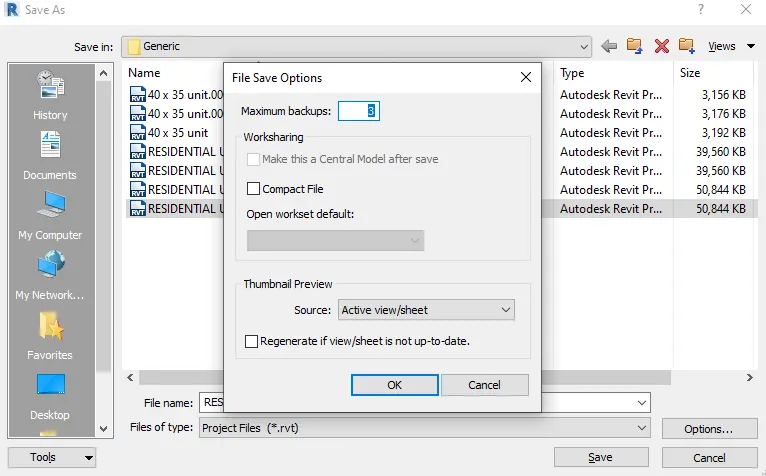
3) Setting up a Project – Open a project file with architectural template. Save the file with appropriate name. Set up the project units to Imperial / Metric based on your convenience of modelling. Complete the project information under Manage tab. Set up the maximum backups for project file to 3
ANSWER -
- SETTING THE BACKUP FOR PROJECT
STEP 1 - OPEN THE FILE MENU
STEP 2 - CLICK ON SAVE AS AND THEN SELECT PROJECT.
STEP 3 - DIALOGUE BOX WILL OPEN WHICH IS SHOWN IN BELOW IMAGE
STEP 4 - CLICK ON OPTIONS AS SHOWN IN IMAGE.
STEP 5 - INCREASE OR DECREASE THE NO. OF BACKUP YOU NEED.
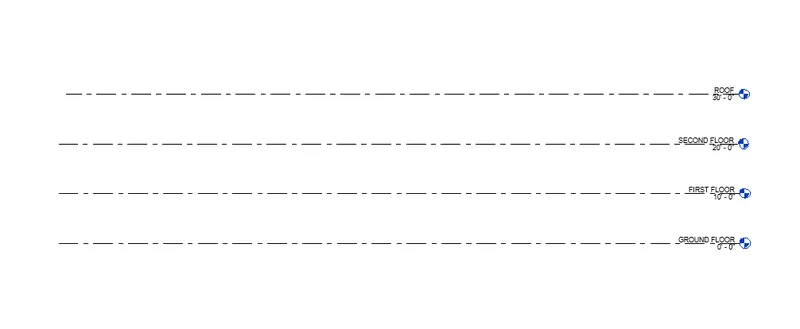
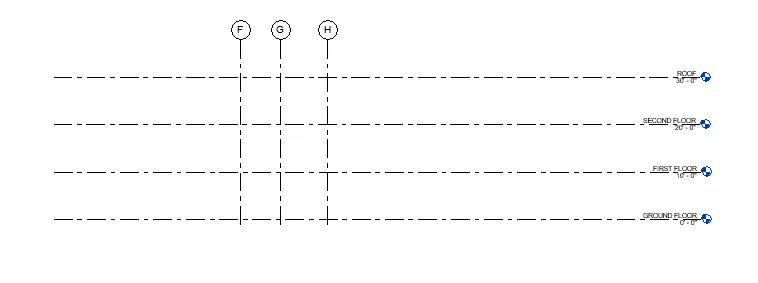
4) Understand the concept of Levels and Grids. Follow the naming and conventions. Create the following Levels: ( Convert to metric equivalents if metric is your units)
Ground Floor @ 0’
First Floor @ 10’
Second Floor @ 20’
Roof @ 30’
Grids Transverse Grids A, B,C,D, E @ 10’ spacing
Longitudinal Grids from 1 to 10 @ 20’ spacing
- ANSWER -
- OPEN THE ARCHITECTURAL MENU
- THEN CLICK ON LEVELS
- SELECT THE EXISTING LEVEL
- ADD OFFSET FROM THE EXISTING LEVEL
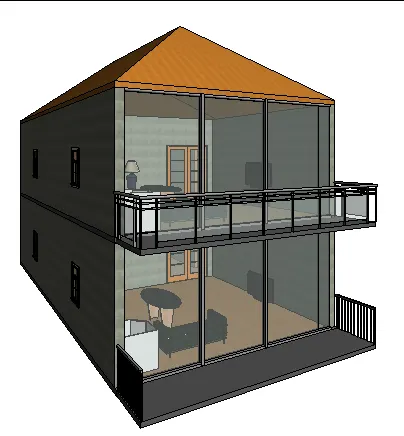
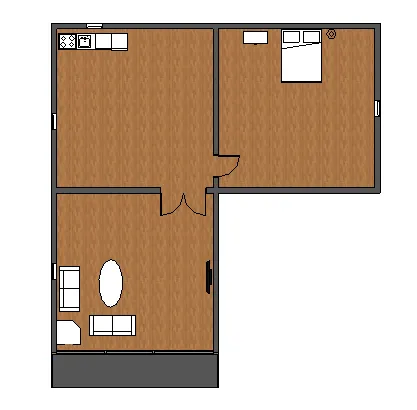
5) 3D modelling of residential unit – From looking at your house / or a place you aspire. Create a conceptual layout of the residential unit. You can measure using a tape or
you can access your residential plan to create a similar layout.
ANSWER -
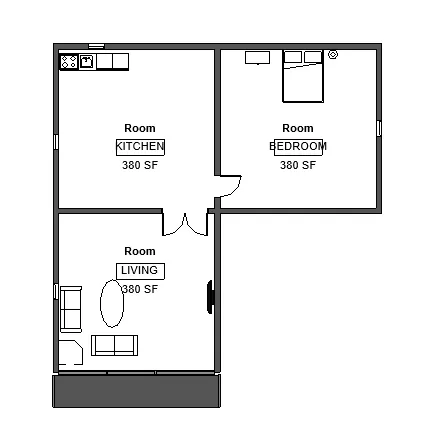
6) In the layout created draft the level of details you are planning to include – Dimensions of room, components you plan to add in the residential unit.
ANSWER -
AREA ADDED USING ROOM TAG
DIMENSIONS ADDED USING LINEAR DIMENSIONS
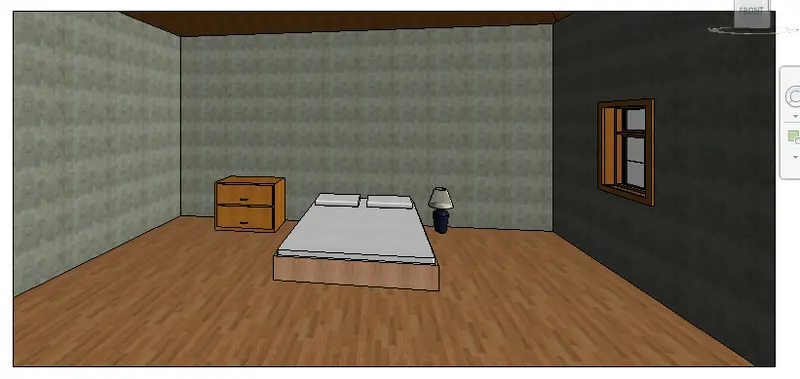
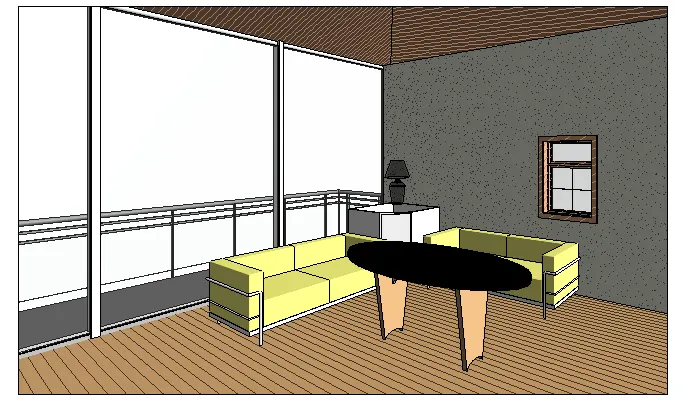
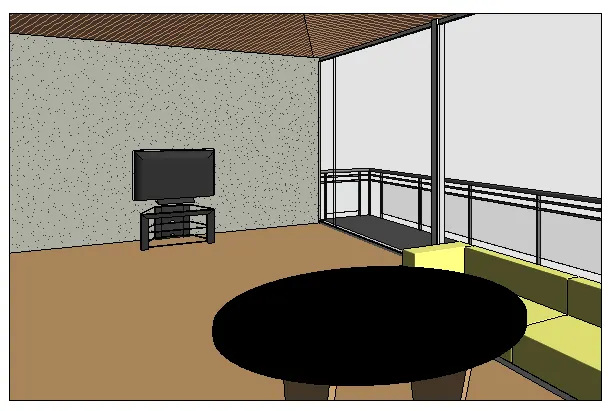
7) Identify the residential model elements such as Door, Windows, Tables, Chair, Couch, Bed, Lamps from the library and insert them to the model . Save the project for use
for Assignment 3
ANSWER