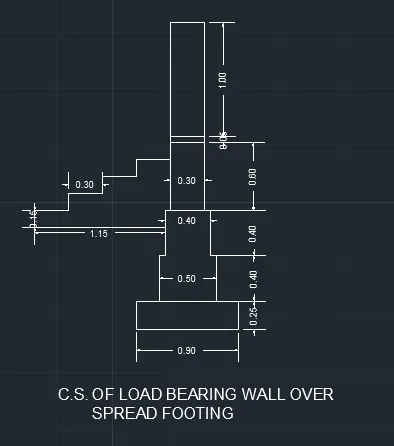
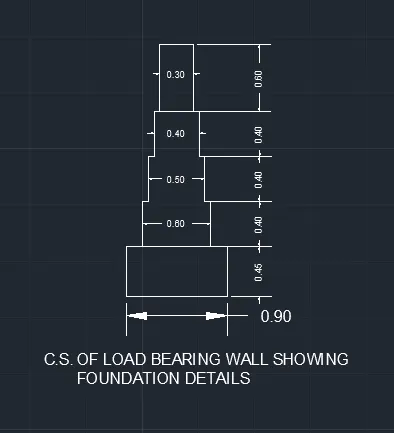
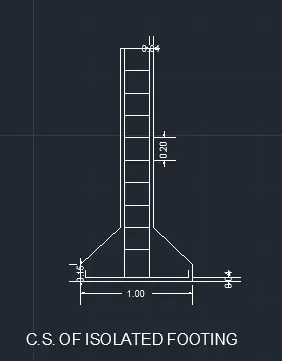
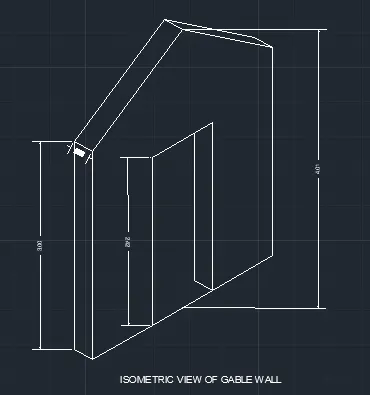
Creating a Floor plan, Footing detail and Isometric view using AutoCad
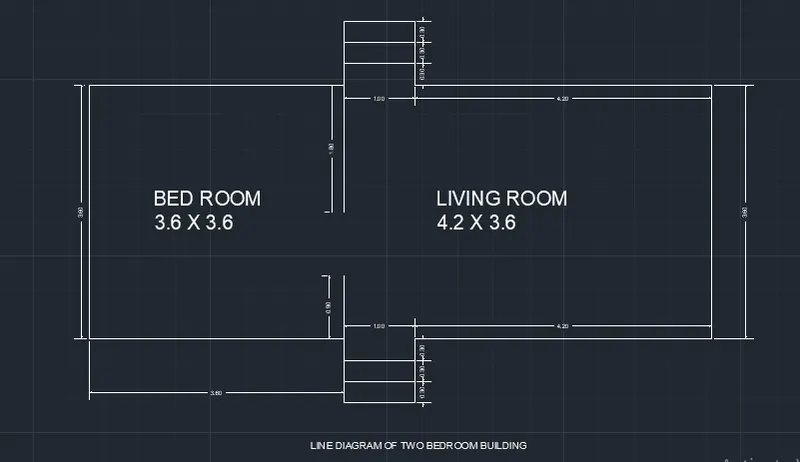
For line diagram of two bedroom building -
- First I draw line of 3.6 unit horizontal using line command.
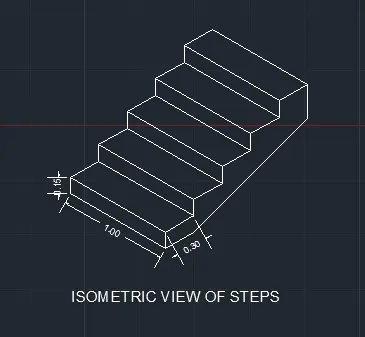
- After I created steps of 0.30 unit treads.
- After that i draw horizontal line .
- Similar for vertical dimensions also.
- After that I puted lenth of all wall using DIMLINEAT command.
- And last I puted dimensions using MTEXT command.