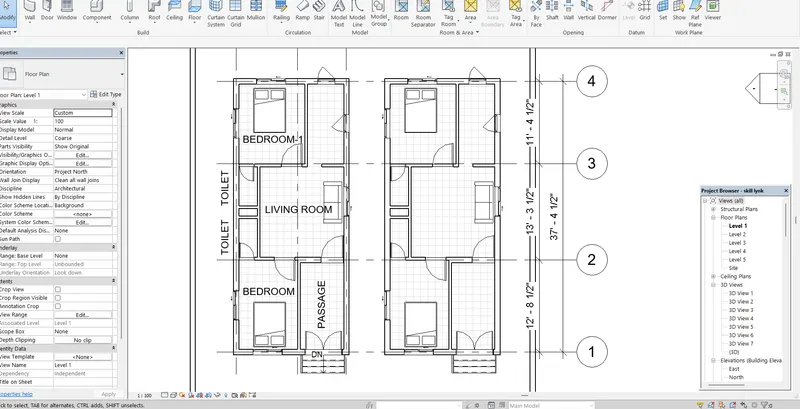
Creating Levels, Grids, Layout and model elements for a residential unit using REVIT
1. Building Information Modeling (BIM) is the holistic process of creating and managing information for a built asset. Based on an intelligent model and enabled by a cloud platform, BIM integrates structured, multi-disciplinary data to produce a digital representation of an asset across its lifecycle, from planning and design to construction and operations.
Two-dimensional Computer-Aided Design (CAD) software replaces manual drafting. 2D CAD software allows users to draft designs by representing them as a combination of numerous lines, polylines, and/or geometric shapes. This can be tedious and is difficult to maintain if design changes occur throughout the lifecycle of the project.
2. Concept of Categories, Families, Elements, Instances in Revit.
STEP-1: Go to insert tab
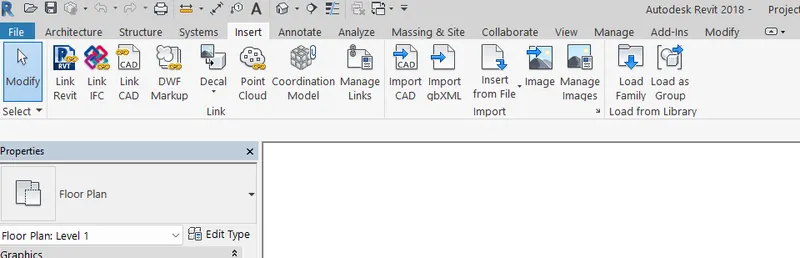
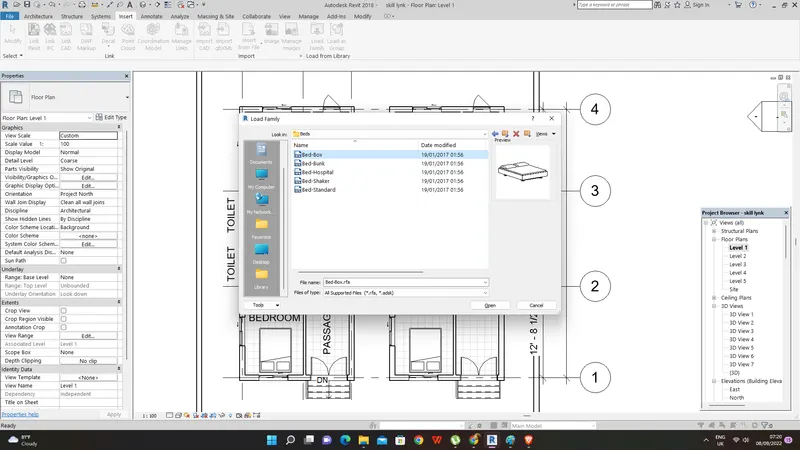
STEP-2: Select a load family
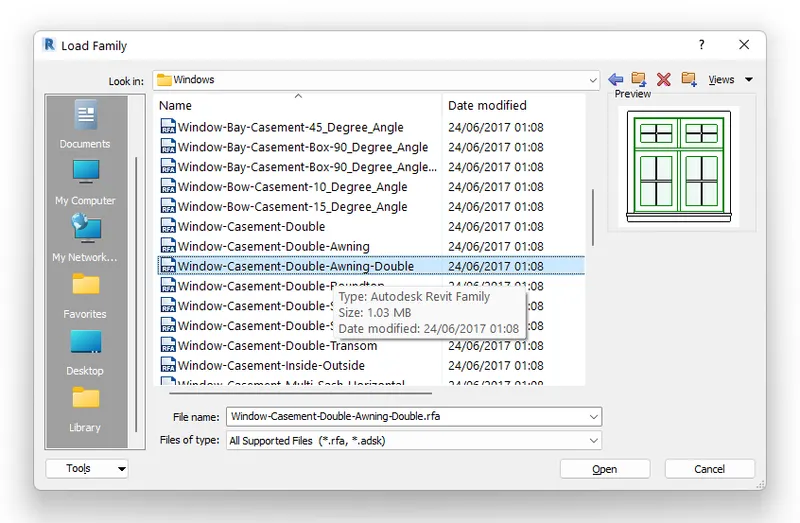
STEP-3: Select and insert the family member and to apply the family into drawing
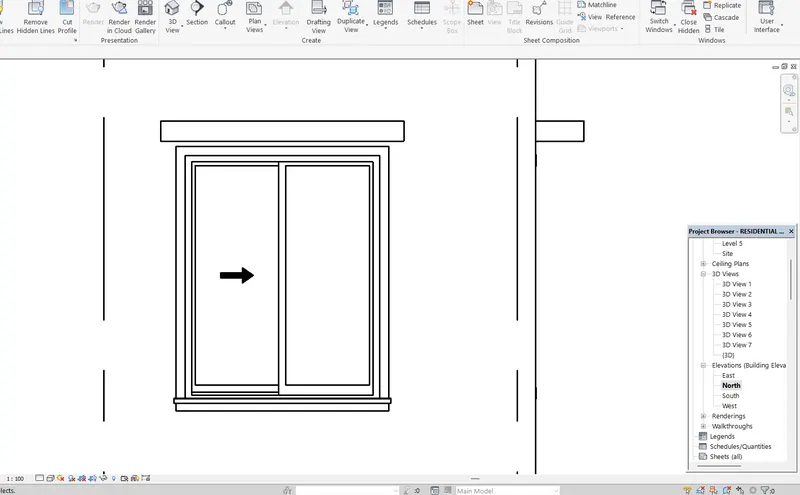
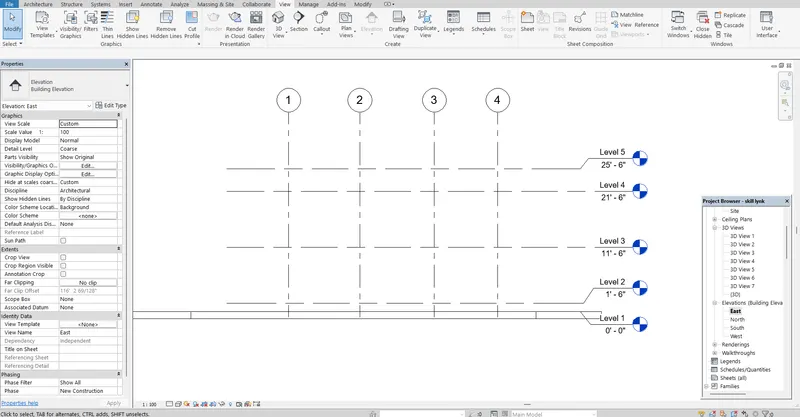
4. Creating a level and grids into model
5. 3D modelling of residential unit – From looking at your house / or a place you aspire. Create a conceptual layout of the residential unit. You can measure using a tape or
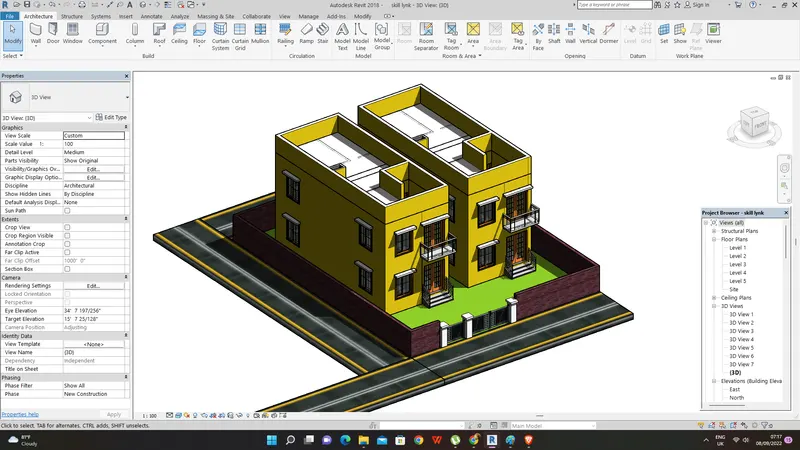
6. In the layout created draft the level of details you are planning to include – Dimensions of room, components you plan to add in the residential unit.