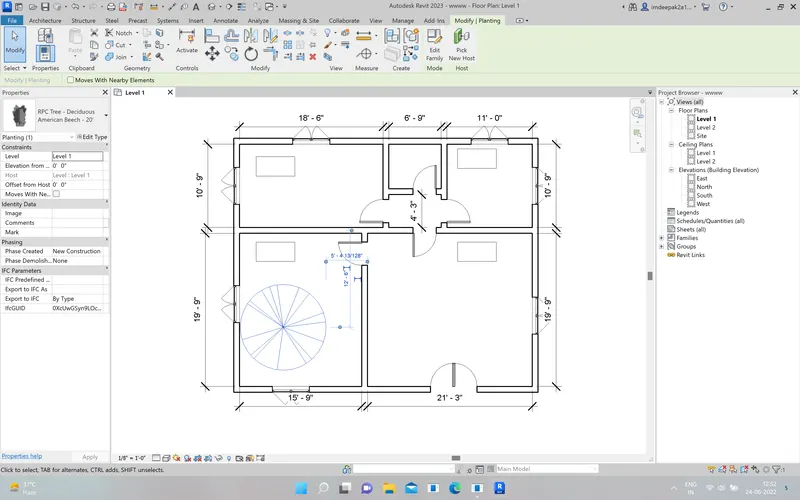
Creating Levels, Grids, Layout and model elements for a residential unit using REVIT
Ans1. Revit building element are the three types.
1. View element
2. Model element
3.Annotate elements
3(a). Annotation element
3(b). Datum elements
BIM: is a visual representation of the physical and funcational. characteristiec of the fisility form inception onwords. As such it serves as a sheard information reposifory for collabration throughtout facility life cycle.
Features of BIM:
i).Easy access to information
ii). making the process more expressive
iii).Compressive view of the project
Benefits of BIM
i).Complete representation
ii).Instant updates
iii).Time constraint
iv).Resourse tracking
Ans2. Categary:
it is one of the revit element actually it is controle the organization. Visibility grafical represtation and secduling option a fimily with in the project
Family:
a family is a grup of 2D, 3D information
That represent the discrete building or documentation element in the project. actually it defines parametricalgrafical and documantation in requrment .Also you have entering in to the family you will have type option.
Type:
typr is the specifiy the represtation in a family define by descrete parametric grafical and documantation charaterstic
which makes is unique from other types in the family then you will be entering into the elements or instance.
Instance:
is a indivisual represtation of type in the project define by unique parametricalgrafical and documantation charatestic which makes unique from other Instance in the project.
Ans3. frist open the revit software then click on the file and then click on the save as the project and save the name as your wish then click save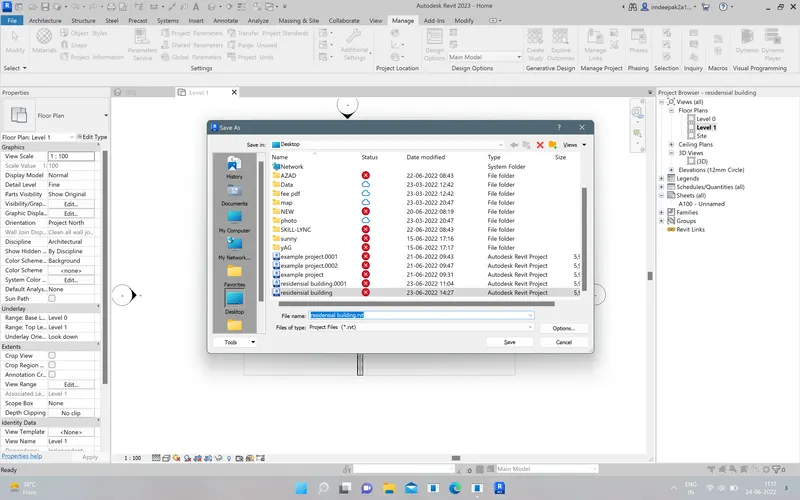
After saving the file you need to do complete the project information using manage tab.
Go to manage tab then go to project information Here we manually edit the project information then click ok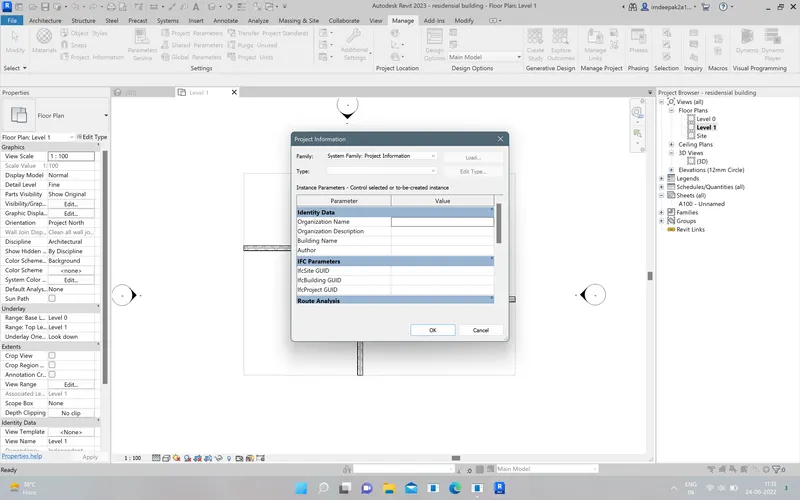
Then set the maximum backup up to three
For that just go to file click save as once agane then click project then you have a option called options you can provided the backup number up to 1-99
existing 3 only then click save
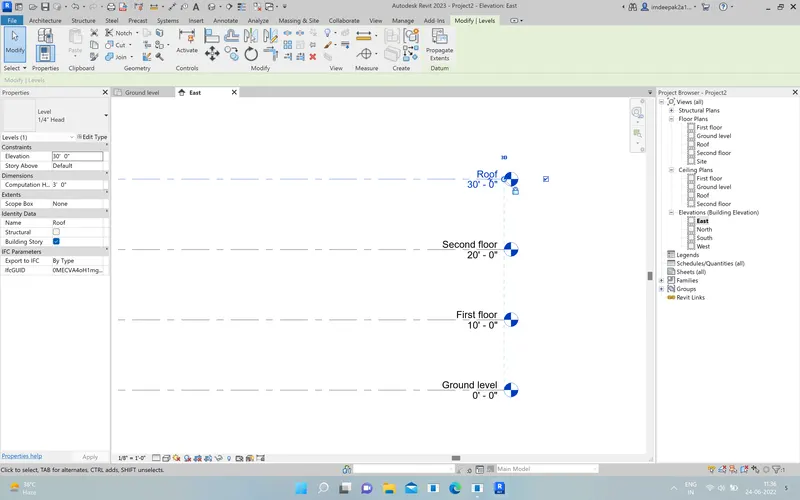
Ans4.Frist Go to your revit software and select the template and select the elevation any one
then go to architecture and then go to level option and select pick lines then set the offset 10' then go to the level 2 and offset it
FOR THE GRID:
Go to the level one then go to the architecture and select the grid .
then select the line and creat a horizontaly line
then select the pick lines and click and set the offset 10' the offset the line 5 time
Again go to the architecture and select the grid . and go to line and creat a virtical line then set pick line and set the offset of 10'
And offset the line 10 time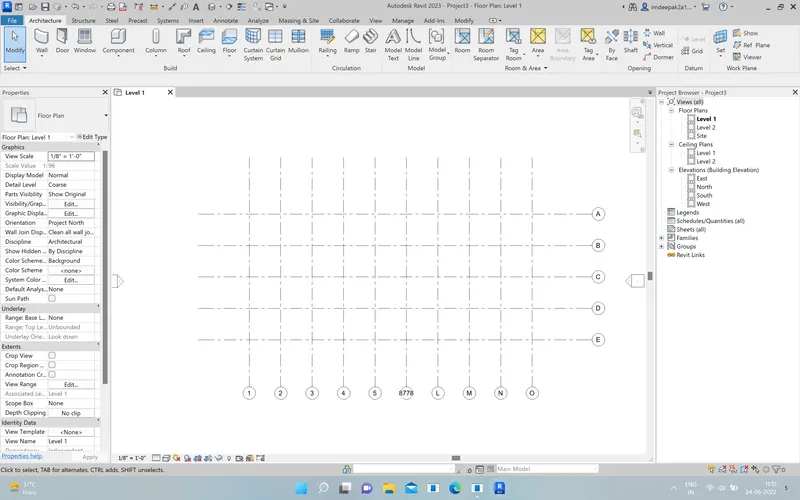
Ans5. Aim-3D modelling of residential unit
open your revit software and select the templet
then go to the architecture then click on the wall and select the wall type and wall thikness and creat the wall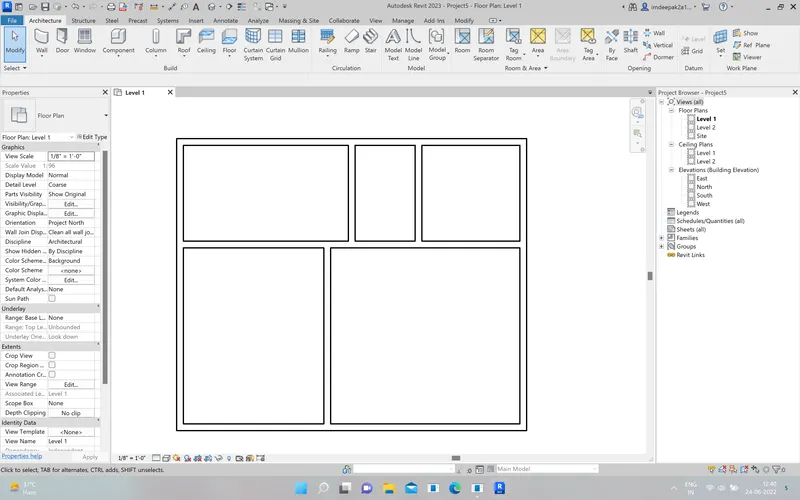
Ans6. Aim- In the layout created draft the level of details you are planning to include – Dimensions of room, components you plan to add in the residential unit.
For the mention the dimention select the annotation then select the linear then click on the corner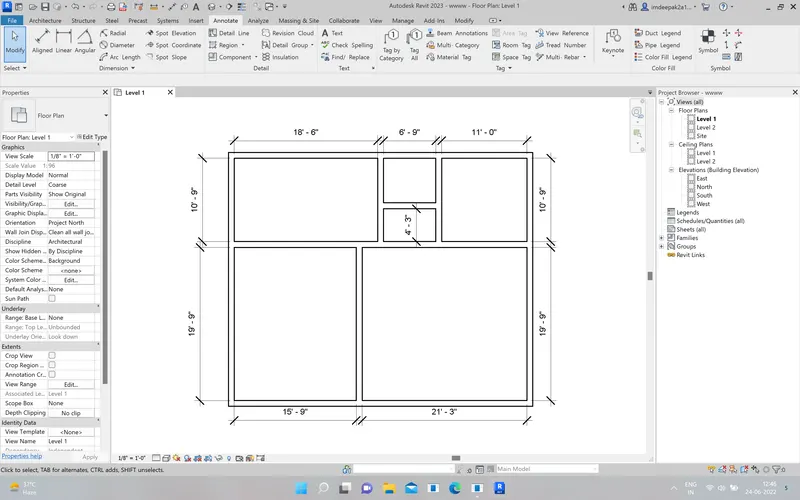
Ans7.Aim- Identify the residential model elements such as Door, Windows, Tables, Chair, Couch, Bed, Lamps from the library and insert them to the model . Save the project for use
for Assignment 3
Go to the architecture and select the door and window and mension the plan
the select the component and select the place component and load the family and impiment on the plan