Creating Kitchen layout, Hatching of Architectural elements and sectional view of an Industrial Building in AutoCad
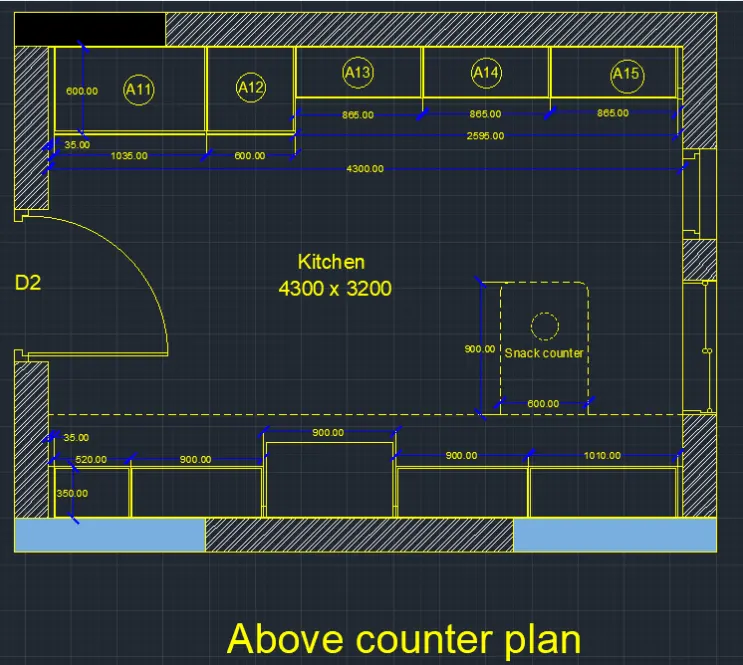
Aim: To create the layout of the kitchen and providing hatches to it using the autocad in detail.
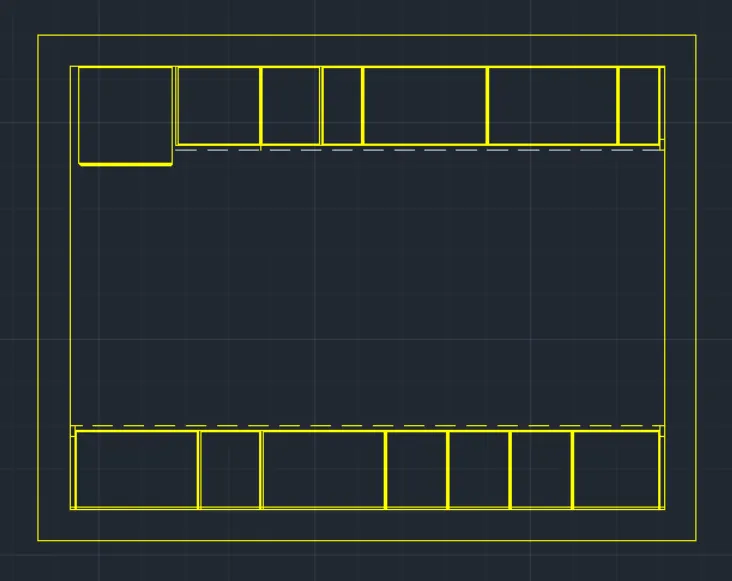
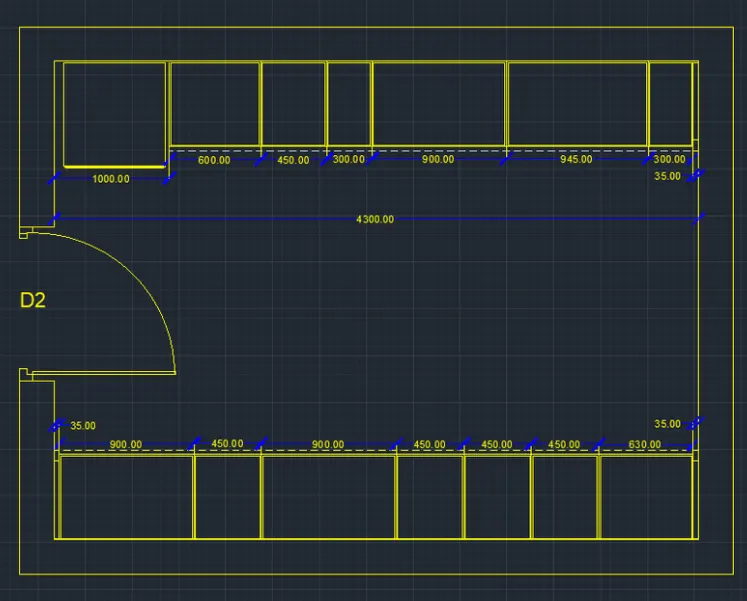
Next put the dimensions for the every part in the diagram.
Next indicate the door as D2.
And create the windows using the line command and trim command, which is shown in the below figure.
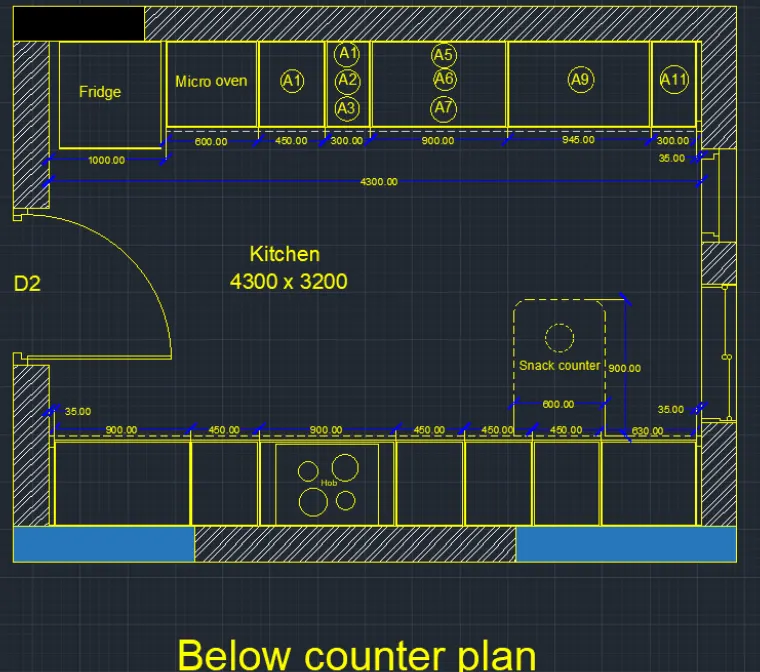
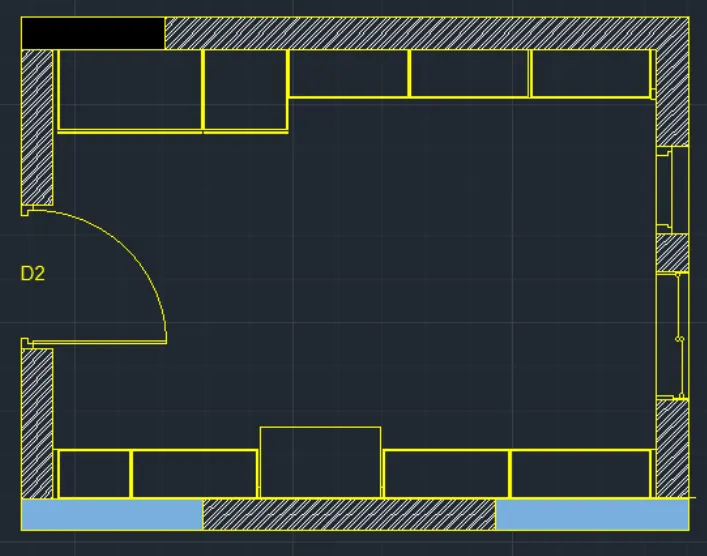
RESULT:
The kitchen layout is drawn successfully in the autocad with proper hatches provided in detail.
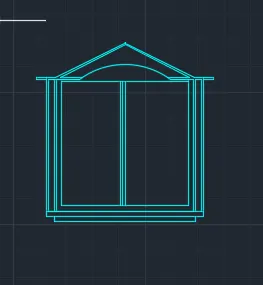
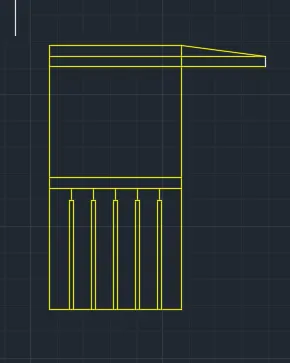
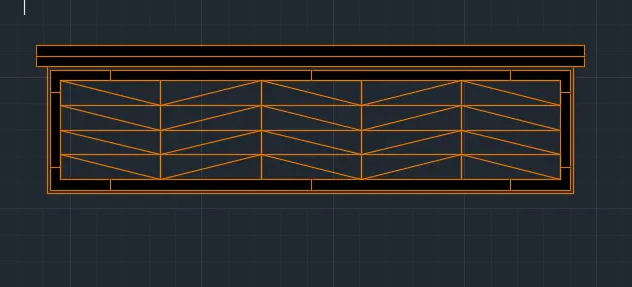
AIM: To Create the elevation of the plan created in the Challenges 7.
And need to apply proper hatchs in the walls, doors, windows, and other architectural elements.
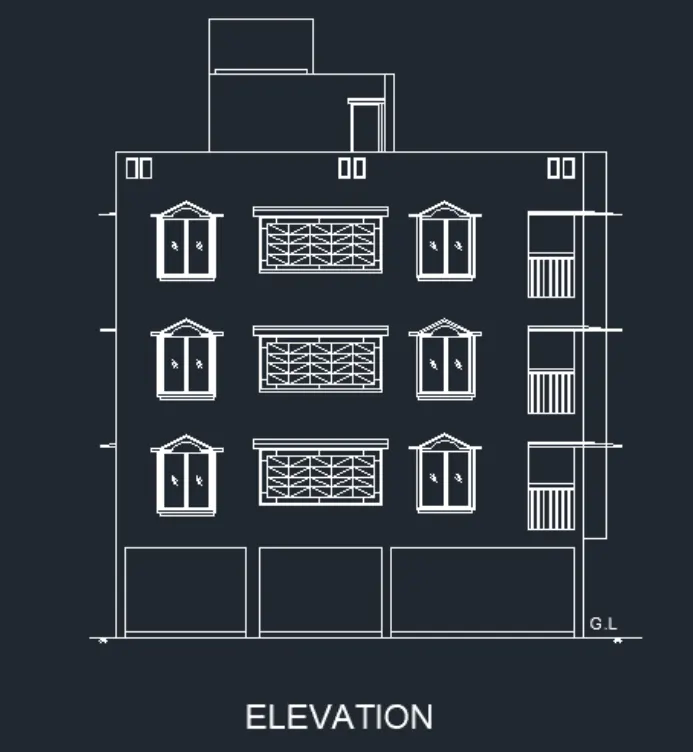
Step:-3
Finally we use the hatch command to hatch the walls, doors, windows and other architectural elements, as shown in the below figure.
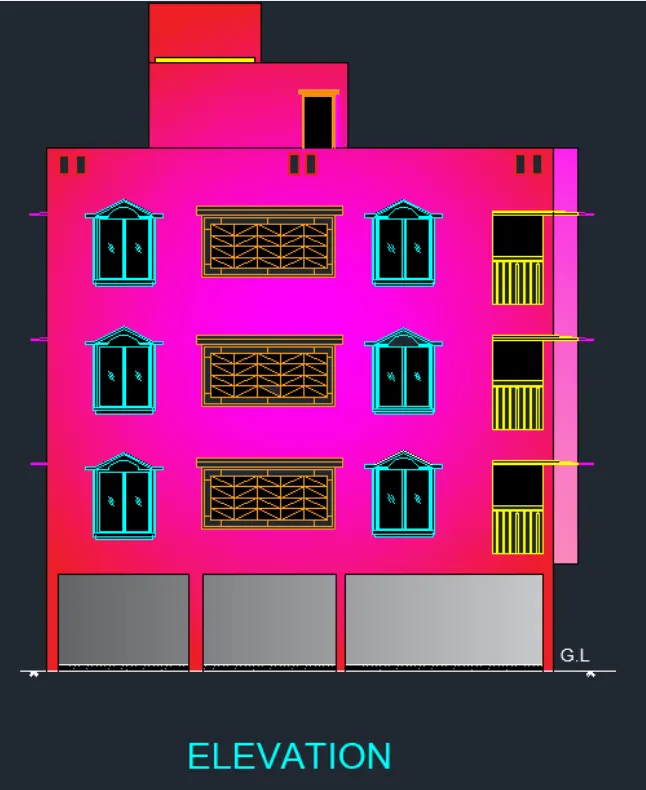
RESULT:-
T
AIM:- To create the section view of an industrial building.
And need to provide appropriate hatches and fimensions where ever required.
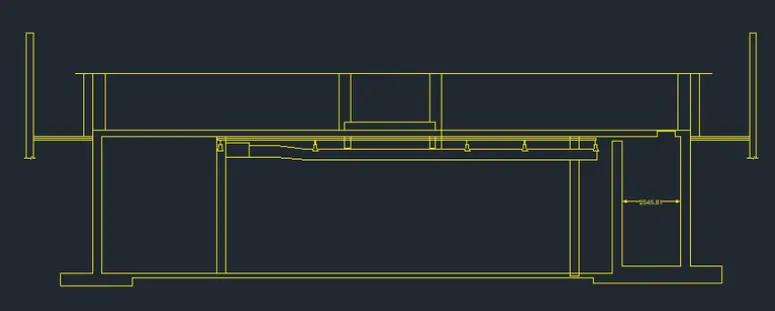
Step:-2
Next we need to draw the circle with radious of 500mm, and enter the text in the circle as given in the figure.
Next we need to use the single text command to enter the text where ever required in the section view of industrial drawing.
Finally we use the hatch command to hatch the walls and floor slabs as drawn in the below figure.
Finally we have use the dimlinear command to put the dimensions whereever required in the drawing.
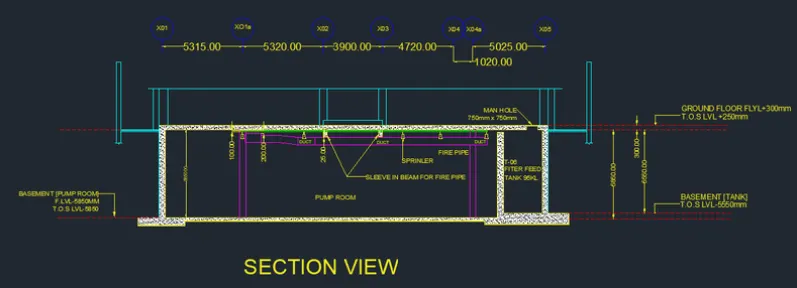
RESULT:-