Creating Kitchen layout, Hatching of Architectural elements and sectional view of an Industrial Building in AutoCad
1.
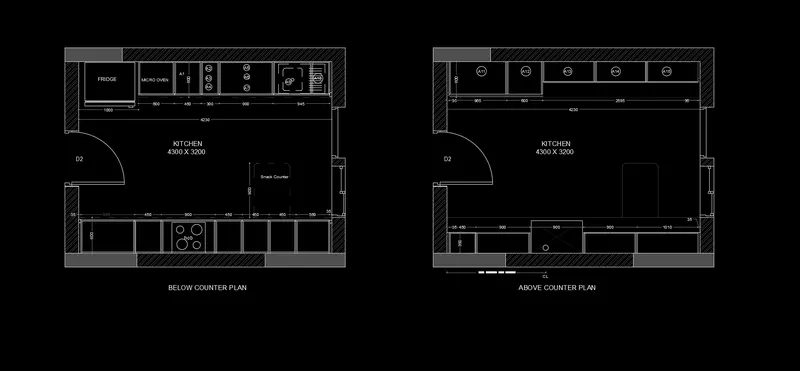
layouts of the Kitchen
2.
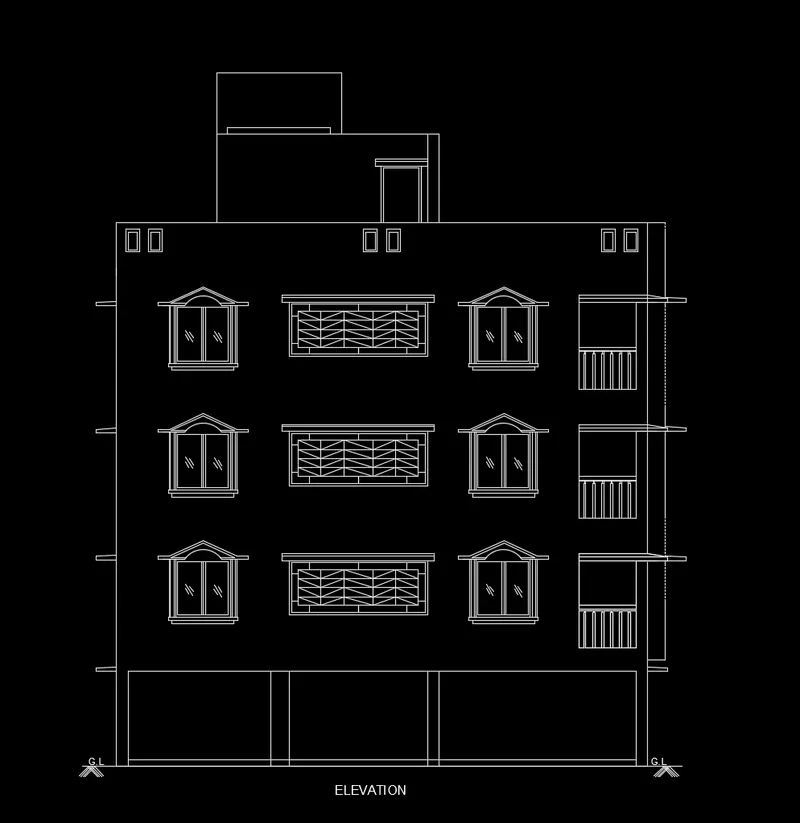
Elevation of the plan created in the Challenges 7
3.
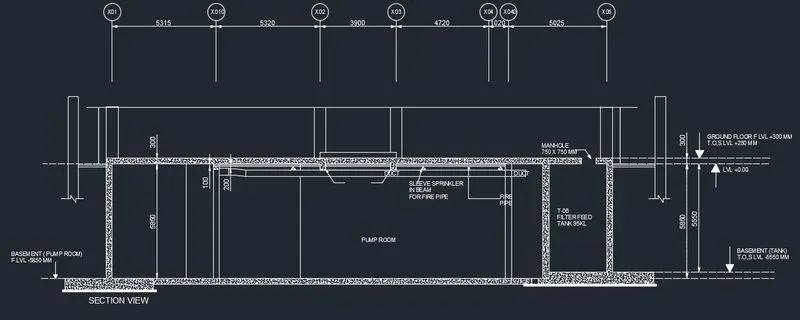
section view of an industrial building
1.
layouts of the Kitchen
2.
Elevation of the plan created in the Challenges 7
3.
section view of an industrial building