Creating Kitchen layout, Hatching of Architectural elements and sectional view of an Industrial Building in AutoCad
Drawing 01:
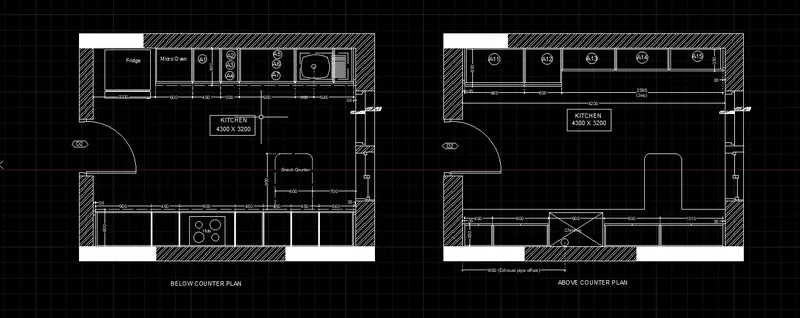
Aim: To Create Kitchen layout and provide hatches.
Result:
Drawing 02
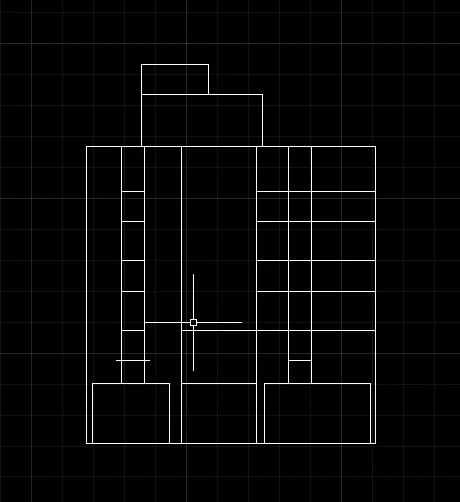
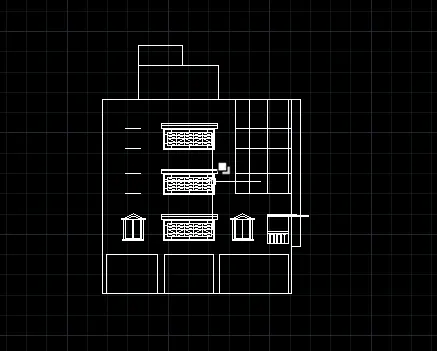
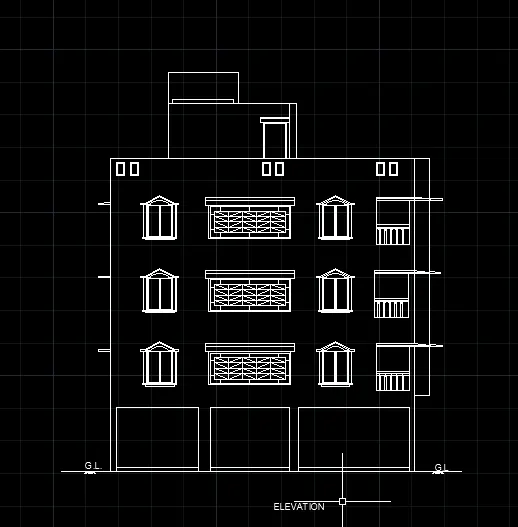
Aim: To Create the Elevation of the plan.
Result:
Drawing 03:
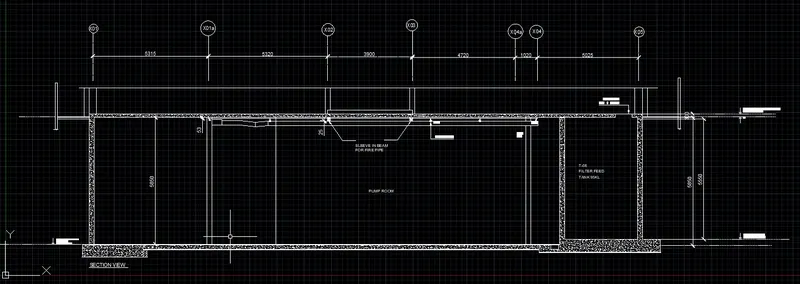
Aim : To create the Section view of the Industrail Building.
Result: