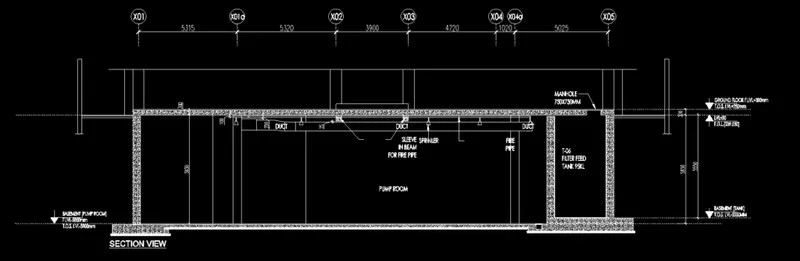
Creating Kitchen layout, Hatching of Architectural elements and sectional view of an Industrial Building in AutoCad
1.AIM CREATING THE LAYOUTS OF KITCHEN IN BLOCKS AS REQUIRED :
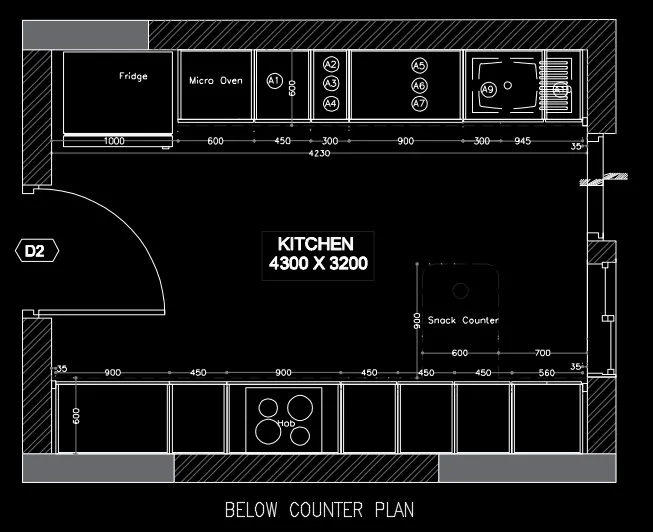
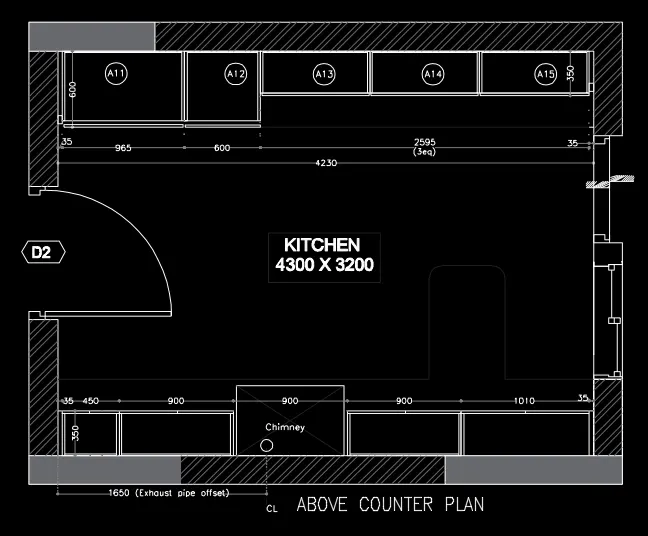
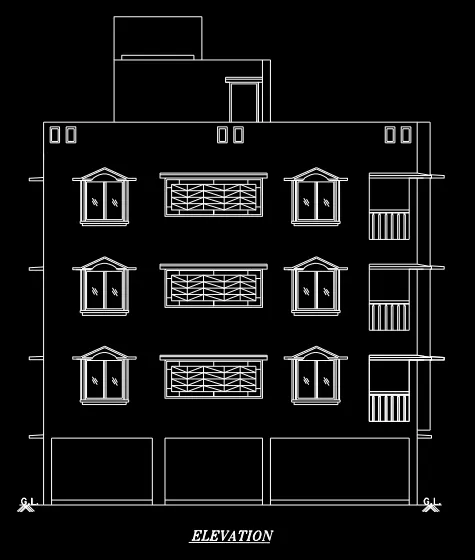
2.AIMl: TO CREATE THE ELEVATION OF PLAN IN CHALLENGE 7.
3. AIM: TO CREATE THE SECTIONAL VIEW OF INDUSTRIAL BUILDING