Creating Kitchen layout, Hatching of Architectural elements and sectional view of an Industrial Building in AutoCad
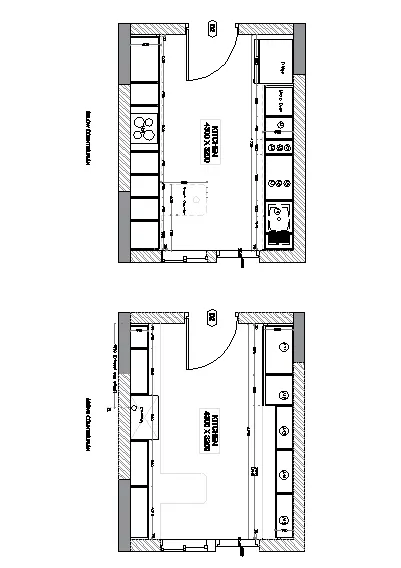
Create the layouts of the Kitchen and provide hatches pattern as shown. Also, use blocks wherever required. Provide appropriate dimensions in the plan. Assume the size of doors, appliances and others as per the standards.
AIM:
To create kitchen layout and details by using AutoCAD with the help of given figure.
INTRODUCTION:
The kitchen layout is created in AutoCAD by using the tools like Draw, Modify, Annotation, Layer, Block and Properties. All the dimensions are in MM. The procedure of kitchen layout is explained in detail with figure and the final result is given.
COMMAND USED :
LIMITS COMMAND .
LINE COMMAND .
OFFSET COMMAND .
HATCH COMMAND .
DIMLINEAR COMMAND .
DIMSTYLE COMMAND .
UNITS COMMAND .
EXTEND COMMAND .
FILLET COMMAND .
TRIM COMMAND .
JOIN COMMAND
LINE WEIGHT COMMAND .
LINE TYPE COMMAND.
OBJECT SNAP COMMAND .
PROCEDURE:
STEP 1) SELECTION OF MODAL FOR DRAWING
Open AutoCAD
Select default setting as METRIC click on OK
UN enter for unit setting
Select DECIMAL, precision 0 in type
Insertion scale select MILIMETER Click OK
LIM enter for set limit
Specify lower left corner 0,0 enter
Specify upper right corner 10000,10000 enter
Z enter for zoom
Zoom for select ALL or A enter
STEP 2) ASSIGNED LAYER PROPERTY
RIBBON > LAYER PROPERTIES
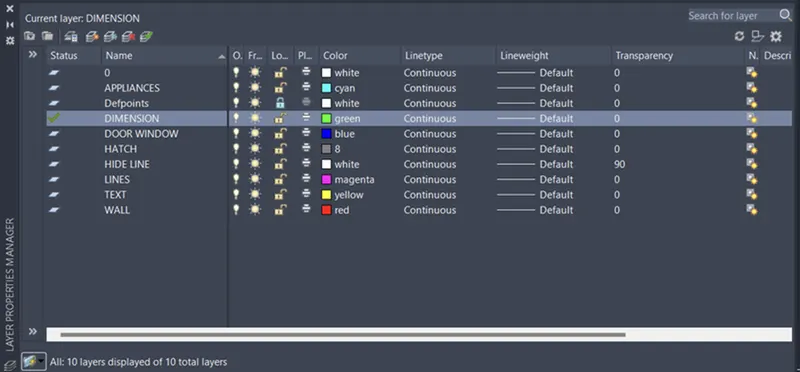
CREATE NEW LAYER > RENAME LAYER > WALL, DOOR, TEXT, HATCH, APPLIANCES, DIMENSION etc.
Change colour for different layer
Change transparency of HIDE LINE layer as 90
1)Walls
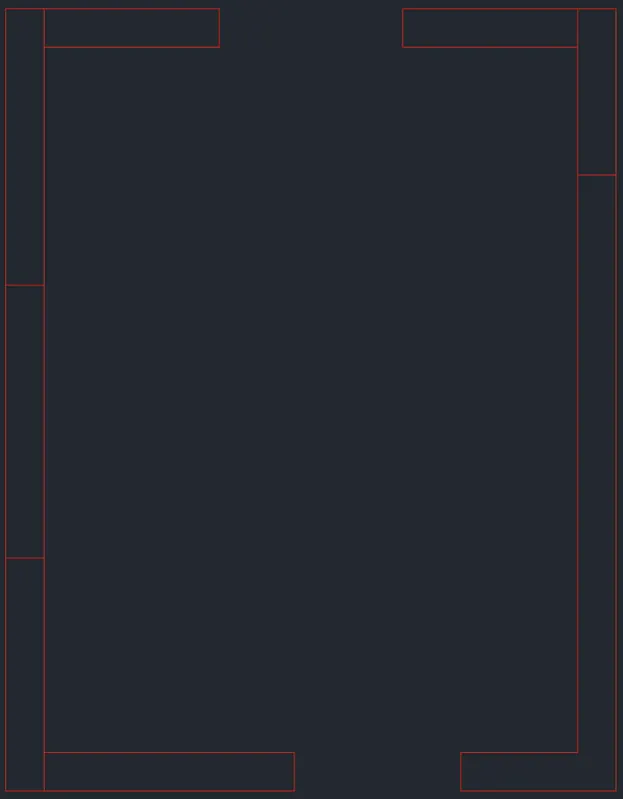
Set layer as a Wall
REC enter for Rectangle
Specify first corner point 0,0
Specify other corner point @4330,3200
O enter for Offset
Specify offset distance 230 enter
Select object to offset click on rectangle.
Specify point on side to offset move cursor outside of the rectangle Esc
X enter for Explode
Select objects click on both rectangles then press enter
Trim, erase and offset command used to provide opening for door and window
Select particular line use grip to stretch and move wherever required
2)Door’s window
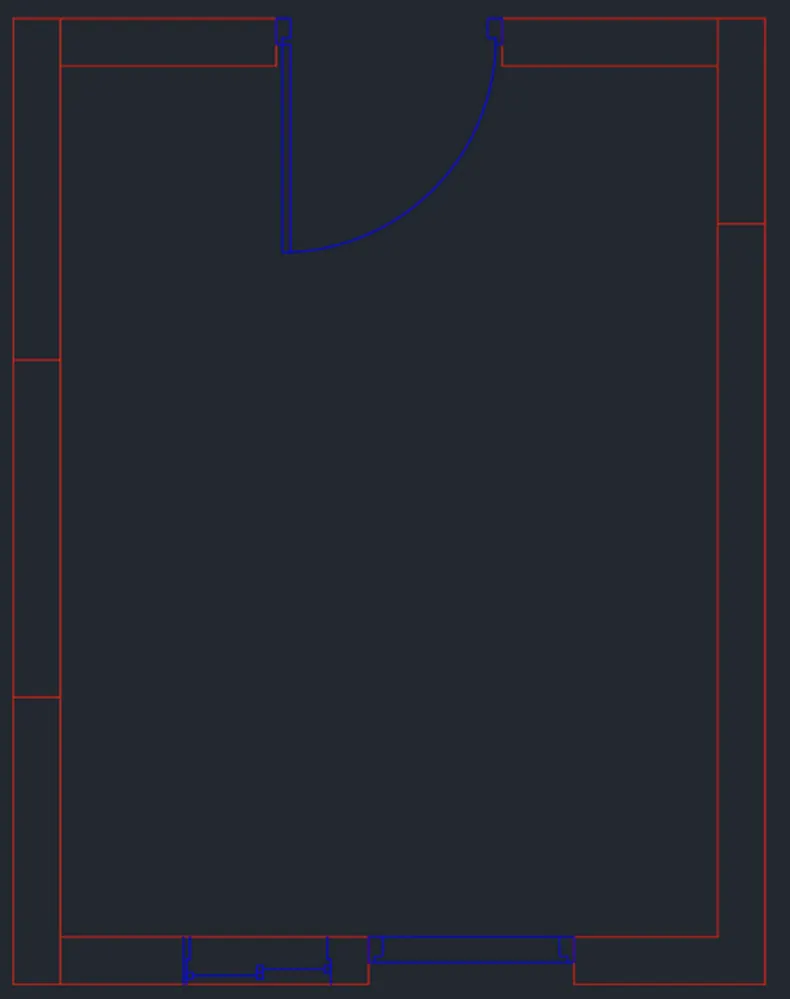
Change layer as Door Window and Ventilation
create door window then convert into block
Doors, Windows insert as a Blocks Then select to place at required position or location
Make a copy of this plan for above counter plan
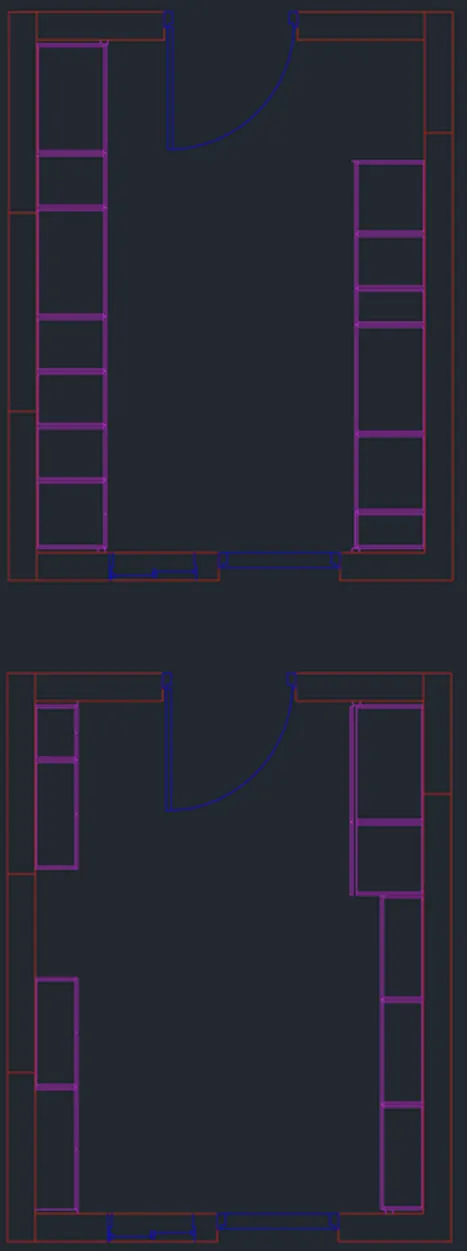
3)Lines
Select layer as Lines from layer property and created lines as per given dimension in drawing for below and above counter plan with the help of Line, copy, offset, mirror, trim and extend command.
Select layer as Hide Line form layer property and create snack counter table, counter table
Select these hide line for below counter plan and change the properties of linetype ISO dash with scale 1
4)Hatch
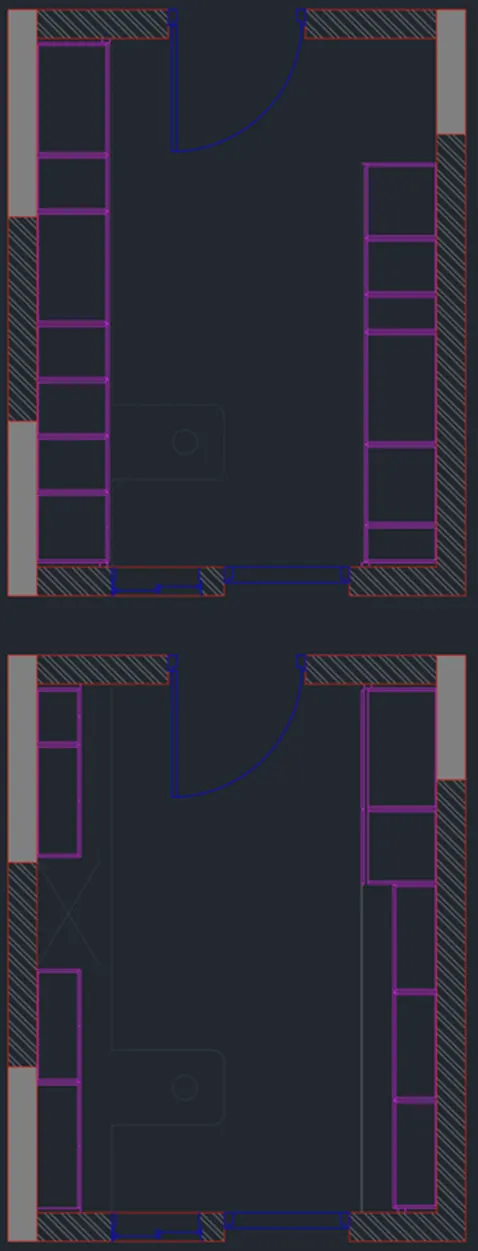
Set layer as hatch from layer property
Hatching provides as reference taken from given drawing
pattern solid and ANSI32
5) Appliances
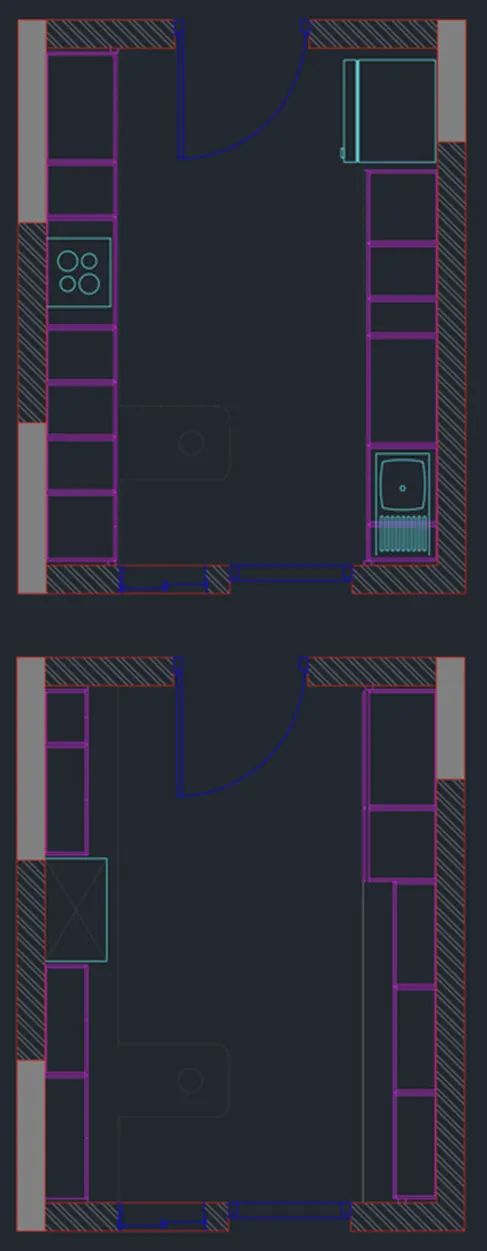
Ribbon > View > Palettes > Design Center
Select fridge and sink copy them to the drawing and to be scale for the positions and size
Hob and chimney created by the help of line and circle command
6)Text
Set layer as Text
ST enter for STYLE TEXT dialog box
Select the font name as ARIAL
and change the text height as 80
Apply > Set Current > Close
MT(MTEXT) enter multiline text
Specify the name of objects
Edit the text as required size
7)Dimension
Set layer as Dimension
D enter for Dimension Style Manager
Change extension line suppress check mark on Ext line 1 and Ext line 2 from Lines Tab
Change the arrowheads first & second Dot Small from Symbols and Arrow Tab
Text placement vertical & horizontal select centred from Text Tab
Use over all scale of 30 from Fit Tab
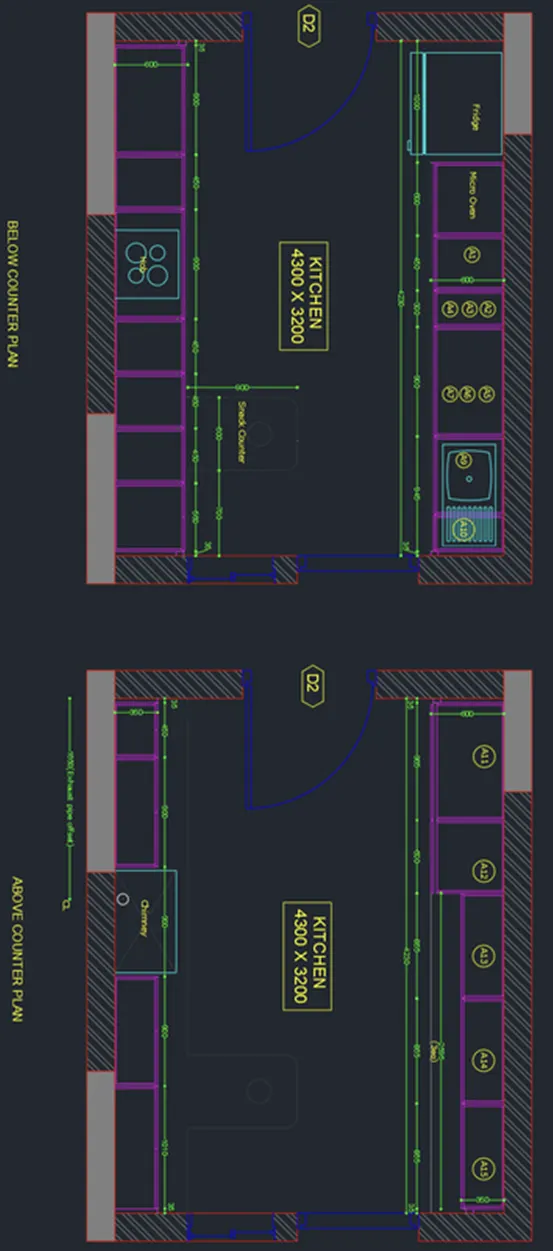
RESULT:
After following above step by step procedure got result as shown below
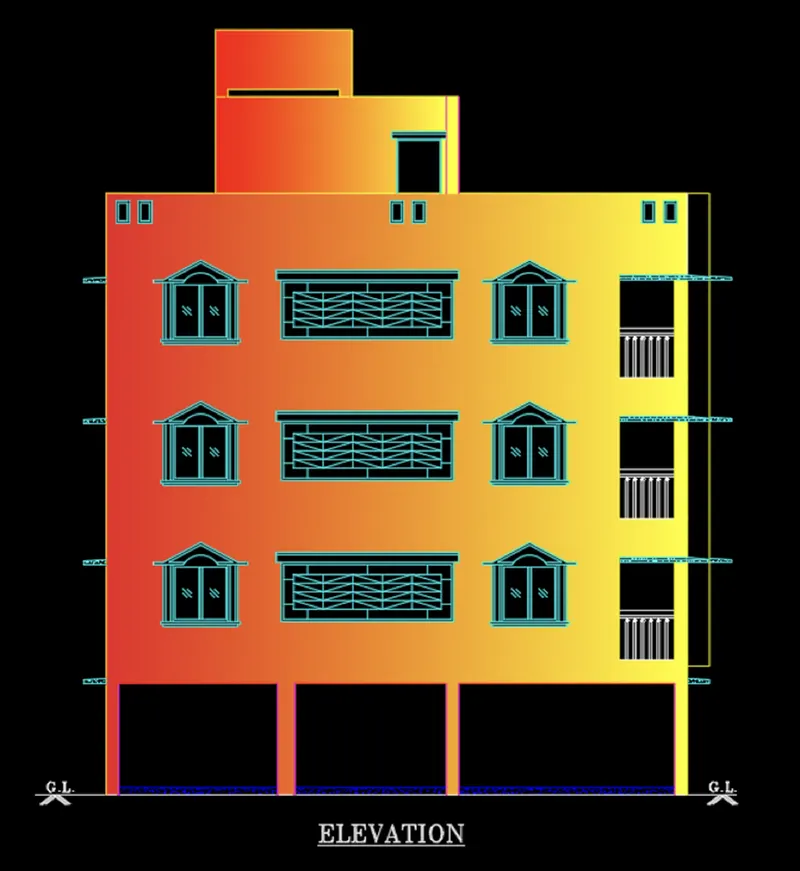
2. Create the elevation of the plan created in the Challenges 7 and apply proper hatch in the walls, doors, windows, and other architectural elements. Refer to the dimensions in Plans and sections in Challenges 7.
Refer to the elevation that needed to be created.
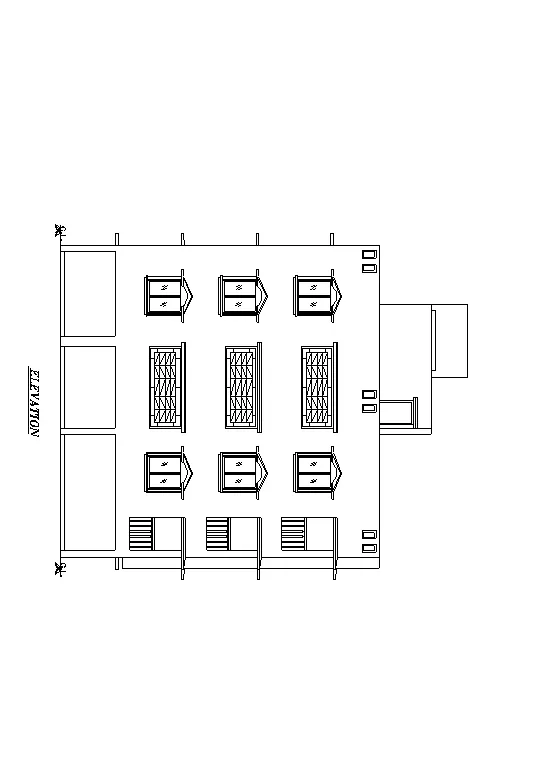
AIM:
To draw the elevation of the plan created in challenges 7 and apply proper hatch in the wall, doors, window, and other architectural elements in AutoCAD
INTRODUCTION:
The elevation is created in AutoCAD by using tool like Draw, Modify, Annotation, Layer and Properties. Text, dimension and hatch are provided. The procedure of kitchen layout is explained in detail with figure and the final result is given.
COMMAND USED :
LIMITS COMMAND
LINE COMMAND
OFFSET COMMAND
HATCH COMMAND
DIMLINEAR COMMAND
DIMSTYLE COMMAND
UNITS COMMAND
EXTEND COMMAND AND FILLET COMMAND
TRIM COMMAND JOIN COMMAND
LINE WEIGTH COMMAND
LINE TYPE COMMAND
OBJECT SNAP COMMAND
RECTANGLE COMMAND
ZOOM COMMAND
PROCEDURE:
STEP 1) SELECTION OF MODAL FOR DRAWING
Open AutoCAD
STARTUP enter for new drawing
Enter new value for startup 1 enter
Create new file (a dialog box open START FROM SCRATCH)
Select default setting as METRIC click on OK
UN enter for unit setting
Select DECIMAL, precision 0 in type
Insertion scale select MILIMETER Click OK
LIM enter for set limit
Specify lower left corner 0,0 enter
Specify upper right corner 20000,20000 enter
Z enter for zoom
Zoom for select ALL or A enter
STEP 2) ATTACHING DRAWING
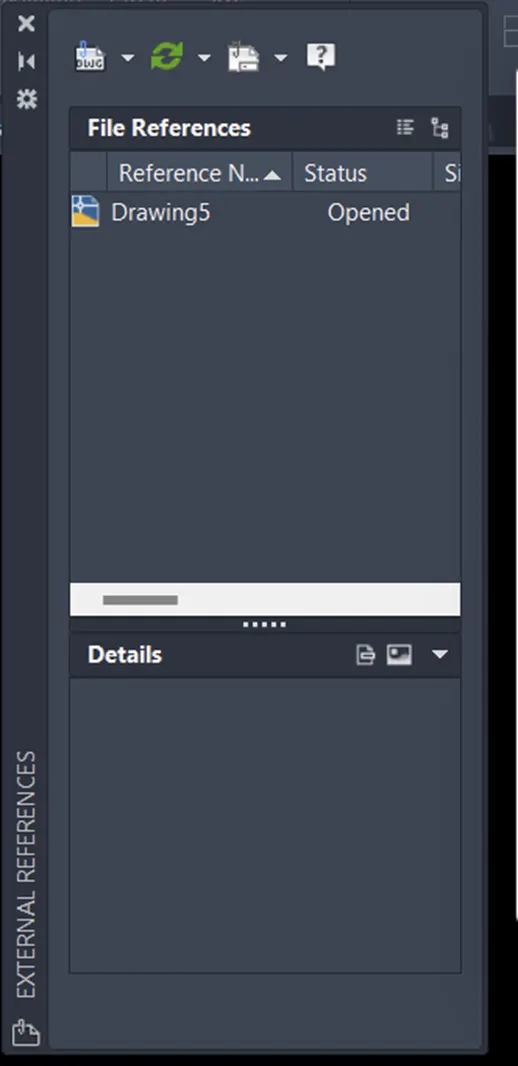
Enter XREF for external reference command
Click on icon to attach drawing
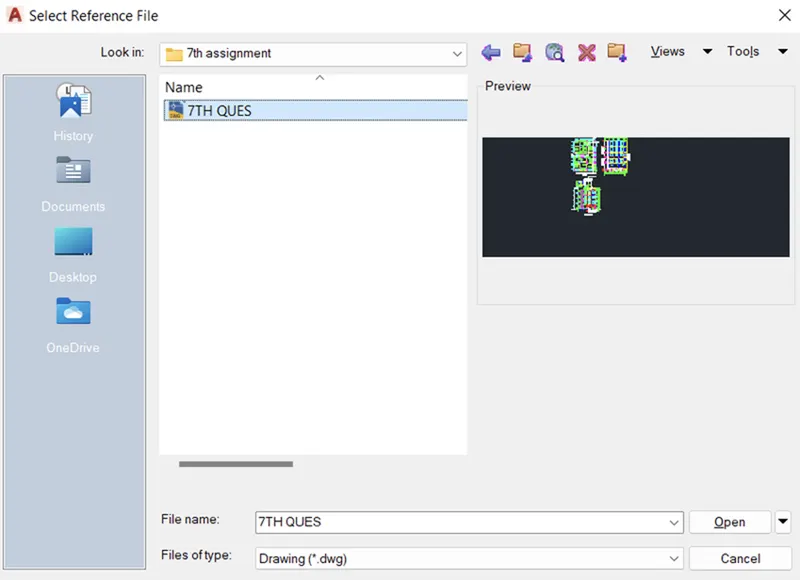
Select reference file from dialog box
Browse and open 7th week of challenge
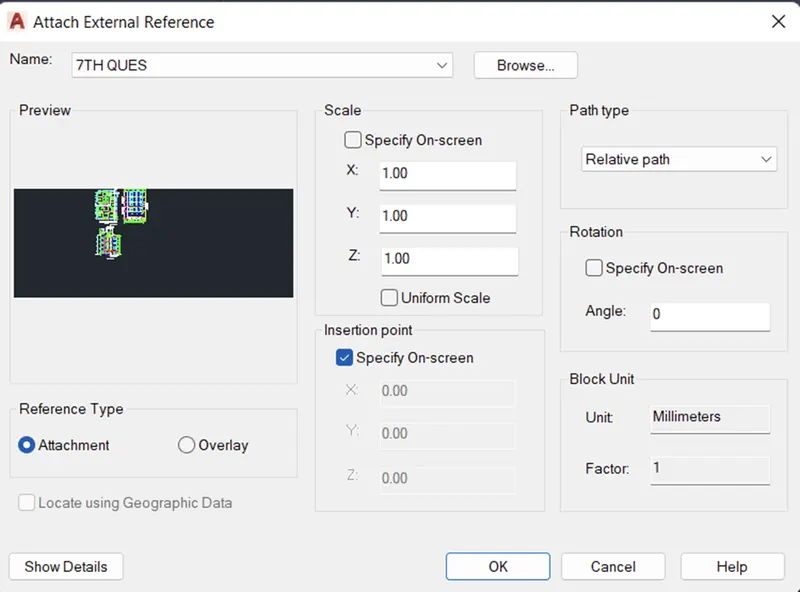
Attach external reference dialog box open then click on ok
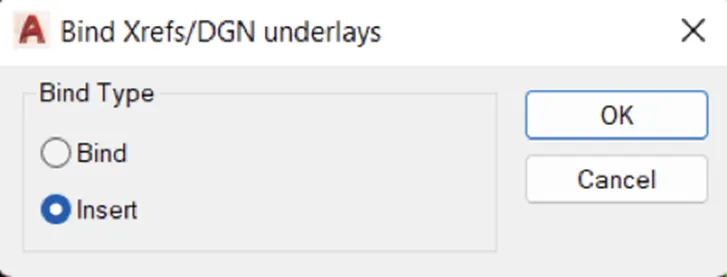
Now again, enter command XREF for attached drawing to bind>insert
STEP3) CRETAE DRAWING
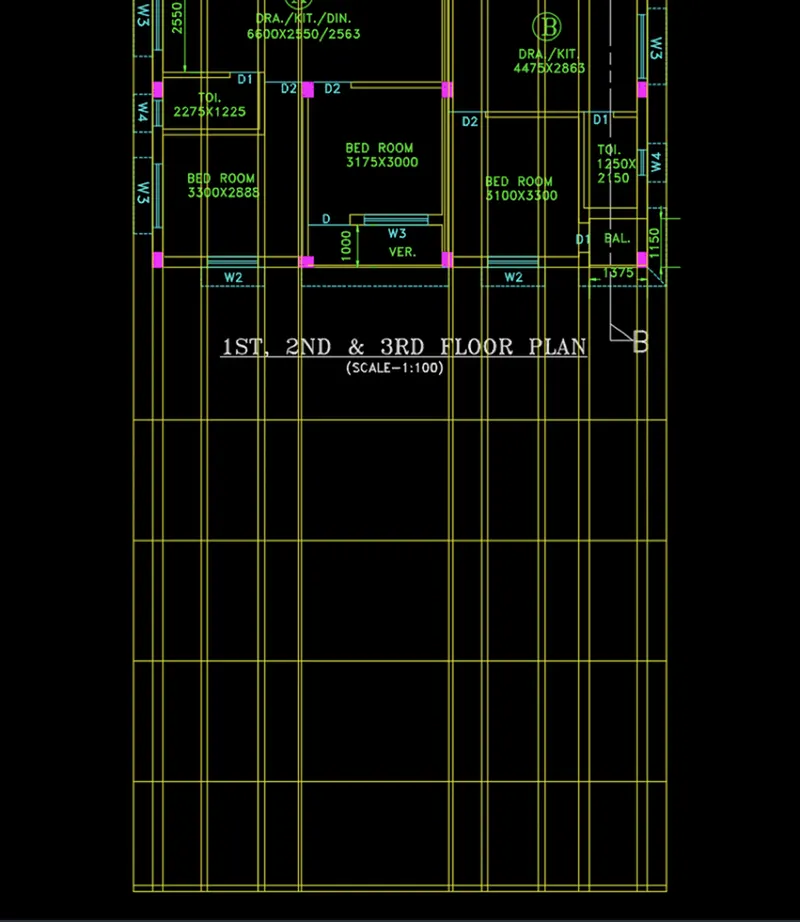
Select exist layer as wall
With the help of XL line command create projection of the floor plan
Create horizontal line for level of floor
Trim and erase to remove unwanted line
STEP4) CREATE WINDOW
With the help of line command to create window
First of all, create window frame by the offset command at 50 distances
Then create window panel
The create pillars for chajja by the help of offset
Create incline line then mirror it
Create arc for chajja
After that trim and erase to remove all unwanted line
Finally get the shape of window

STEP 5) CREATE VARANDA GRILL
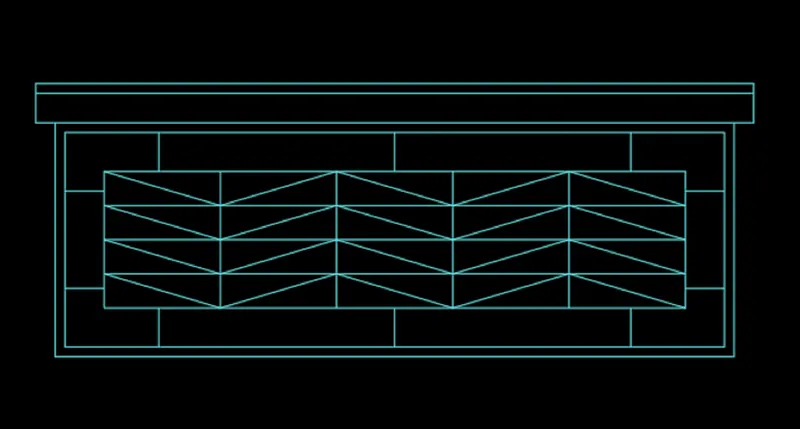
Create grill in the projection lines of between columns
Line command to help the creation of the design like given in drawing
Offset and trim command used to create the grill
STEP 6) CREATE ELEVATION
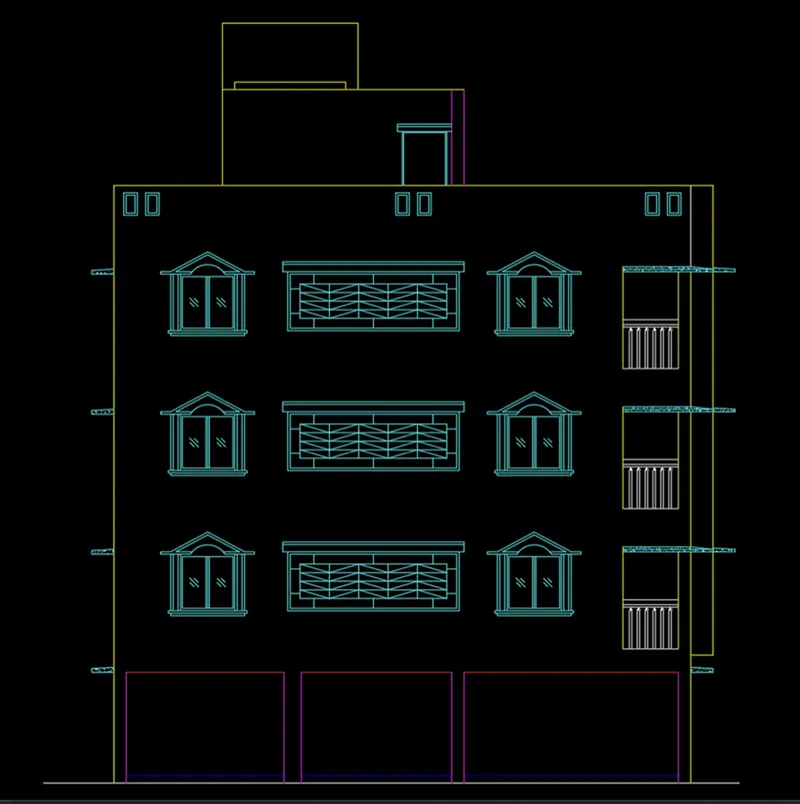
Choose layer according to elements
Copy window and grill to paste each level
Create chajja and other design which is given in drawing
Create balcony railing and chajja
Create mummty slab level
Create overhead tank
STEP 7) HATCHING
H enter for hatch
Select gradient linear
Change colure
Pick internal point
RESULT:
After following above step by step procedure got result as shown below
3. Create the section view of an industrial building as shown in Figure. Provide appropriate hatches and dimensions wherever required. Also, provide annotations to the drawing.
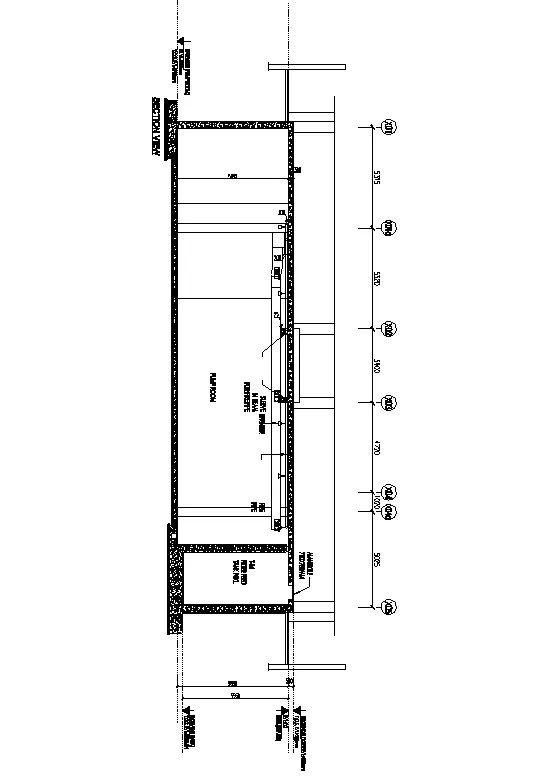
AIM : TO CREATE THE SECTION VIEW OF AN INDUSTRIAL BUILDING AND NEED TO PROVIDE APPROPRIATE HATCHES AND DIMENSION WHERE EVER REQUIRED .
INTRODUCTION :
A SECTION DIAGRAM IS A VIEW OF THE BUILDING THAT SLICES THROUGH THE BUILDING TO BETTER SEE THE SPECIFIC ASPECT OF THE BUILDING BETTER.THIS DRAWING IS PARTICULARLY INTERSETING BECAUSE IT CUTS THROUGH AND GOES UNDERGROUND ( TO THE NEW PARKING AREA ) AS WELL.
COMMAND USED:
LIMITS COMMAND
LINE COMMAND
X-LINE COMMAND
TRIM COMMAND
DIMLINEAR COMMAND
HATCH COMMAND
UNITS COMMAND
LINE TYPE COMMAND
LINE WEIGTH COMMAND
RECTANGLE COMMAND
EXTEND COMMAND
ZOOM COMMAND
STEP 1 :
FIRST WE HAVE T DRAW THE X- LINE AT ANY POINT ON THE SCREEN .
NEXT OFFSET THE LINE TO TOP TO A DISTSNCE OF 5850MM AND WE HAVE TO DO OFFSET OF LAST OFFSET LINE TO THE DISTANCE OF 300MM TO THE TOP .
NEXT WE HAVE TO DRAW THE VERTICAL X-LINE ON ANY POINT ON THE HORIZONTAL LINE .
NEXT DO OFFSET OF THE LINE TO RIGHT TO A DISTANCE OF 10635MM
NEXT OFFSET THE LAST LINE WITH A DISTNCE OF 3900MM TO THE RIGHT.
NEXT OFFSET THE LAST LINE WITH THE DISTANCE OF 5740MM TO THE RIGHT SIDE .
NEXT WE DO THE OFFSET FOR LAST LINE WITH THE DISTANCE OF 5025MM TO THE RIGHT SIDE.
OFFSET THE LEFT AND RIGHT EDGES WITH THE DISTANCE OF 500MM.
NEXT WE HAVE TRIM THE OUTER EDGES USING TRIM COMMAND .
NEXT OFFSET THE BOTTOM EDGE OF THE TOP FLOOR TO A DISTANCE OF 30MM.
NEXT OFFSET THE LAST LINE WITH THE DISTANCE OF 100MM TO THE BOTTOM.
NEXT WE DRAW THE SPLINKER PIPE ALONG WITH THE DUCT PIPE .
THE DUCT PIPE THICKNESS 300MM AND THICKNESS OF SPRINKLER PIPE IS 100MM.
NEXT WE DRAW THE MANHOLE COVER WITH THE THICKNESS OF 750MM AT THE RIGHT TOP EDGE OF FILTER FEED WALLS AS SHOWN IN THE FIGURE.
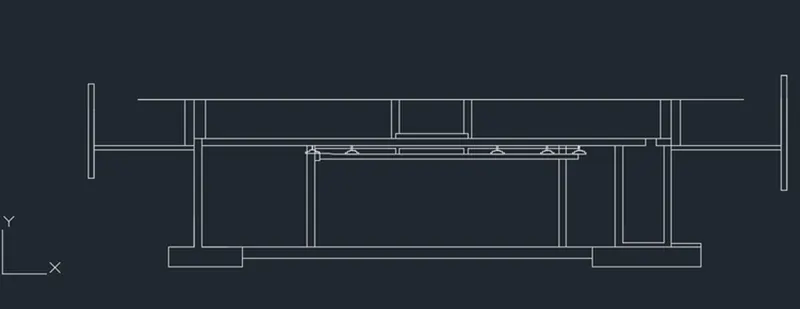
NEXT WE DRAW THE THICKNESS OF PUMP ROOM SLAB WITH THE DIFFERENT LAYERS USING THE LINE COMMAND .
STEP 2:
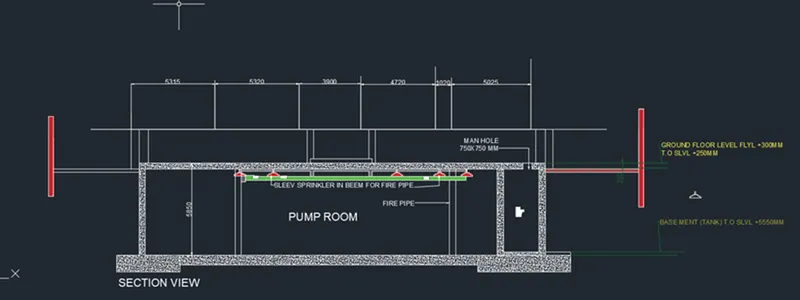
NEXT WE NEED TO USE THE SINGLE TEXT COMMAND TO ENTER THE TEXT WHERE EVER REQUIRED IN THE SECTION VIEW OF INDUSTRIAL DRAWING, FINALLY WE USE HE HATCH COMMAND TO HATCH THE WALLS AND FLOOR SLABS AS DRAWN IN THE BELOW FIGURE.
FINALLY WE HAVE USE THE DIMLINIEAR COMMAND TO PUT THE DIMENSION WHEREVER REQUIRED IN THE DRAWING .
RESULTS:
THE SECTION VIEW OF THE INDUSTRIAL BUILDING IS DRAWN SUCCESSFULLY IN THE AUTOCAD IN DETAIL.