Creating Kitchen layout, Hatching of Architectural elements and sectional view of an Industrial Building in AutoCad
AIM:
To Create Kitchen layout, Hatching of Architectural elements and sectional view of an Industrial Building in AutoCad.
INTRODUCTION:
Create the plan, elevation and section of the industrial building aspect conditions of building dimensions has neatly provided.
PROCEDURE:
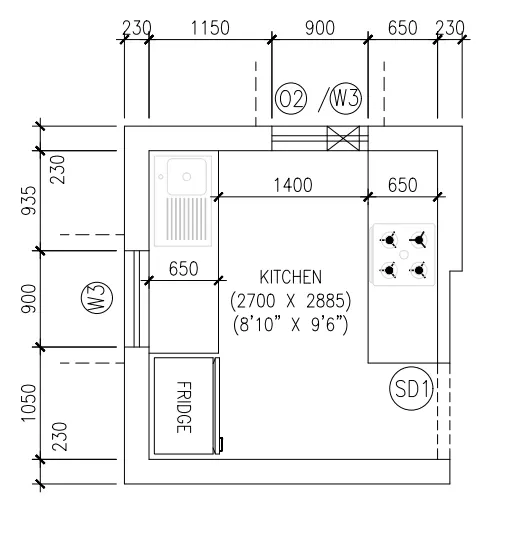
STEP-1: Create the layouts of the Kitchen and provide hatches pattern as shown. Also, use blocks wherever required. Provide a appropriate dimensions in the plan. Assume the size of doors, appliances and others as per the standards.
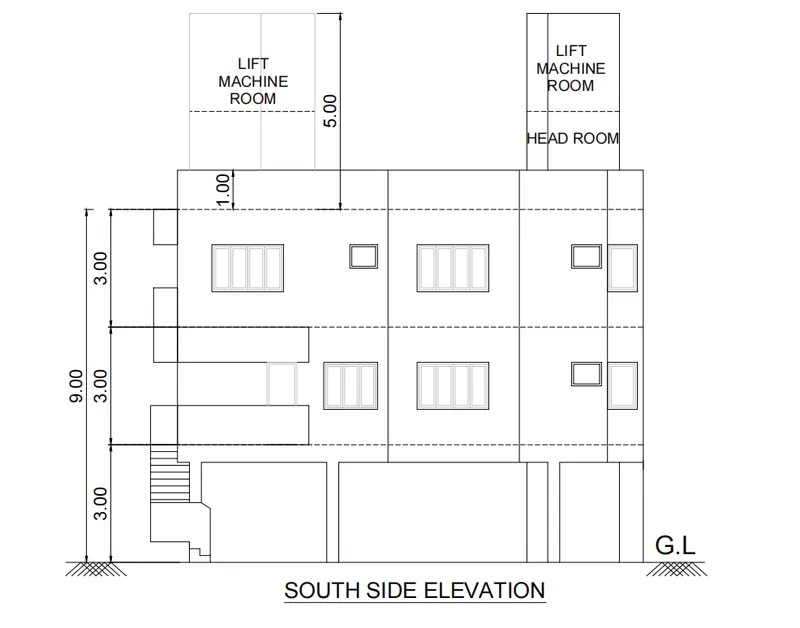
STEP-2: Create the elevation of the plan created in the Challenges 7 and apply proper hatch in the walls, doors, windows, and other architectural elements. Refer to the dimensions in Plans and sections in Challenges 7.
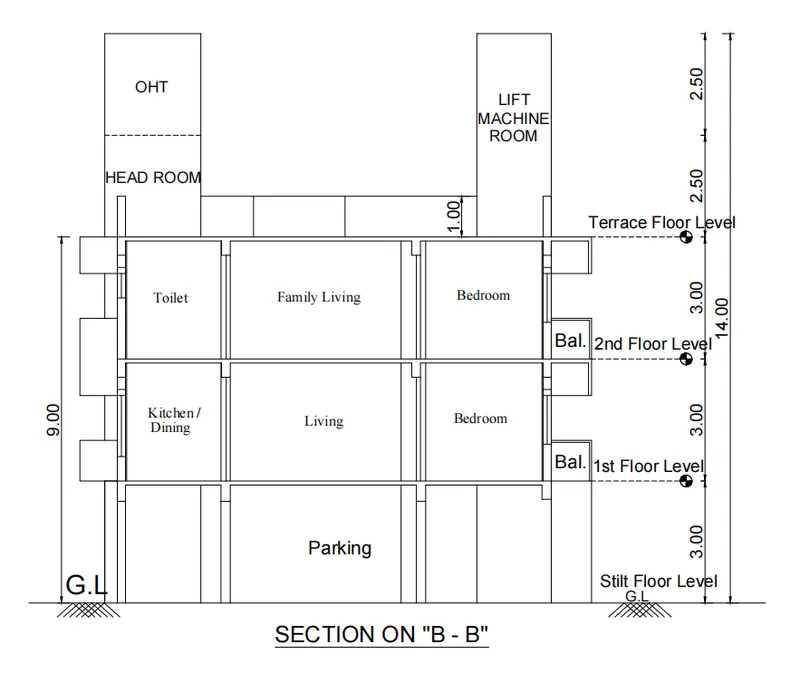
STEP-3: Create the section view of an industrial building as shown in Figure. Provide appropriate hatches and dimensions wherever required. Also, provide annotations to the drawing.
RESULT:
The conclusion of this project a industrial building has planned by the architectural drawings in plan, elevation and section by using autocad.