Creating Kitchen layout, Hatching of Architectural elements and sectional view of an Industrial Building in AutoCad
1). Aim :
a. Take different view of kitchen for layout in model space
b. Create the layout with four viewports, with A4 sheet .
c. Create a plot.
Procedure:
a. Take different views for the layout in model space
1. Open the drawing , use command "VIEW" to create new views.
2. The view manager dialogue box apperas .click on model , click on new to craete new view.
3. Another dilaogue box of new view appears , give the view name as "above counter plan" select the boundary as define window, and select it using the window selection from the drawing.
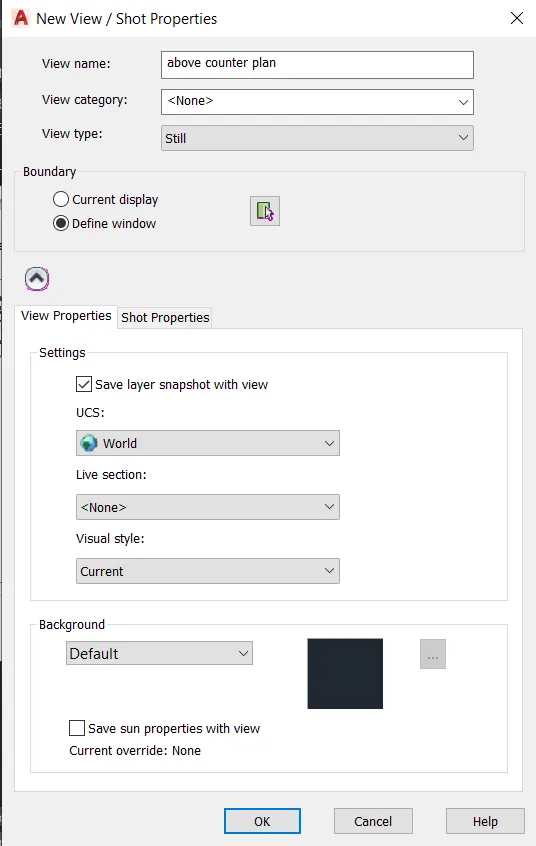
4. Click on OK and the view with name above counter plan and the selected drawing will be created.
5. Similary craete views for below counter plan, hob , and A11 to A14 cabinets.
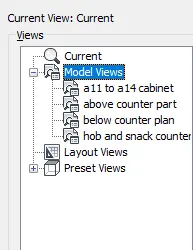
b. Create the layout with four viewports, with A4 sheet.
6. Open the layout tab, rename the layout as kitchen layout.
7. Delete the exisiting viewport
8. Default is the A4 sheet.
9. With "MV" command create 4 viewports by making the window .
10. Type command "VIEW" in the layout tab , select the required view and click on the viewport where it has to be displayed and lock each viewport.
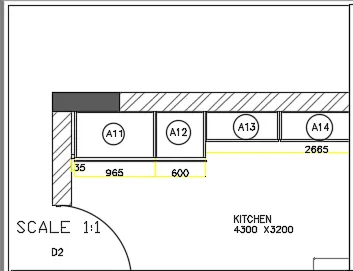
11. Select the A11 to A14 cabinet view in the first viewport,zoom and pan to fit in the viewport
12. Go to paper space ,with Text command type SCALE 1:1
13. Enter command "MS" click on the second viewport .
14. Enter the command "VIEW" and select the view name snack counter
15. Zoom and pan the viewport to make the view fit in the viewport.
16. Lock the viewport
17. Go to paper space and with command "T" enter the text SCALE 1:1.
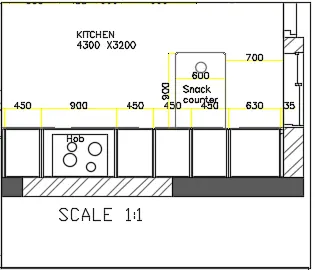
18. Similary in model space click on third viewport .
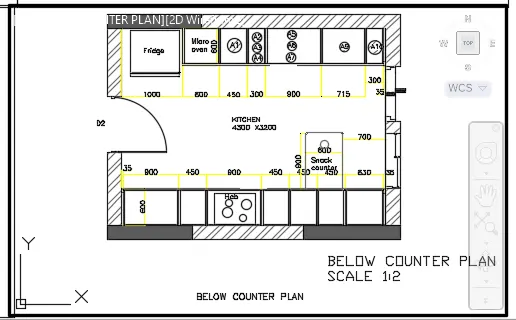
19. Enter the view above counter plan .
20. Zoom and pan the viewport , so that the drawing fit in it.
21. Lock the viewport.
22. Go to paper space and with command "T" enter the text as ABOVE COUNTER PLAN and SCALE 1:2 with text height 150
c. Creating a plot
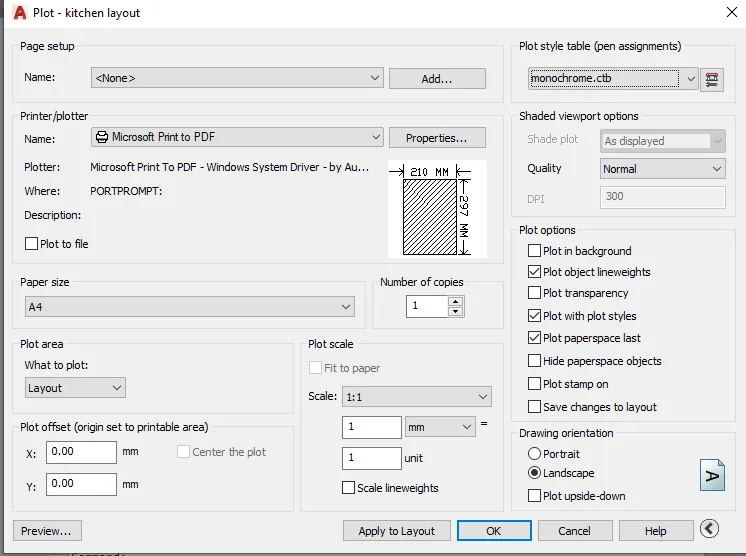
23. Use "PLOT" command , plot dialogue box appears.
24. Paper size is selected as A4 and name is given as A4, printer name ad print to pdf
25. Select what to plot as layout , and select pen assignment as monochrome.
26. Preview the print
27. Select ok to convert to pdf .
Result:
a. Different view of kitchen for layout in model space is created.
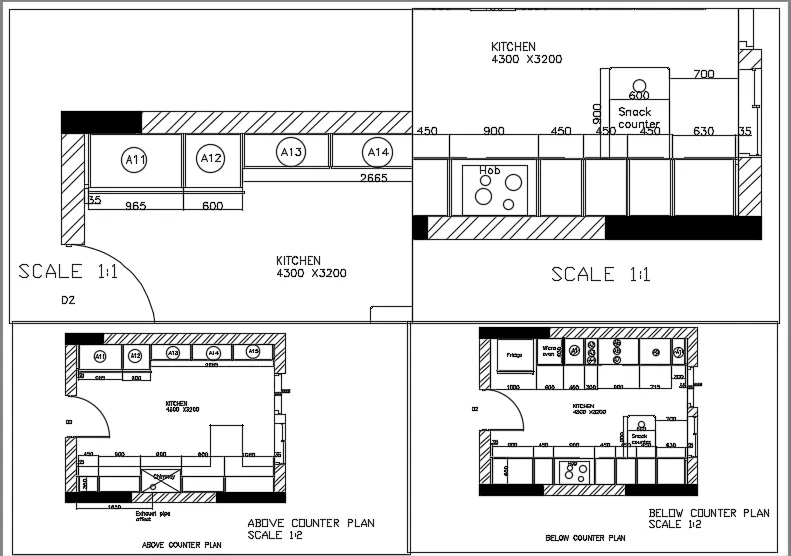
b. The layout with four viewports, with A4 sheet is created.
c. A plot is created.
2)
AIM:
To create the elevation of the plan with hatch
PROCEDURE:
- In the command prompt type l to draw the lines
- In the command prompt type rec to draw the rectangle
- In the command prompt type arc to draw the arc
- Therefore, the window is created
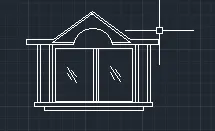
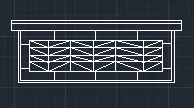
- In the command prompt type l to draw the lines
- In the command prompt type rec to draw the rectangle
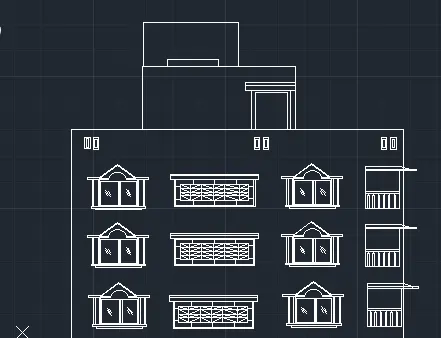
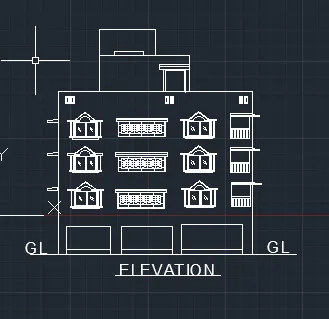
RESULT:
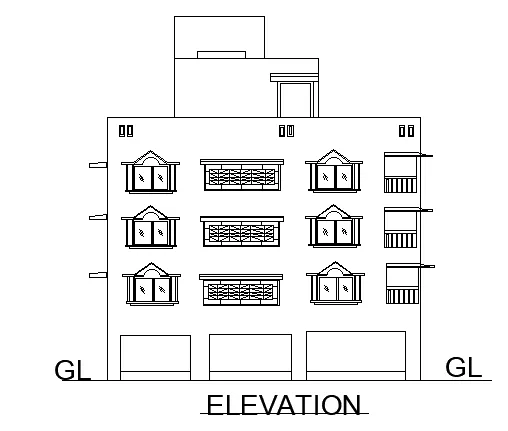
3)
AIM:
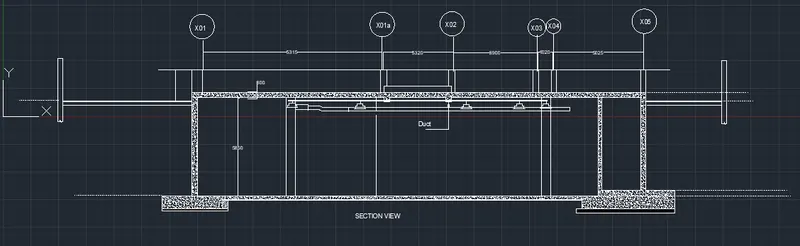
To create the section view of an industrial building .
PROCEDURE:
In the command prompt type l to draw the lines.
In the command prompt type rec to draw the rectangle
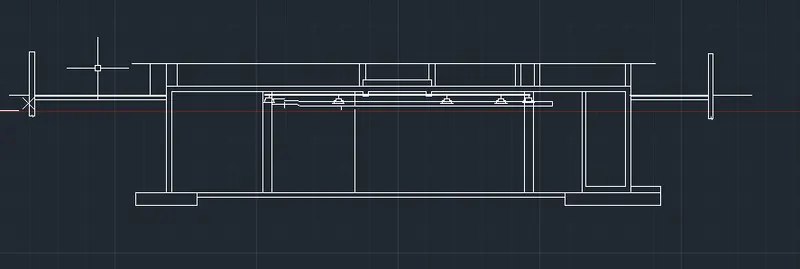
In the Ribbon bar > hatch > AR-Conc
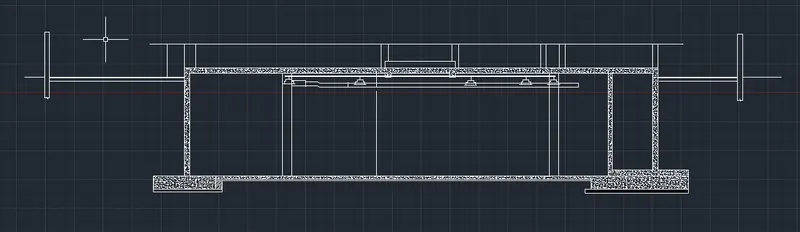
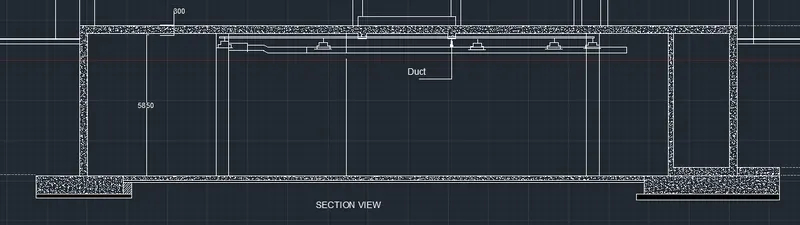
Result: