Creating Conceptual mass in REVIT and Creation of Sinusoidal curve and a Parametric stadium using Dynamo
1Q)
AIM: To creat a set of sinusoidal points and create a curve and create a surface out of the curve by using Dynamo.
TOOLS USED:
- manage
- Dynamo
- code block
- math.sin
- integer slides
- add
- pointby coordinates
- surface by lost
PROCEDURE:
- open the revit software and create a new template.
- save the file
- go to manage tab and select dynamo tool.
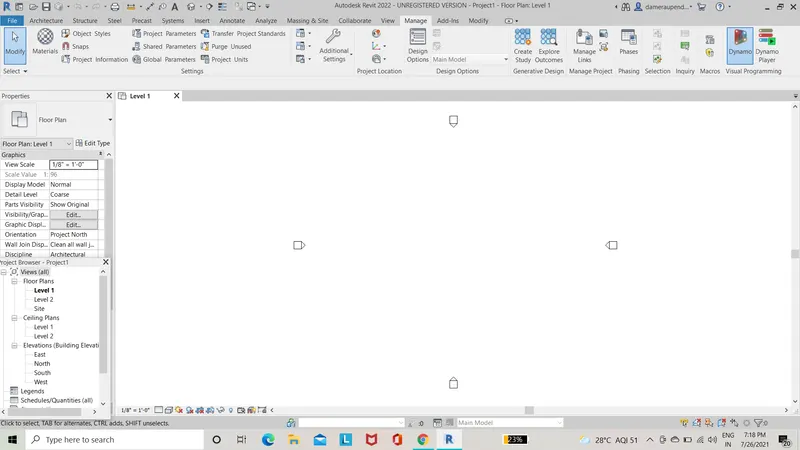
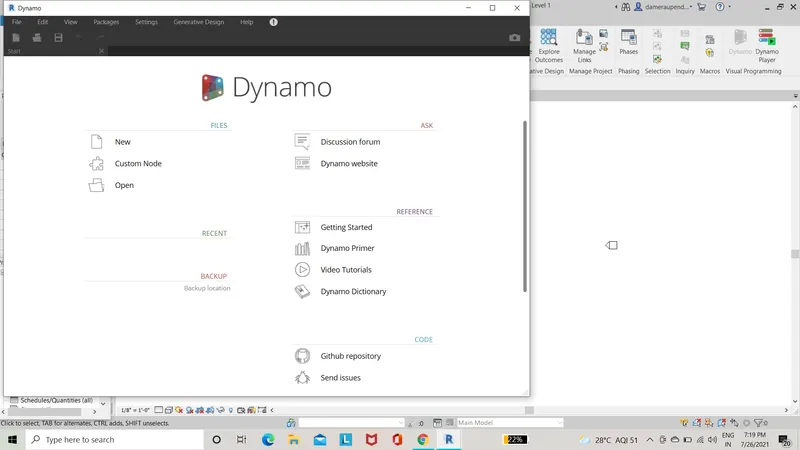
- the dynamo workspace will open and click on new and now we start the work in dynamo.
- first to draw a sinusoidal curve we need certain parameters like start ,end step we can get these by selecting the 3 code blocks from the library and rename them.
- now select the range and by coordinates from the library.
- connect the start ,mid and end to the range and range to the point by coordinates
- select the math.sin parameter to draw the sin.curve and connect the node to the range
- select to add parametrs and rename the operators
- select one number slider and connect it to the origin point and also connect end point.
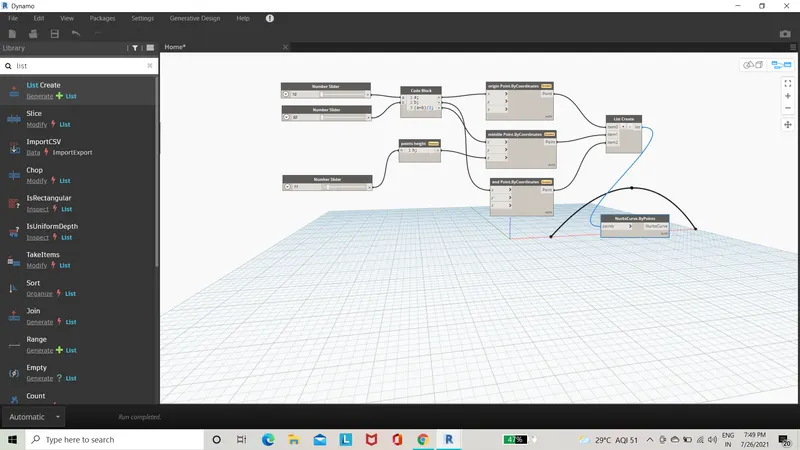
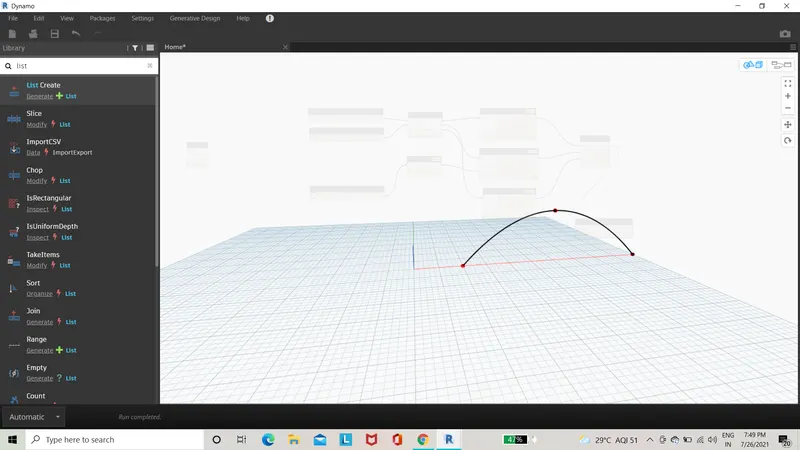
- select the code and rename it as amplitude and connect it to the amplitude
- select the number slider and name it as phase and connect it to the phase
- select the nurbscurve.bycoordinates join it to pointby coordinates
- select all the nodes and go to the edit and select create node from selection
- sin curve with inputs will appear copy the sin curve and connect them.
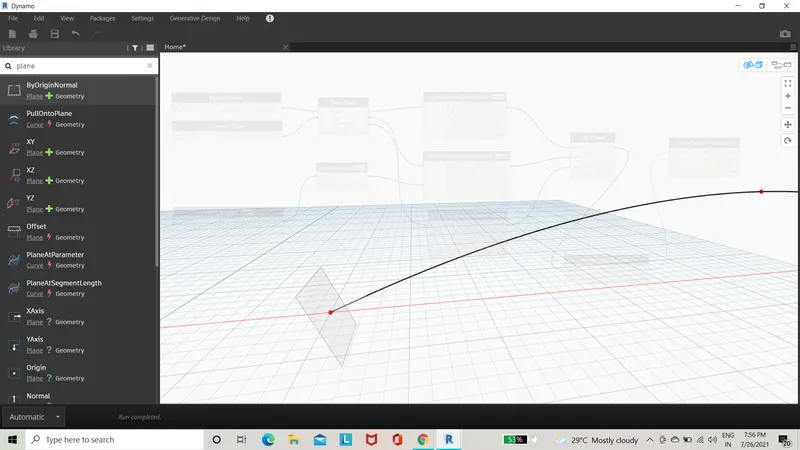
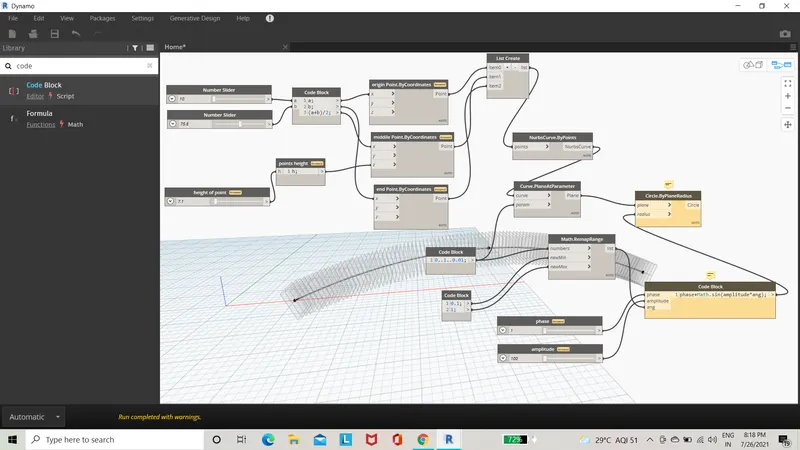
- select the list create and connect the each item to each sincurve.select the surface loft.
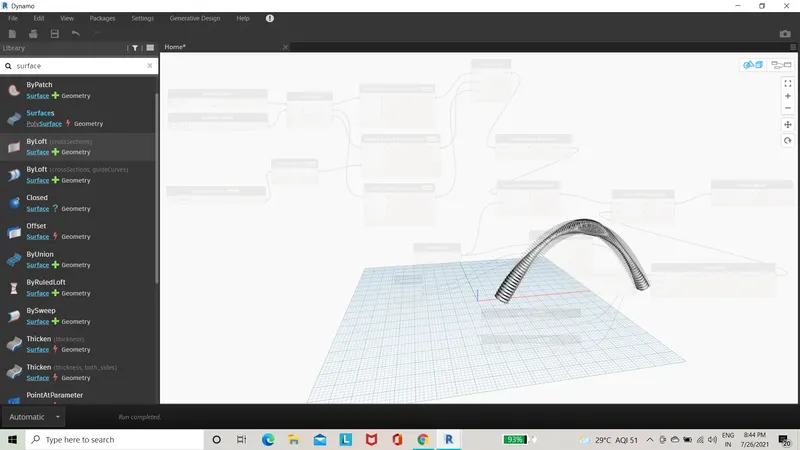
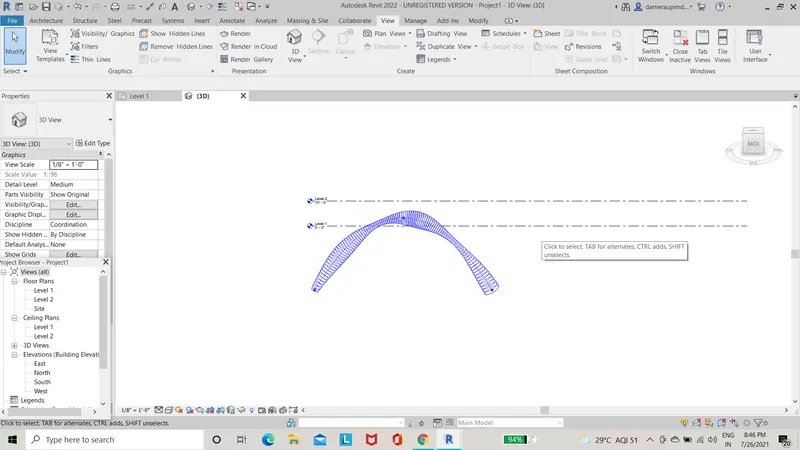
RESULT:
By following the above step we can create the sinusoidal points and curve and surface out of the curve successfully.
2Q)
AIM: To create the conceptual layout of floor plan in dynamo,by using the appropriate model elements like wall types and wall parameters and usenthe sliders to slide through the height of the wall and length of the wall.
TOOLS USED:
- Dynamo
- Code block
- Point by coordinates
- Integer slider
- Wall types
- Levels
- Wall by curve and height
PROCEDURE:
- open the architectural template in revit
- go to manage tab and open dynamo
- the dynamo workspace is created .create a new window
- create four control points by selecting by coordinates from library
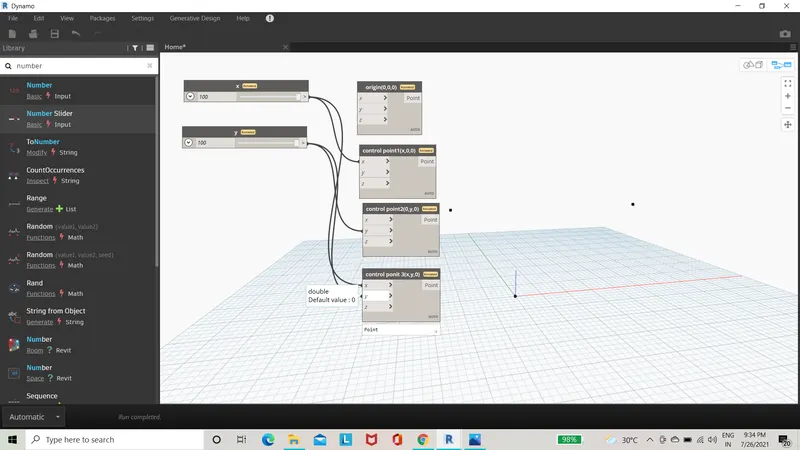
- rename the coordinates as origin(0,0,0),control point1(x,0,0),control point 2(0,y,0),controlpoint3(x,y,0)
- now create two number slides and rename them as xand y
- the x parameter cannot be zero as assign as 10 and setup as 1
- then connect the nodes of x to the control point 1 and control point 2
- then connect the y to the control point 2 and control point 3
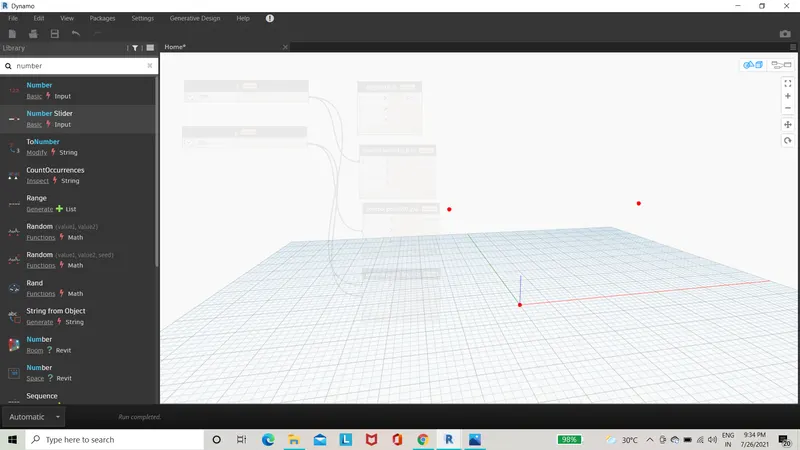
- now go back to our modeling work space we can sell all the points
- next function is line:by start point and end point select four lines
- the first line is between (0,0,0) and (x,0,0), The second line is going to be between (0,y,0) and (x,y,0)
- the node end point of first line is connected to the start point of second line.
- select wall by curve and height and assign input parameters by selecting wall types ,level,number sliders and name as height of wall
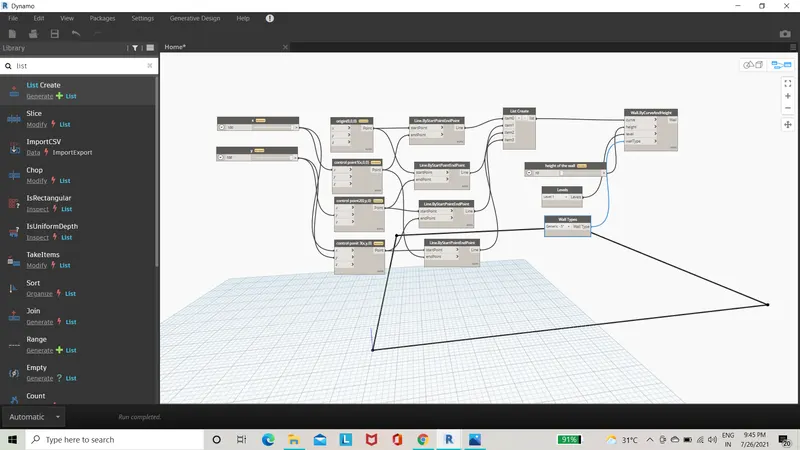
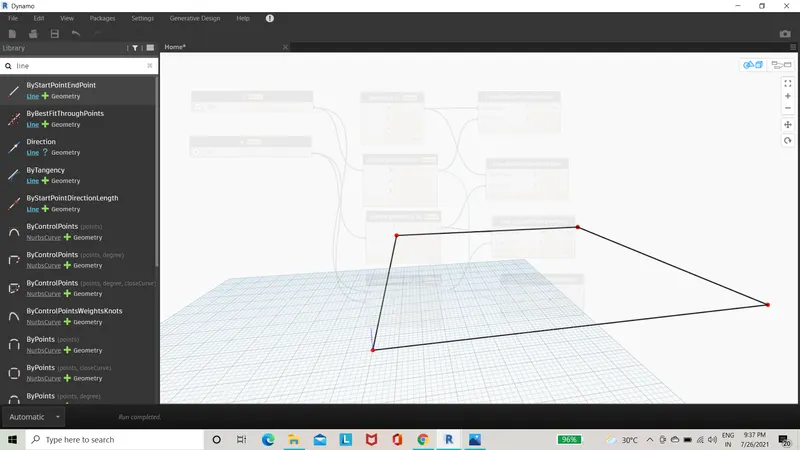
- select the list created and join all the lines to it
- now assign all the parameters to wall:by curve and height
- go to view window and view it in revit.
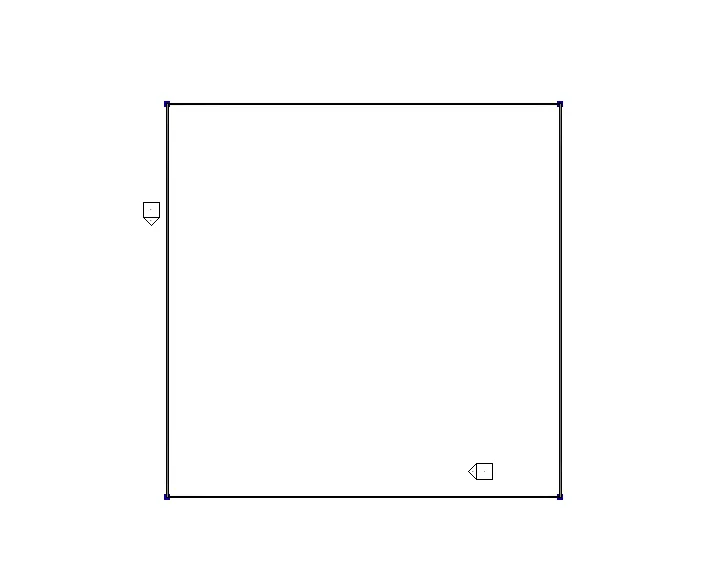
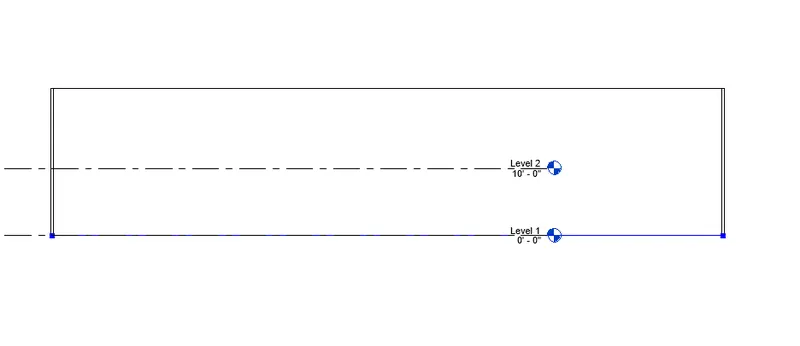
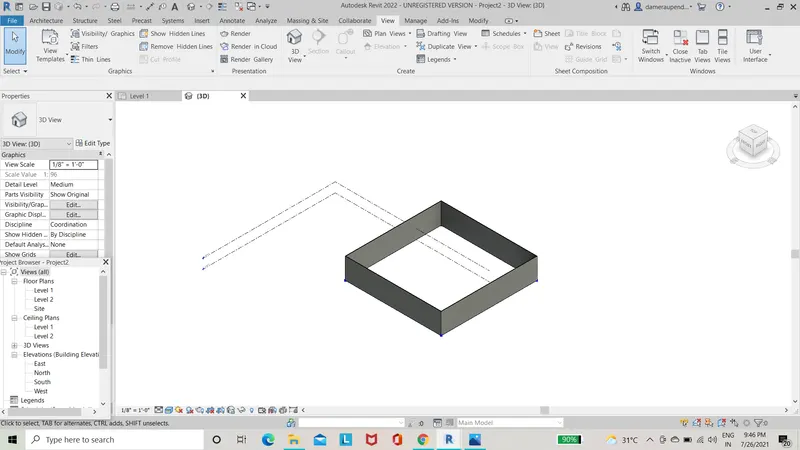
RESULT:
The conceptual layout for the floor plan by including the parameters like levels,height,wall type,length is successfully created in the dynamo and viewed in 3D.
3Q)
AIM: To create an array of the model elements in revit.
TOOLS USED:
- Family
- referece plane
- genric model
- extrusion
- void form
- lable
- genric model wall based
- save
PROCEDURE:
- open the revit family
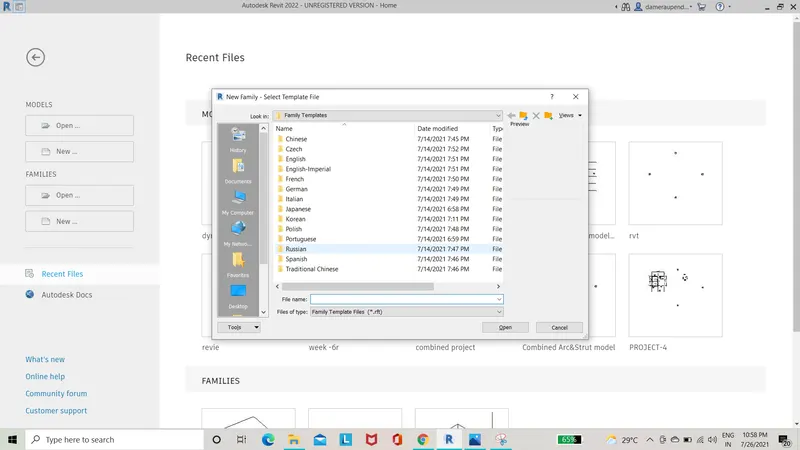
- select genric model click ok open
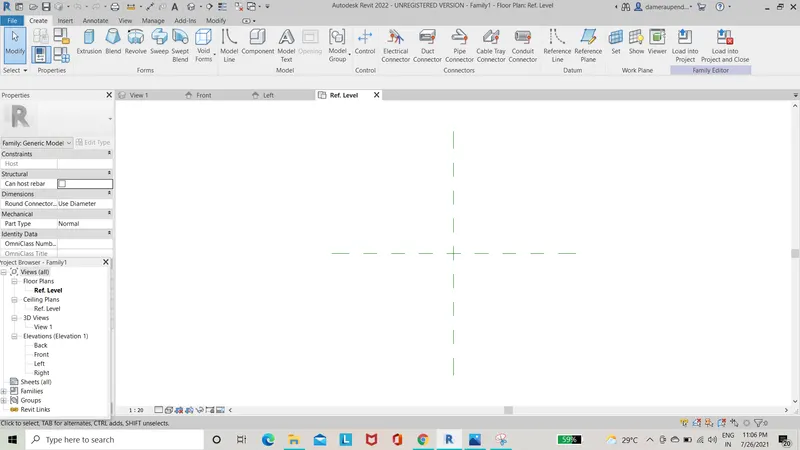
- select the creat and click on reference plane and create reference planes an offset
- next select the extrusion and click on curves ana pick lines to draw the model click ok
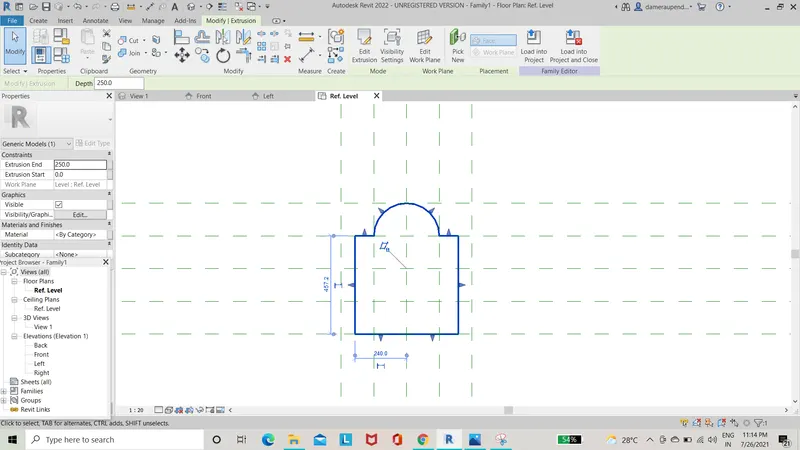
- allign the reference planes to the phase of our model
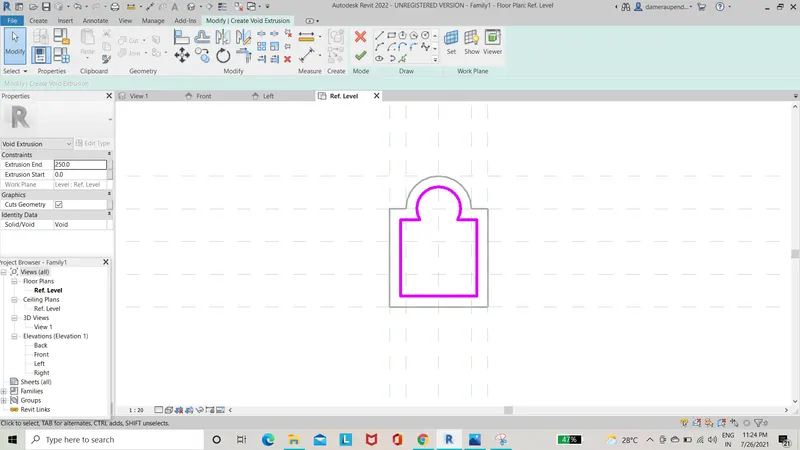
- click on void extrusion in create and enter the offset and place them
- allign the dimensions and save it
- go to file and families and select the genric model load based
- click on load to project and it is loaded in to the template
- create arrays ot the model and draw a offset
- go to annotate and align the module length and wall length
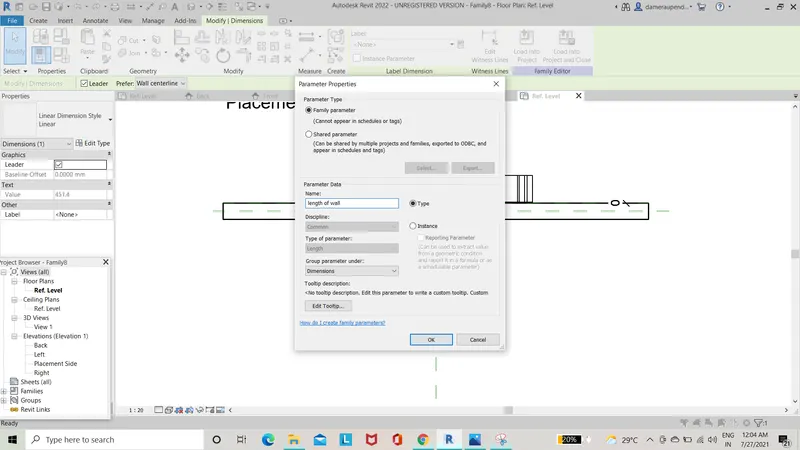
- add the lables and rename them
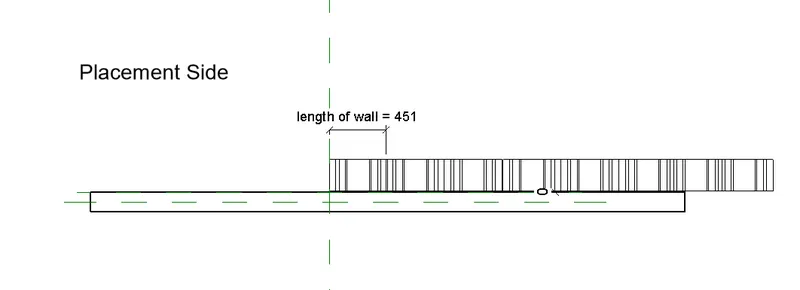
- go to properties and write the formula for quantity and click on apply
- save them with the name and take the architectural template and load the family in to it
- view them in 3D we can view the design module on wall.we can align the elevation ,length in properties browser.
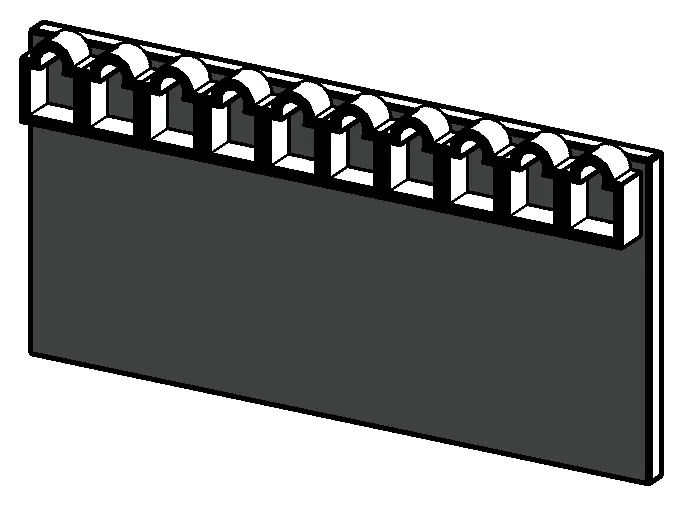
RESULT:
The array of elements are created and saved in the families in the revit and viewed in 3D succesfully.
3)
AIM: By using the dynamo to vary the properties of model elements by using the slider or code block.
TOOLS USED:
- Architectural template
- columns
- Dynamo
- Integer block
- select model elements
- code block
- view
- set rotation
PROCEDURE:
- first open the architectural template in the revit software
- next select the columns in the architectural tab and draw the columns
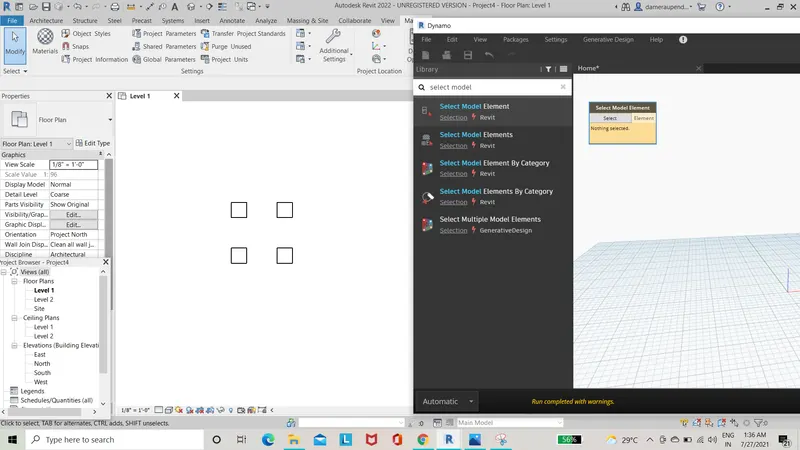
- then go to the manage tab and select the dynamo
- go to new now the new work plane is created
- go to lybraries and search the selcet model elements and now click on select and go to revit and select the columns.
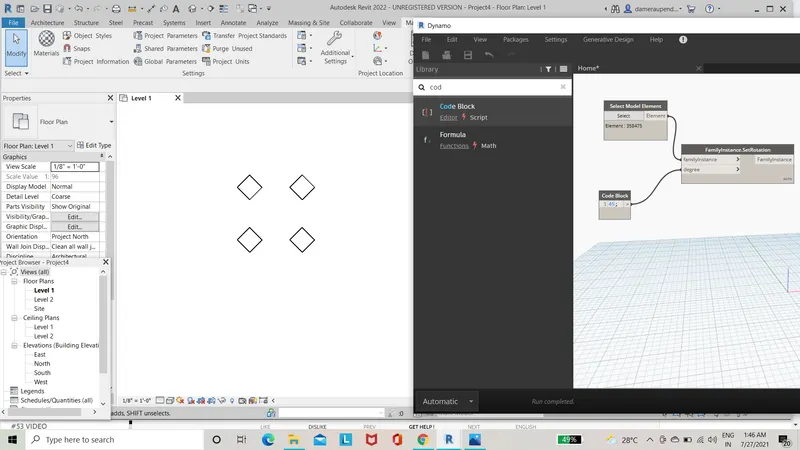
- add the set rotation ,code block and number slider parameters.
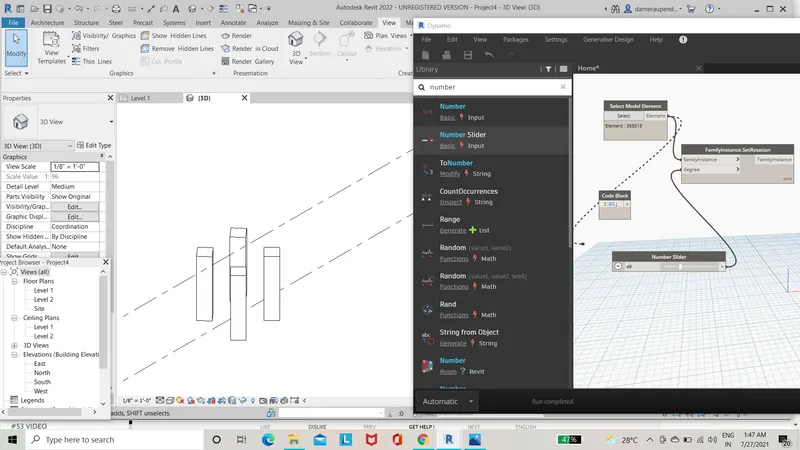
- give the standard value to the code block and connect and select model elements
- now connect the integer slider to set rotation of column
- now by changing the integer values we can see the changes in the revit simultaneously.
RESULT:
Now the prorperties of model elements in revit are changed sucessfully by using the code block and number slider in the dynamo.
4Q)
AIM:
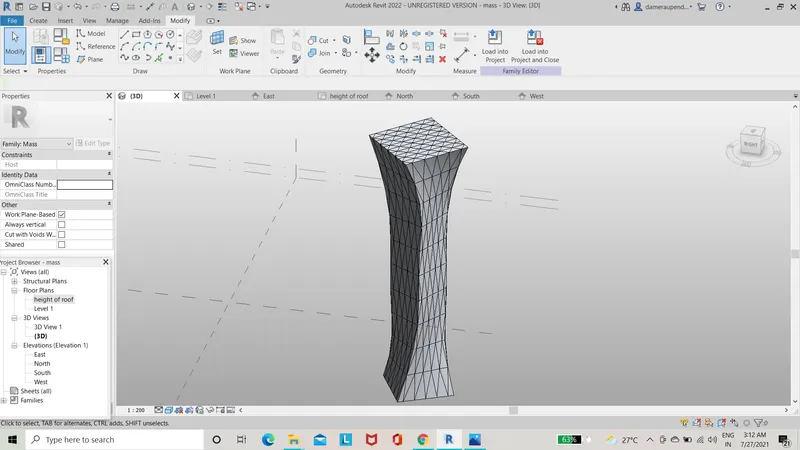
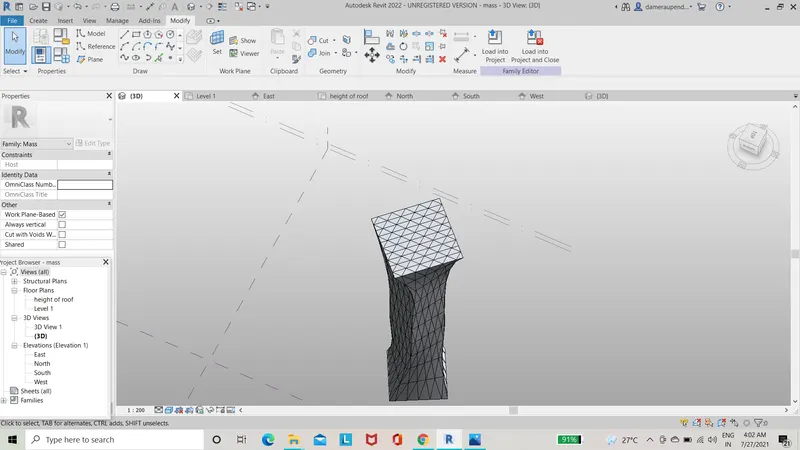
To crate a conceptual mass in the revit and develop a parametric coiumn by diving the surfaces and apply the concepts similar to used in parametric walkway modeling and using the using the traingular bent or square panels to add finish to the parametric column.
TOOLS USED:
- Famalies
- new conceptual
- level
- line
- reference points
- divide surface
- create form
- filter
PROCEDURE:
- open the revit .click on new in the families a dialoge box appears select the conceptual mass click open.
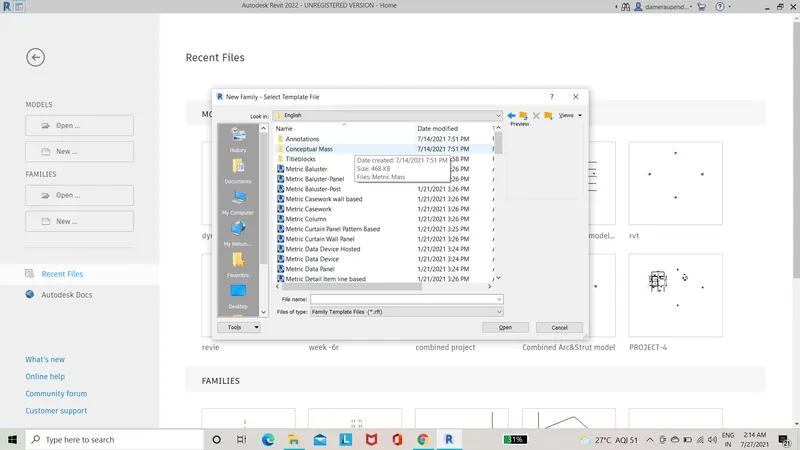
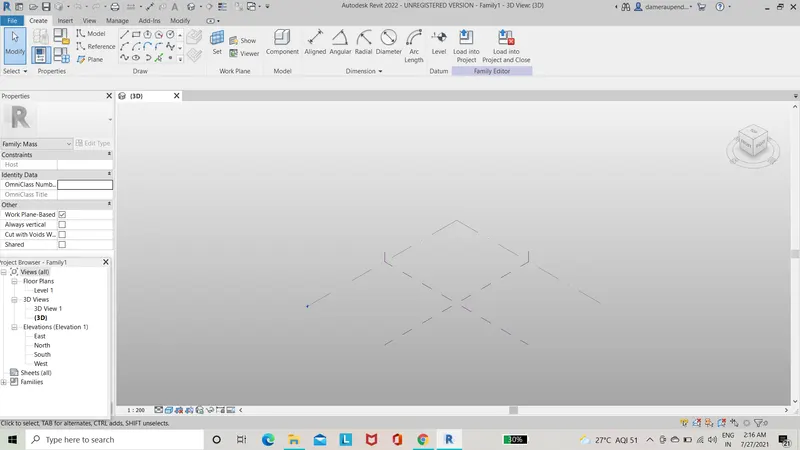
- next the conceptual mass work space opens
- now go to any of the elevation view and draw the level at an offset of 10'
- now select the line and draw the line and put the references points on the line at appropriate distances.
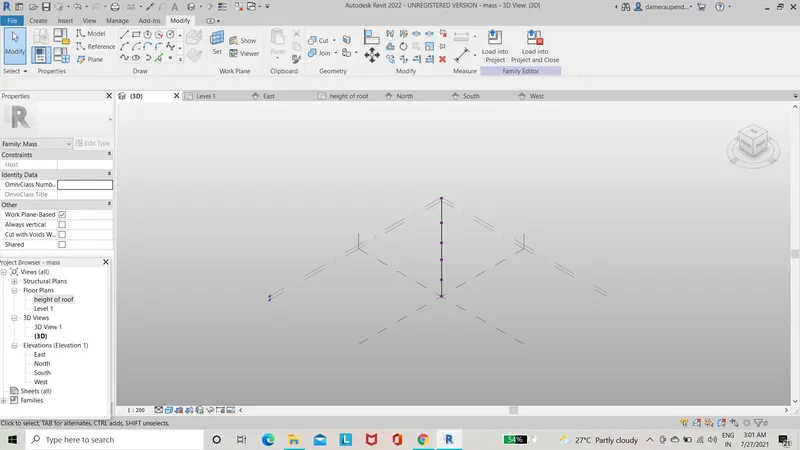
- now go the 3D view and set the planes and inscribe the polygon in them
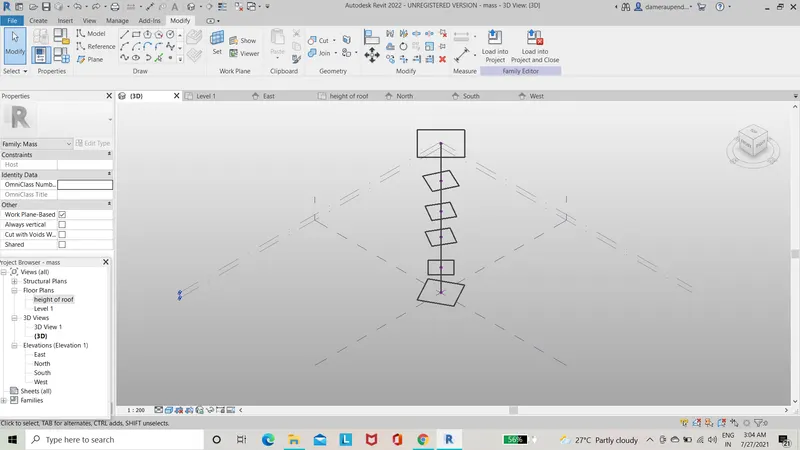
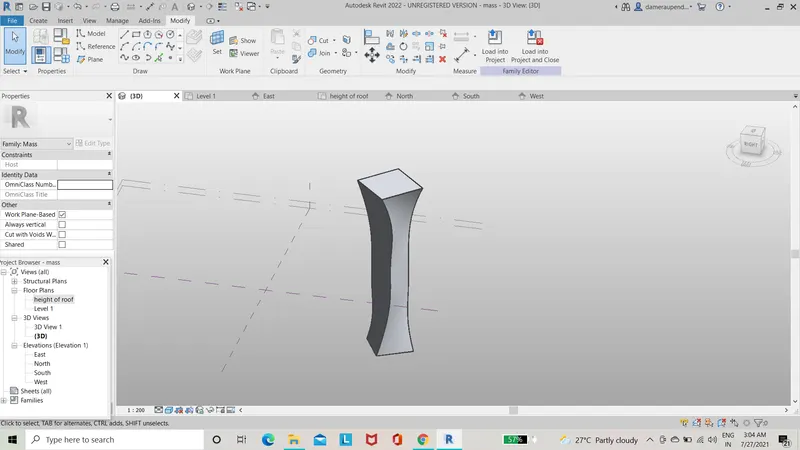
- select the componets and click on the create form
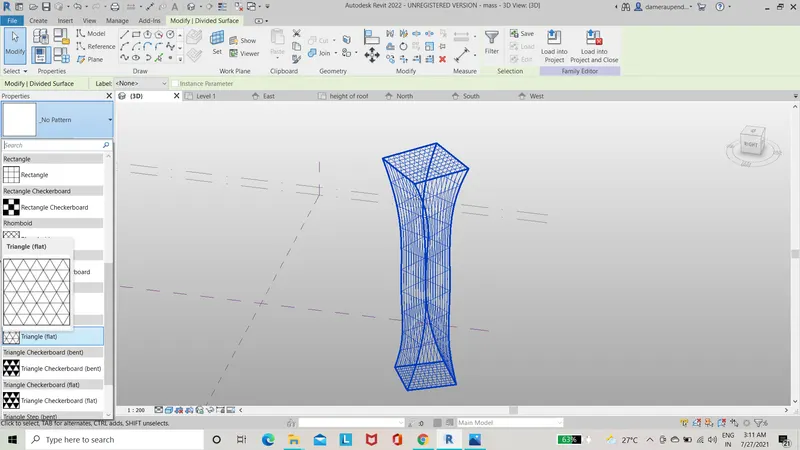
- select the elements and click on divide surface tool
- now go to file >new>familes and select the curtain panel pattern baesd and click ok.
- here we can creat our own patterns and save them and load them into the project
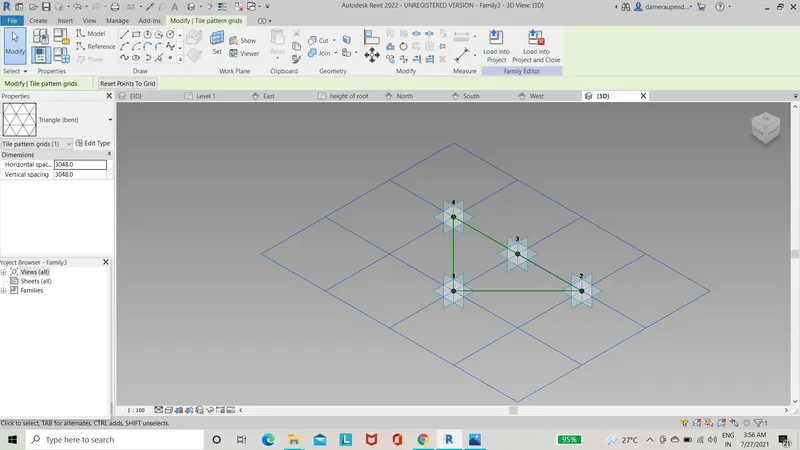
- to my column i have selected traingular bent.
RESULT:
The conceptual mass is created in revit and a parametric column is develpoed by diving the surfaces and using the traingular bents as a finish to the column successfully.with the above steps we can able to draw any of the parametric feature in the revit.
5Q)
AIM:
To create a parametric stadium with the help of Dynamoand list the parameters by using the visual programing approach to complete the modeling.
TOOLS USED:
- Dynamo
- Integer slider
- Code block
- Coordinate system by origin
- Rectangle by width and length
PROCEDURE:
- open the revit and crate a architectural template
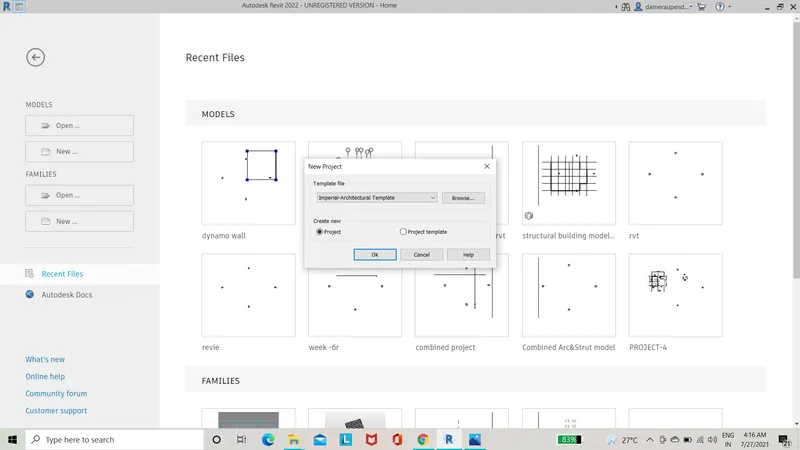
- go to manage tool and click on dynamo
- create a new work place and go to library and selcet the 4 integer sliders and assign them as number of levels,floor to floor,bottom floor rotation ,top floor rotation.
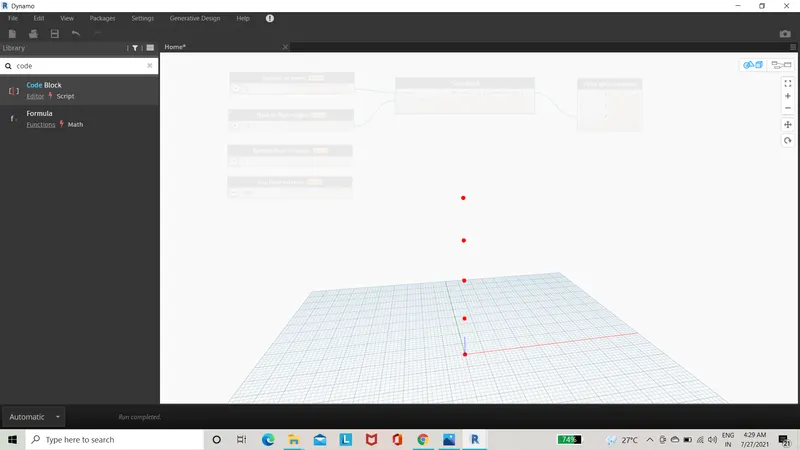
- create a code block and add the parameters like levels and floor height and connect them.
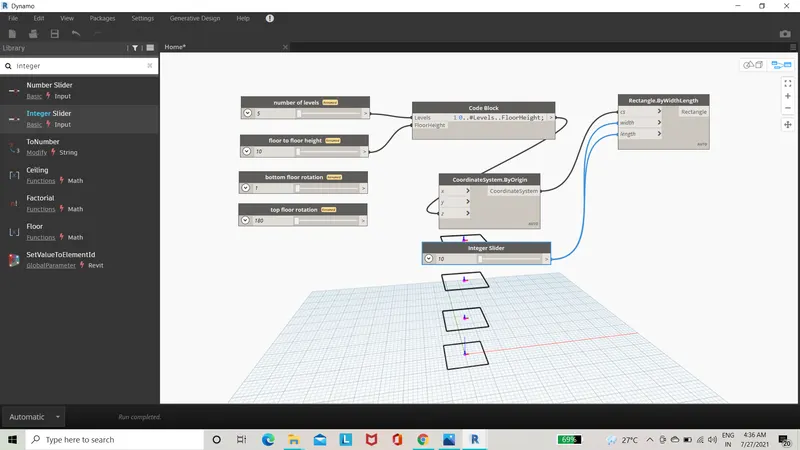
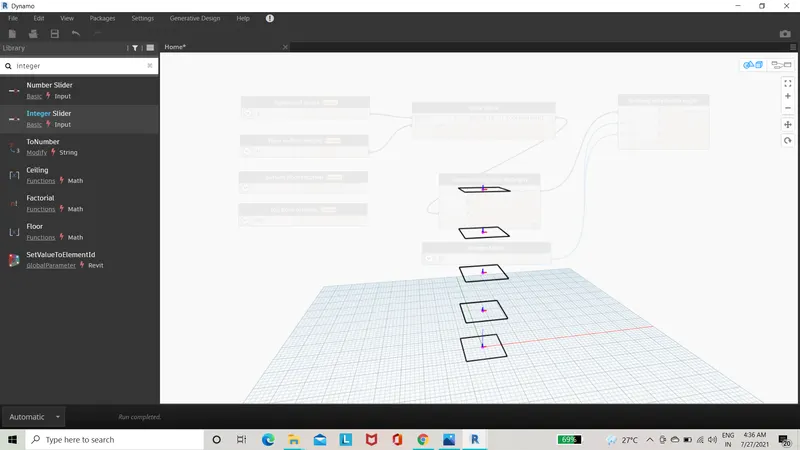
- add the coordinates by origin,rectangular,by width length and integer slider rename it add width/length of rectangle
- connect the width/length of rectangle to width and length in the rectangle by width length and connect coordinates of origin to the codeblock
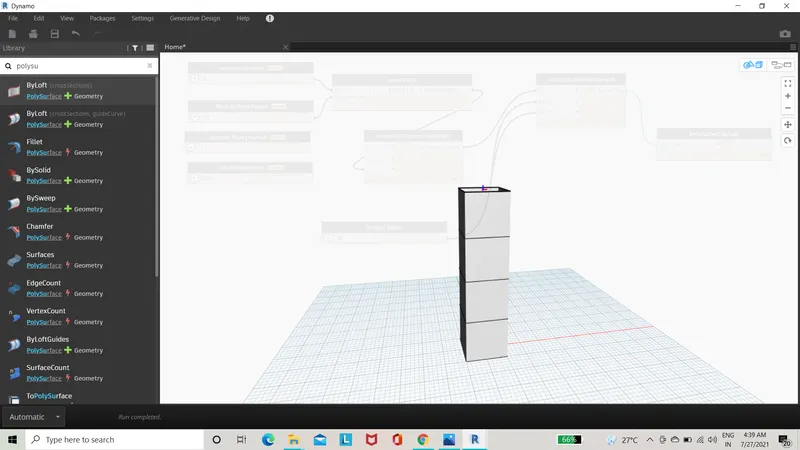
- connect the node of coordinates system by using to cs of rctangle by width length
- creat a point origin and vector,z axis and geometry rotate and a code block
- connect the nodes of point origin and vector z axis to the origin and axis in the geometry rotate parameter
- create a code block for bottom,top and levels and connect them and connect the node of codeblock to degree of geometry rotate.
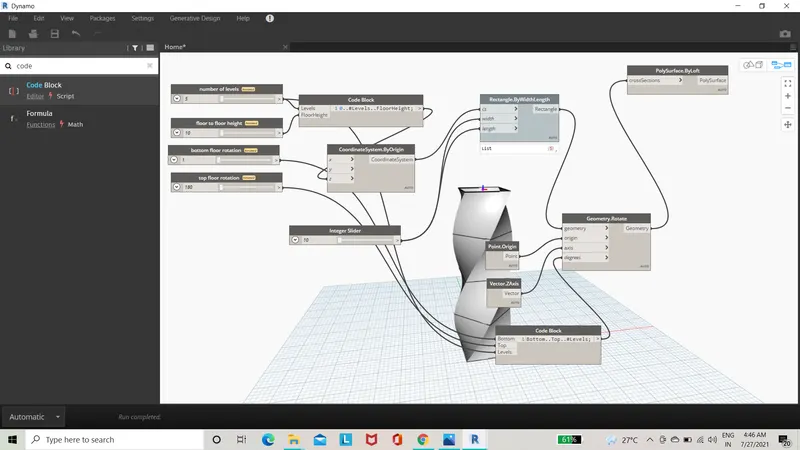
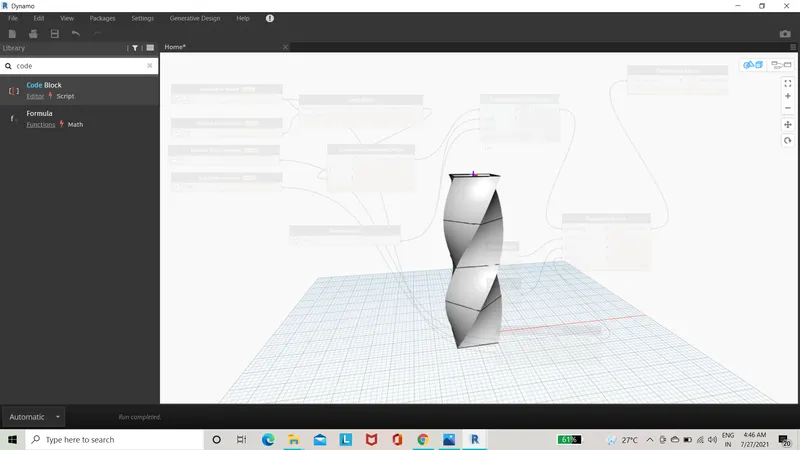
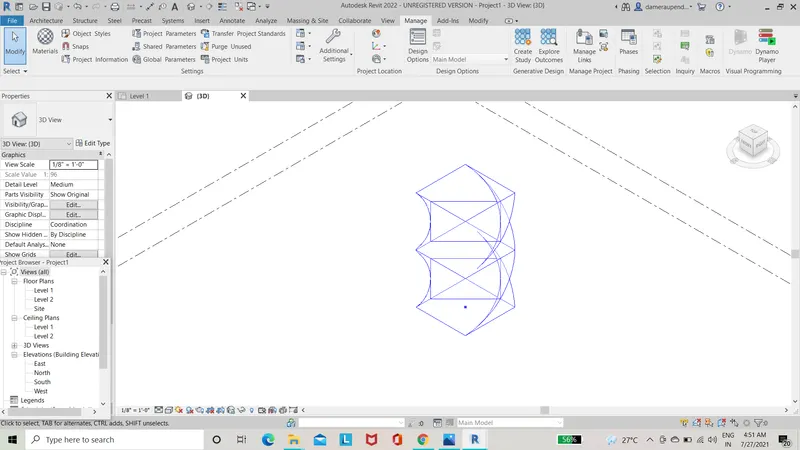
- creat a poly surface by loft and connect the nodes of geometry rotate to it.
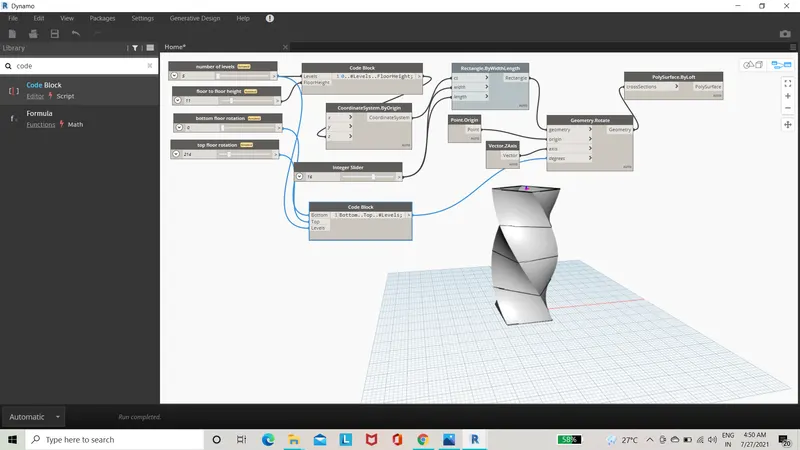
- now change the parameters like number of levels,floor height and view the changes in the model
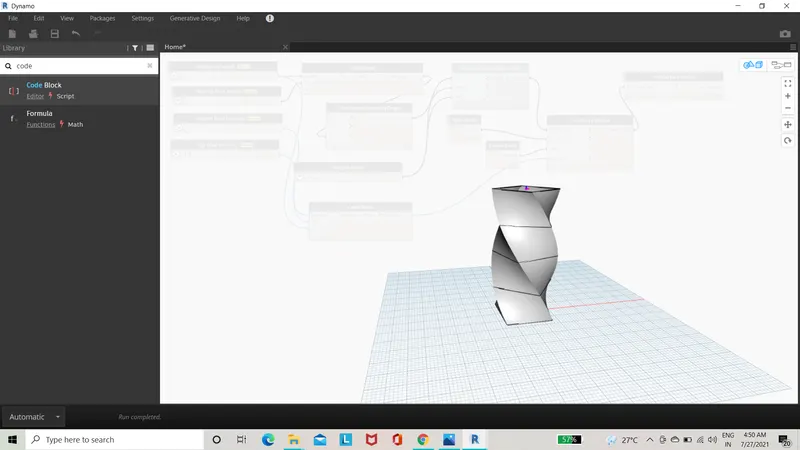
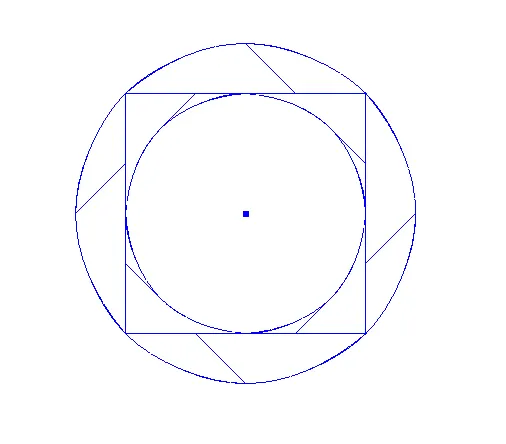
- wa can also charge the width and length of the model and angle of rotation for both top and bottom.
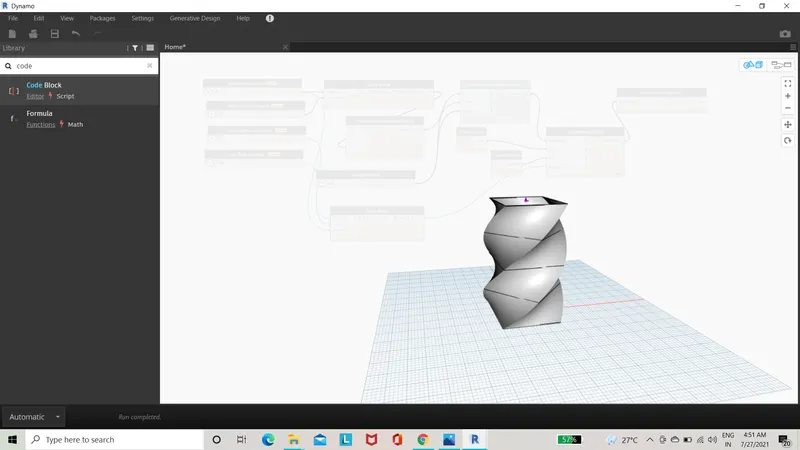
RESULT:
By using the above steps we can able to create a parametric stadium of desired height ,width,shape in dynamo and we can see the view in revit as well successfully.