Creating Conceptual mass in REVIT and Creation of Sinusoidal curve and a Parametric stadium using Dynamo
1 ANSWER:
AIM:The purpose is to create a set of sinusoidal points and create a curve and create a surface out of the curve using Dynamo.
PROCEDURE:
- Open a new architecture file and and select dynamo under manage tab
- Click on new project in dynamo
- Then in dynamo ,search interger slider in the search bar to the left of screen
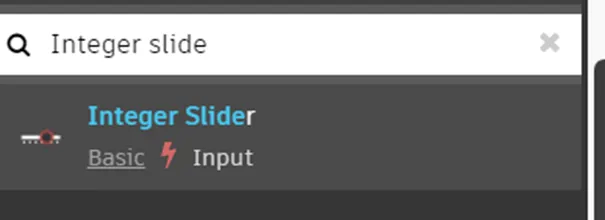
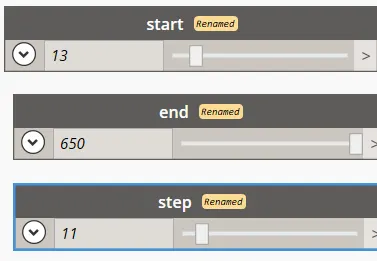
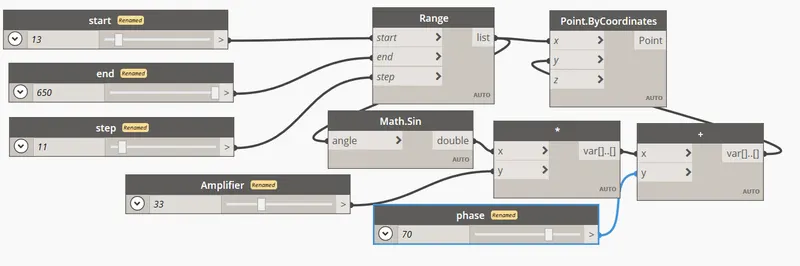
- Insert 3 integer sliders as done before and rename them as start,end ,step.
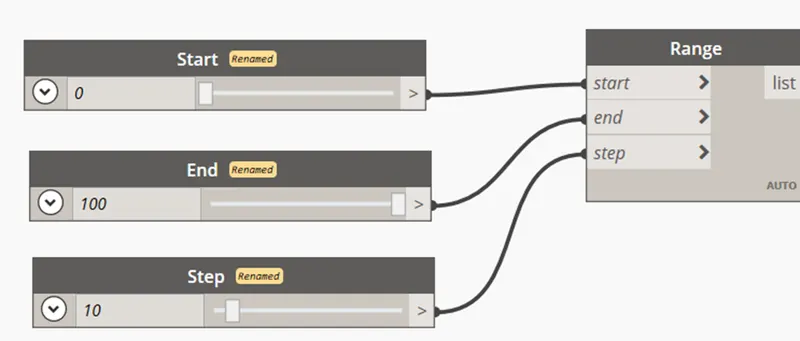
- Now search for Range in the search bar and insert it and connect the integer sliders to the range as shown
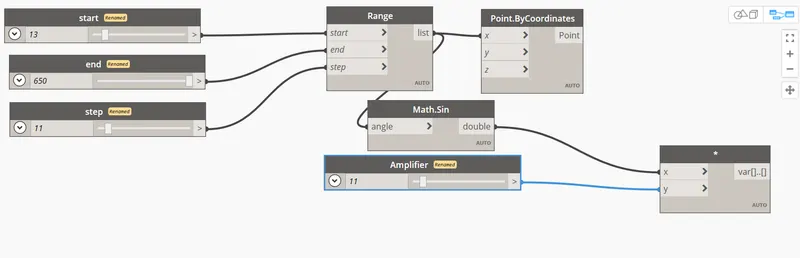
- Search for point by coordinates and connect range to it
- See points in x axis as shown

- Search for math.sin to insert sin function
- To amplify it ,add another integer slider and rename it as amplifier
- Search for product and connect math sin to x and amplifier to y as shown
- Add another integer slider and name it as phase and to set the phase to sin curve ,
- Search add operator and connect the previous product to x and phase to y as shown
- Then connect + to y in coordinate points
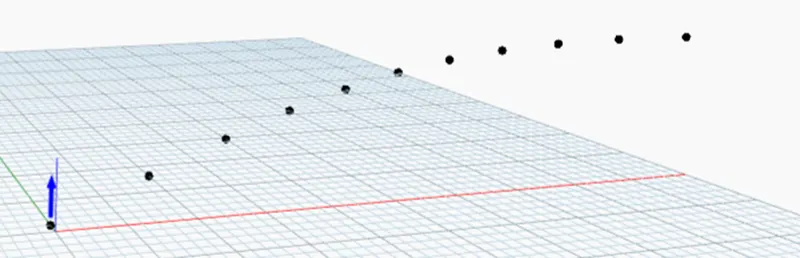
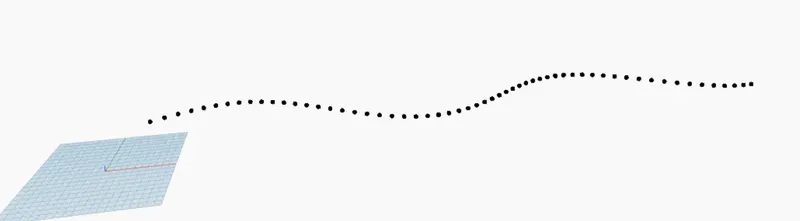
- We created sin points ,we need to create curve
- Search Nurbs curve by control points and connect point by co ordinates to it
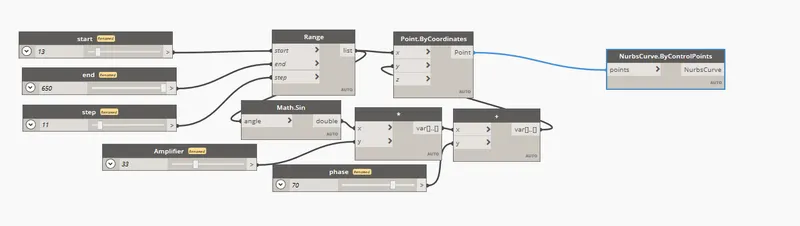
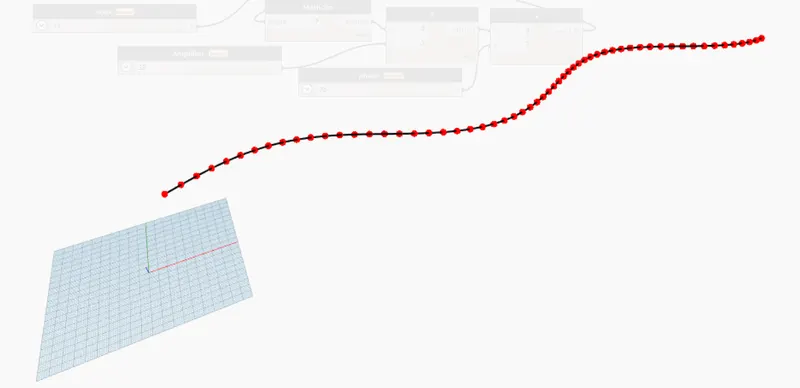
- Then copy the entire code and paste them 2 times to get 2 more curves
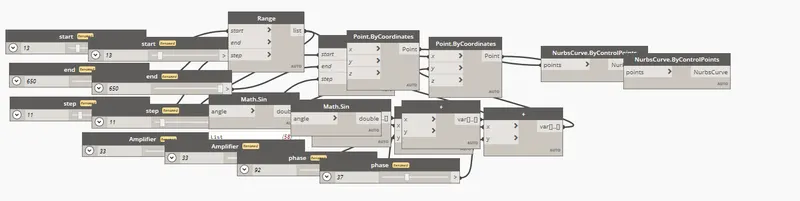
- Change the phase to 2 see the other curves
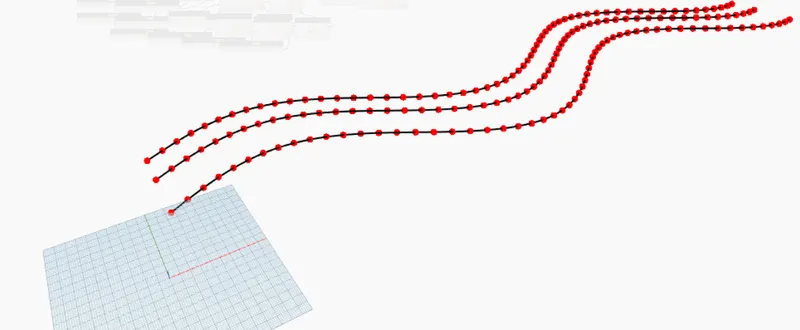
- Now select list from search bar and connect the 3 curves to the list as shown
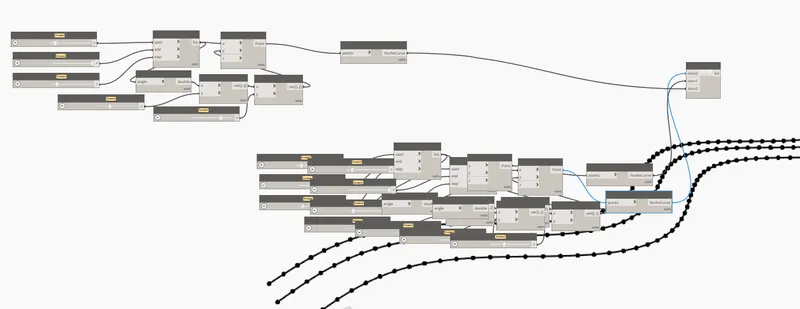
- Finally to get the surface click Loft by surface and connect the list to it
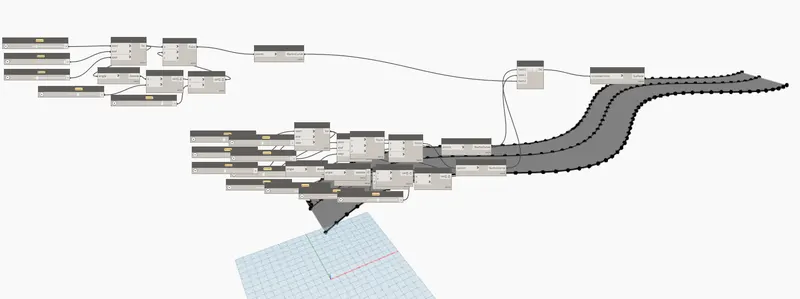
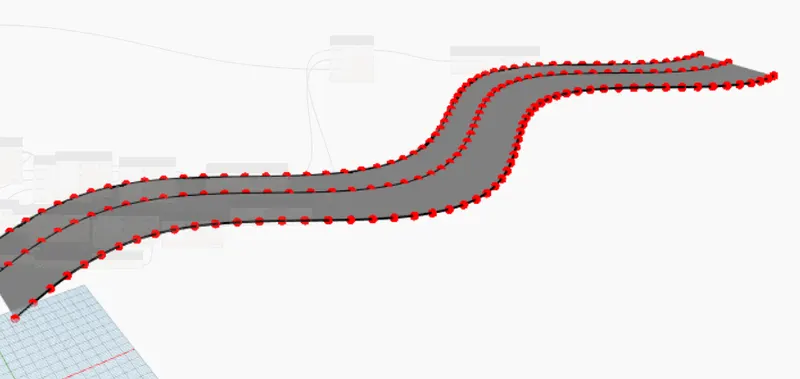
RESULT:Hence a set of sin points ,a sin curve and a surface using dynamo was created
2 ANSWER :
AIM:The purpose is to make a conceptual floor plan layout in dynamo
PROCEDURE:
- Open dynamo and open a new project
- Now insert 2 integer sliders and 4 point by co ordinates
- Then connect them as shown in fig
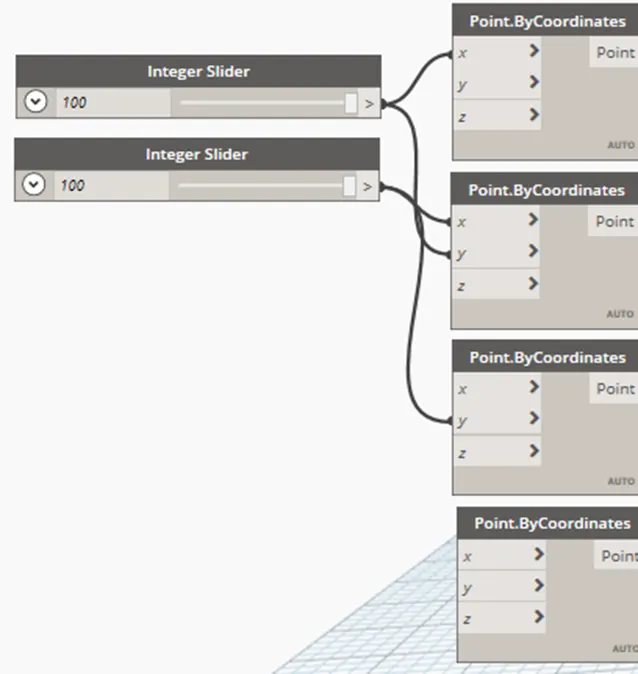
- connect the four points using lines by using line by start point and end point option
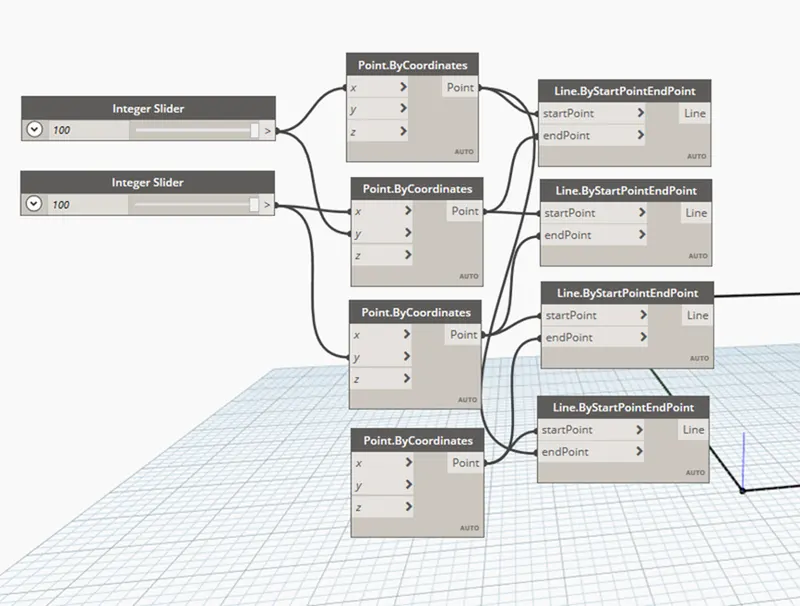
- Now make a list of the 4 lines
- Search for wall by curve and height ,also insert levels ,wall types, and another integer slider to change the height of wall
- Connect them as shown in fig
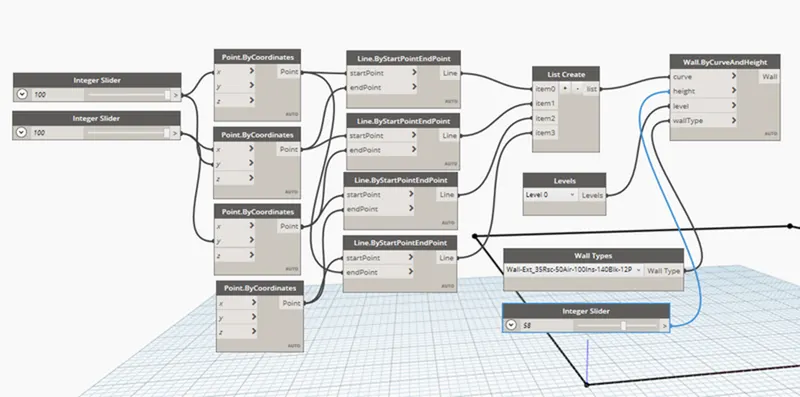
- Now set the level,wall type ,wall height from there
- Then check tyhe wall by cliking on 3D view
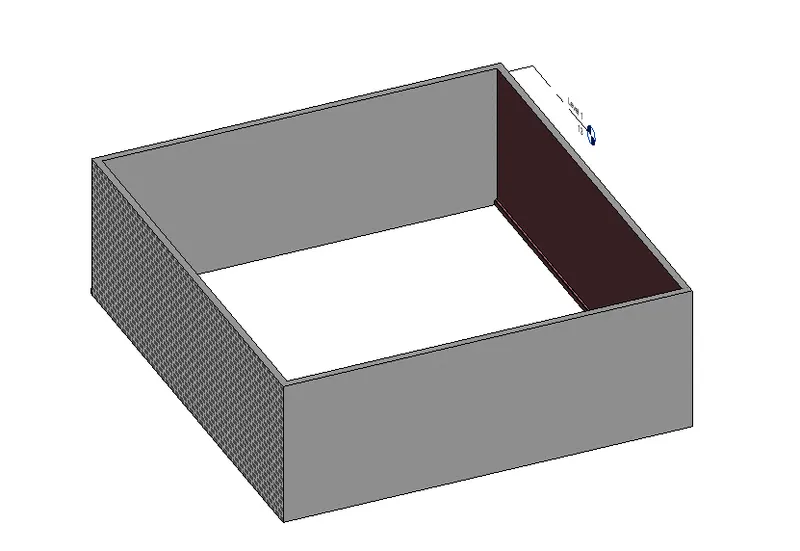
- Now to create a floor search for floor by outline type and level
- Insert floor types and connect it to floor outline type and level
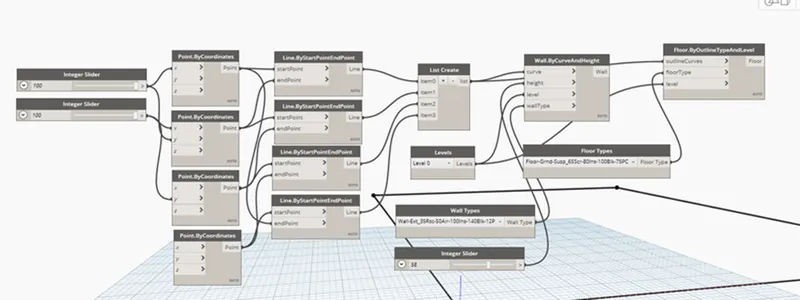
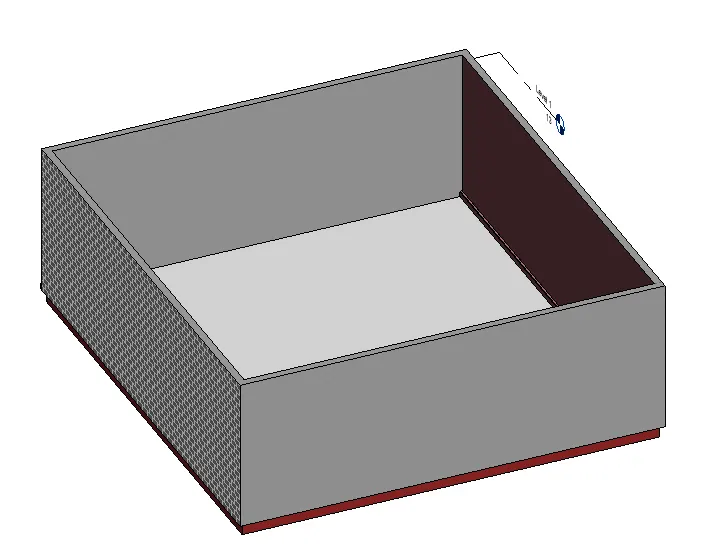
RESULT:Hence walls and floor using dynamo are created
3 ANSWER
AIM:The purpose is to create an array of model elements in Revit and use dynamo to vary the properties
PROCEDURE:
- Open a new architectural revit tab and click on column
- Place a set of columns like as shown in the figure

- Now open dynamo and search for select model elements (multiple one )
- Select the columns from revit tab
- Now search for set rotation and insert family instance set rotation
- Also insert another integer slider to set the angle and connect them as shown in the fig
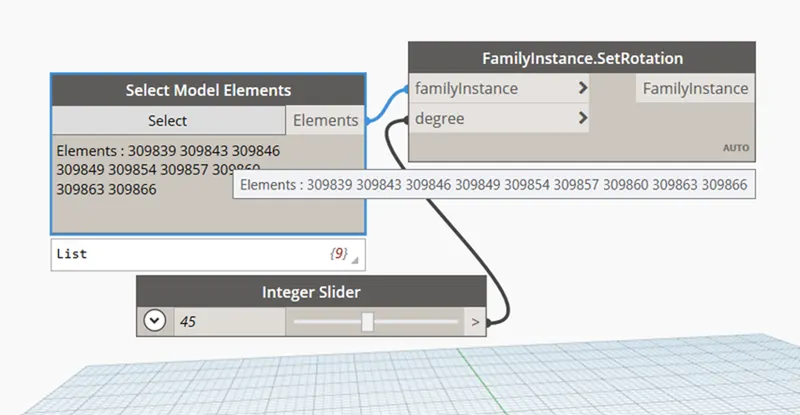
- Now change the angle by integer slider
- After selecting the elements in revit ,they will automatically rotate by 45 degree (as set by the integer slider)
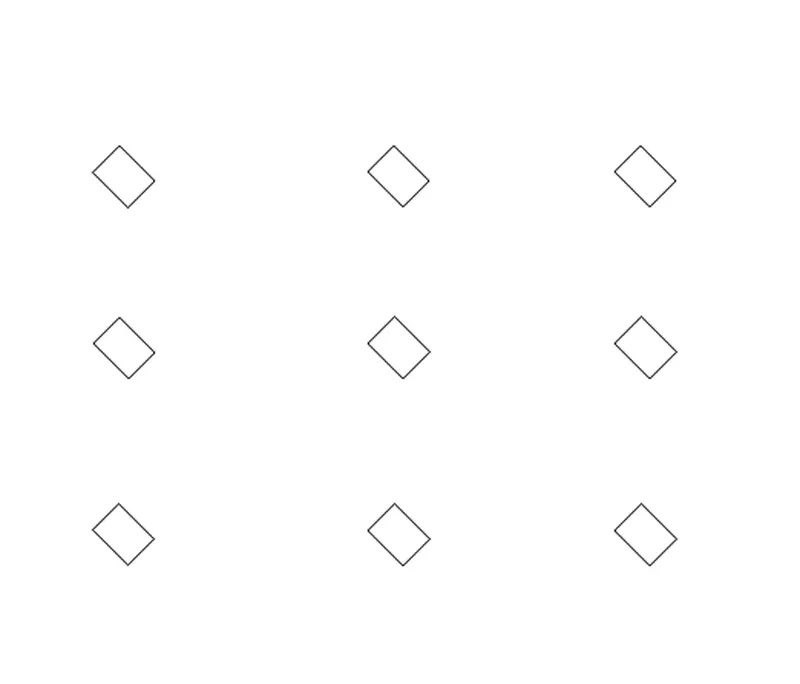
RESULT:Hence an array of model elements are created in Revit and used dynamo to vary the properties
4 ANSWER
AIM:To create a conceptual mass in Revit and develop a parametric column by developing the surfaces
PROCEDURE:
- Open a new architecture tab and then select new conceptual mass
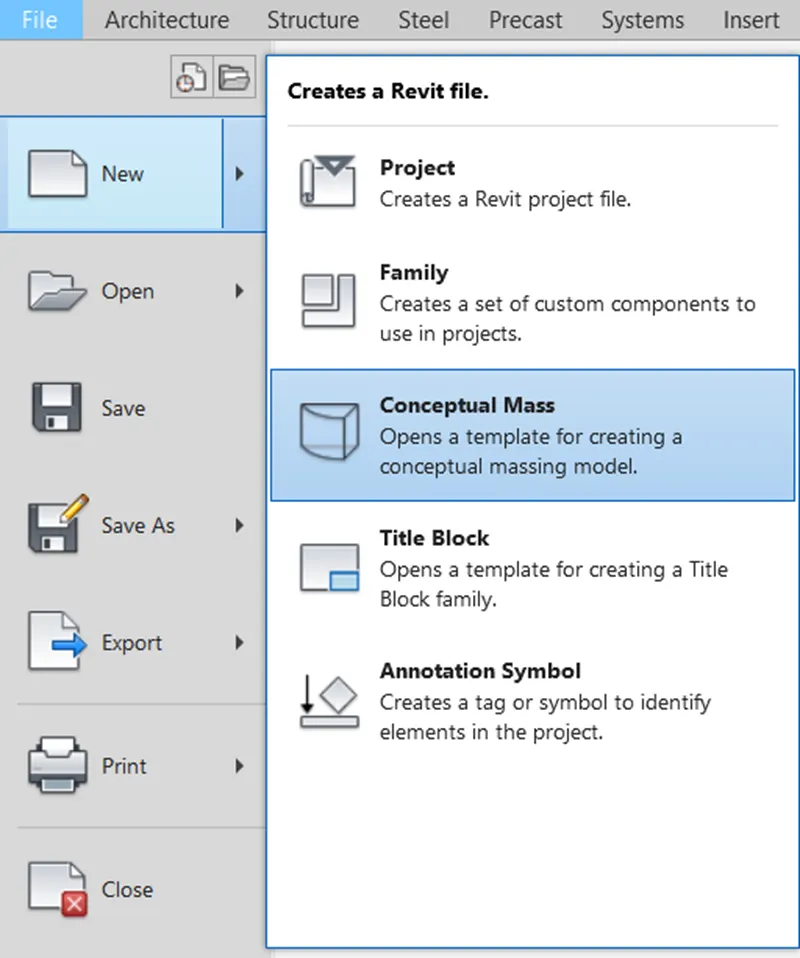
- click on metric mass
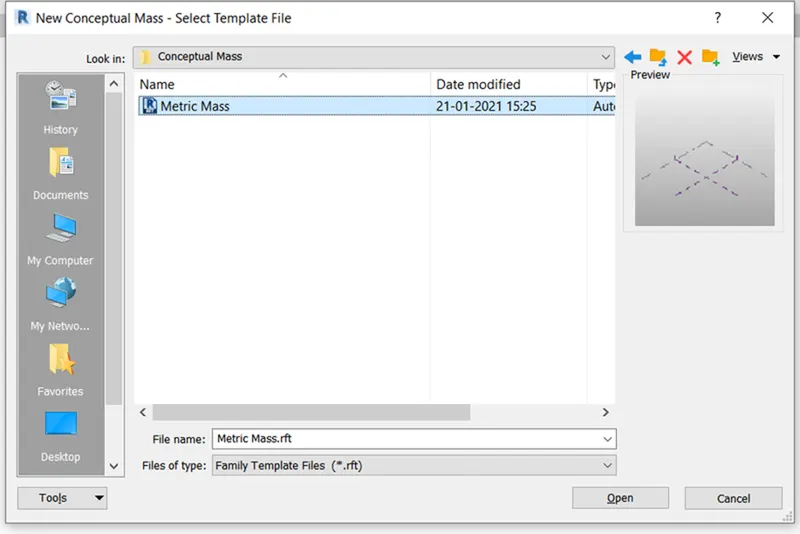
- Select elevation view and create a new level at a heidgt of 12 feet
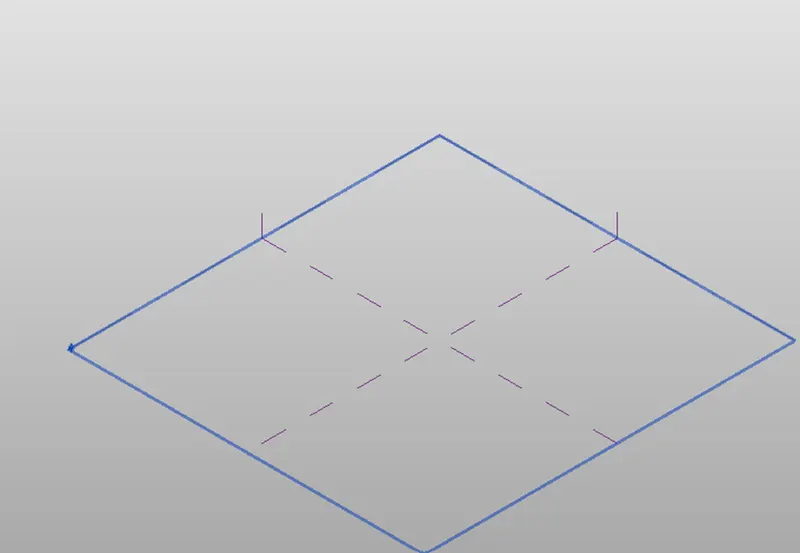
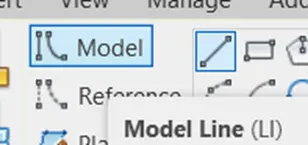
- Select floor plan view and Click on model and select the S shape shown below
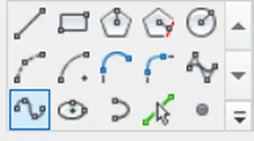
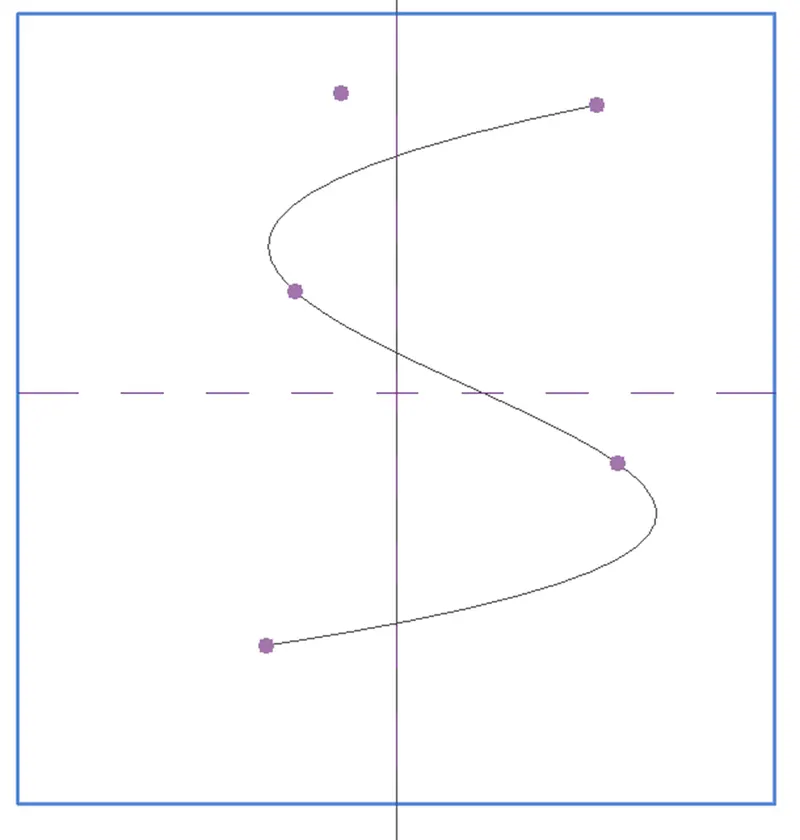
- Draw a S Shaped figure as shown in the fig
- Open 3 d view and click on set plane option
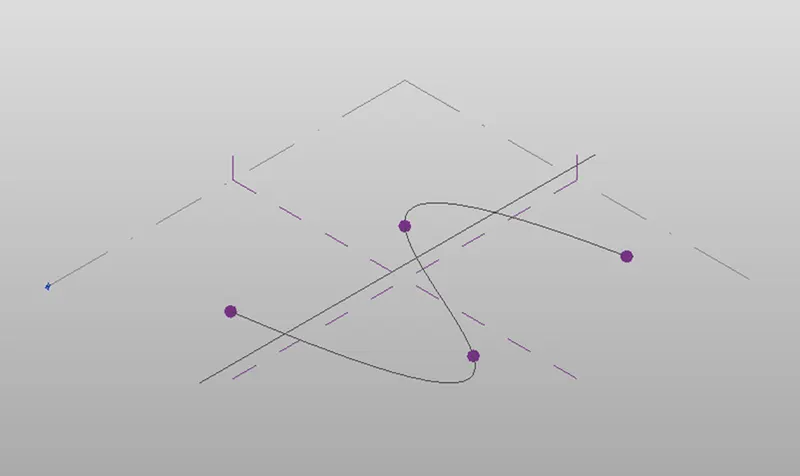
- Now set the planes at 4 points by clicking on set again as shown
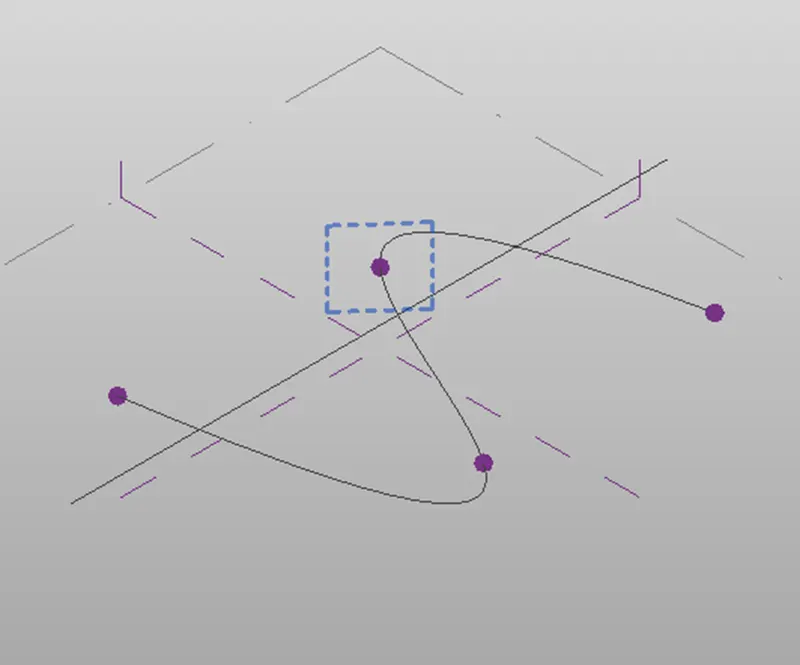
- After setting the planes click on circumsribed polygon and set them in planes with 12 feet as radius
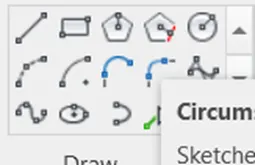
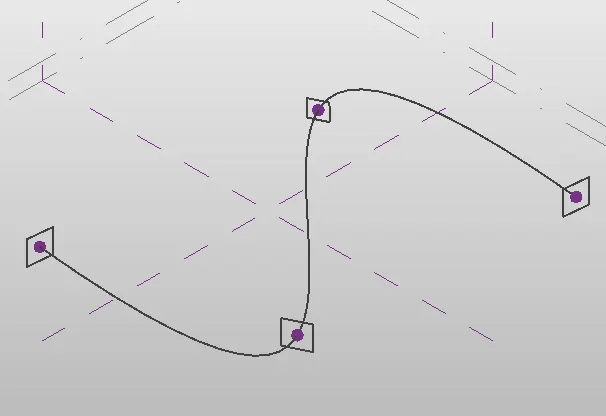
- Now select the 4 polygons and the curve and click on create form (solid form)
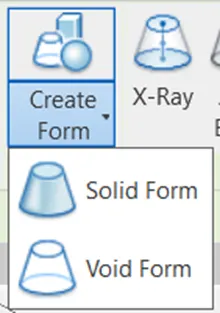
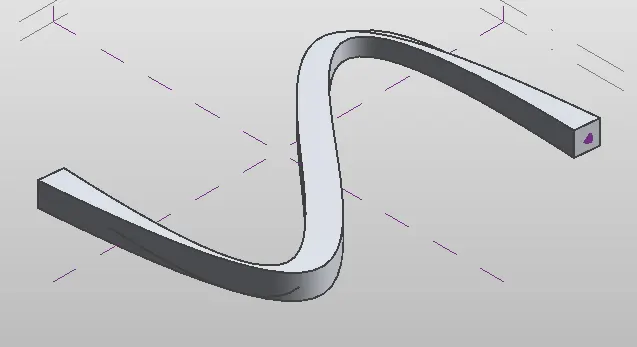
- After creating the solid form click on the form and then click on divide surface
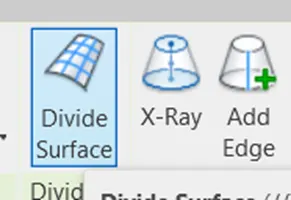
- Now click properties browser and select triangle bent from it
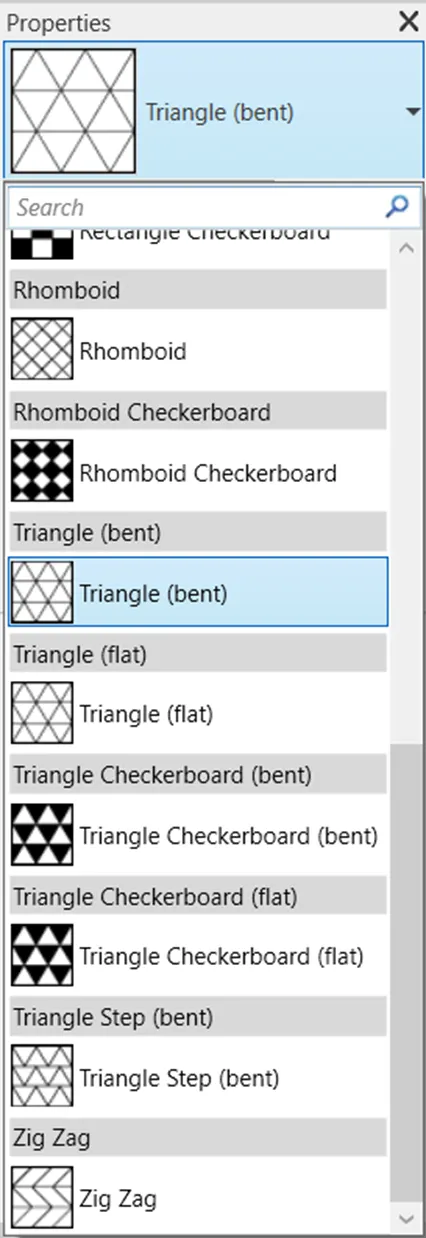
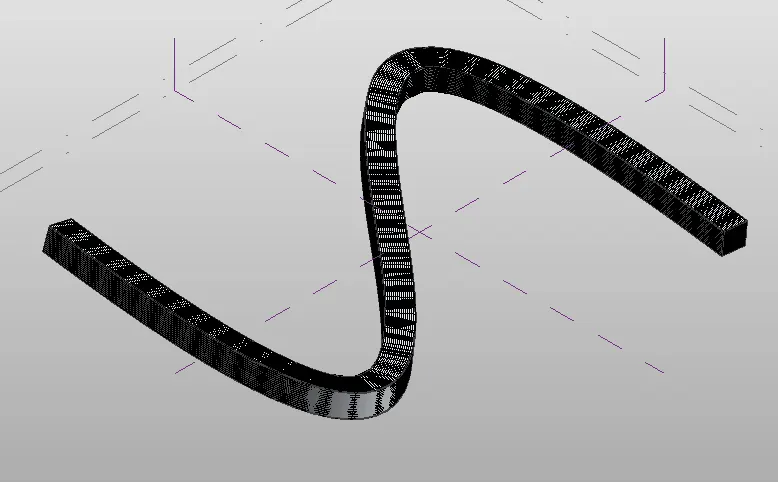
RESULT:Hence a conceptual mass was created and divided to surface of it and to add a perfect finish traingular bent shape panel is set to it
5 ANSWER
AIM:The purpose is to create parametric stadium using dynamo
PROCEDURE:
- Open a New revit architecture tab and open dynamo
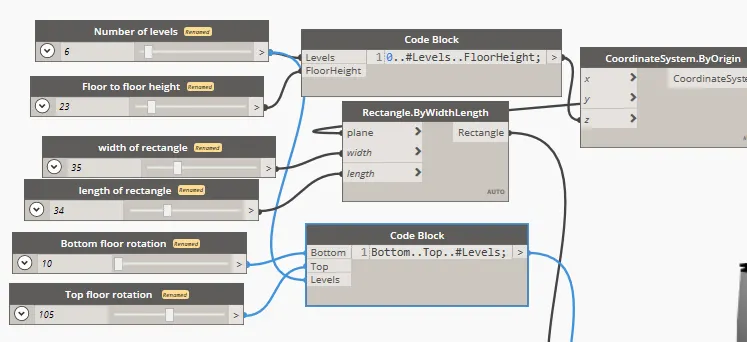
- Add 2 integer sliders and rename them as number of levels and floor to floor height

- Now connect this code block to z axis of coordinate system by origin
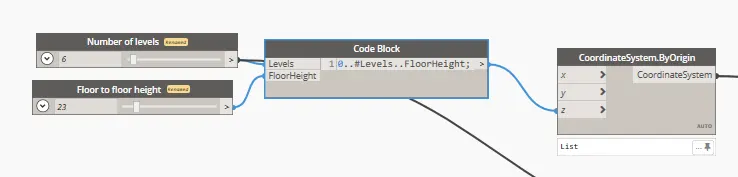
- Now insert rectangle by width and length
- Set the length and width for this add 2 more integer sliders and rename them and connect them to it as shown
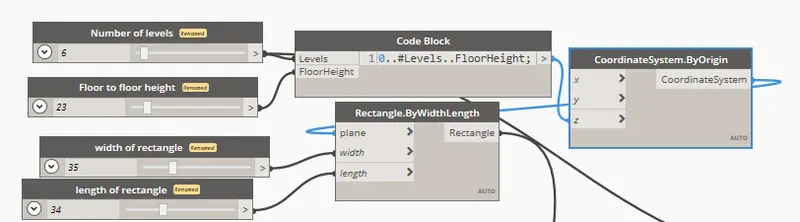
- Now add 2 more integer sliders to as the rotations as top floor and bottom floor rotation and connect them to another code block as shown below
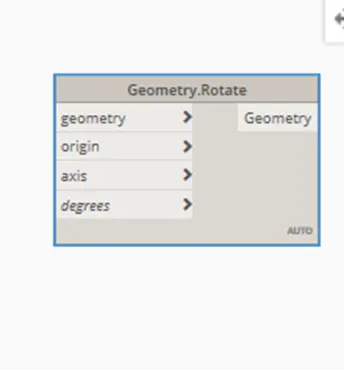
- Now to search for geometry rotate by axis degree
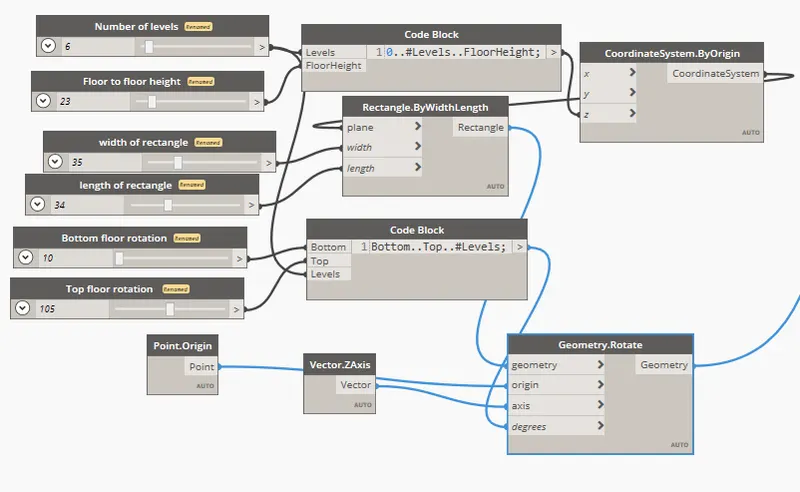
- Add point origin,Vector z axis and connect them as shown below
- Now finally to get the surface search for loft by surface and connect the geometry to it
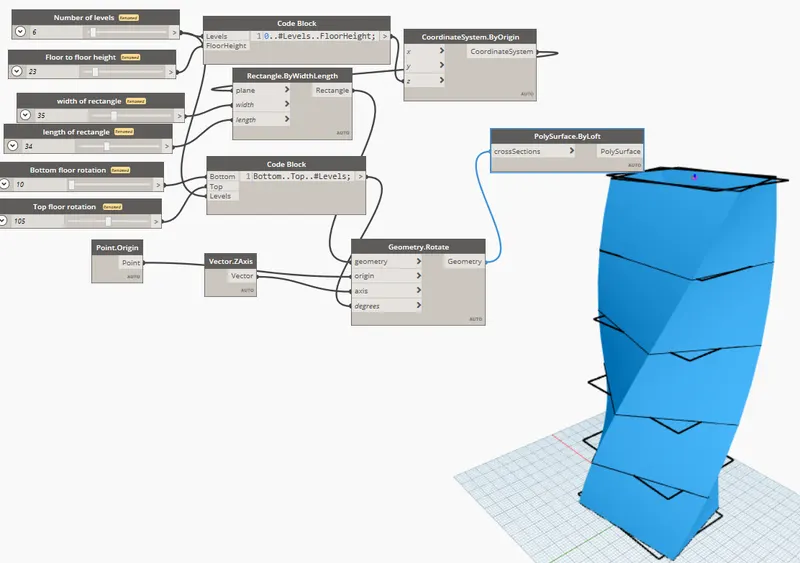
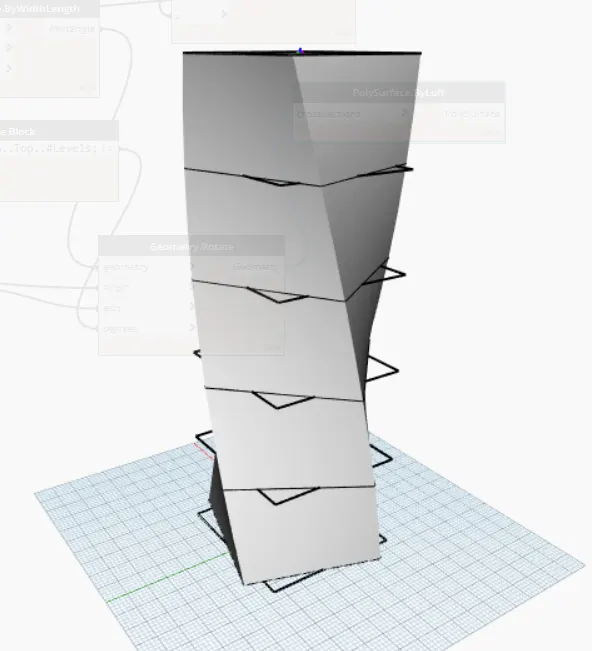
RESULT:Hence,a parametric stadium was created using Dynamo