Creating Conceptual mass in REVIT and Creation of Sinusoidal curve and a Parametric stadium using Dynamo
1
Aim : Using Dynamo create a set of sinusoidal points and create a curve and create a surface out of the curve
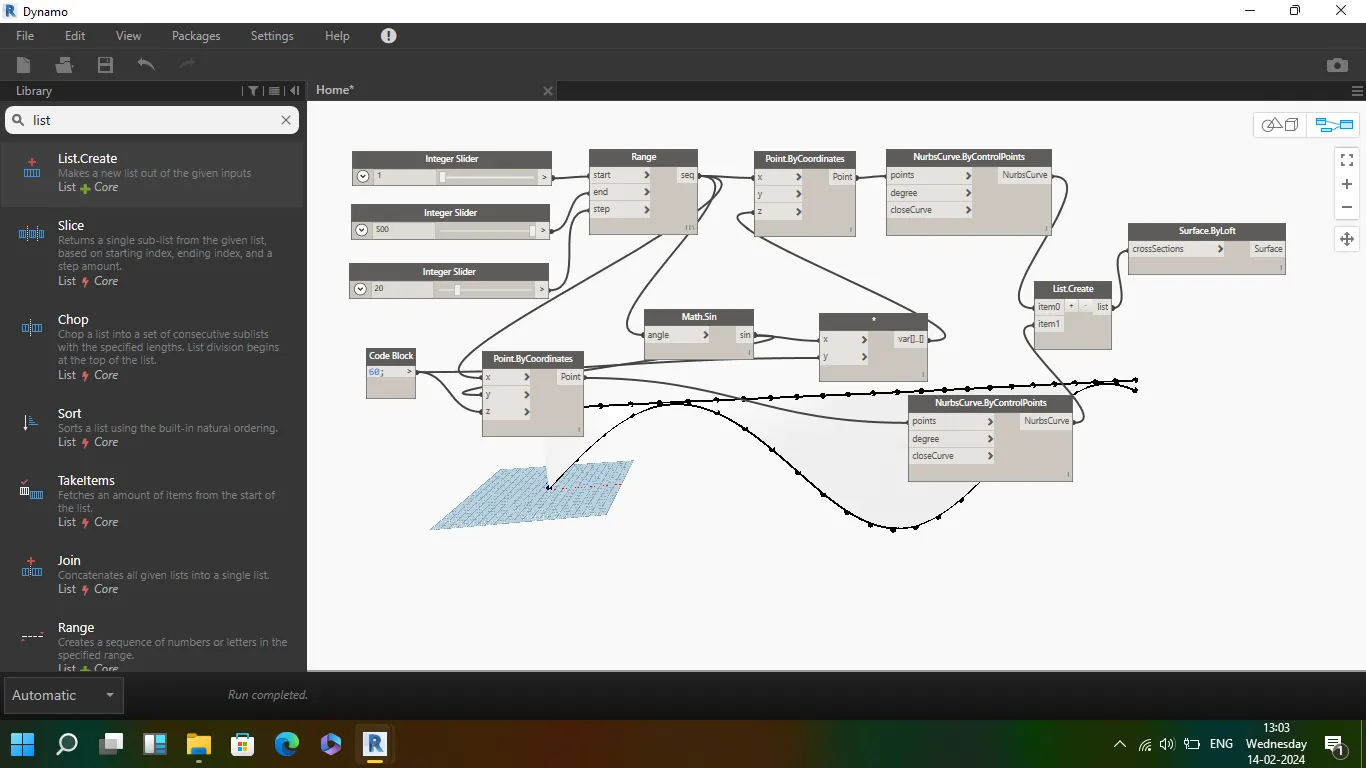
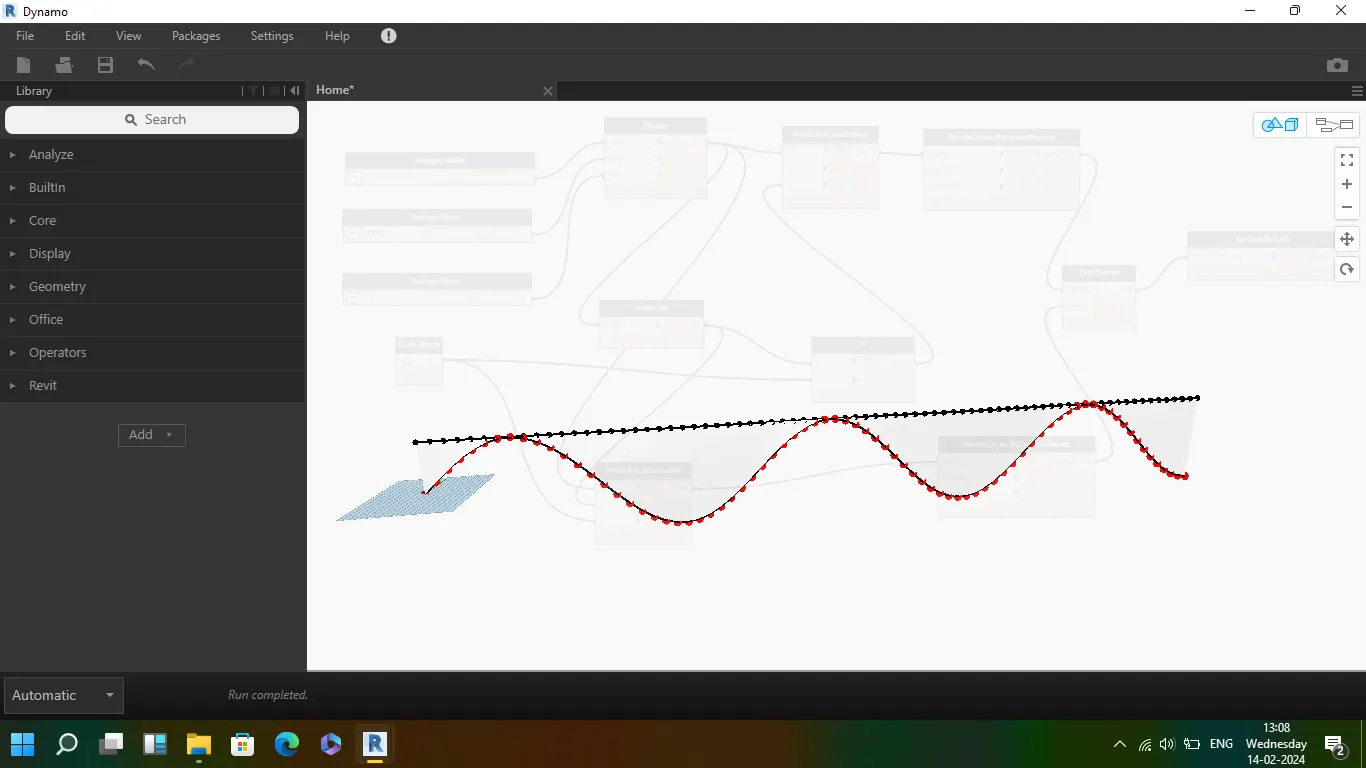
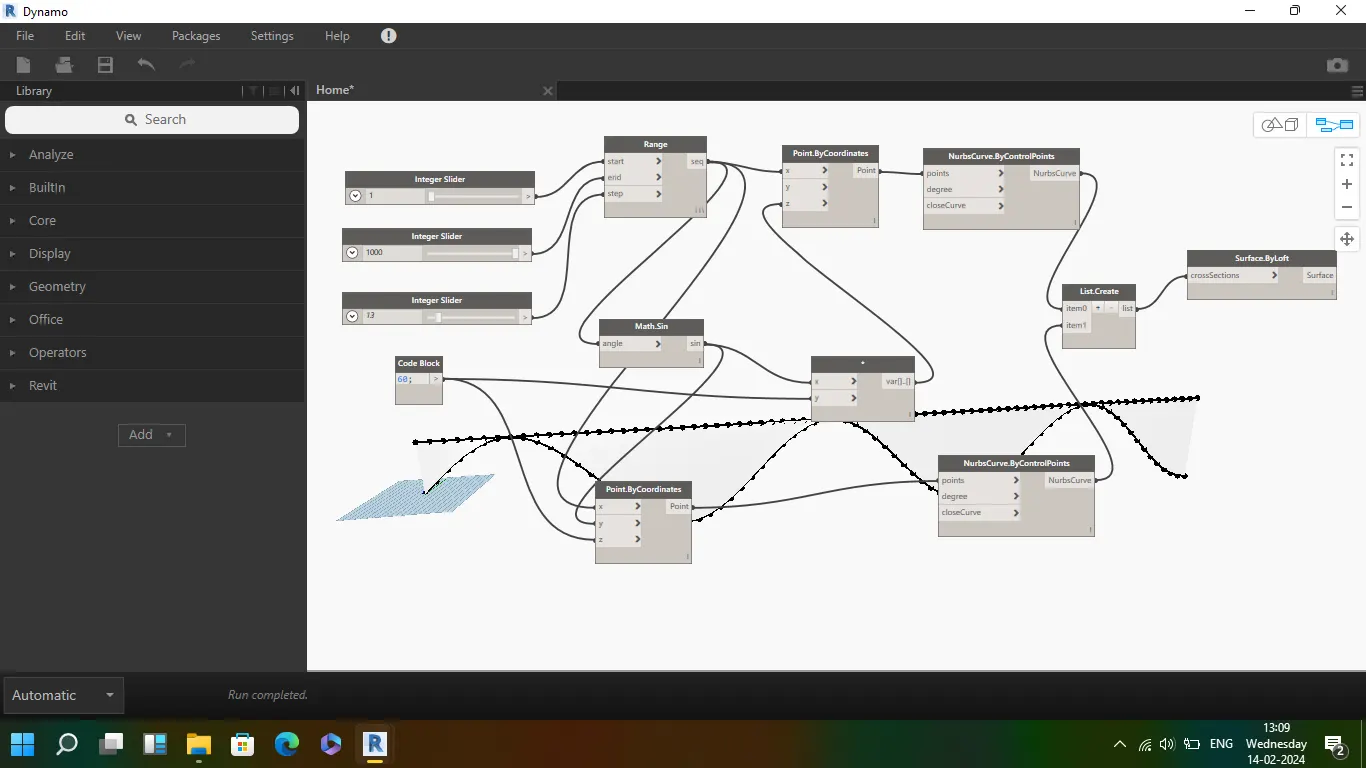
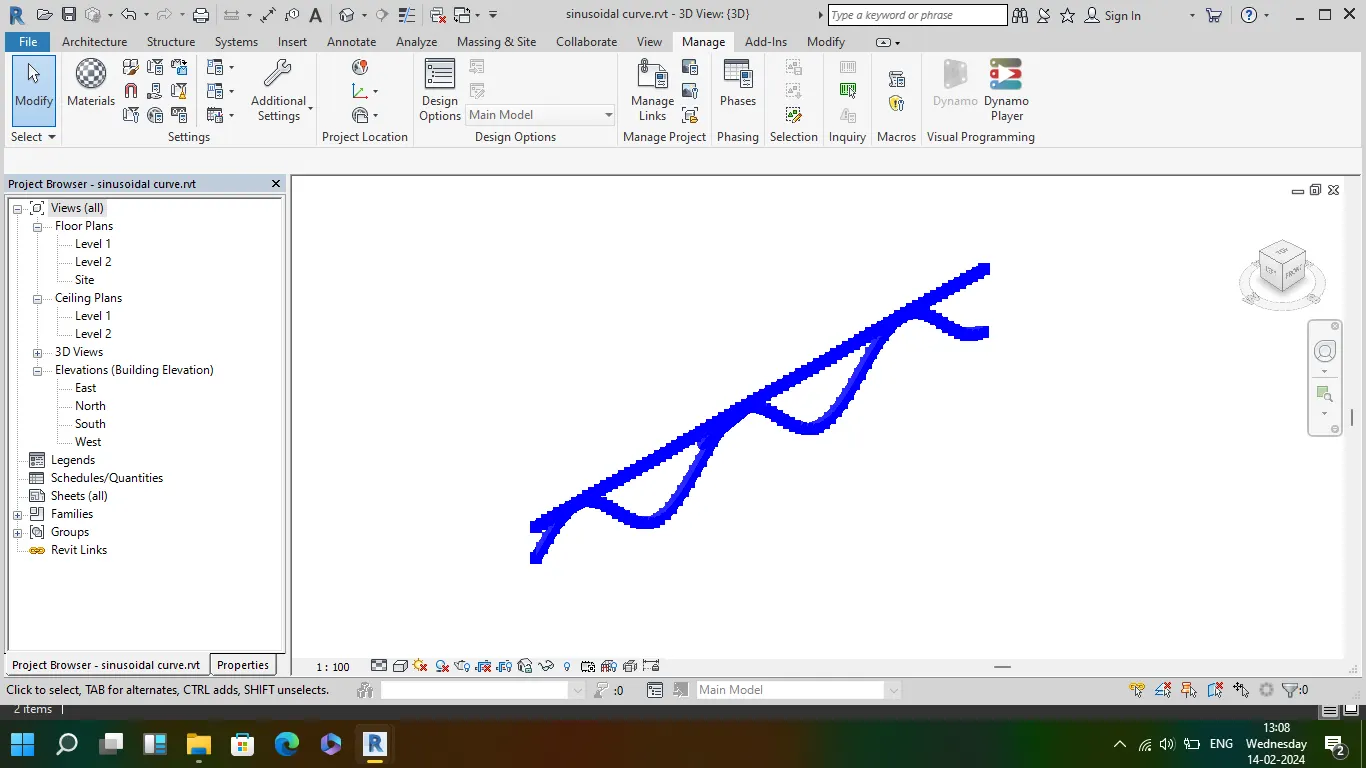
- open the revit and go to manage toolbar
- open dynamo and a new file
- save both the revit and dynamo file
- to draw the sinusoidal points and curve
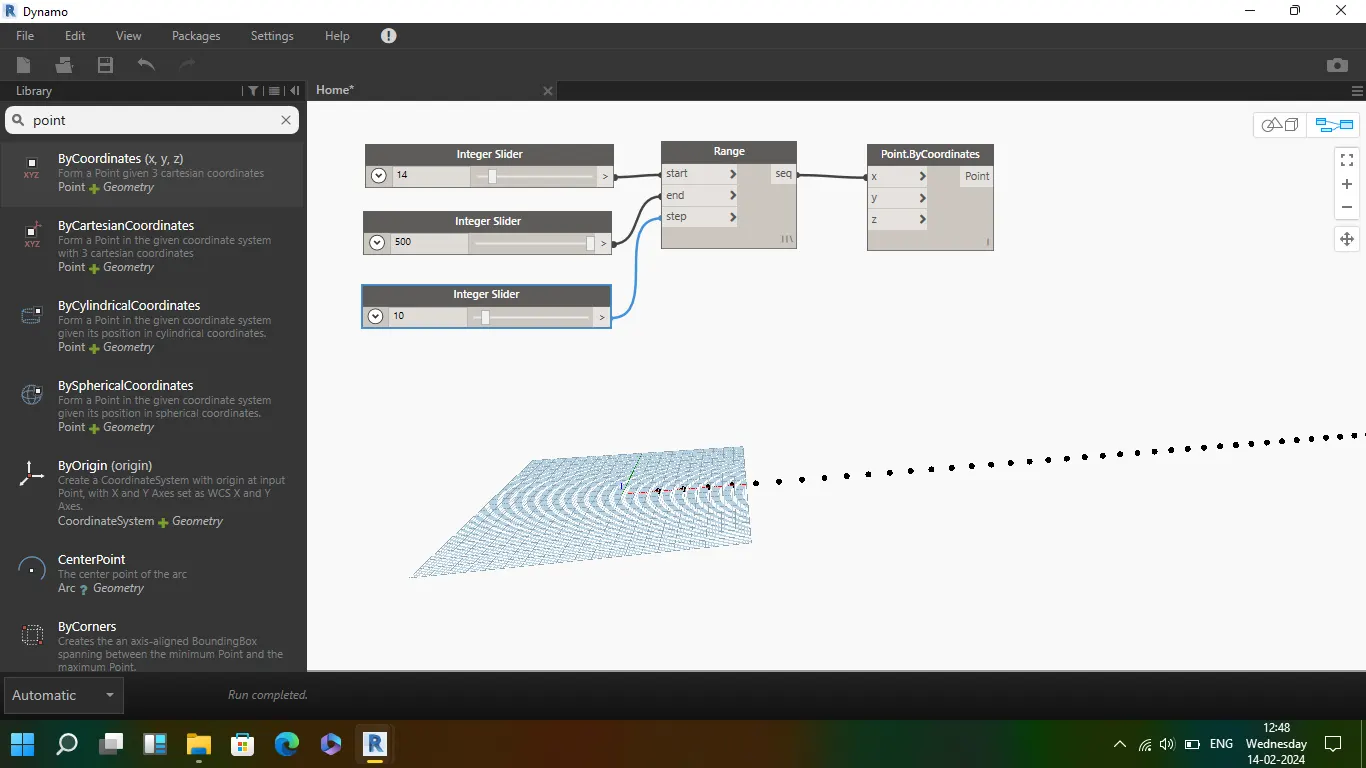
- search for the integer slider from the library and using copy and paste, put 3 int slider on screen
- three intiger slider represents start, end and step
- search for range in library and connect all the corresponding integer slider to range
- search points by coordinates and connect the range out put to the x, the points of line is created in x axis
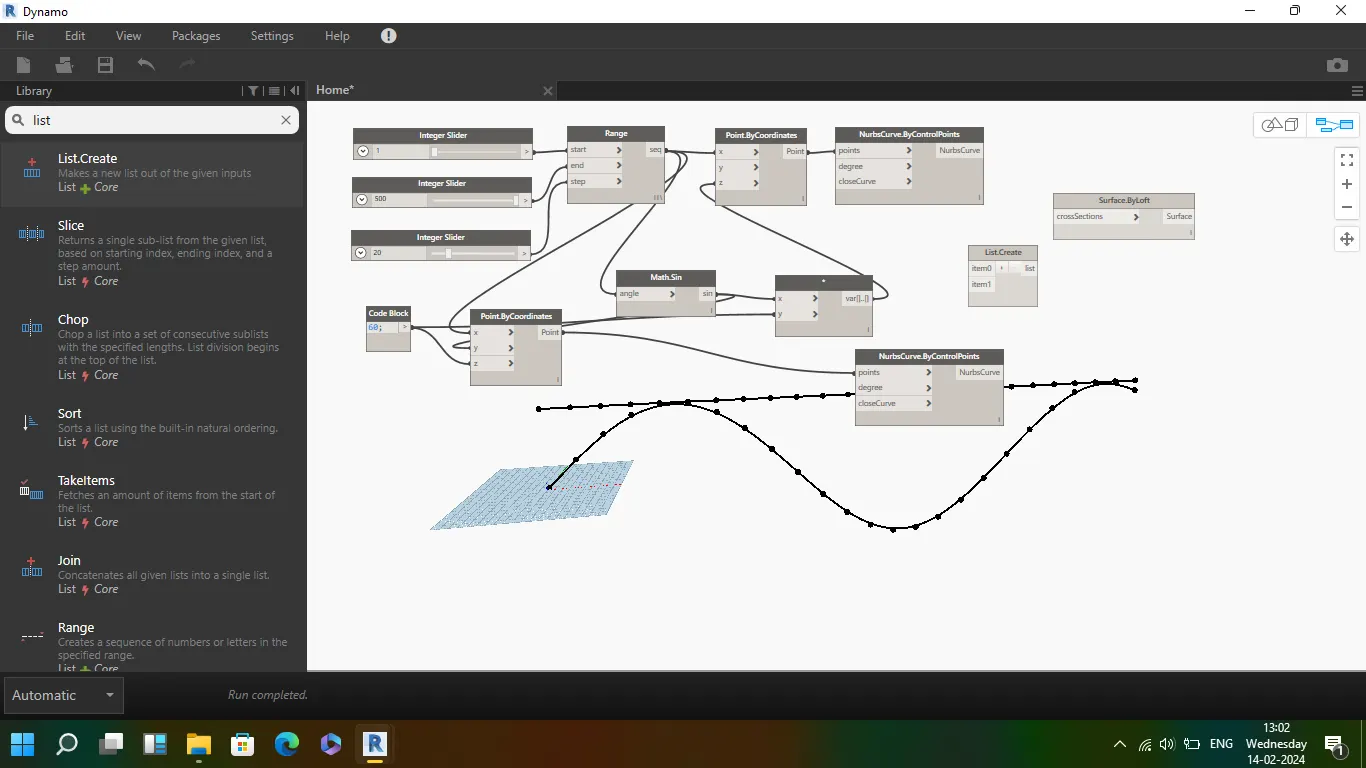
- search for Math.sin, for the sine curve and connect the range output to the math.sine
- connect the code block to z axis in other points by coordinates, angle double to y axis and sequence to x axis. which will create the curve
- to connect the curve to the line, codeblock output to the product y axis and angle double to the x axis. the output of product to the z axis of line points by coordinates
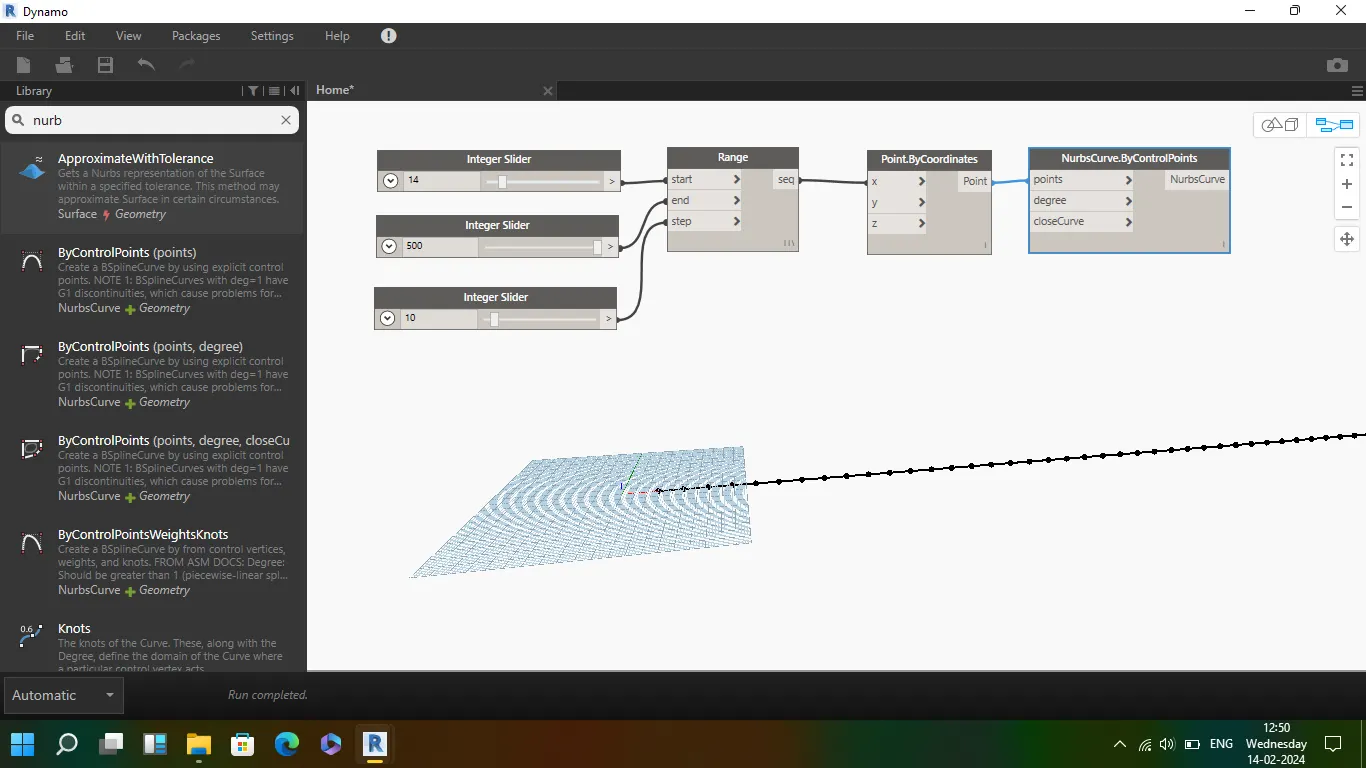
- to control the curve and line geometry through the points, search nurbs curve by control points and connect both the output of points by coordinates to input of nurbs points
- output nurbs curve to list and list to surface by loft. it creates the surface area in between line and curve
2
Aim : To create a conceptual layout of floor plan in dynamo . Using the tools available in dynamo link the lines to appropriate model elements in Revit by choosing the wall types and wall parameters. Make use of the sliders to slide through the height of the wall and length of the wall
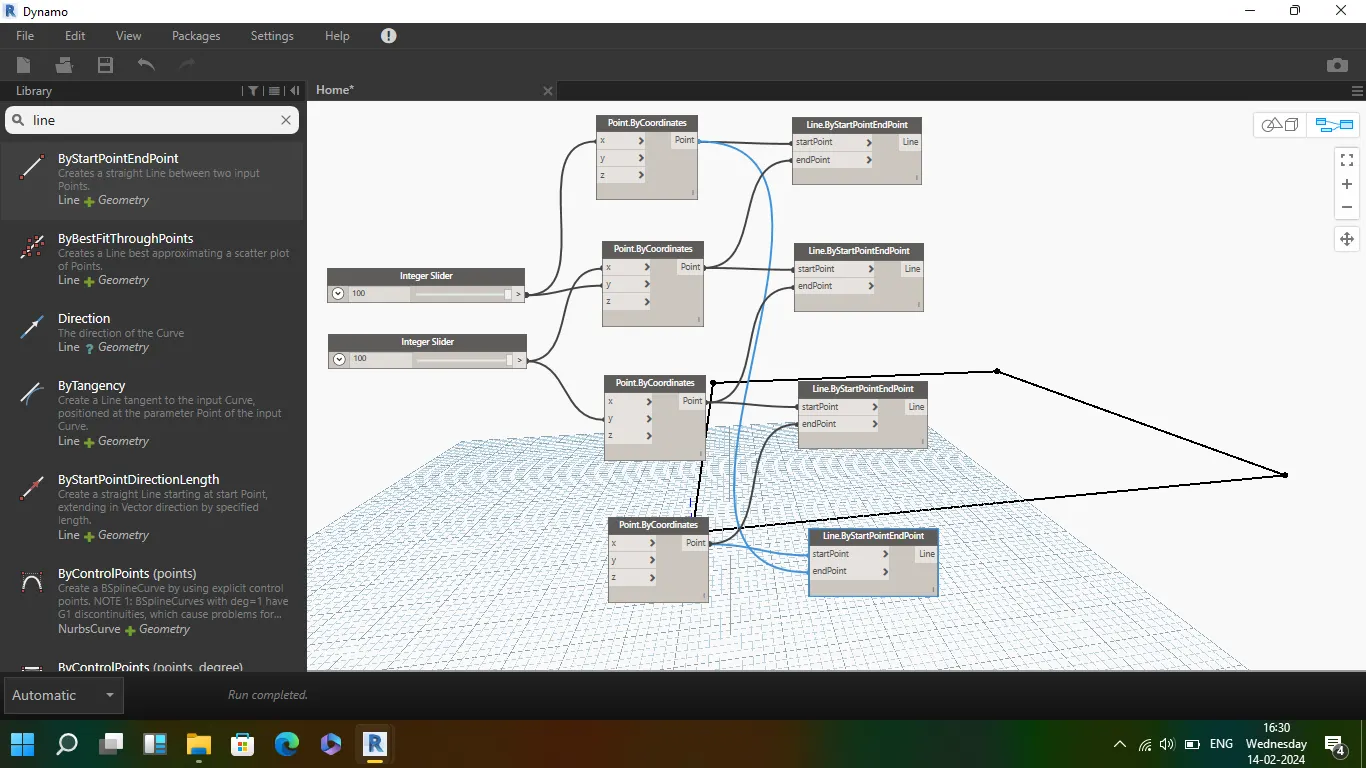
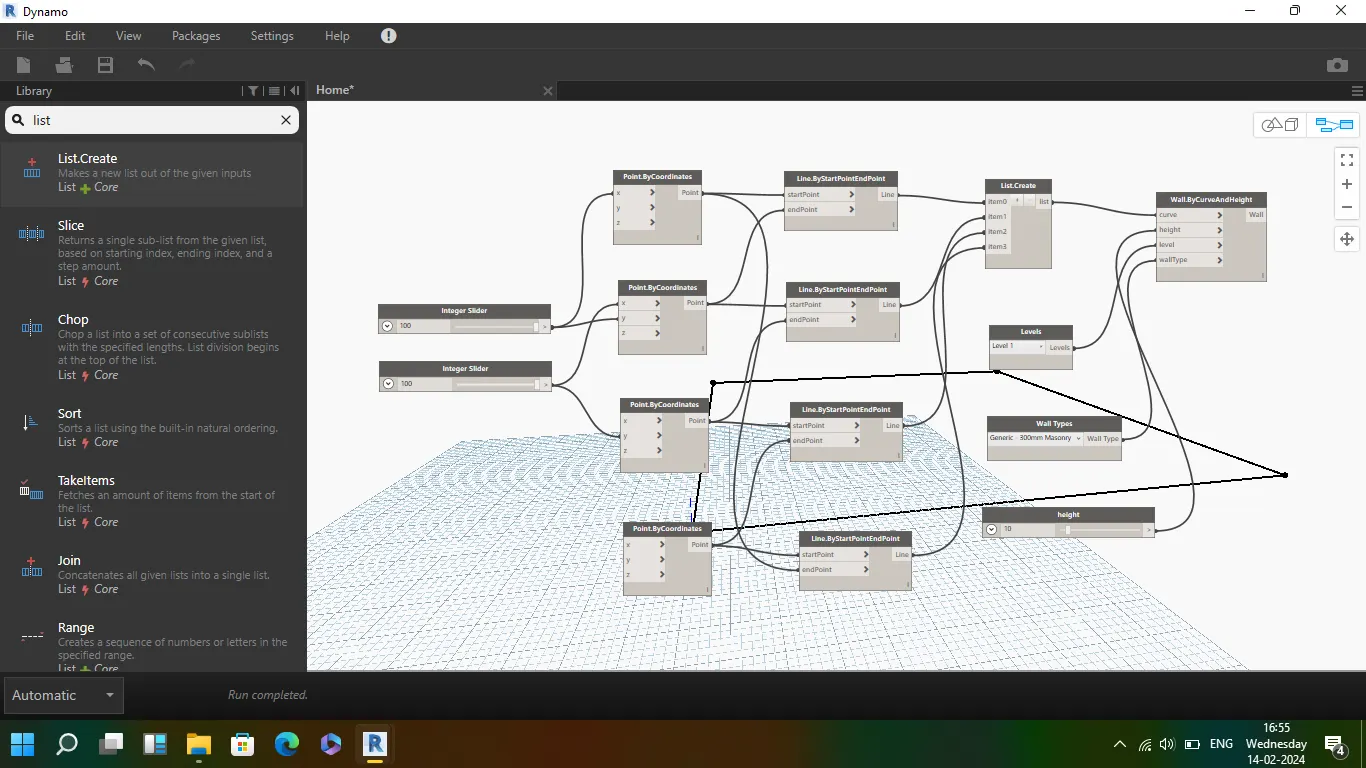
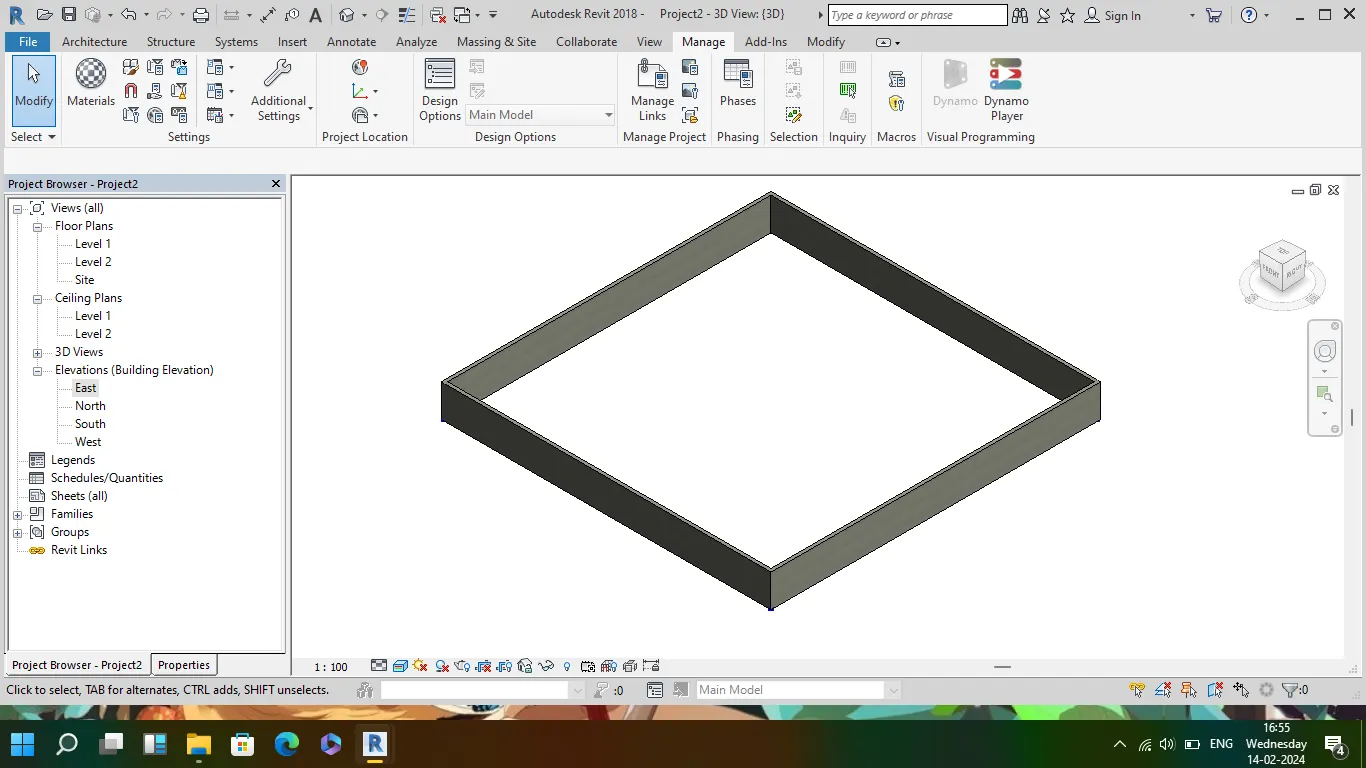
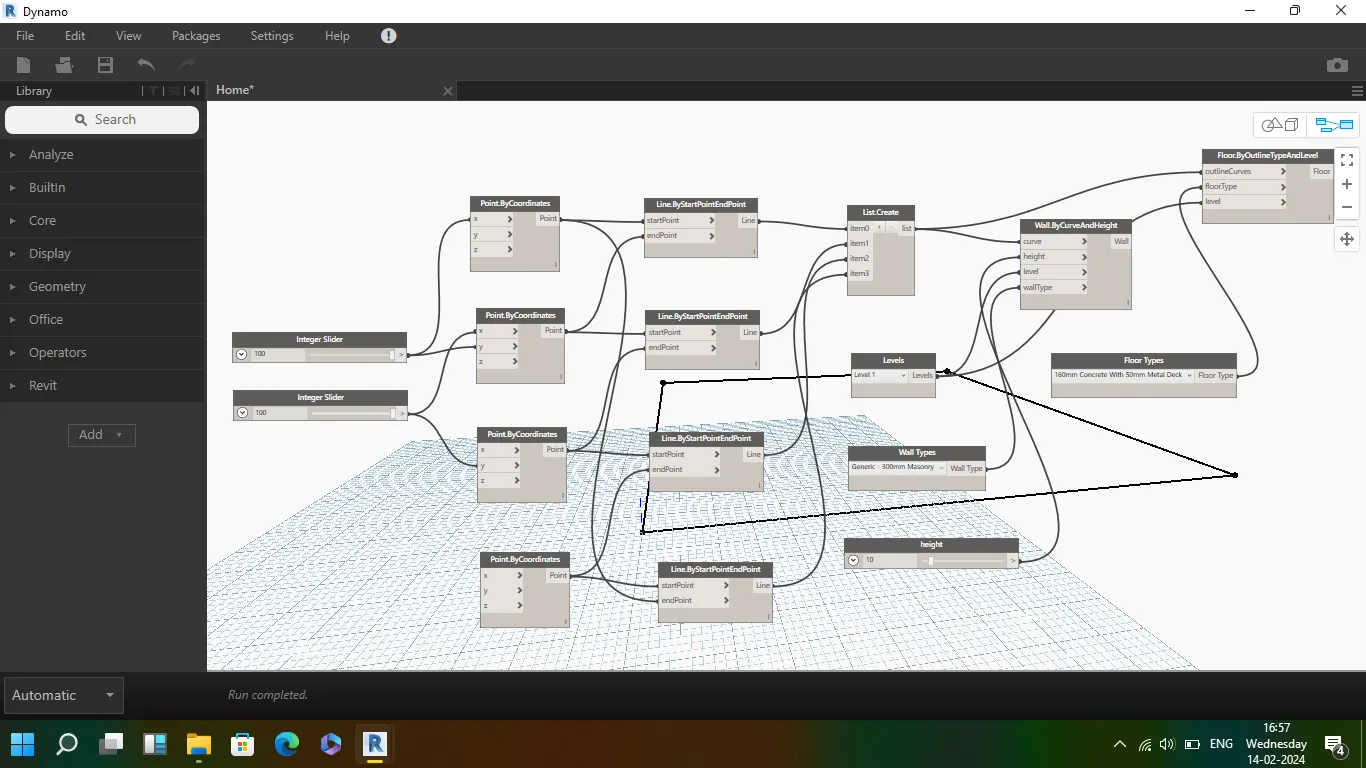
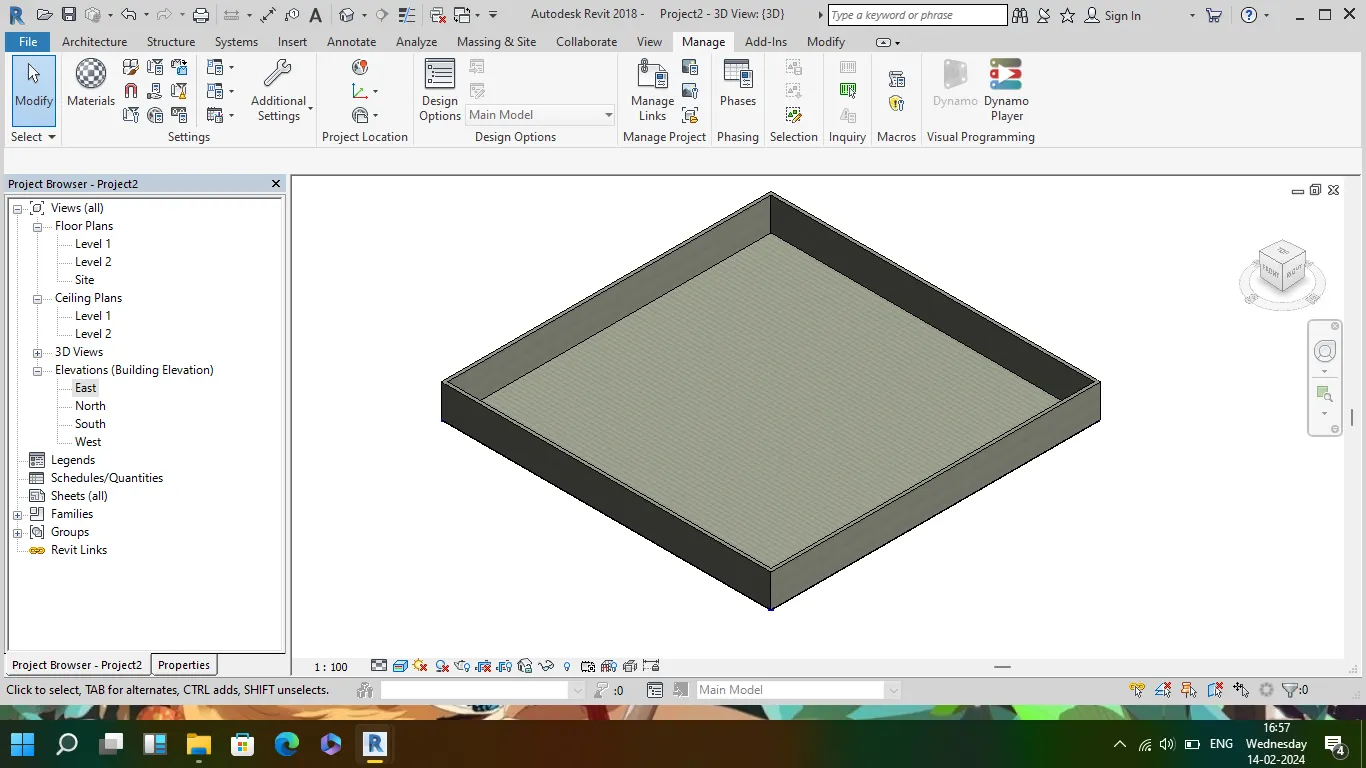
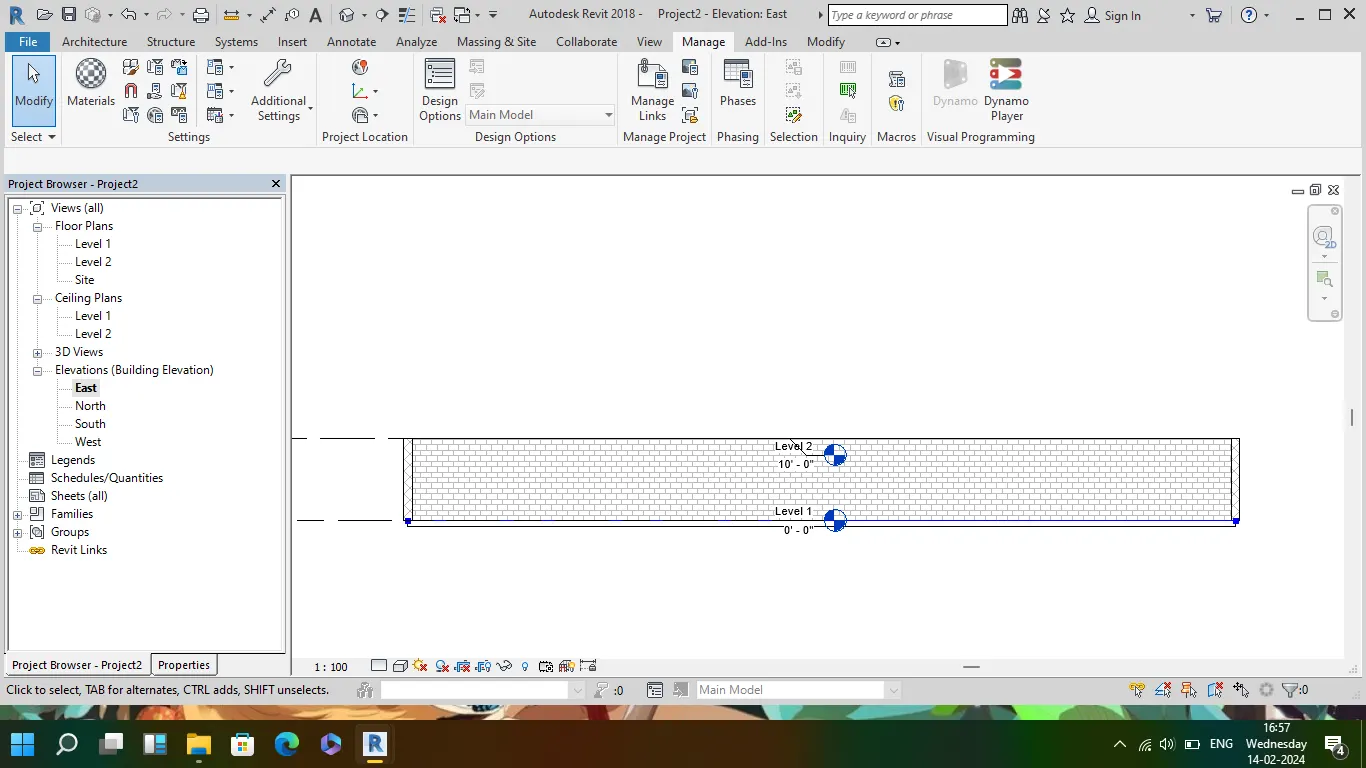
- search the integer slider from library and by copy and paste put two sliders on screen,it represents the size of wall (length and width)
- use 4 point by coordinates, which is the 4 ends of the wall, connect the integer slider to the x and y axis
- put 4 line by start and end and connect the respecting points by coordinates axist to the start and end of the line so that it forms a perfect rectangle
- add levels, so that the walls are placed in respective choosed levels
- add wall type and select the type of wall needed
- add integer slider, it represents the height of the walls
- search for wall by curve and height and connect height, levels, wall type and curve( line) to respective inputs
- to create the floor, add floor by outline type and levels, along add the floor type
- connect line , floor type and level to input of floor by outline, a wall of variable height, width and length along floor is created
3
Aim: To create an array of model elements in Revit. Use dynamo to vary the properties of model elements by using the slider or code block
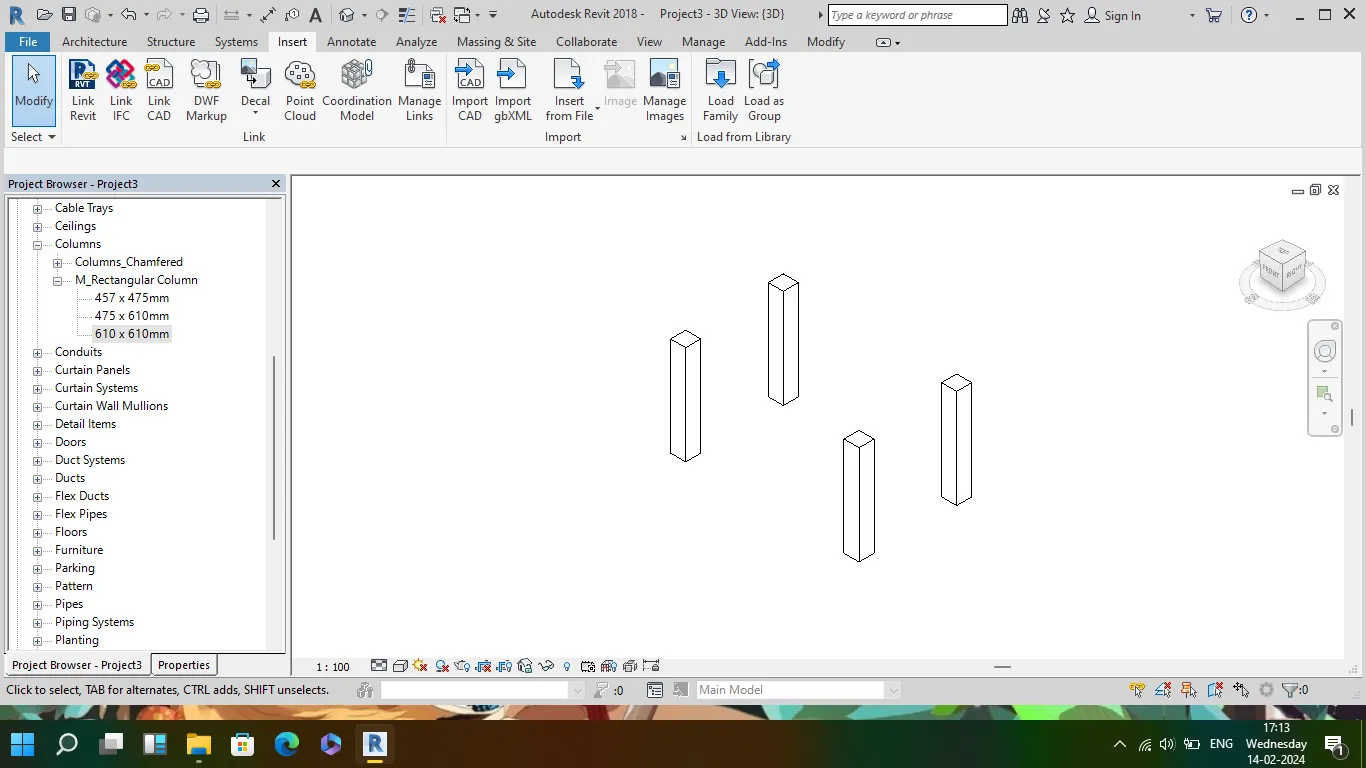
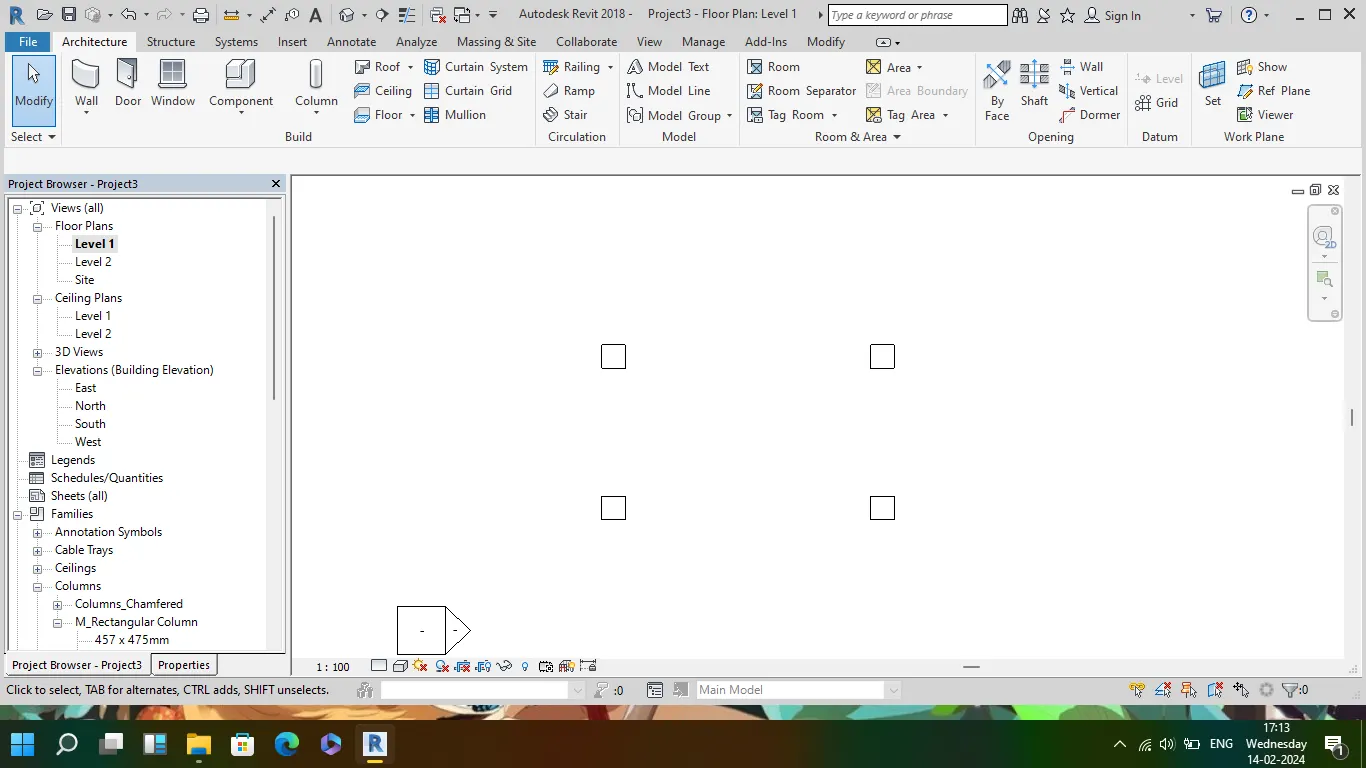
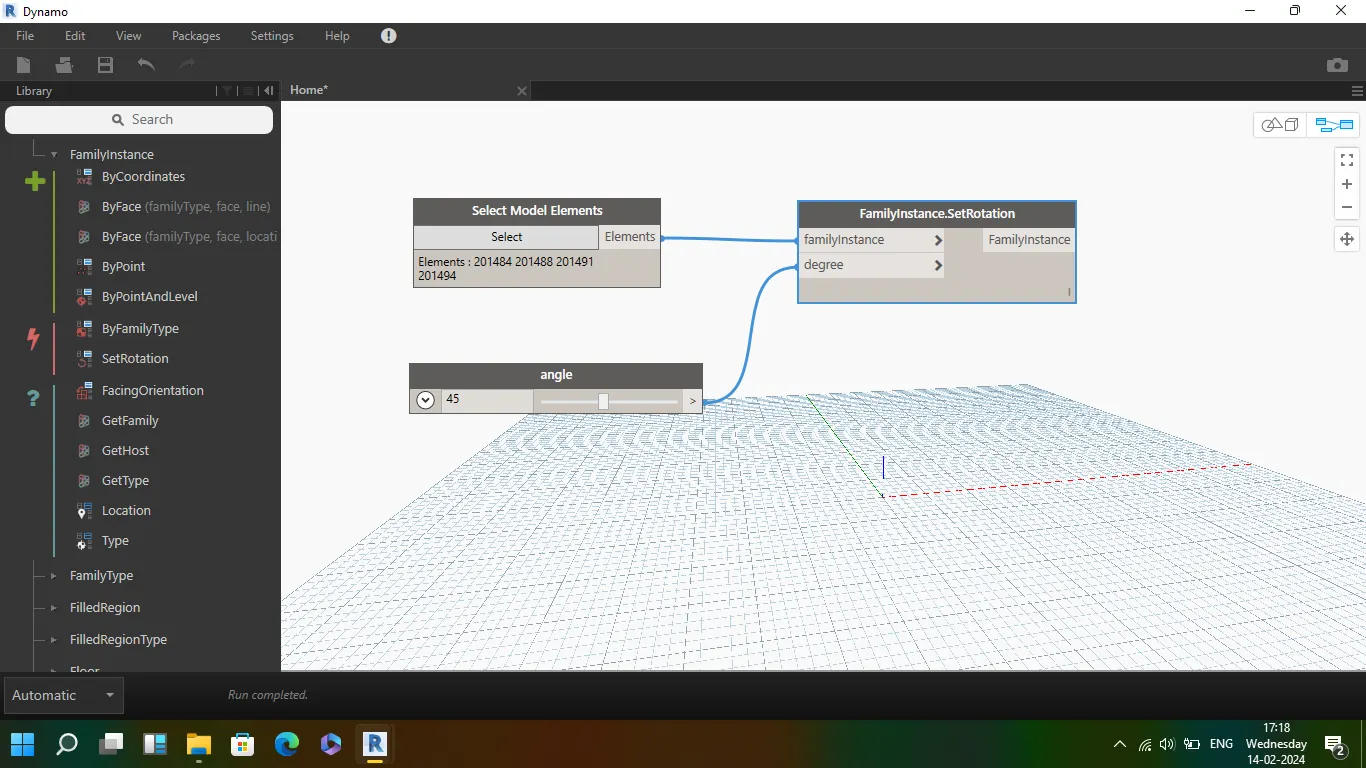
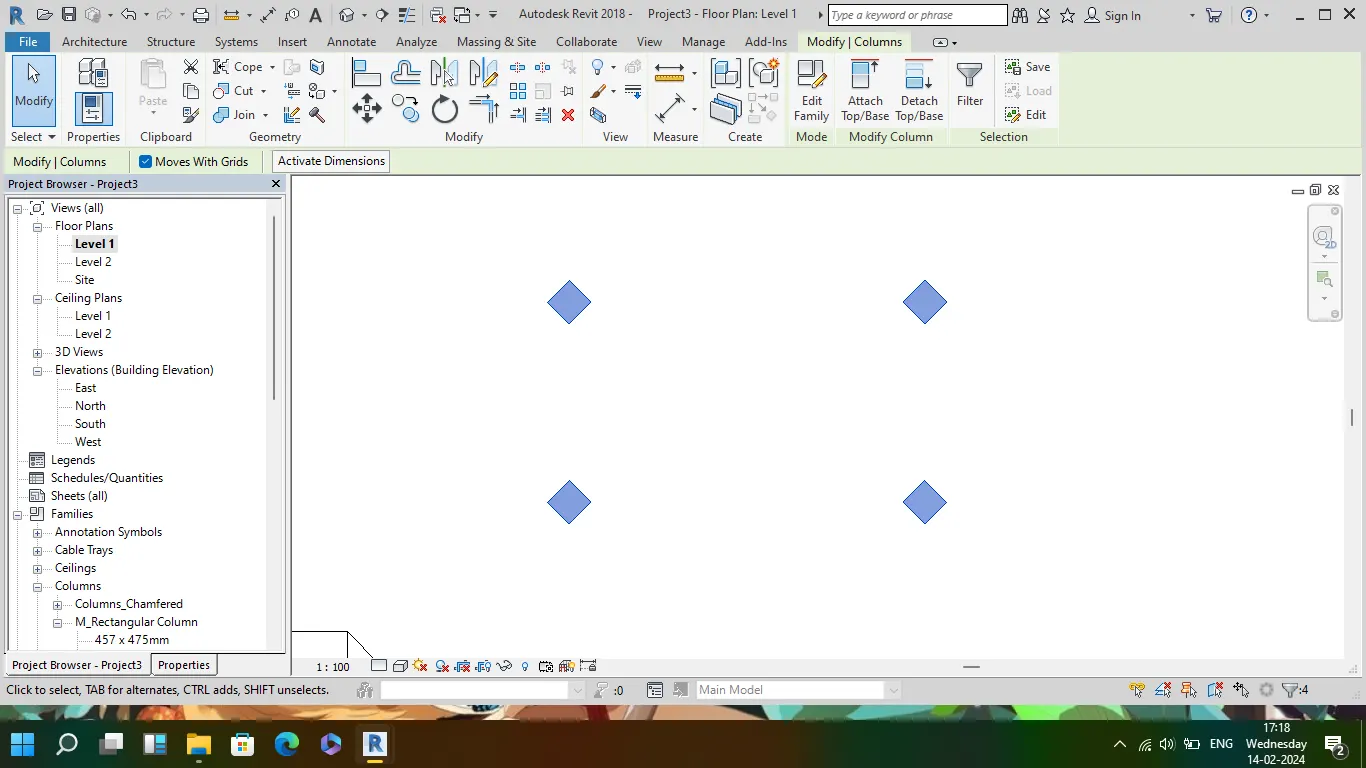
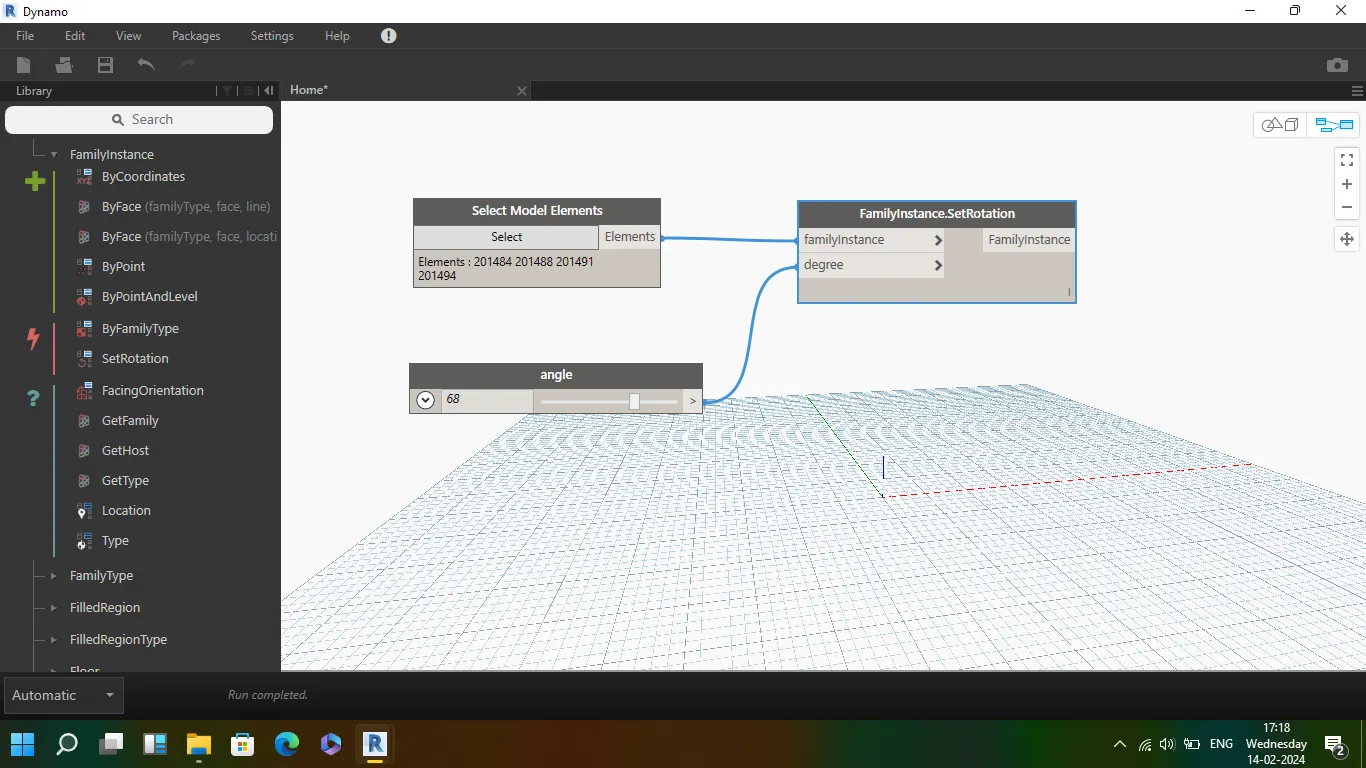
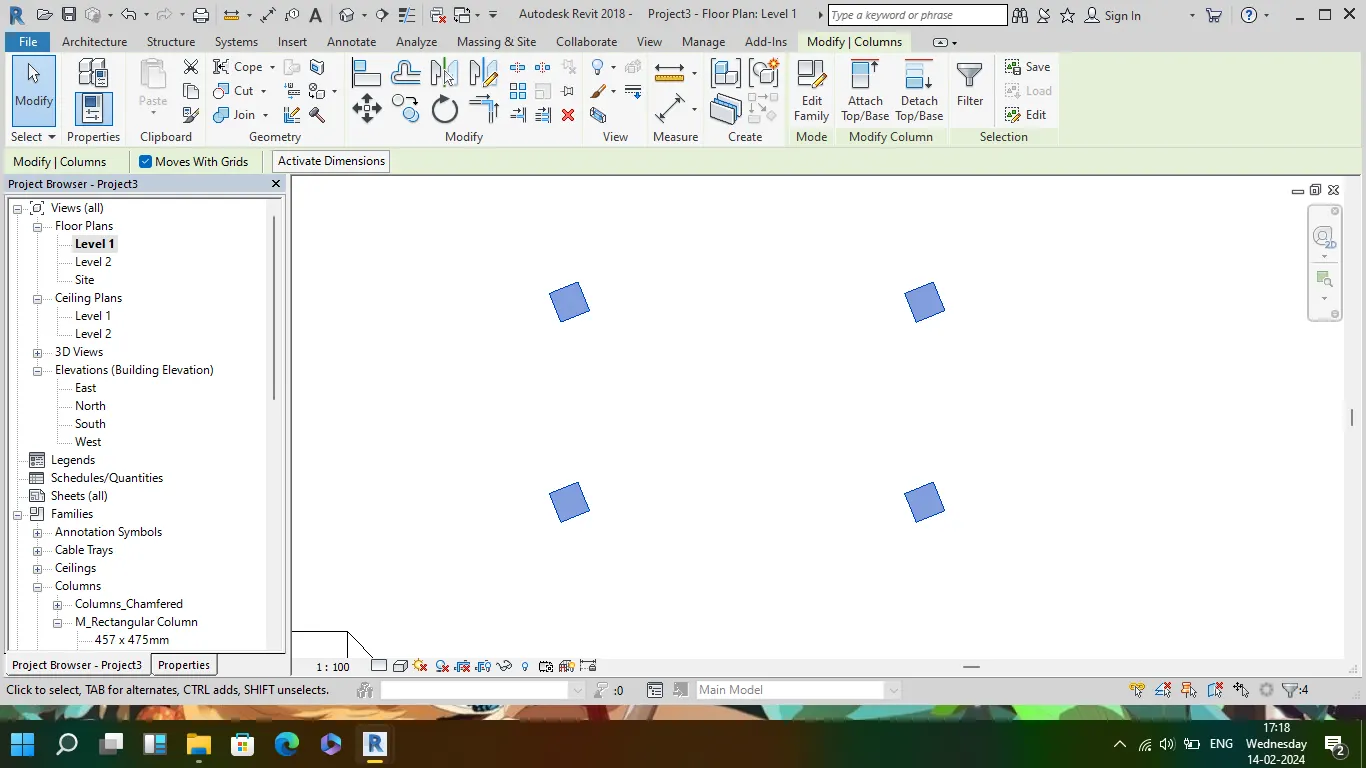
- draw four columns in revit architectural template of same size and length
- open dynamo file and search for select multiple model elements and select all the colums in revit file
- search for family instance set rotation and integer slider as angle
- connect the output of multiple elements to family instance input and angle to degree
- as we increse or decrese the angle degree the columns in revit file will rotate
4
Aim : To create a conceptual mass in Revit and develop a parametric column by dividing the surfaces and apply the concepts similar to used in parametric walkway modelling. Use triangular bent or square shaped panels to add finish to the parametric column
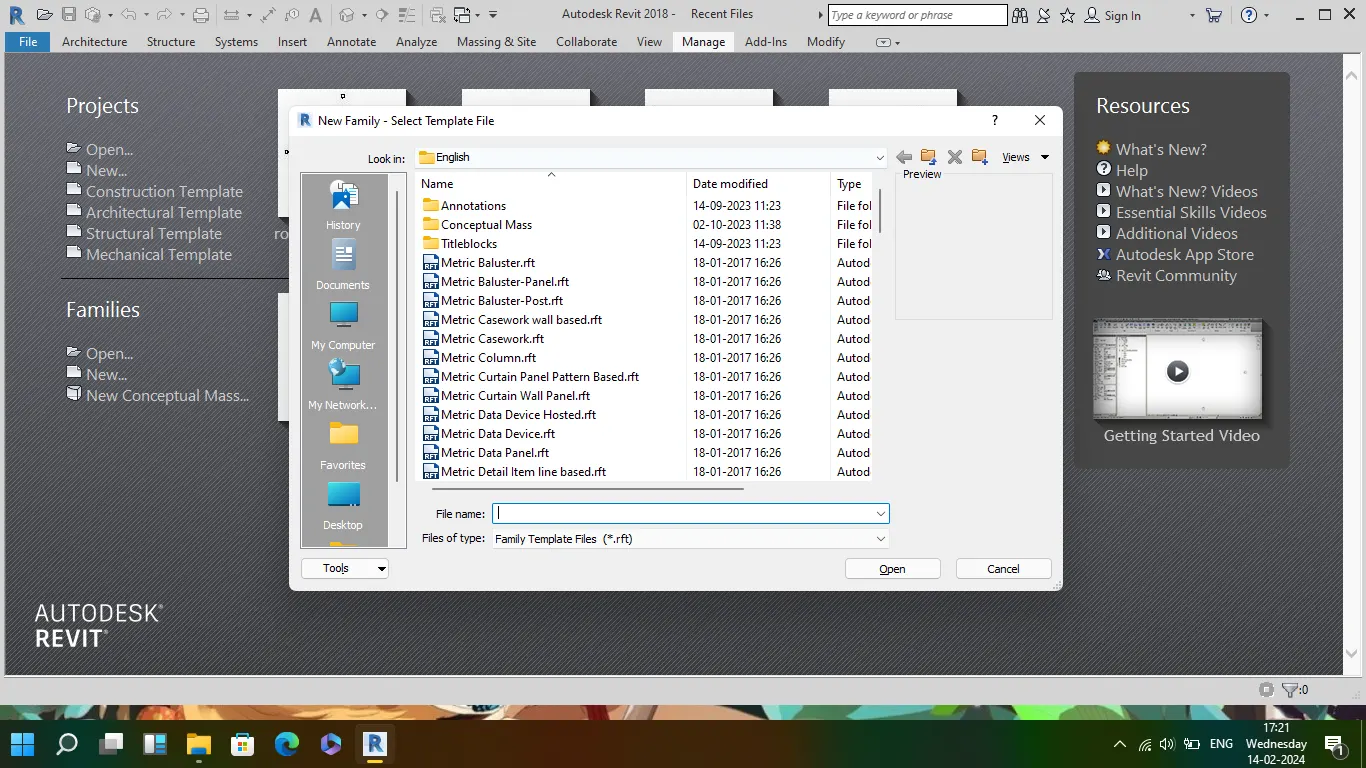
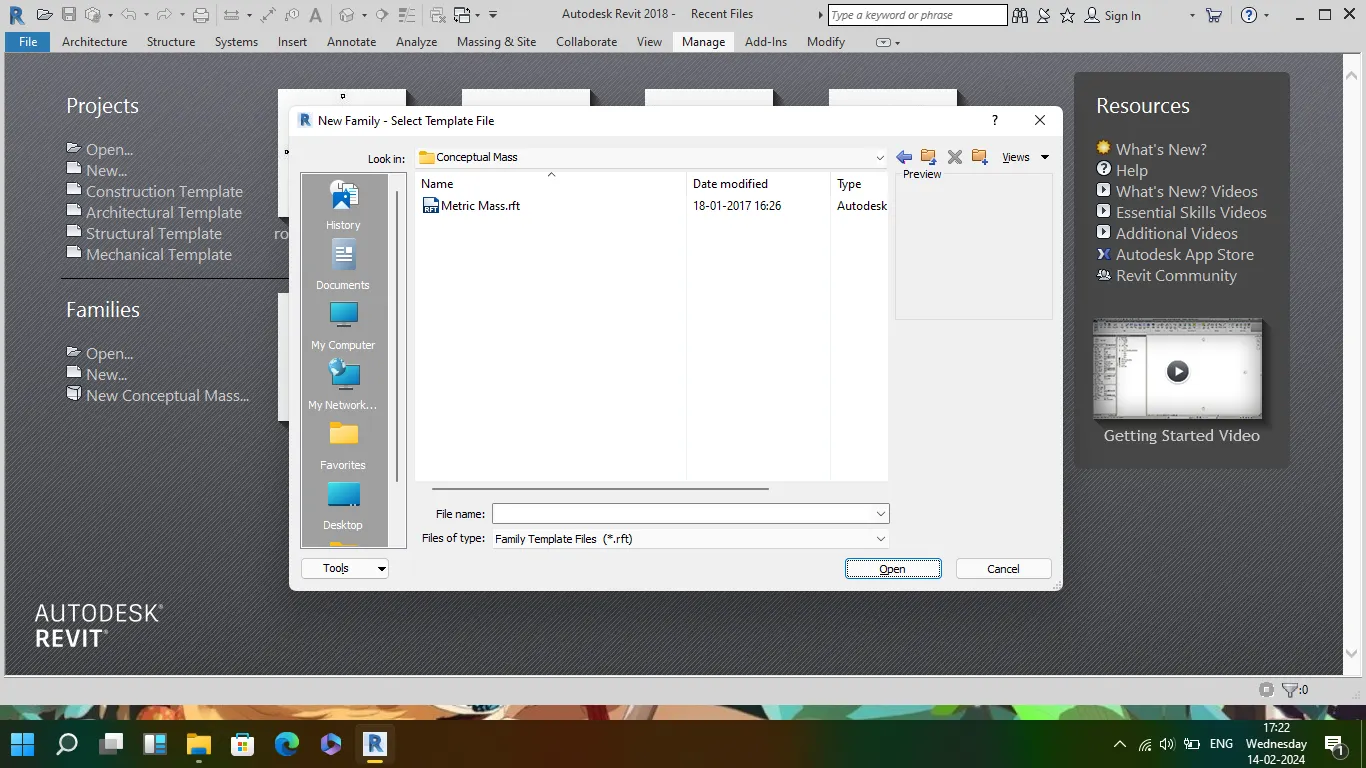
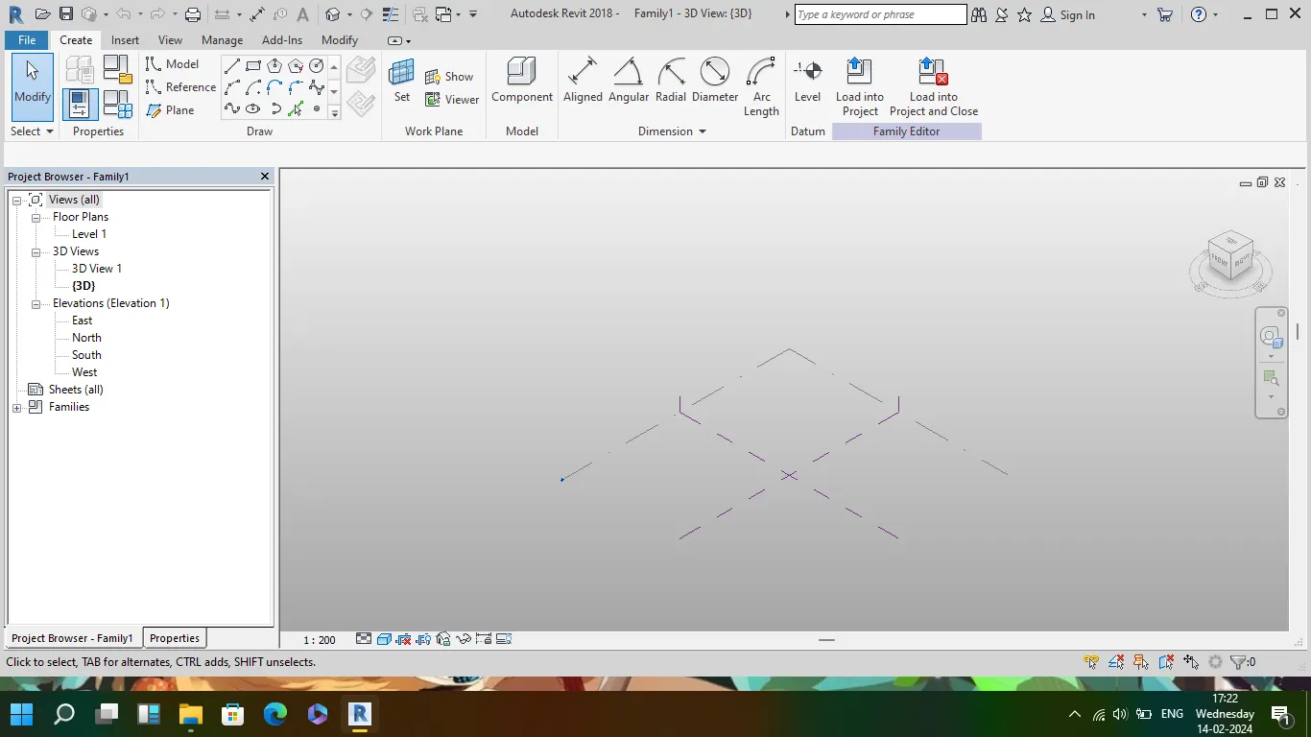
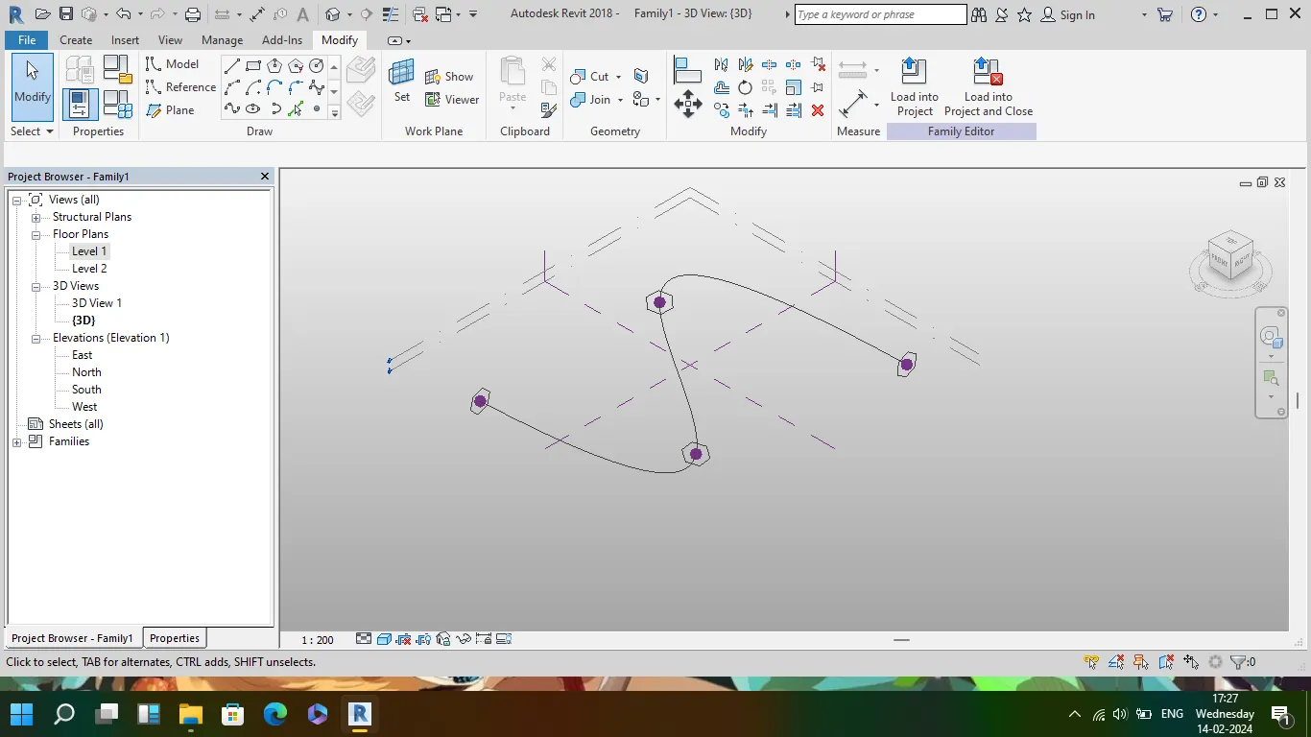
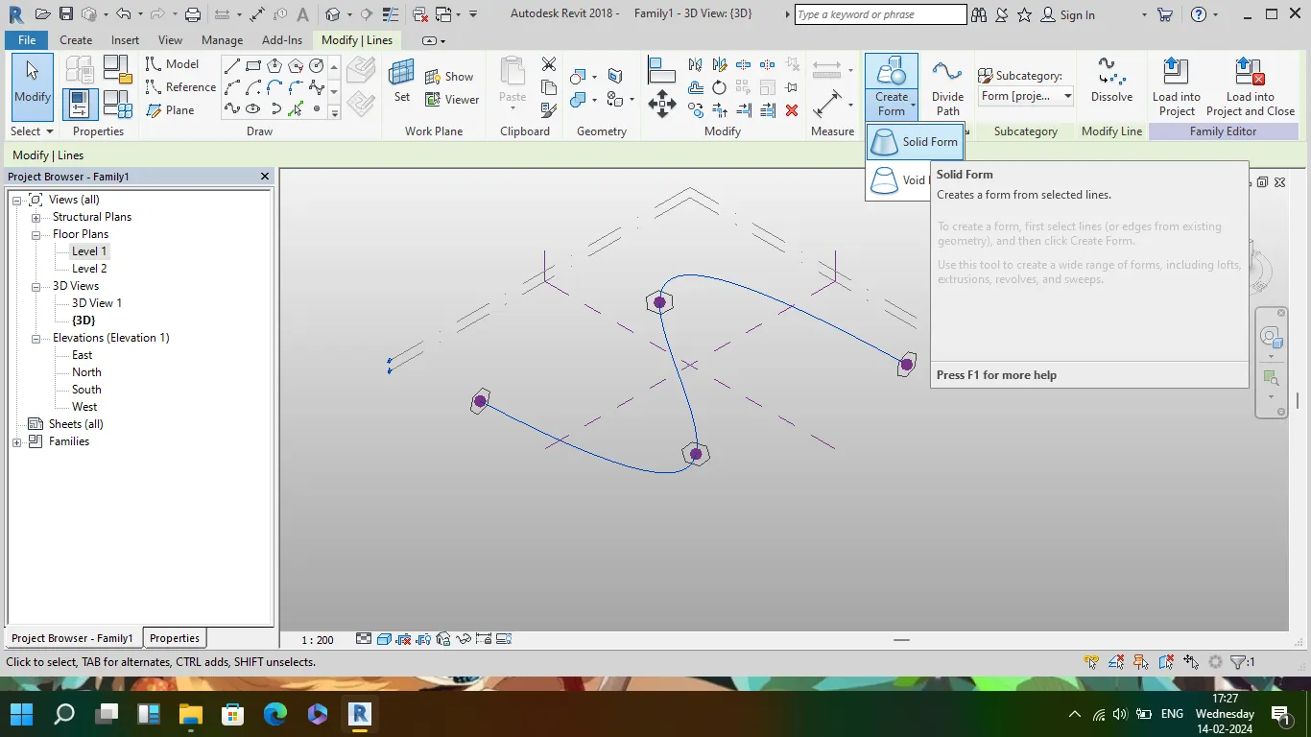
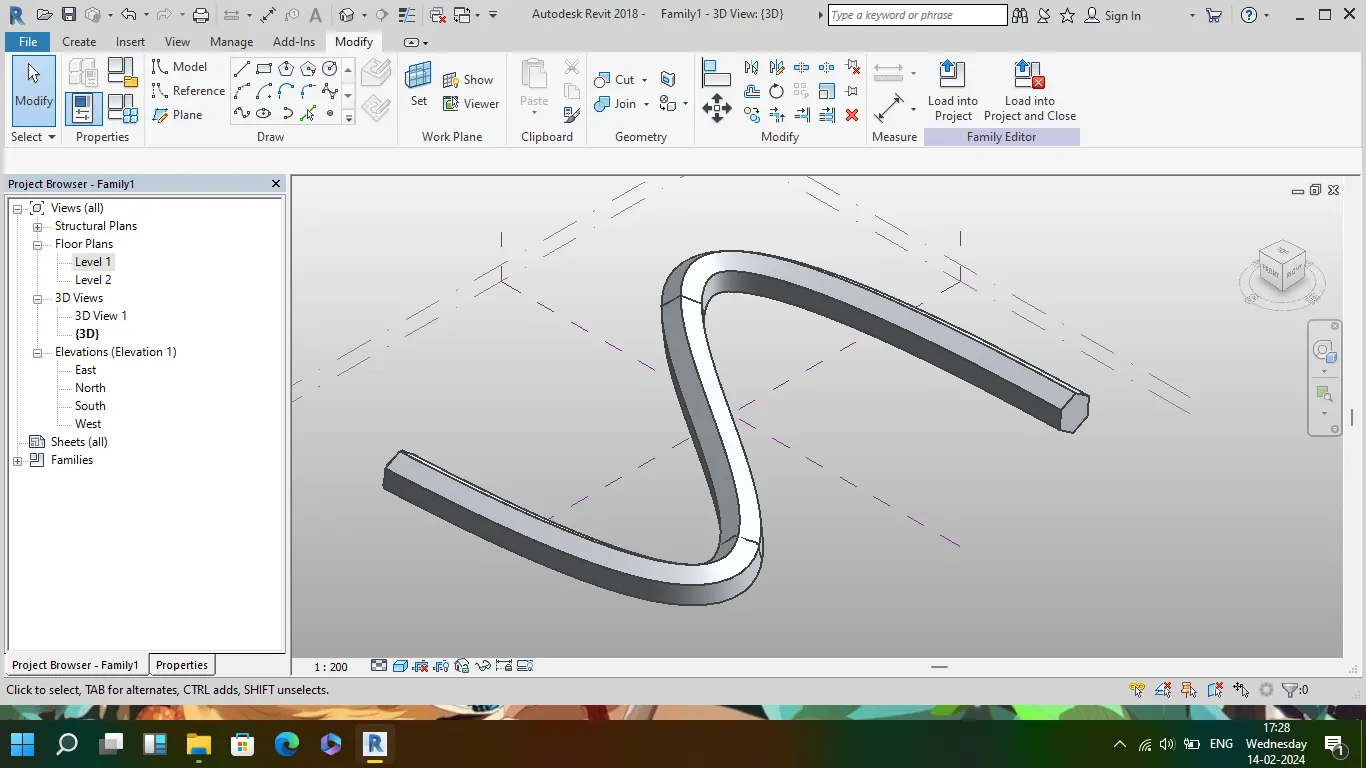
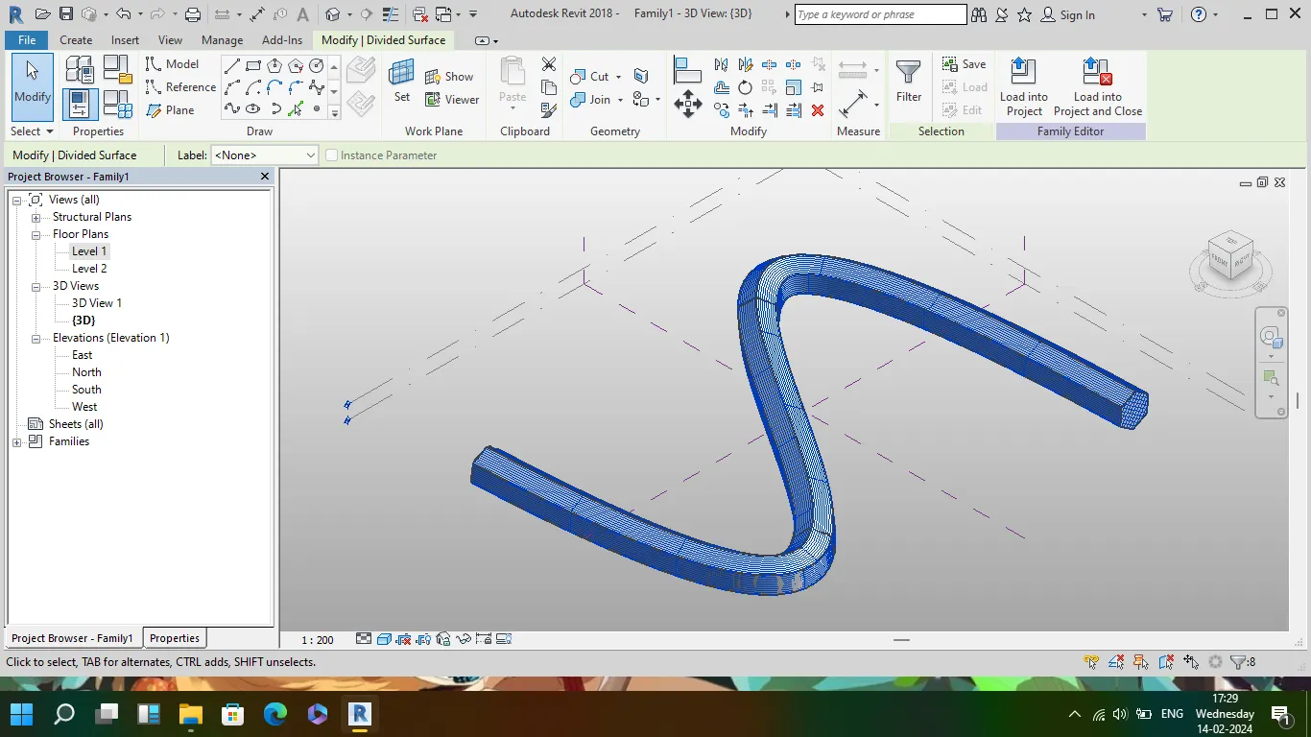
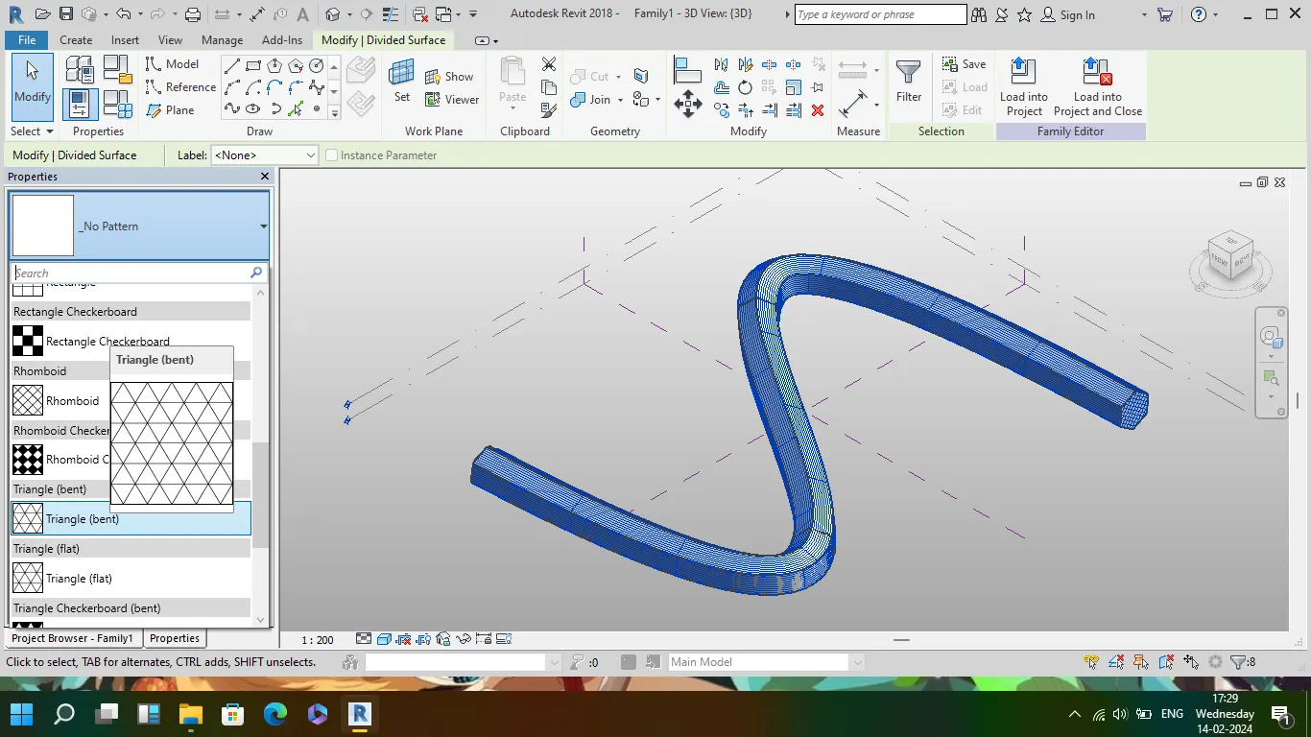
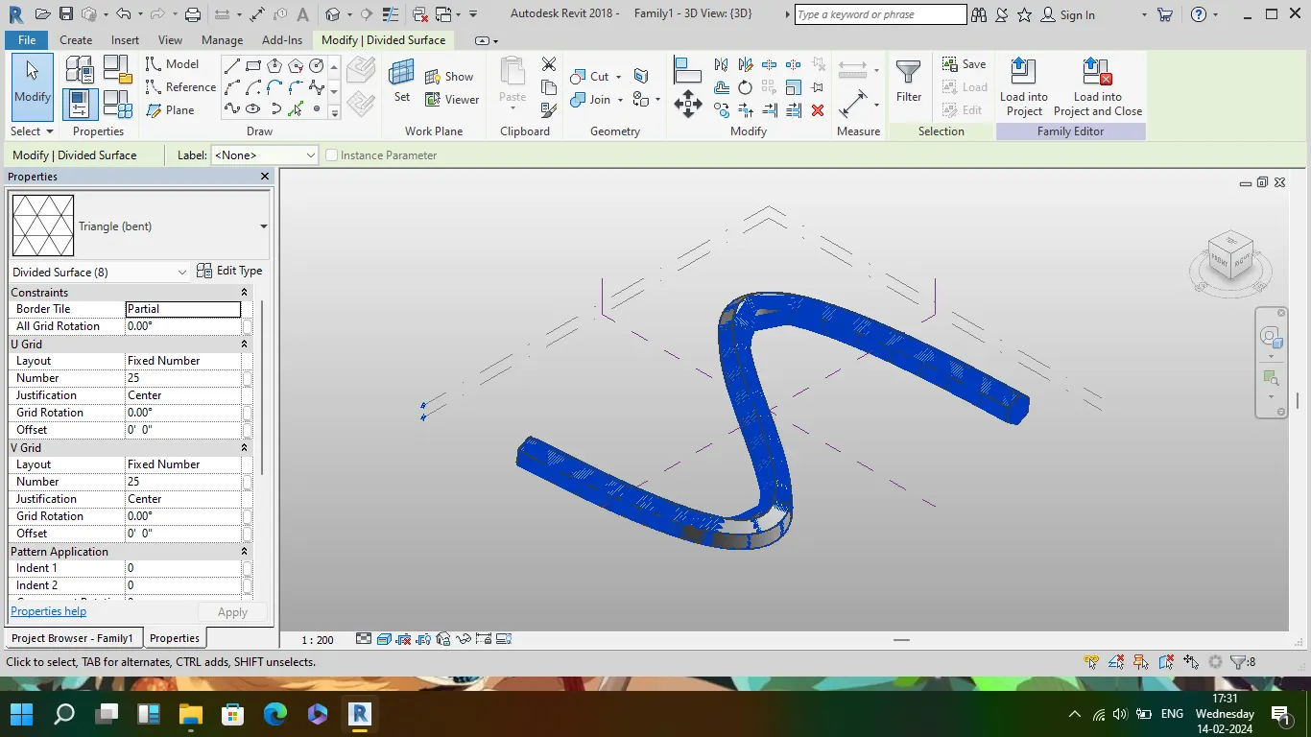
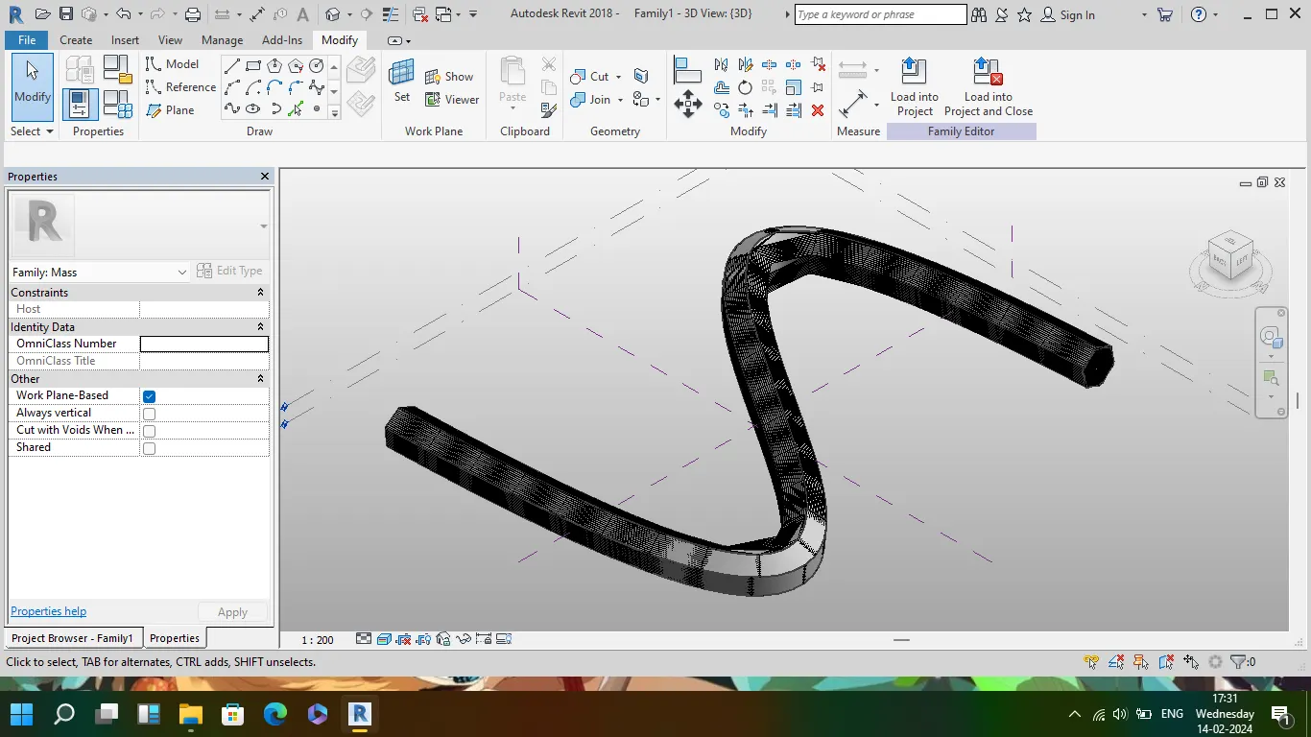
- open new family file, conceptual mass folder and metric mass
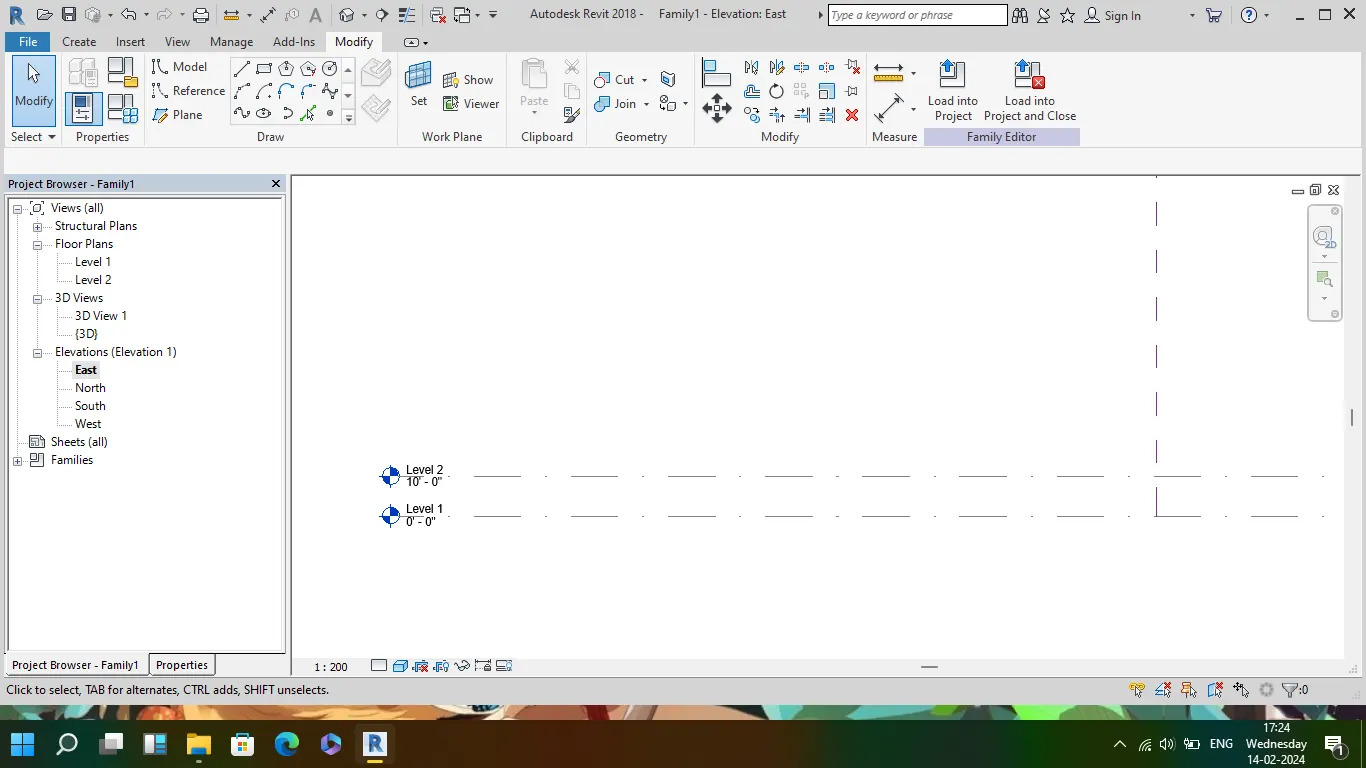
- select any elevations and create another level
- in floor plan level1, go to create toolbar in that model and choose the spline by points and draw the spline
- go to 3D view and using set plane, place each plane at every points
- draw the polygon of same size on each dot/plane set points
- go to create toolbar and select the path of spline and in addition select the last polygon. Now go to create form in that choose soild form. A conceptual column is ready
- now to create the triangular bent, select all the form and divide the surface
- go to property browser and select the triangular bent , hence the conceptual mass is ready
5
Aim : To use Dynamo to work on developing a Parametric Stadium. List your parameters and use the visual programming approach to complete the modelling
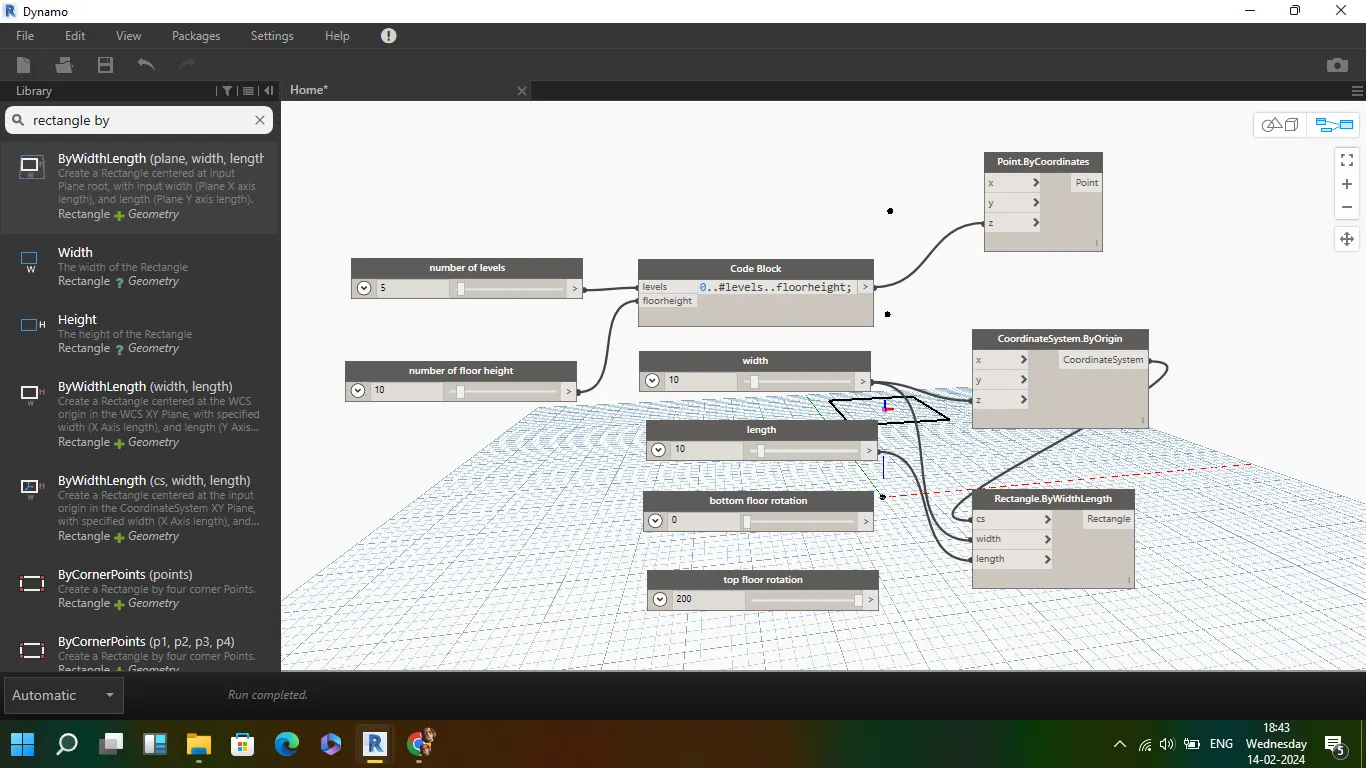
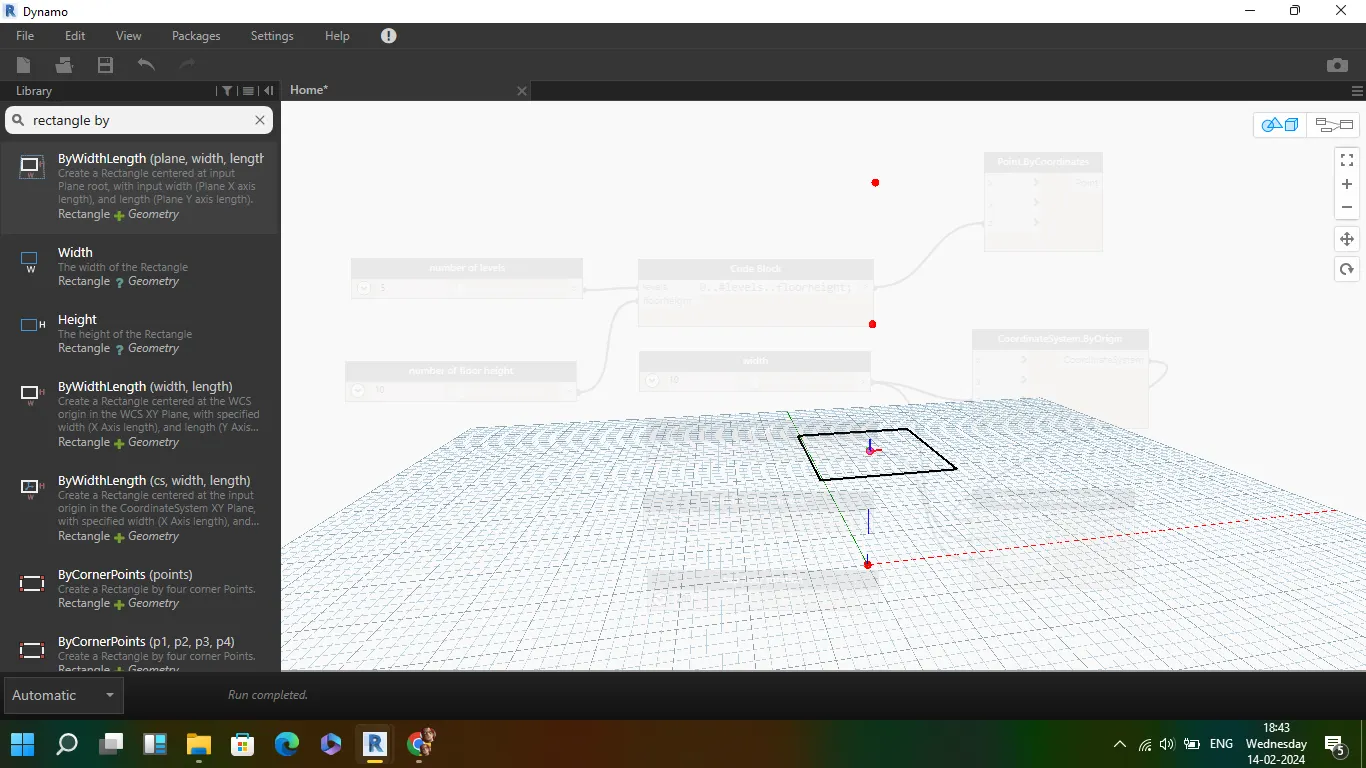
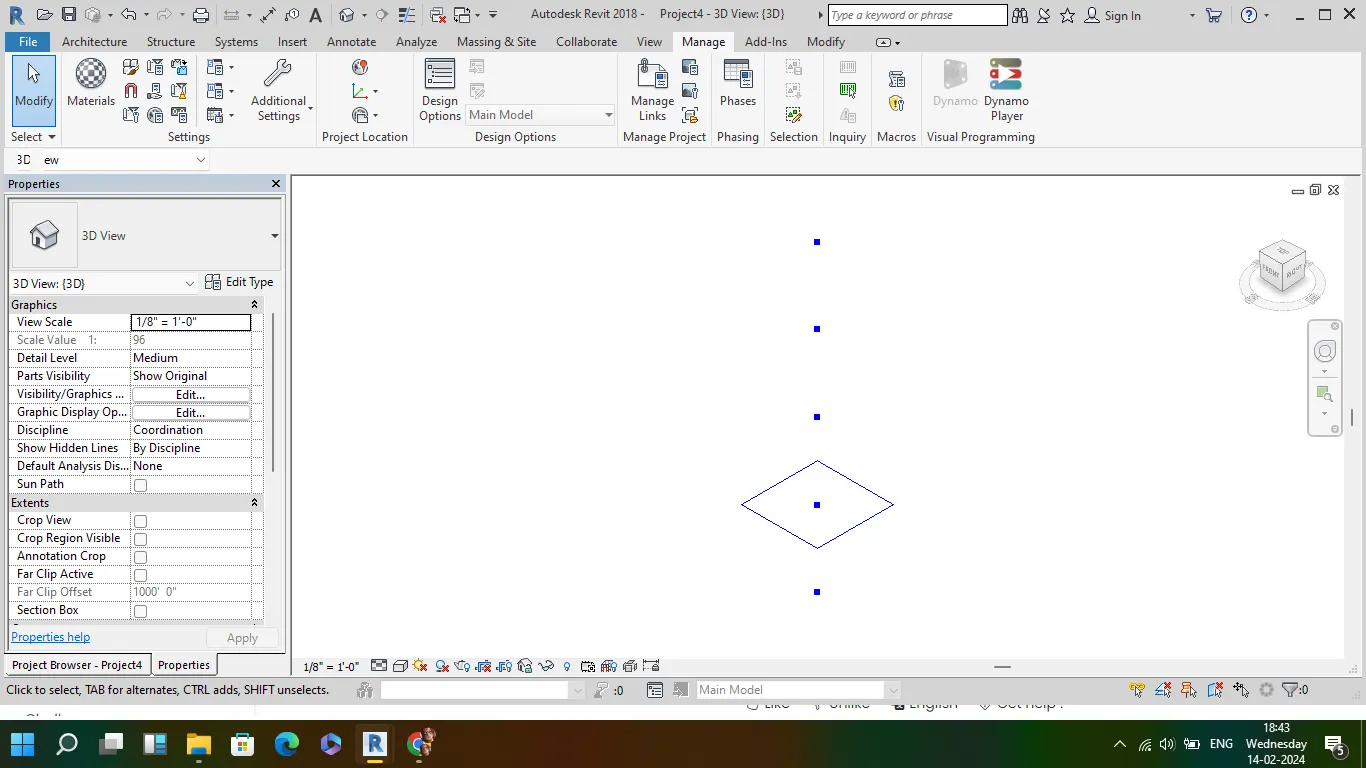
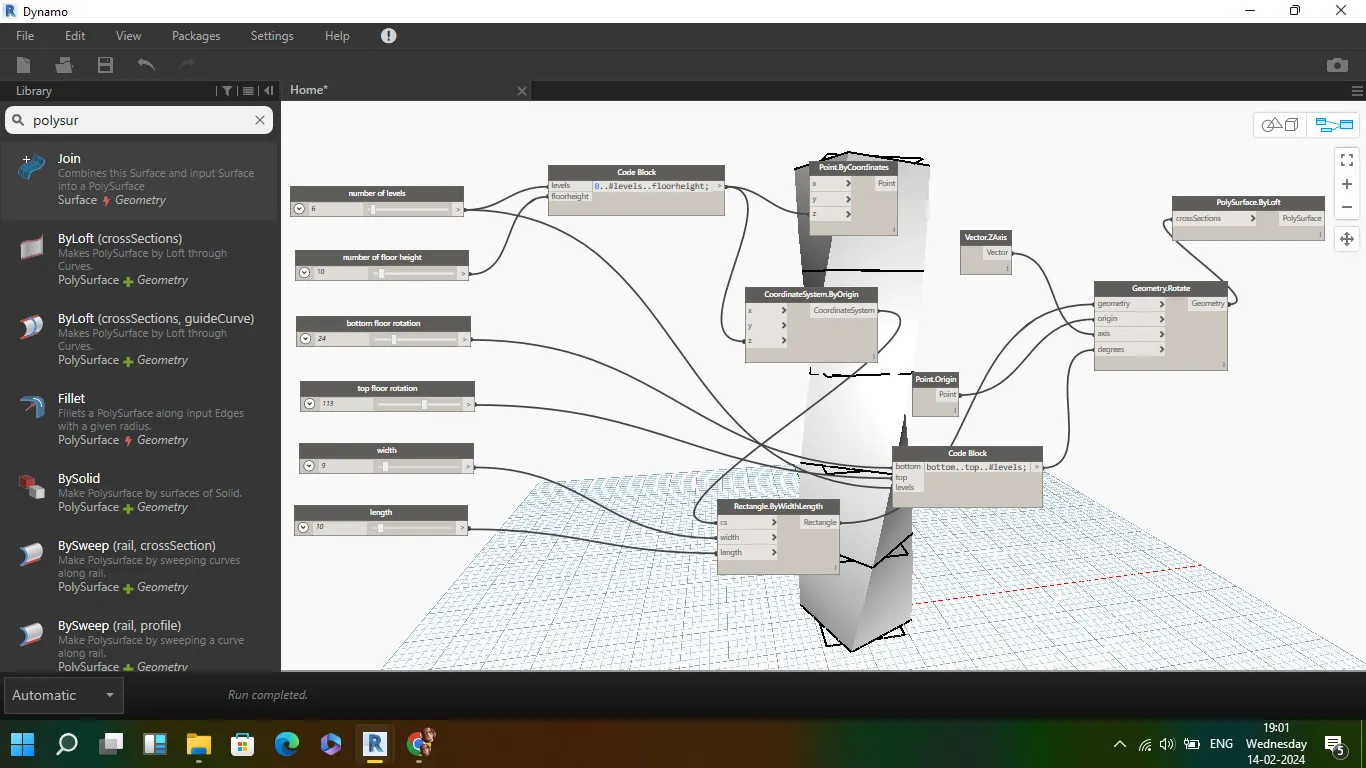
- open dynamo file and search for integer slider, using copy and paste apply 2 integer slider
- name respective slider as number of levels and number of floor height
- open code block and add levels and flooring as two blocks and connect its output to z axis of points by coordinates. So that floor and levels are incresing or decresing in z axis
- to keep the building in center/origin attached even after rotation connect the levels and flooring to coordinate system by origin
- name the respective 4 integer slider as width, length, bottom rotation of building and top rotation of building
- to create the rectangular building, search rectangle by width and length. Connect with coordinate system, width and length
- in code block add bottom, top and levels and connect the number of levels, top rotation of building and bottom rotation of building
- search for geometry rotation and connect its input by degree for rotation and levels, point of origin to origin and axis to vector z axis
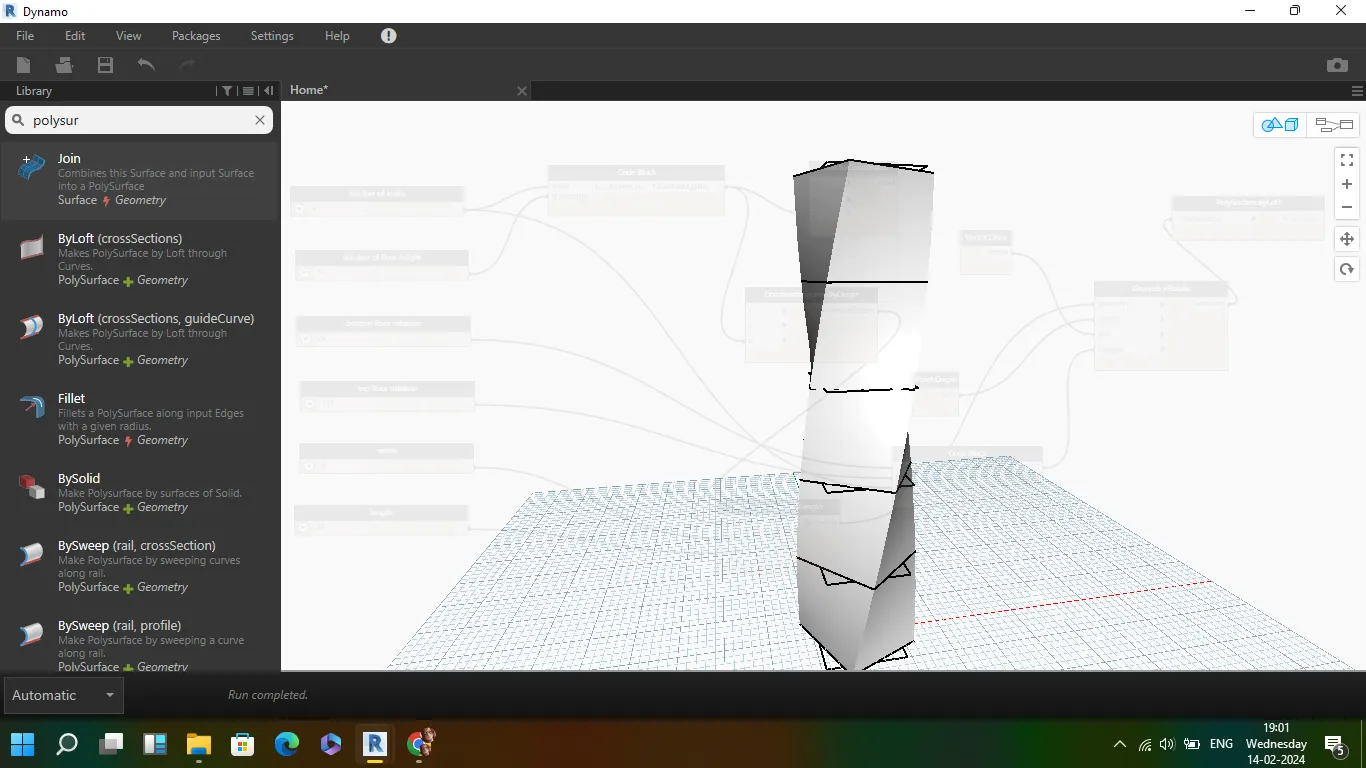
- connect the geometry to poly sufrace by loft
- to create more buildings copy all and paste multiple times and bottom rotation, top rotaion, levels, length and width can be moniterd by slider