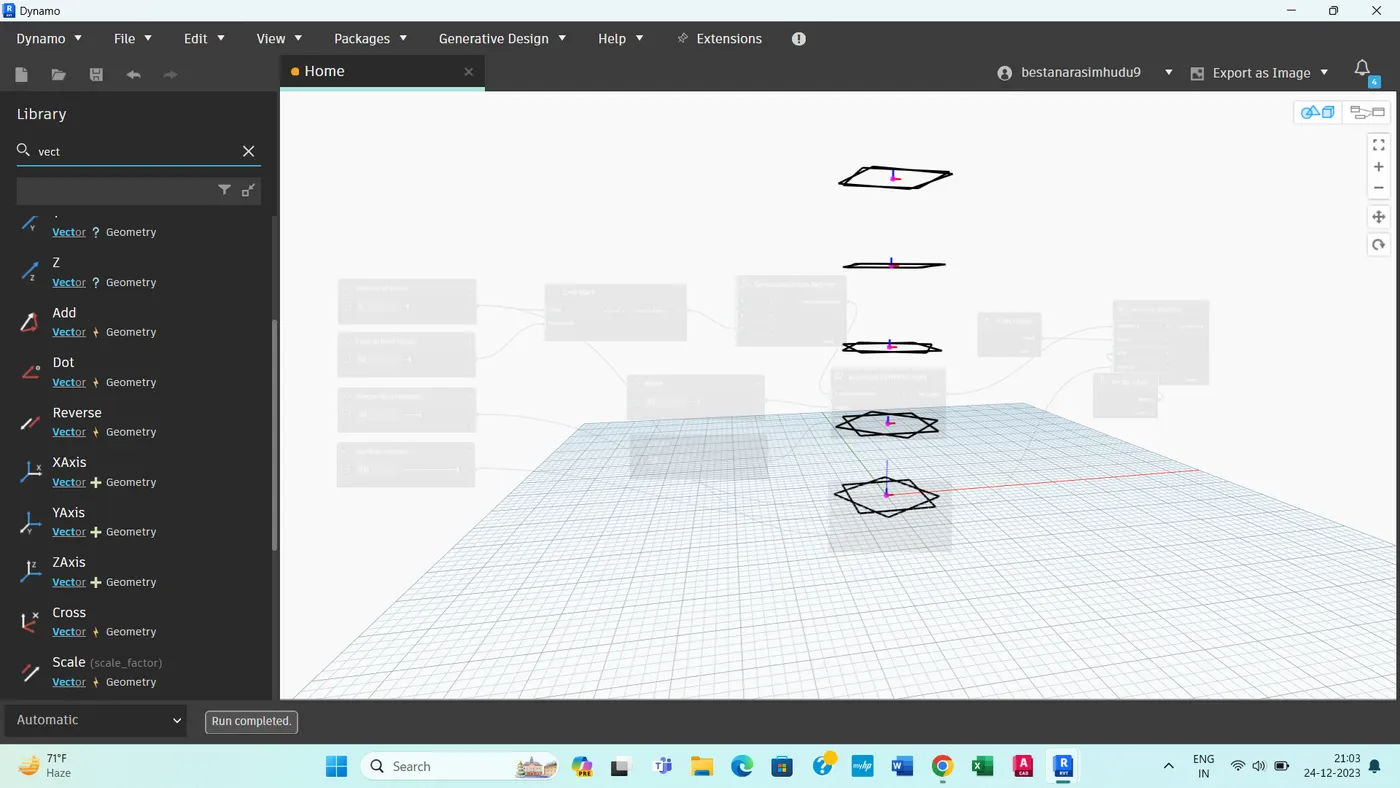
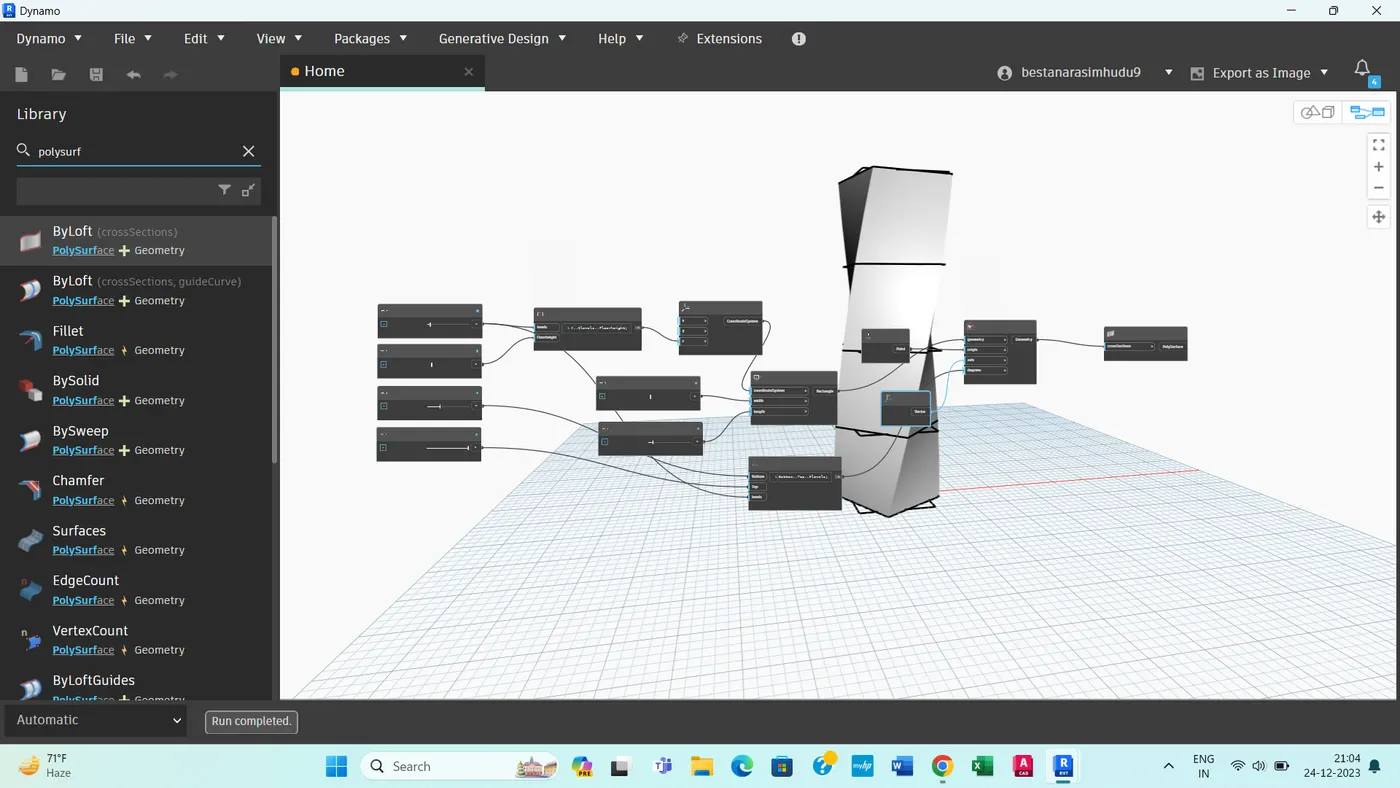
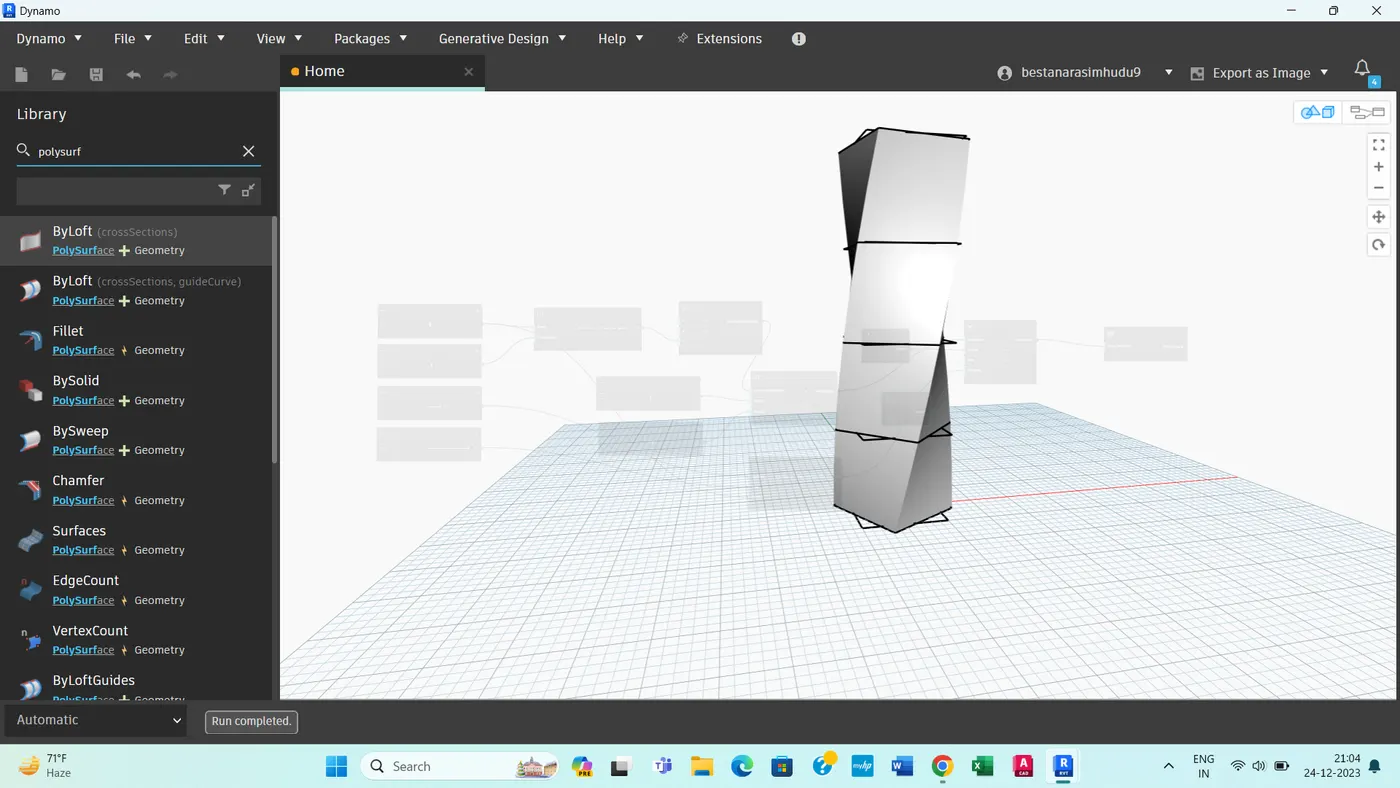
Creating Conceptual mass in REVIT and Creation of Sinusoidal curve and a Parametric stadium using Dynamo
Questions & Answers
Introduction:
Dynamo is an open source visual programming language for Revit, Written by designers and constrction professionals. Its a
programming language that allows you to type line of code; While also creating an algorithm that consist of nodes.
Using dynamo work can be carried out with enhanced BIM capabilities in Revit. Dynamo and Revit together be utilized
to model and analyze complex geometries, outmate repetative processes, minimize human error and export data to exer and other
file types. Dynamo can make the design process more efficient with an intuitive interface and many pre made scripting libraries
available as well.
* Main menu
* Toolbar
* Library
* Work space
* Execution Bar
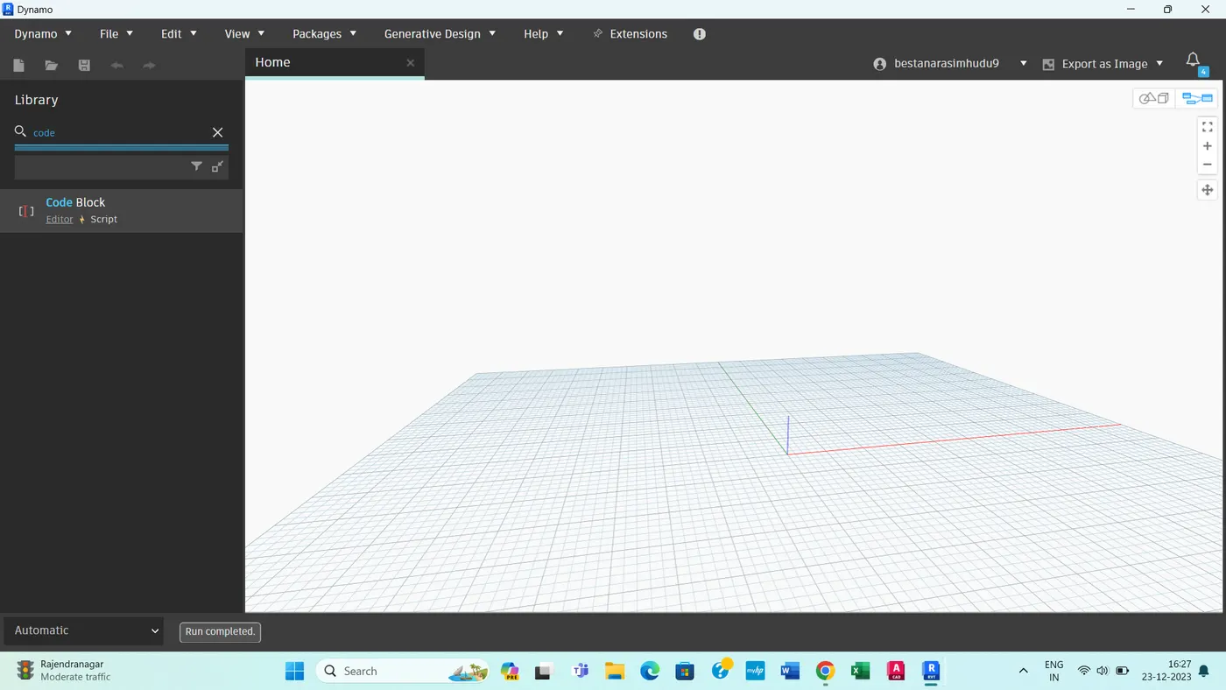
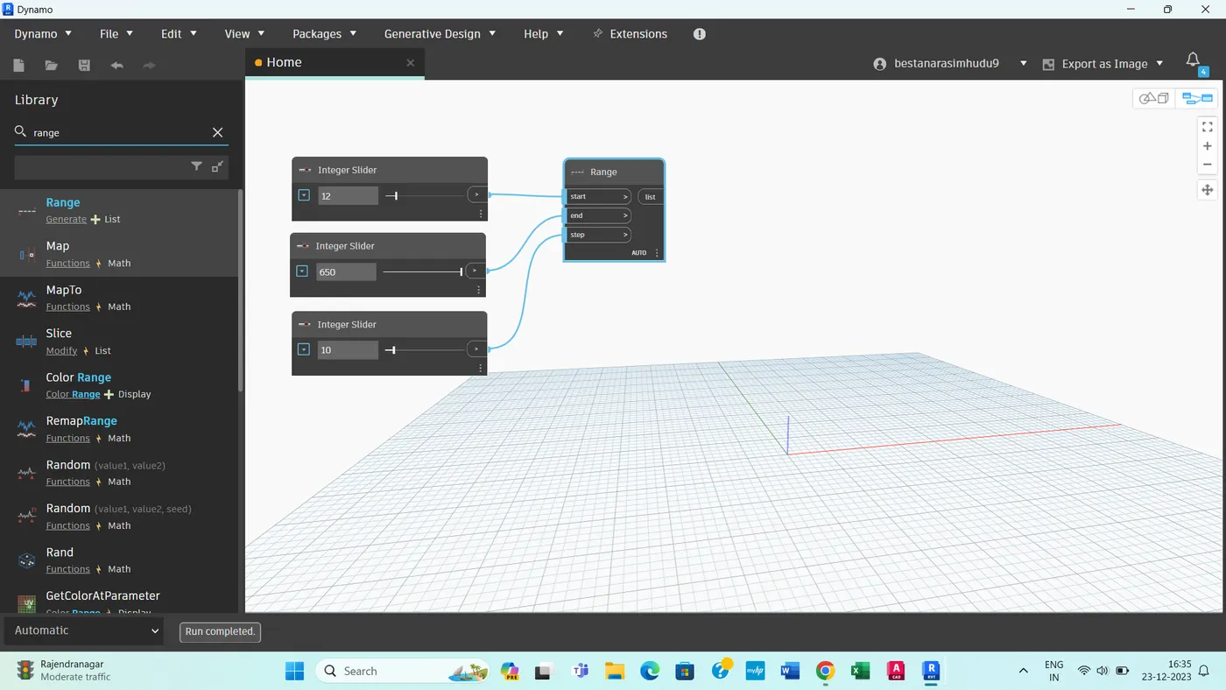
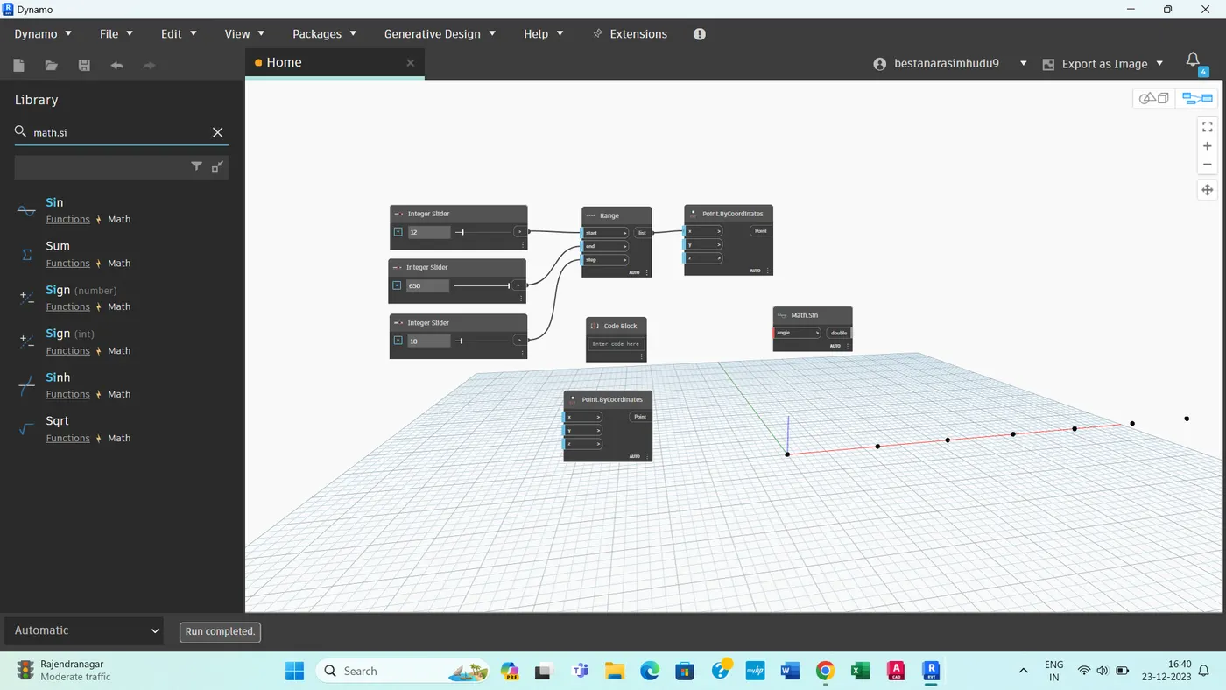
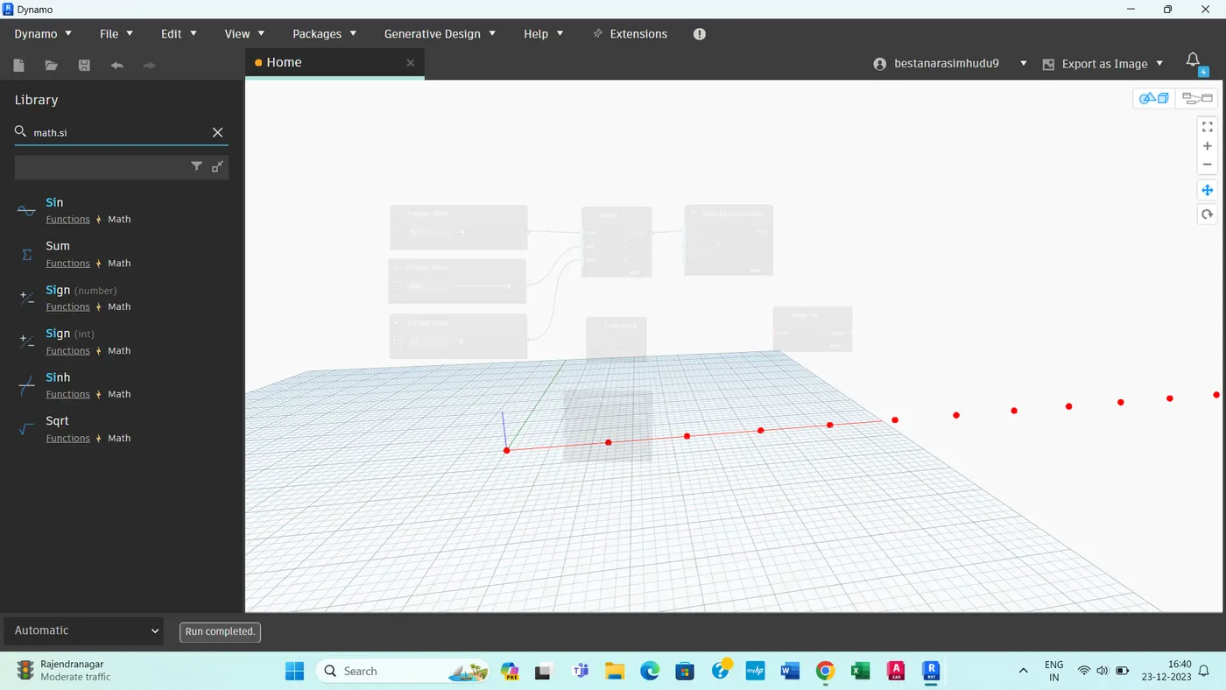
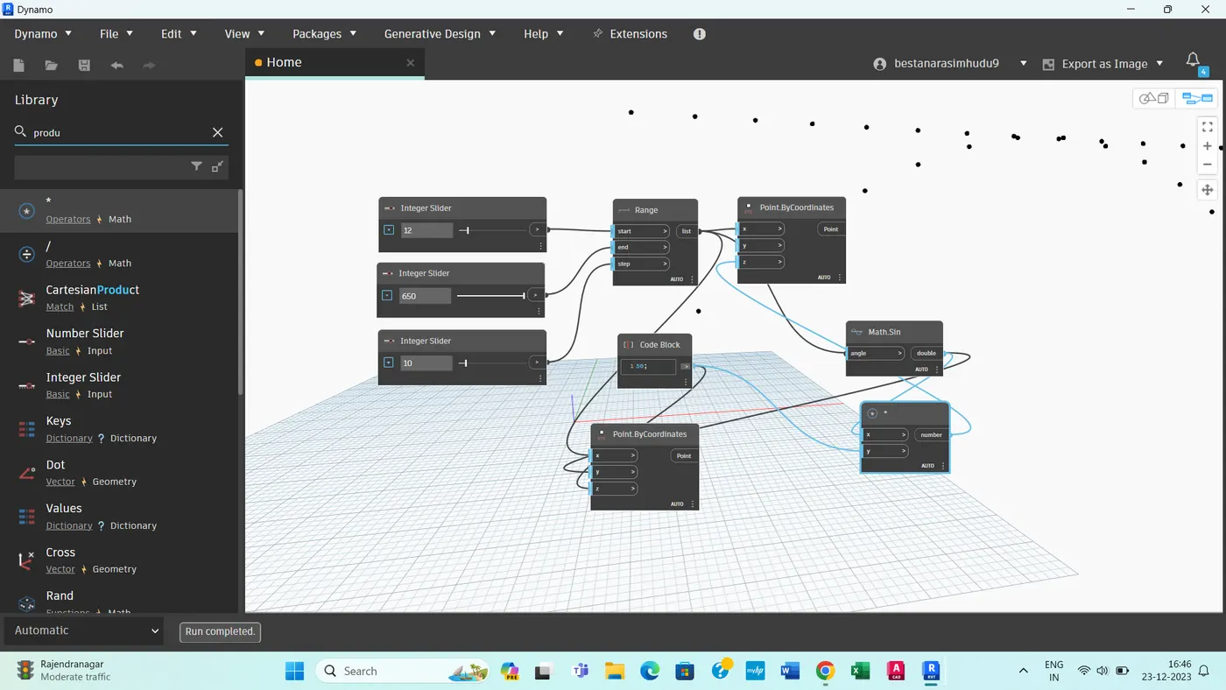
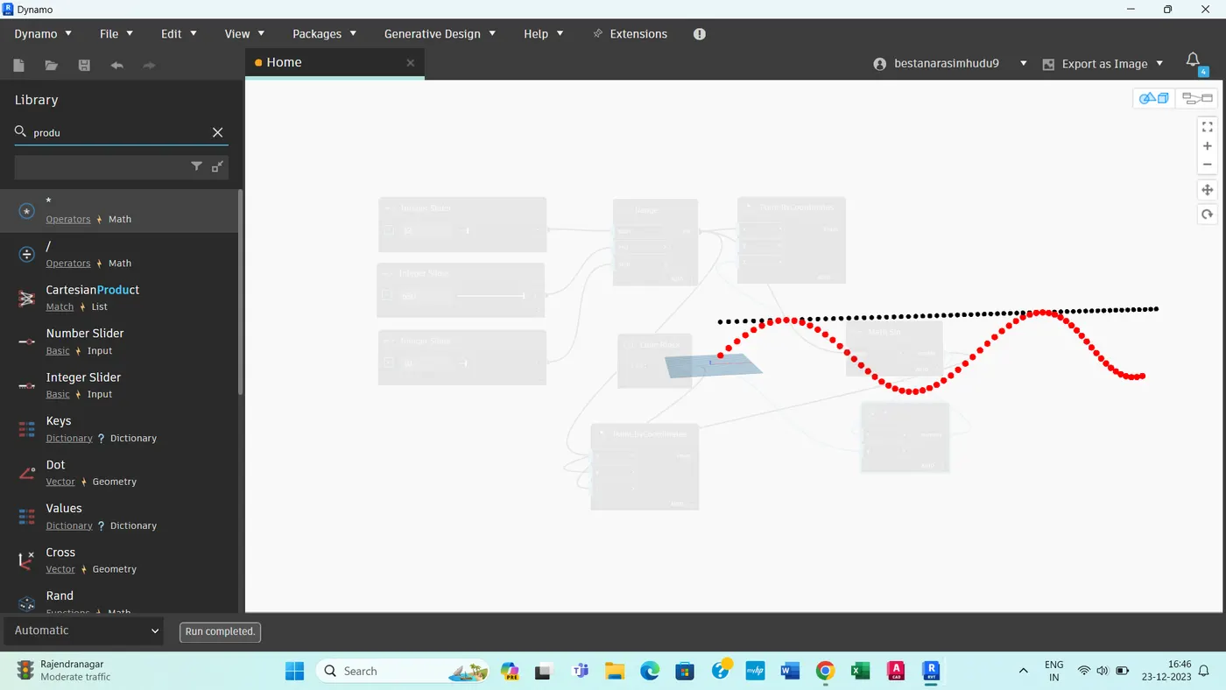
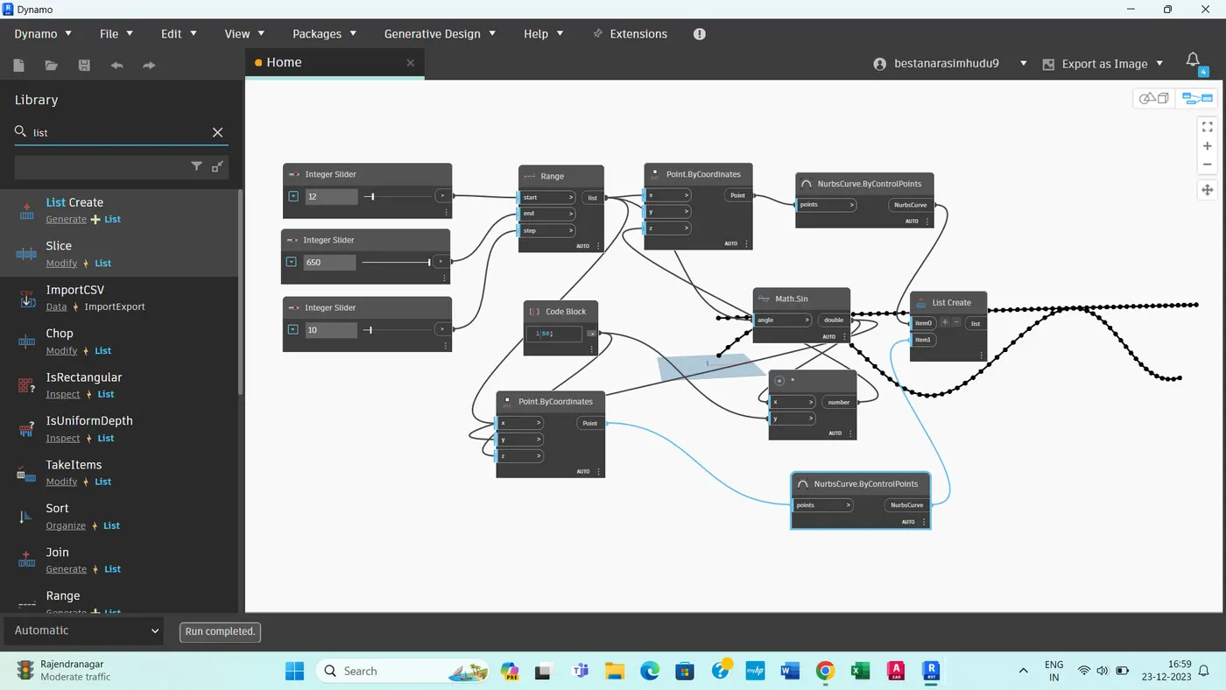
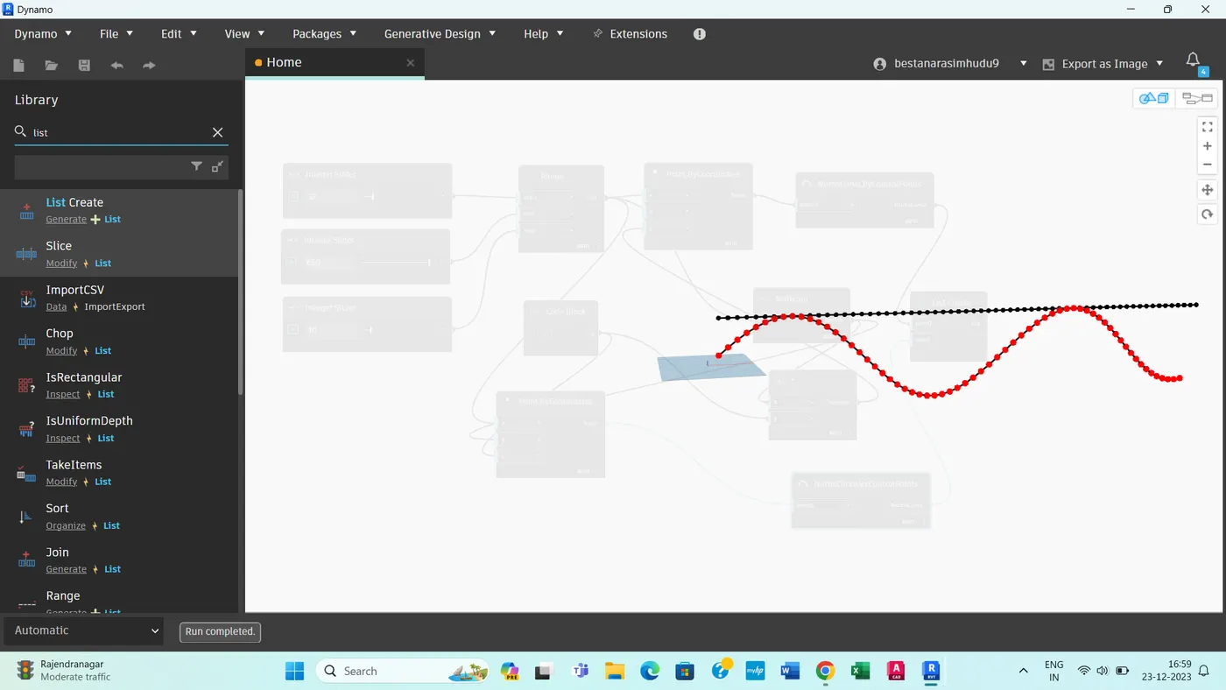
1) Using Dynamo create a set of sinusoidal points and create a curve and create a surface out of the curve.
Aim:
To create a set of sinusoidal points, a curve and a surface out of the curve using dynamo.
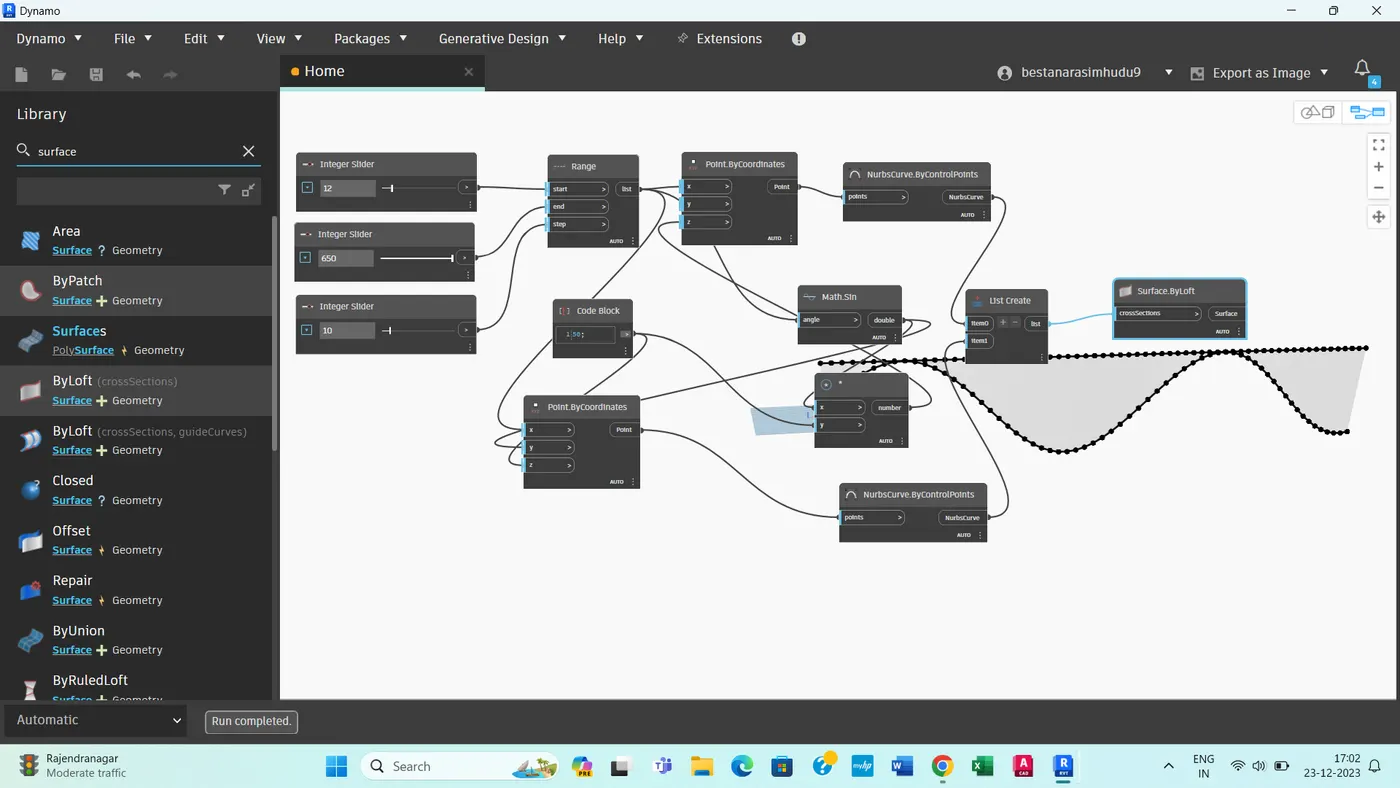
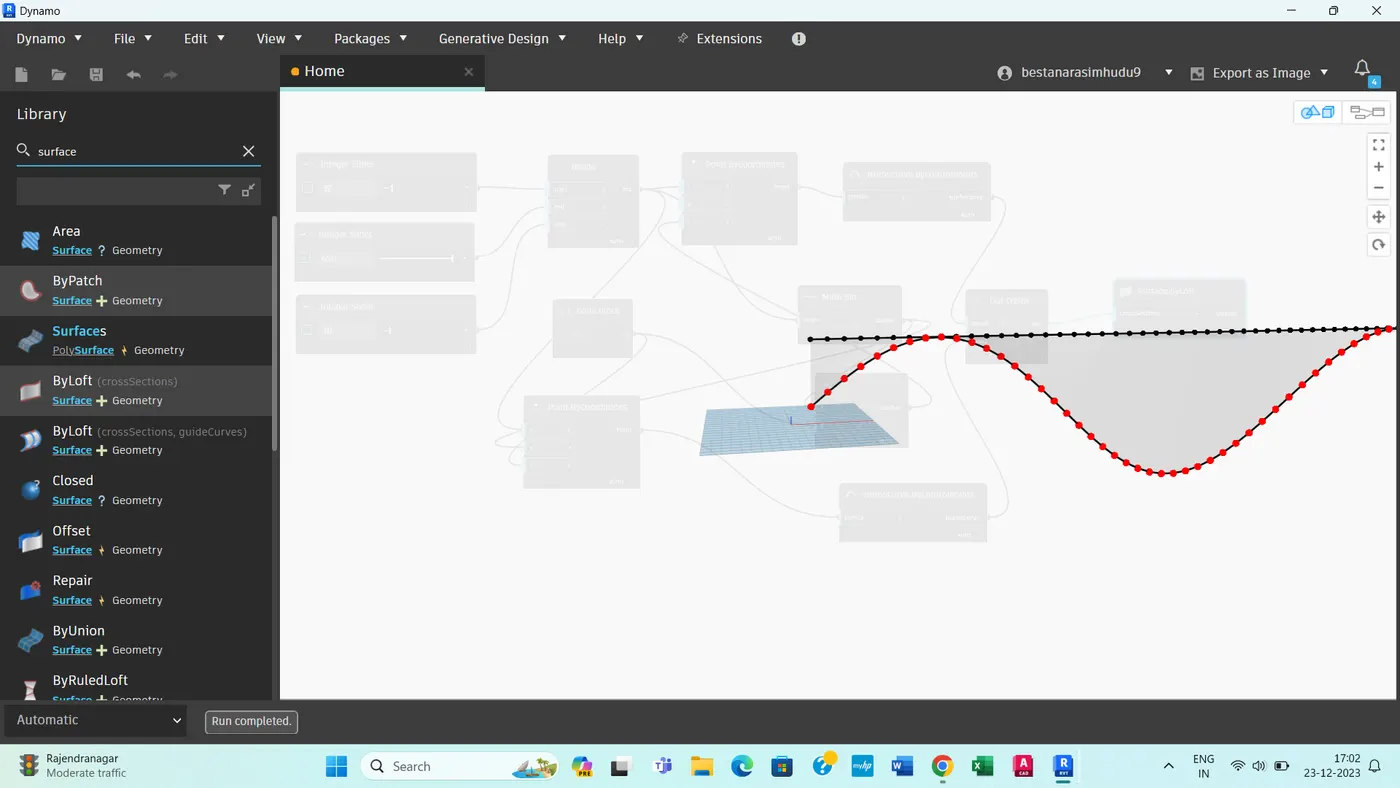
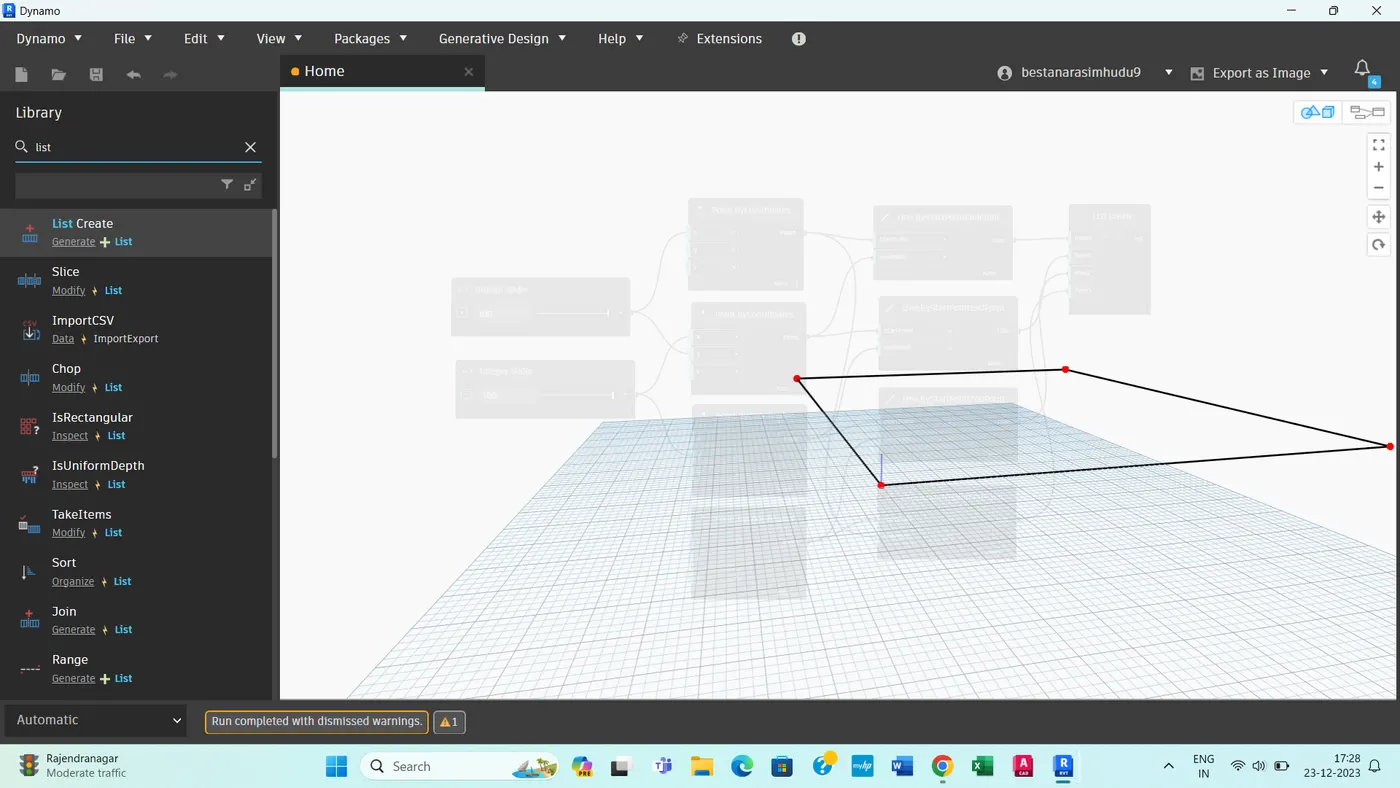
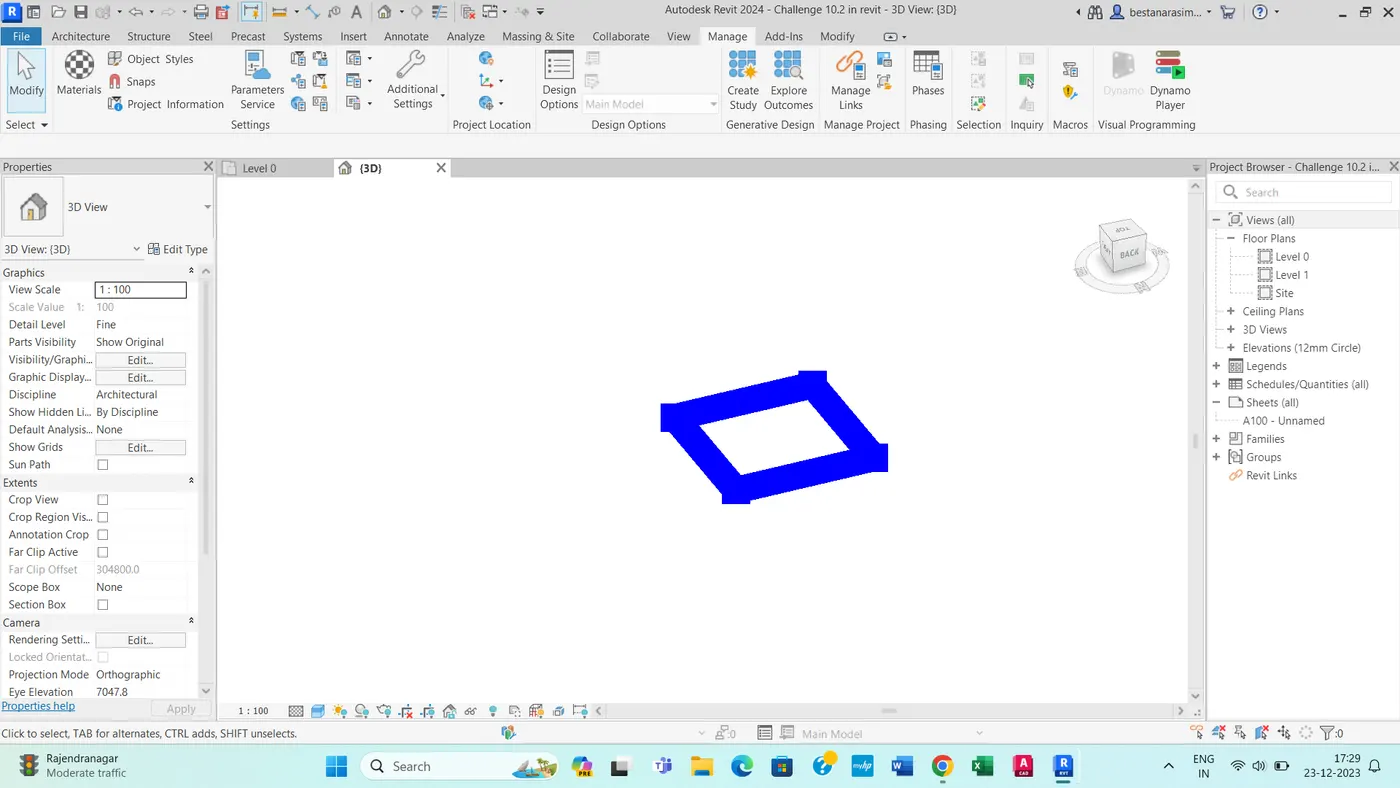
2) Create a conceptual layout of floor plan in dynamo . Using the tools available in dynamo link the lines to appropriate model elements in Revit by choosing the wall types and wall parameters. Make use of the sliders to slide through the height of the wall and length of the wall.
Aim:
To create a conceptual layout of a floor plan in dynamo.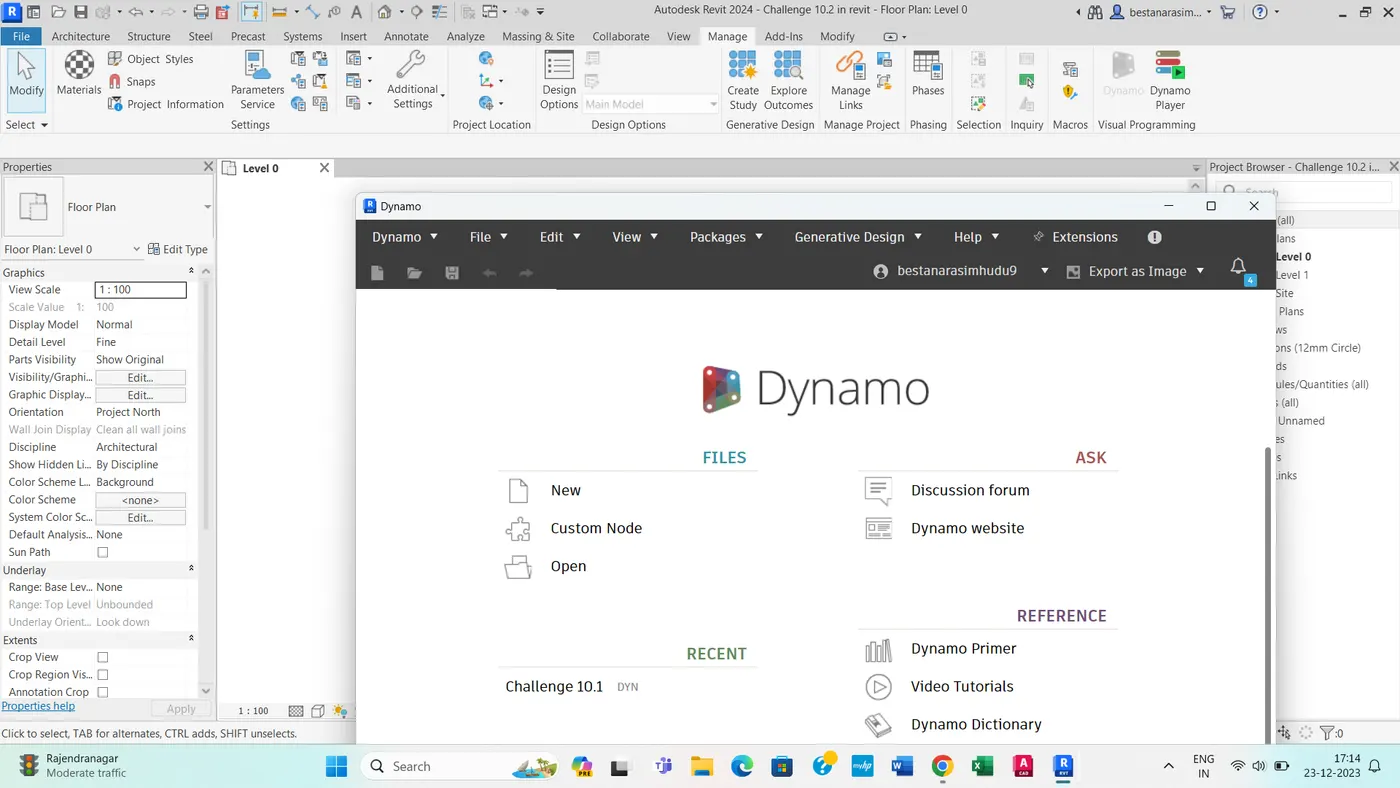
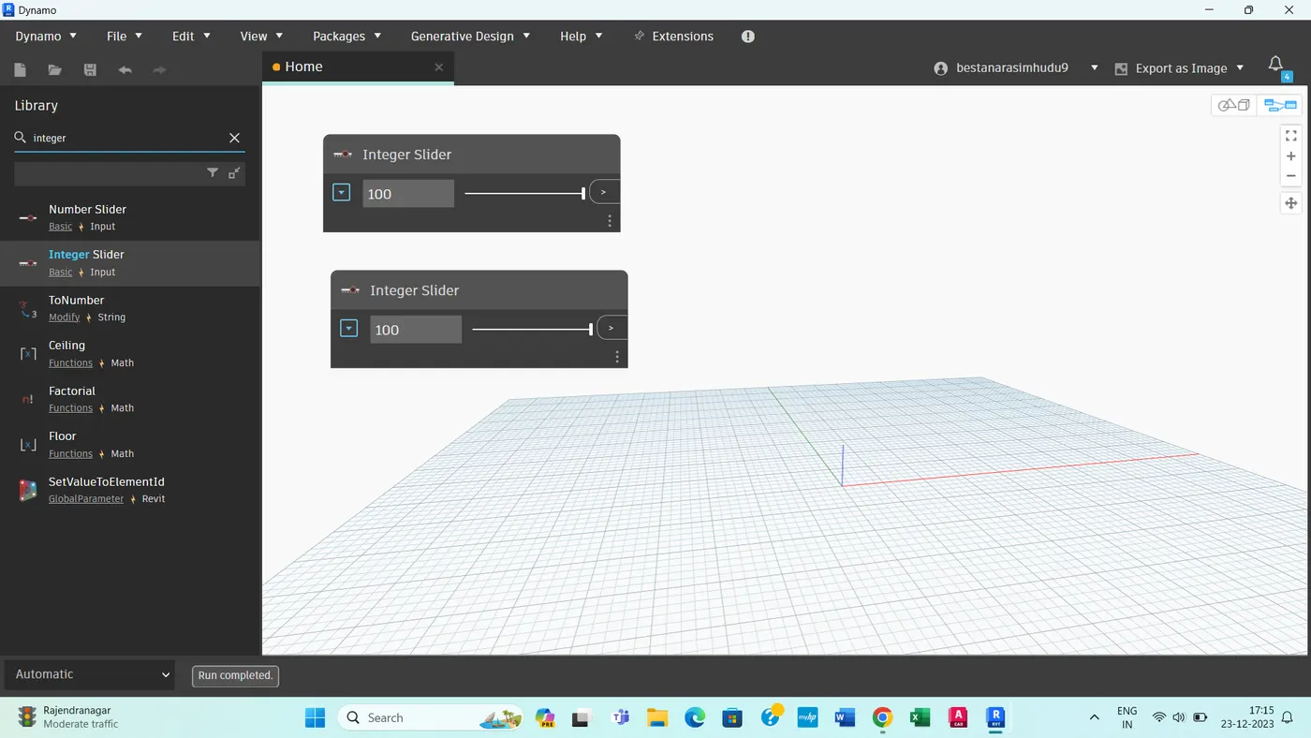
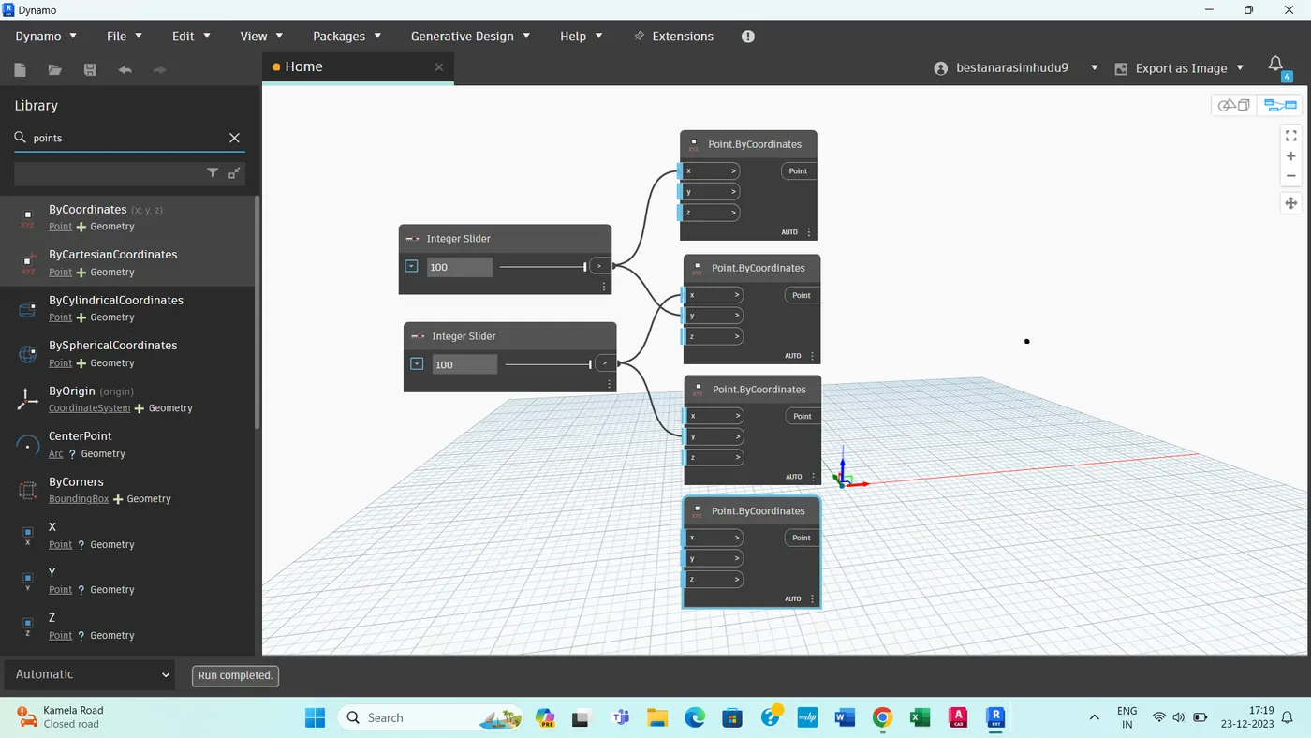
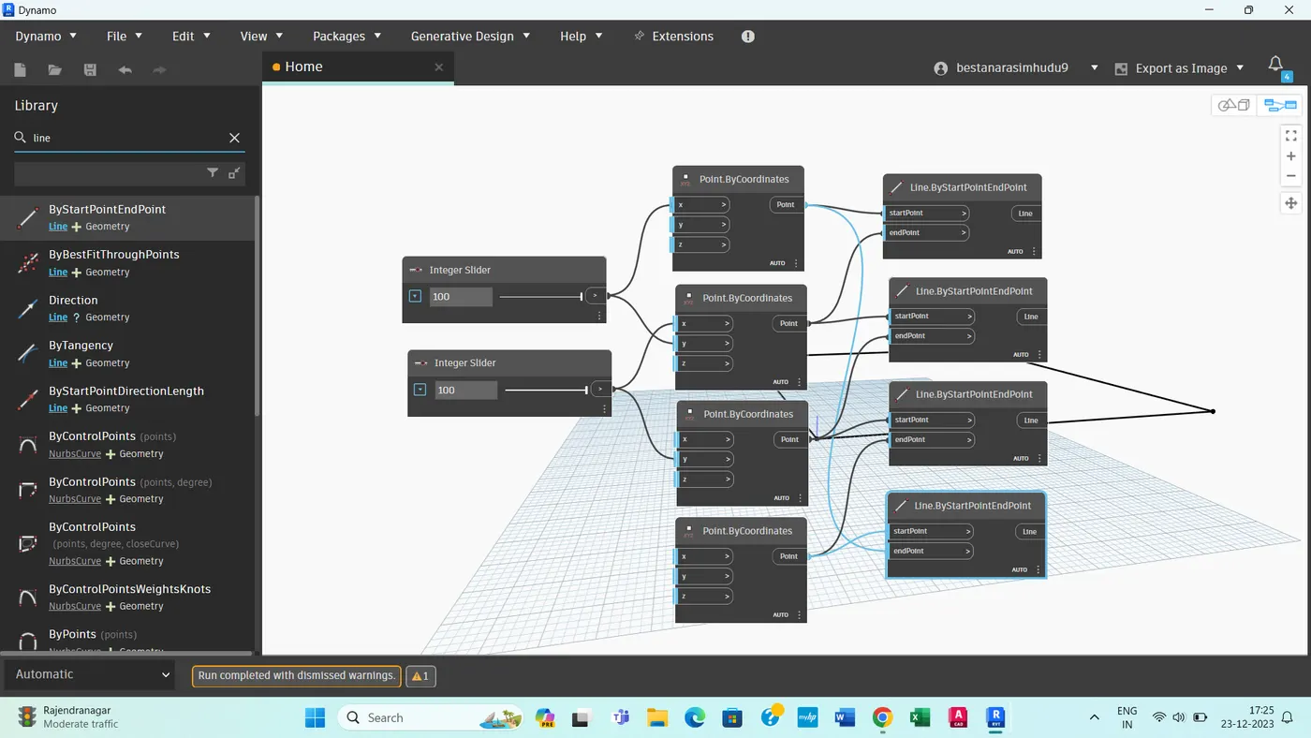
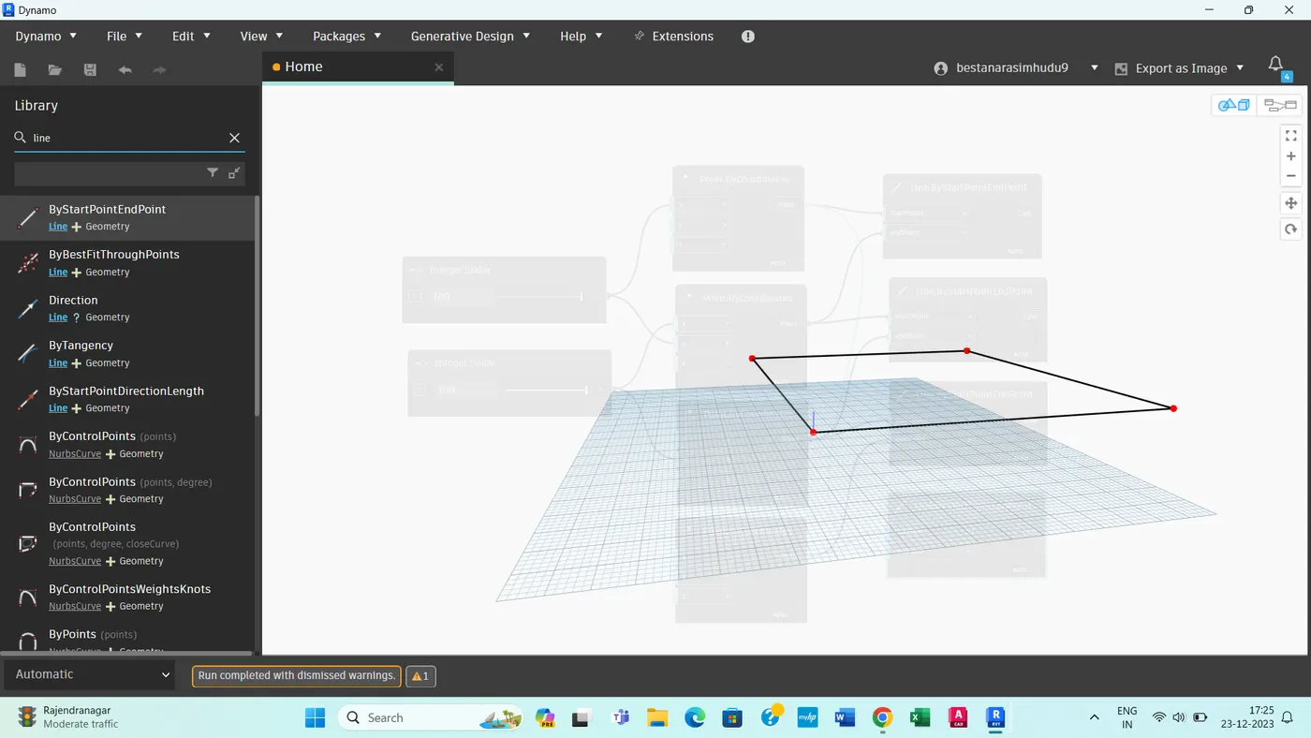
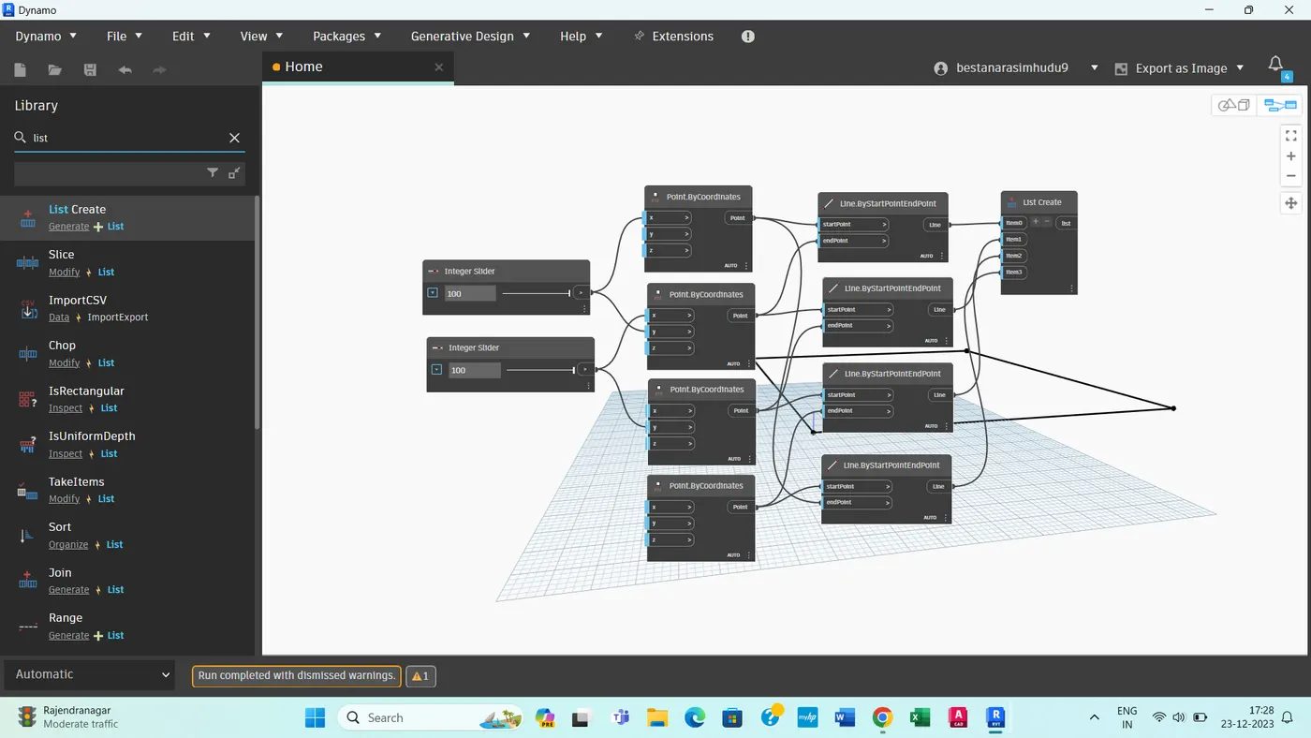
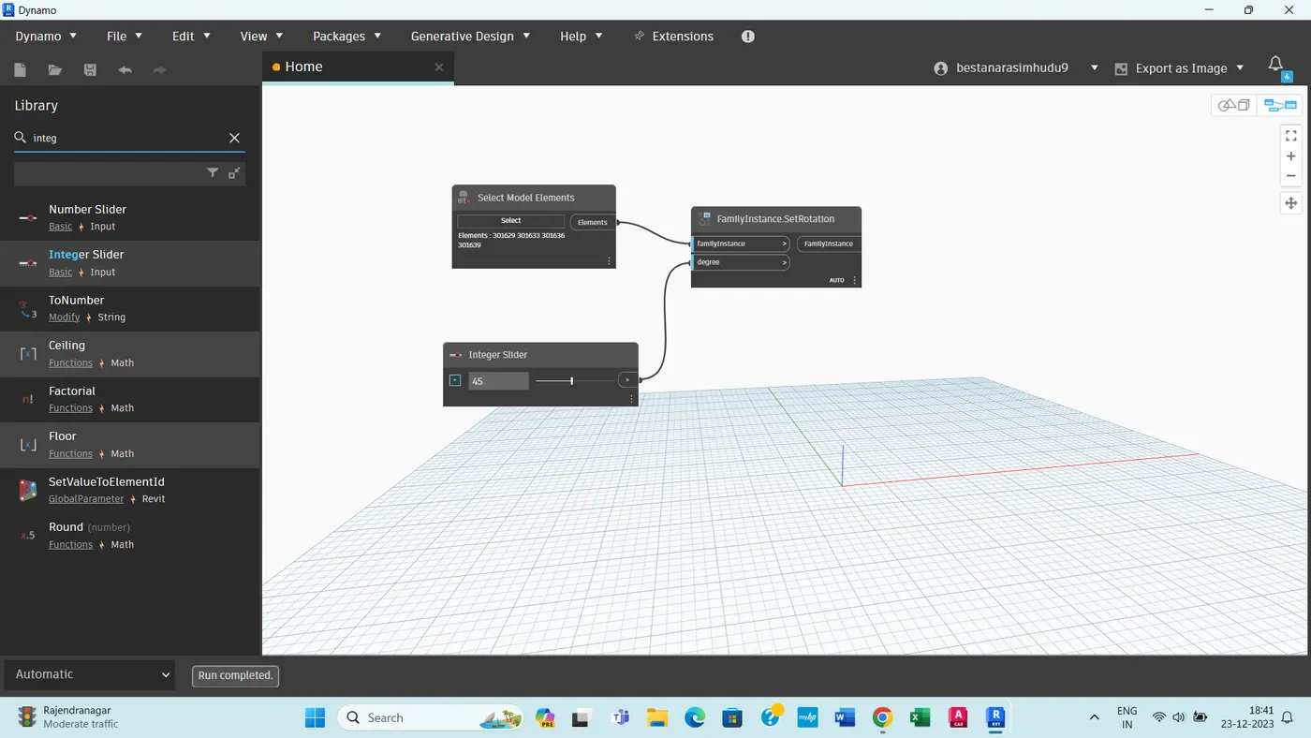
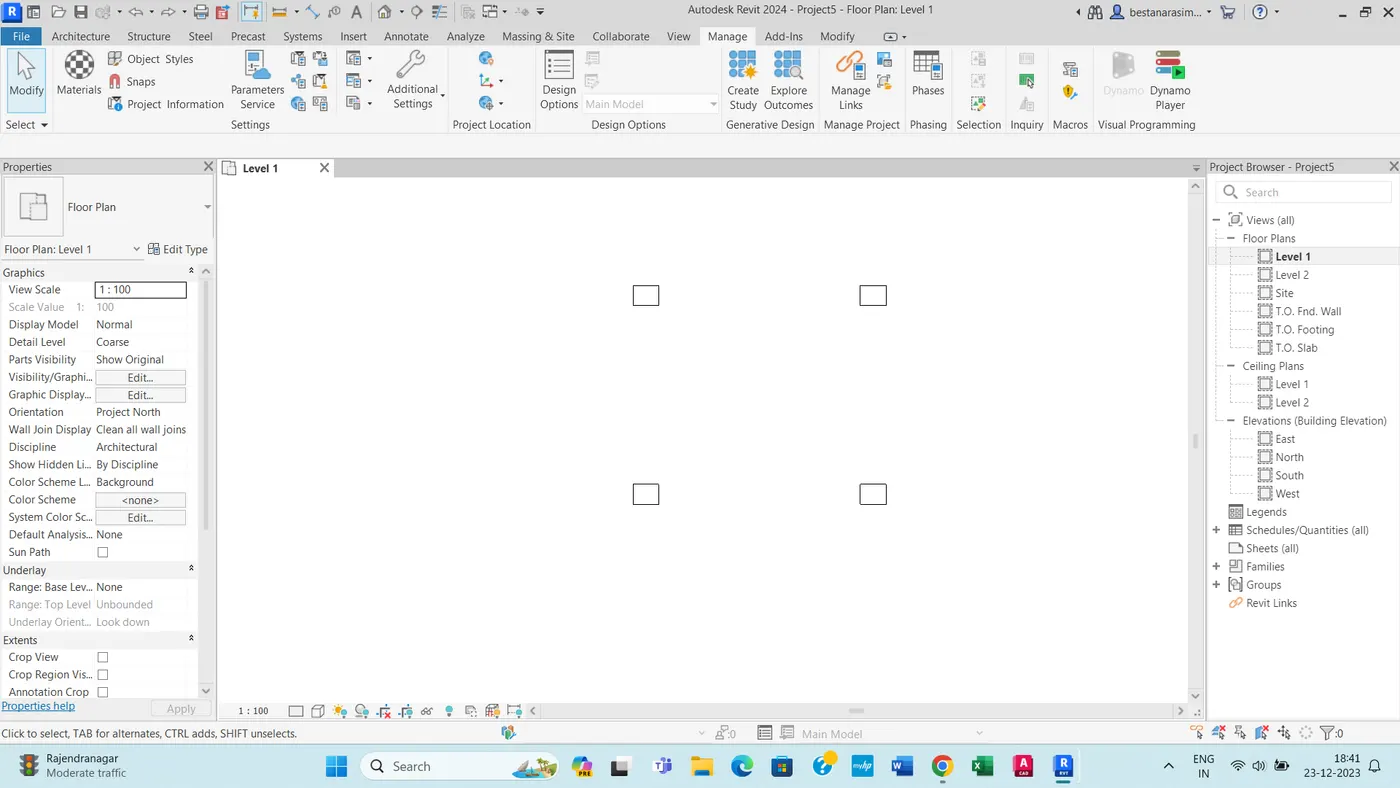
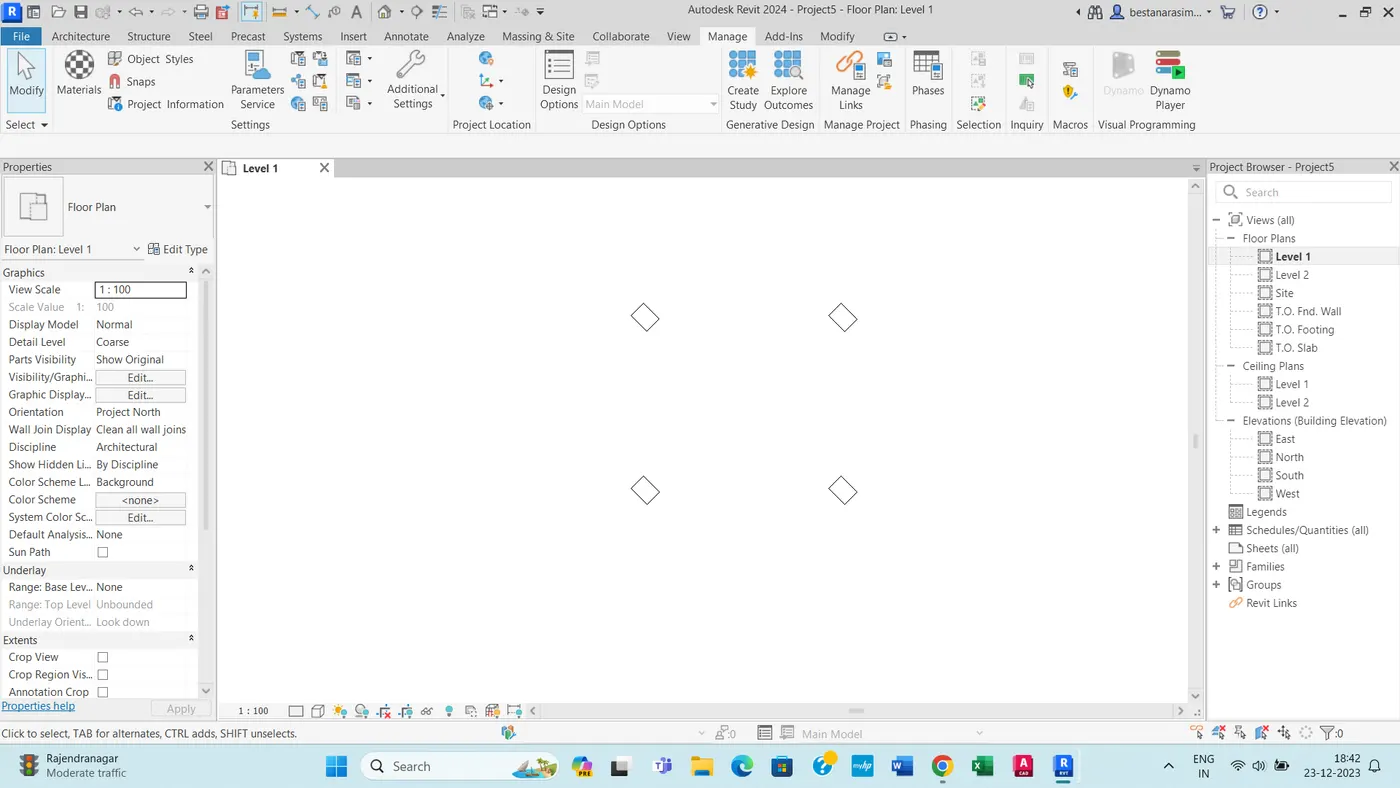
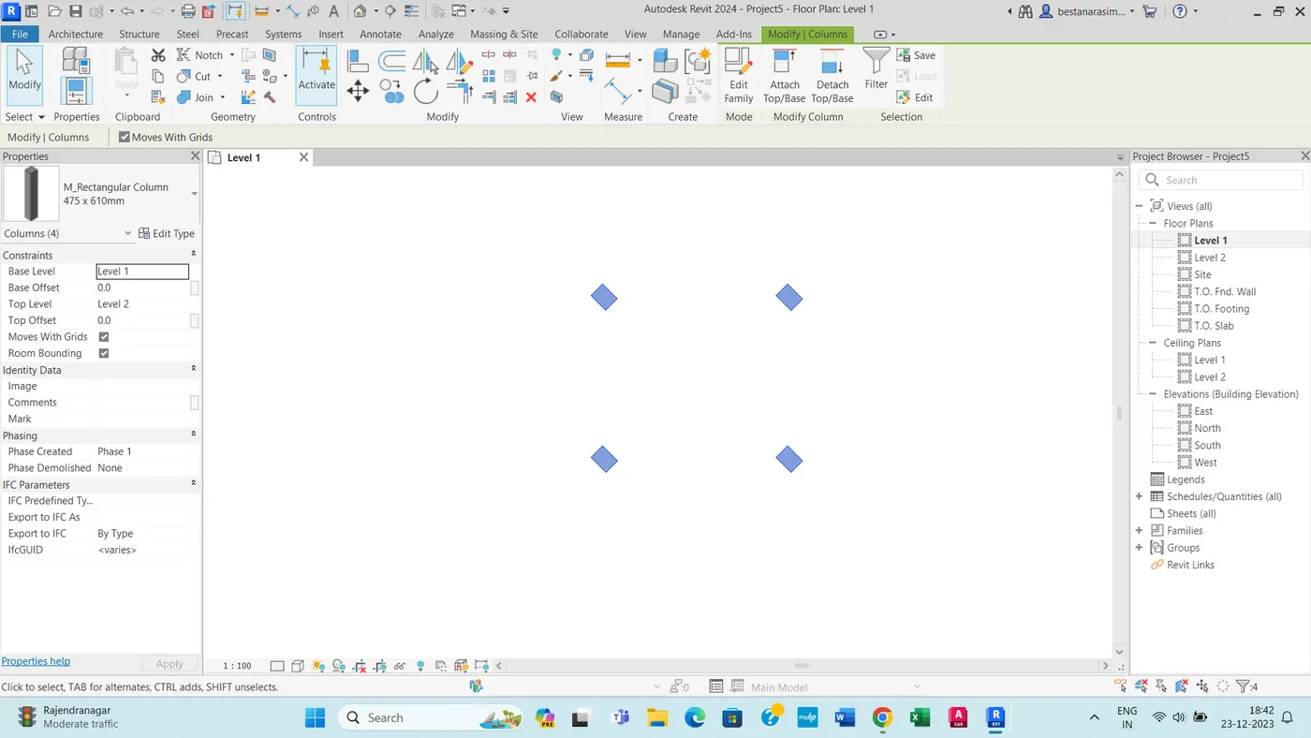
3) Create an array of model elements in Revit. Use dynamo to vary the properties of model elements by using the slider or code block.
Aim:
To create an array of model elements in revit.
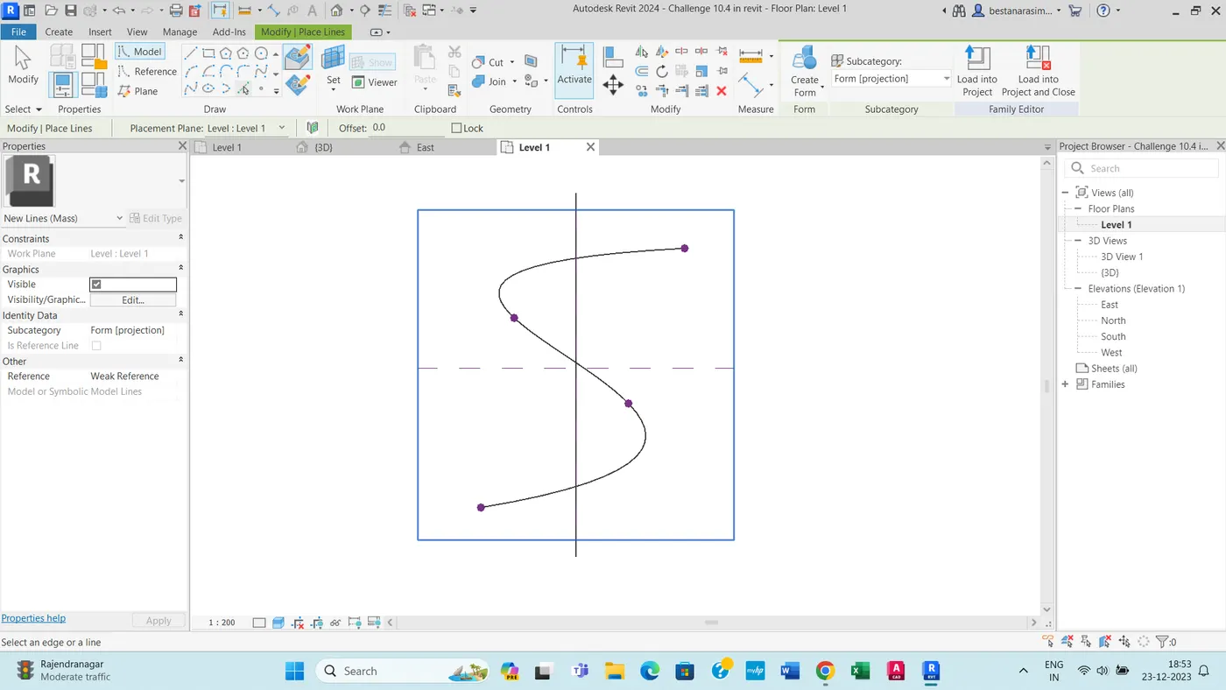
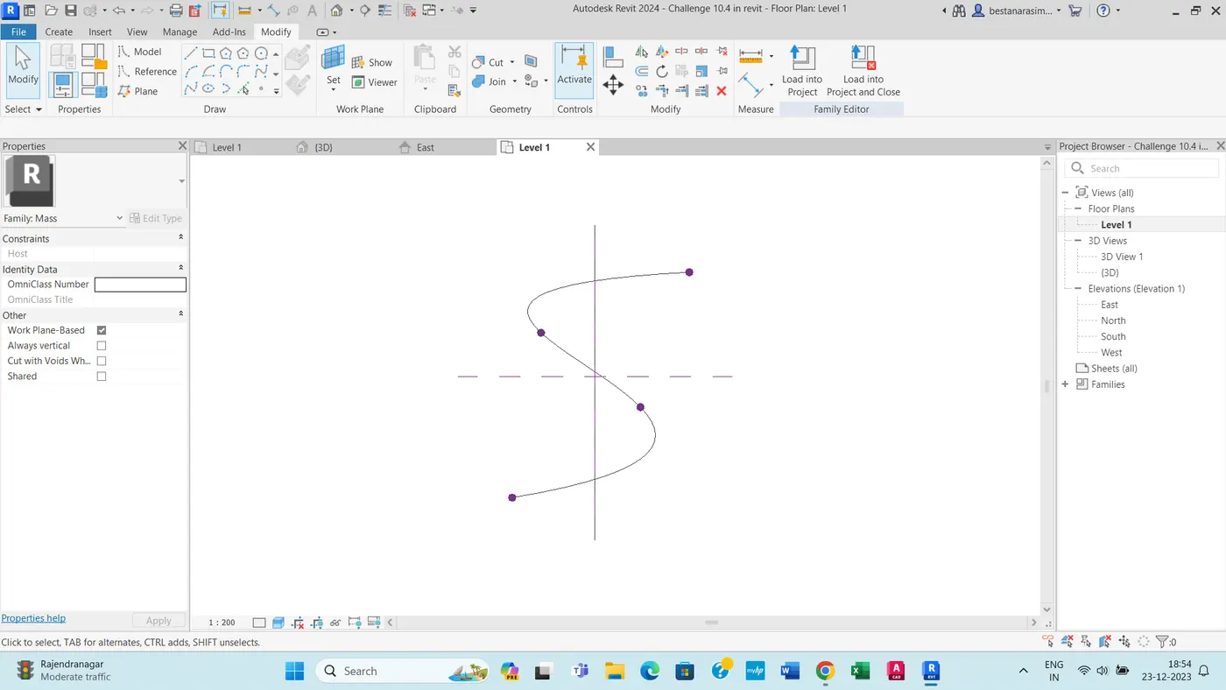
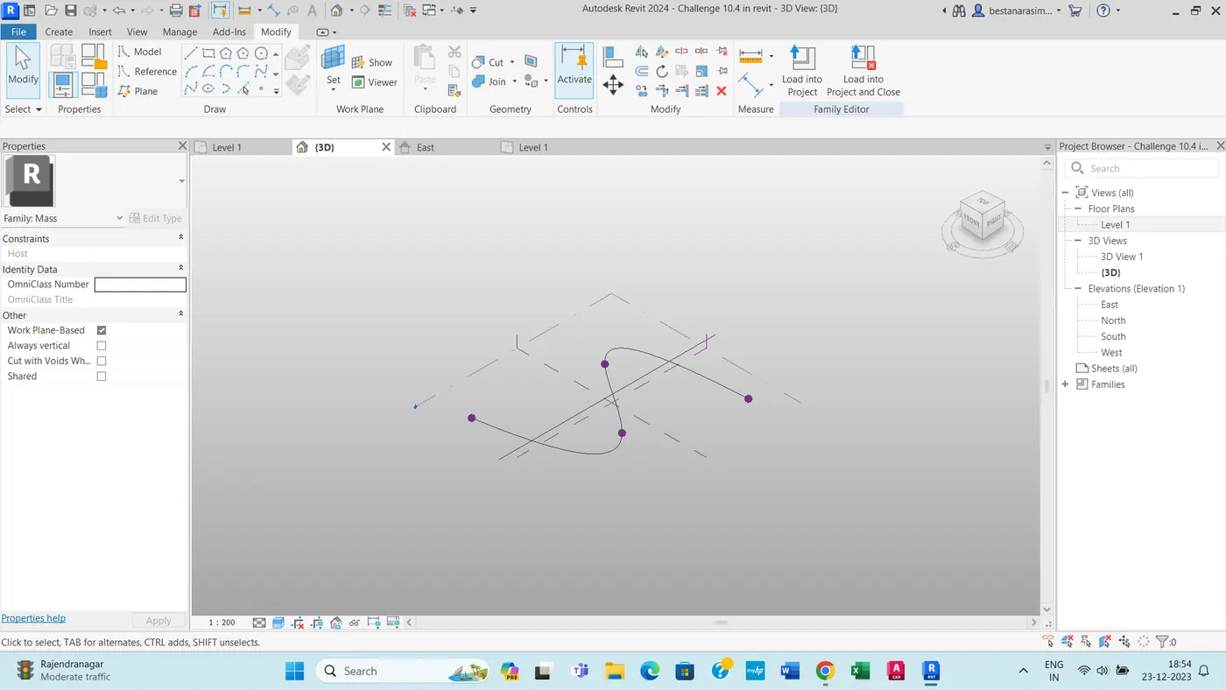
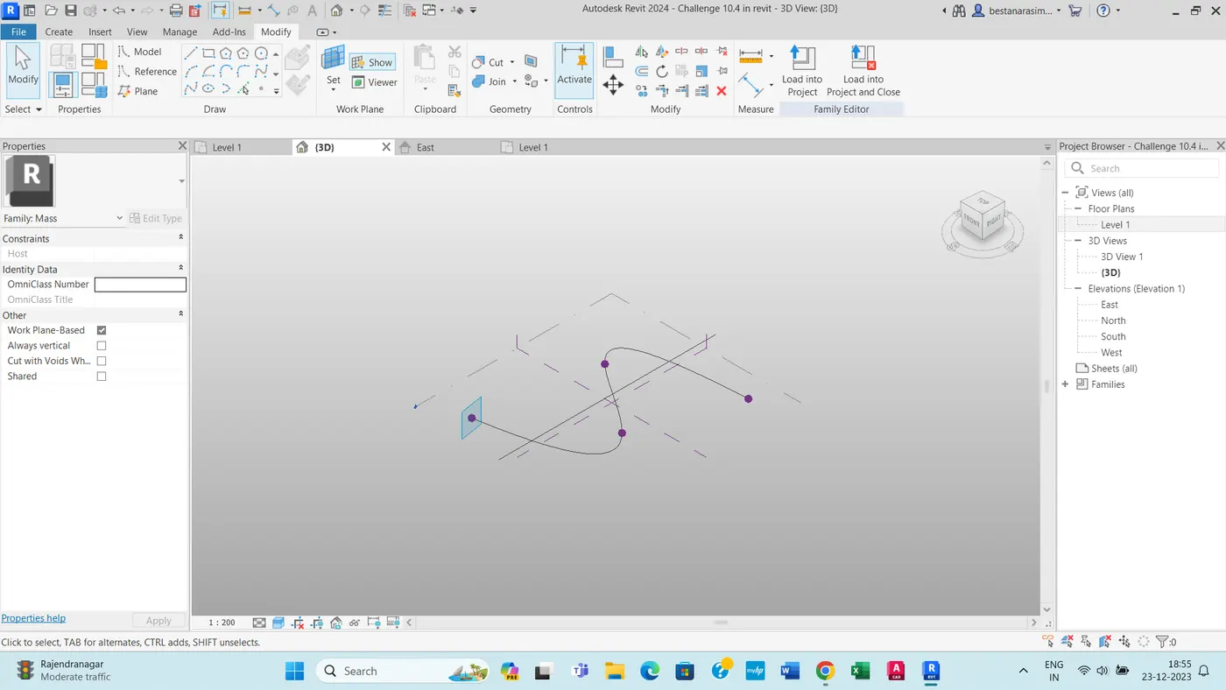
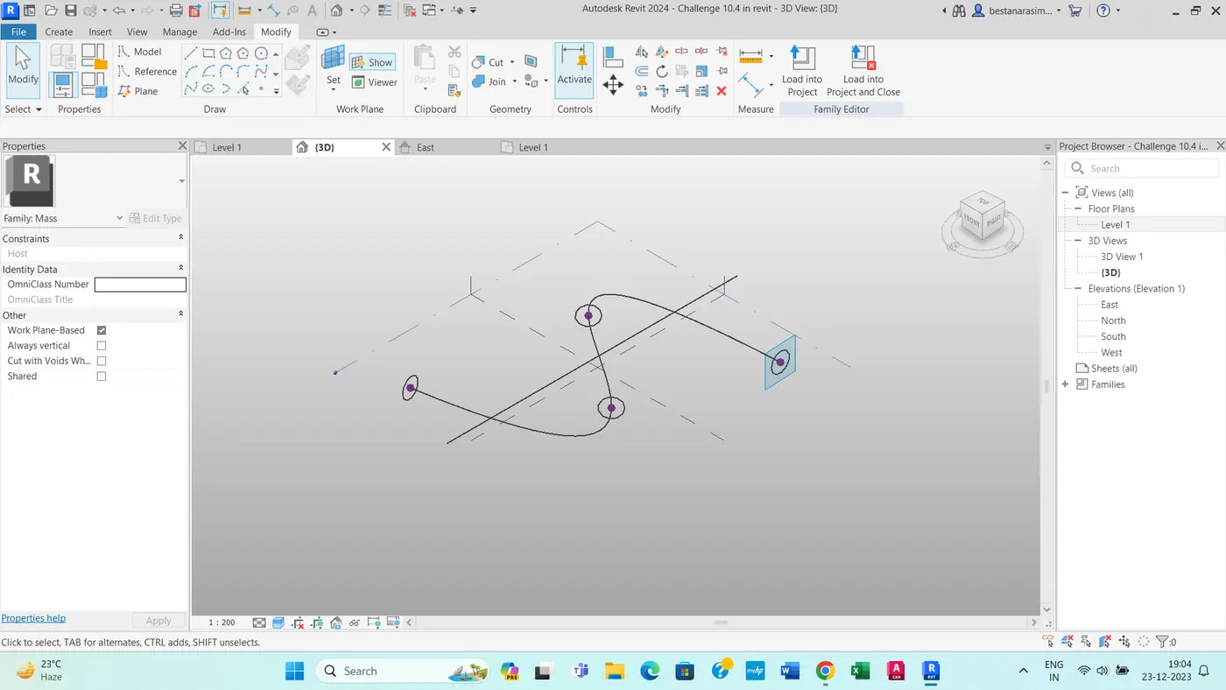
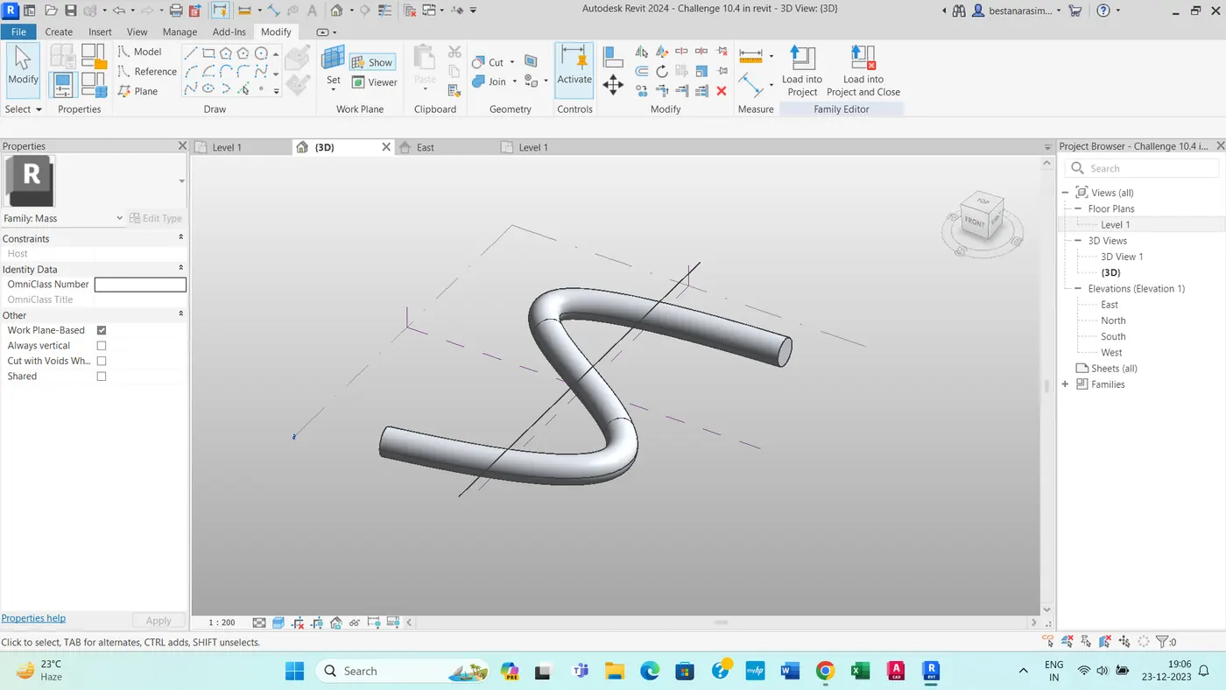
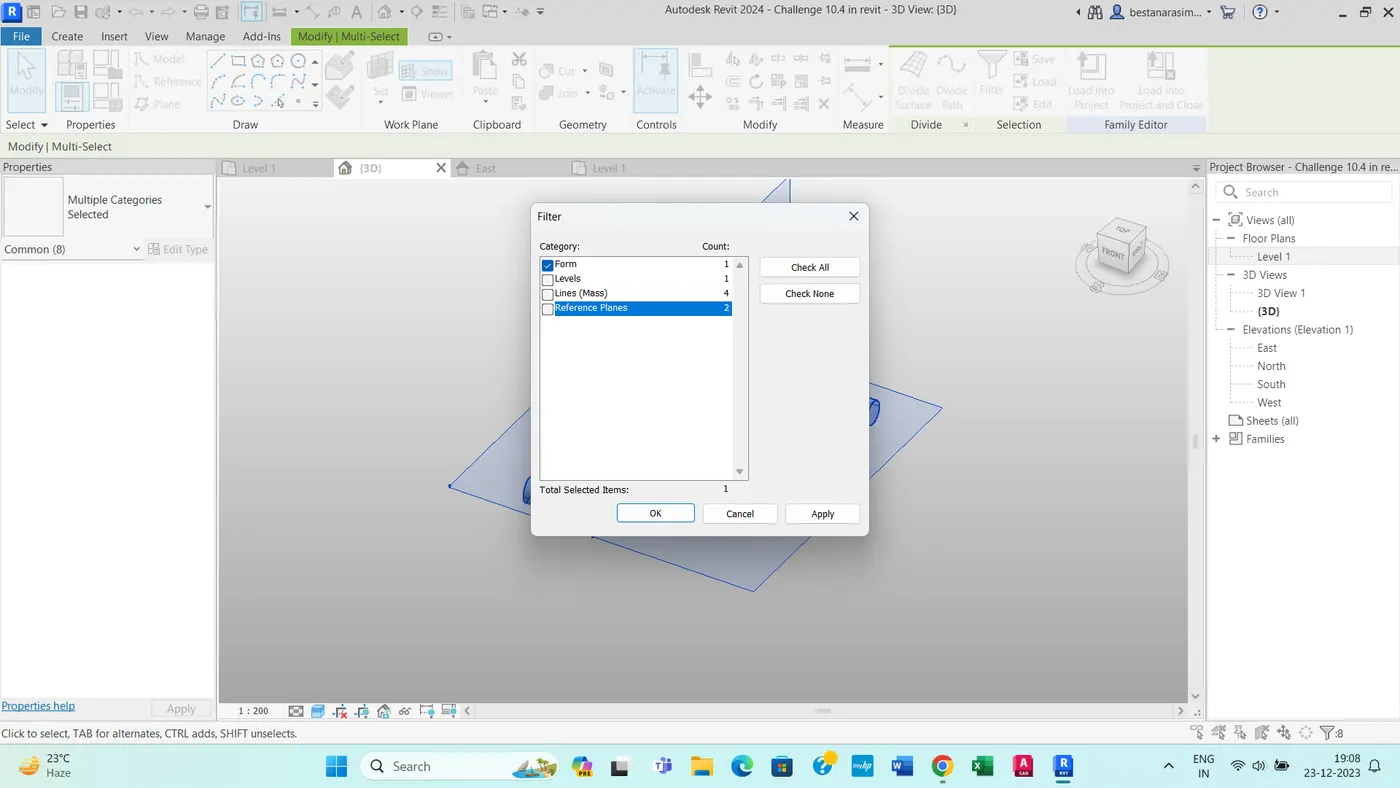
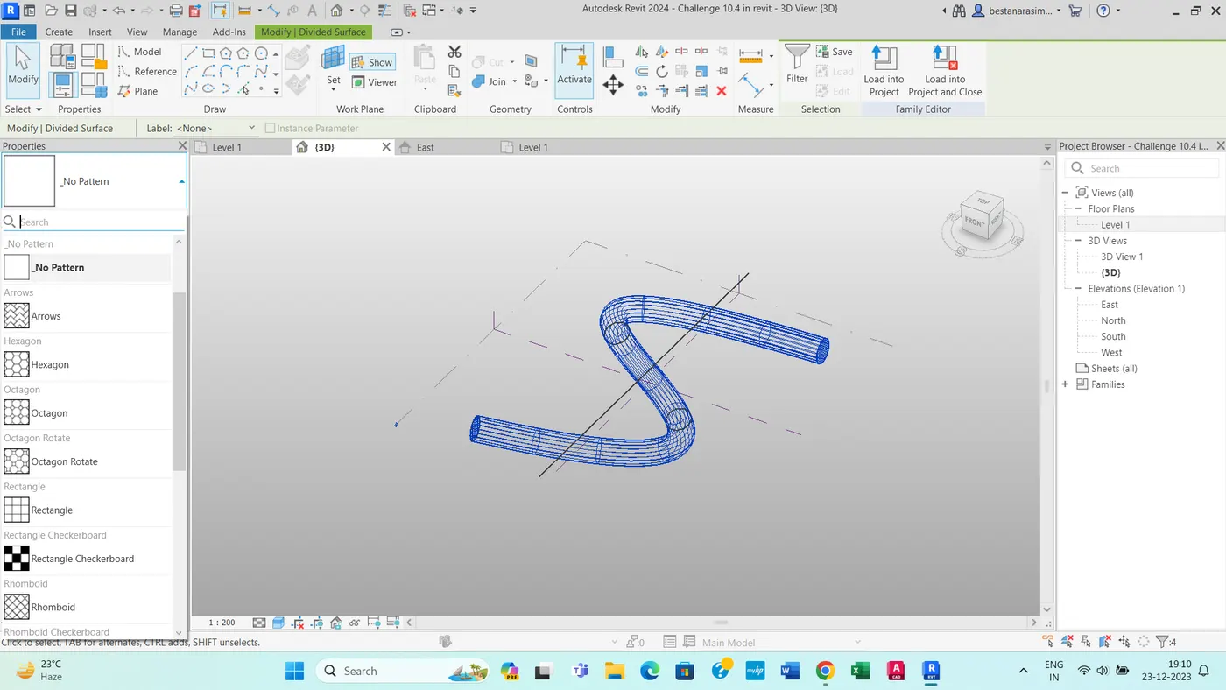
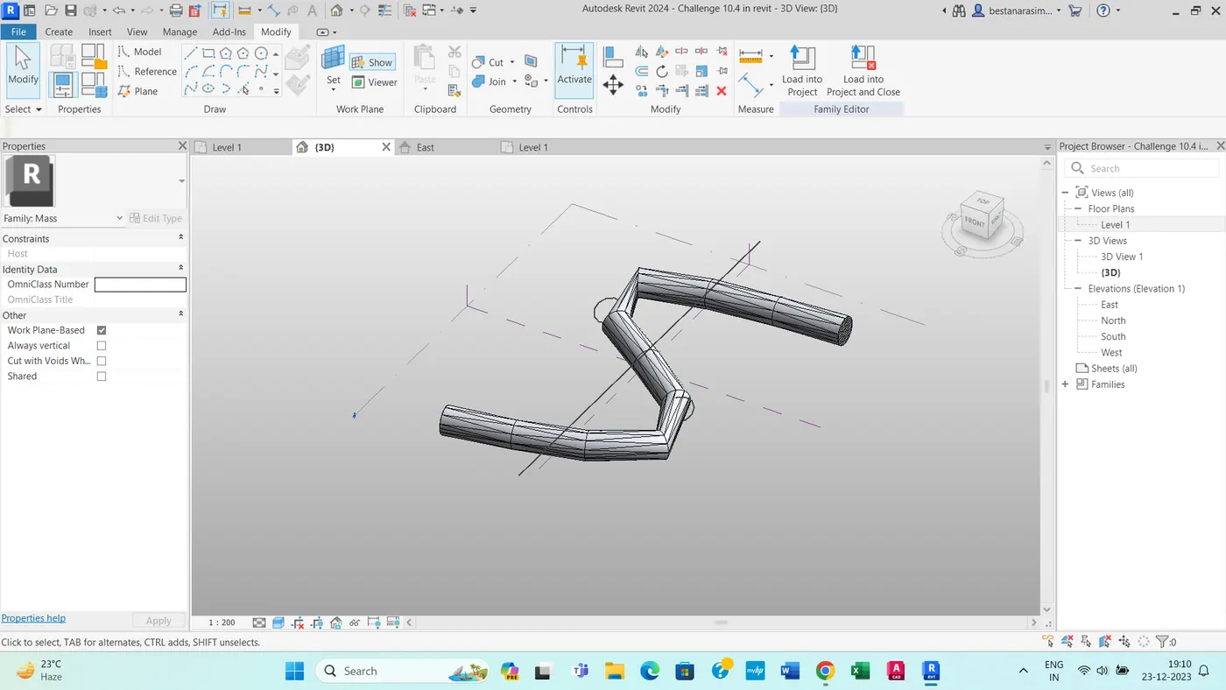
4) Create a conceptual mass in Revit and develop a parametric column by dividing the surfaces and apply the concepts similar to used in parametric walkway modelling. Use triangular bent or square shaped panels to add finish to the parametric column.
Aim:
To create a conceptual mass in Revit and develop a parametric column by deviding the surfaces.
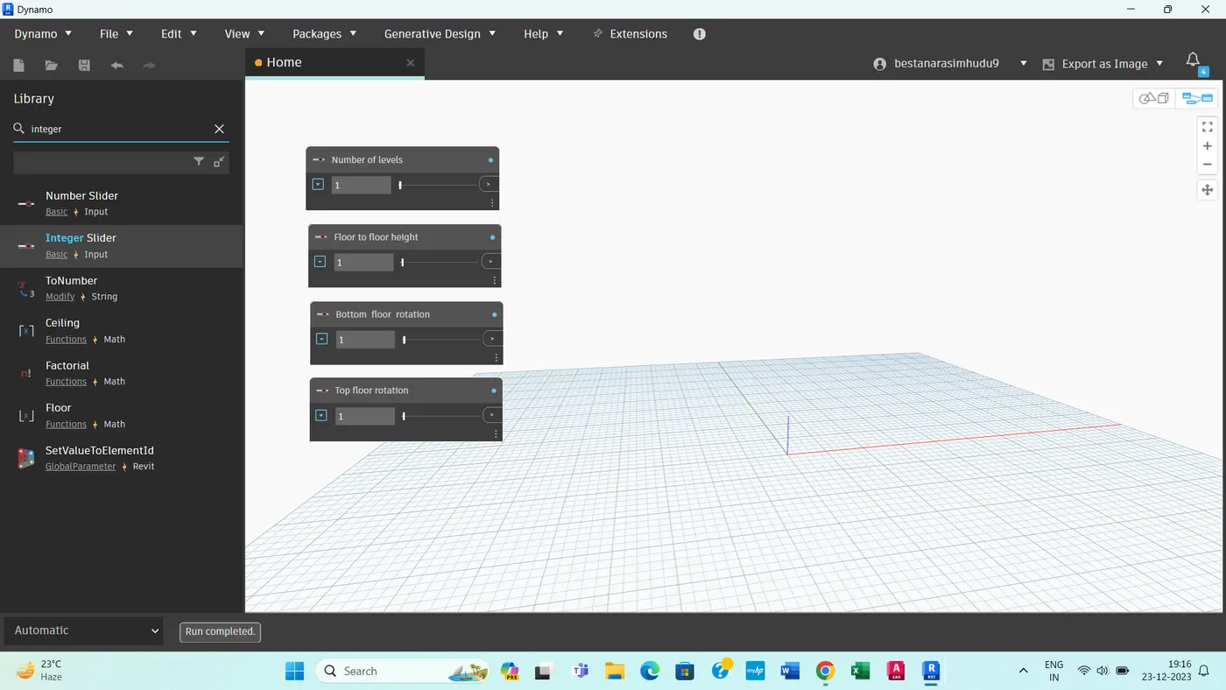
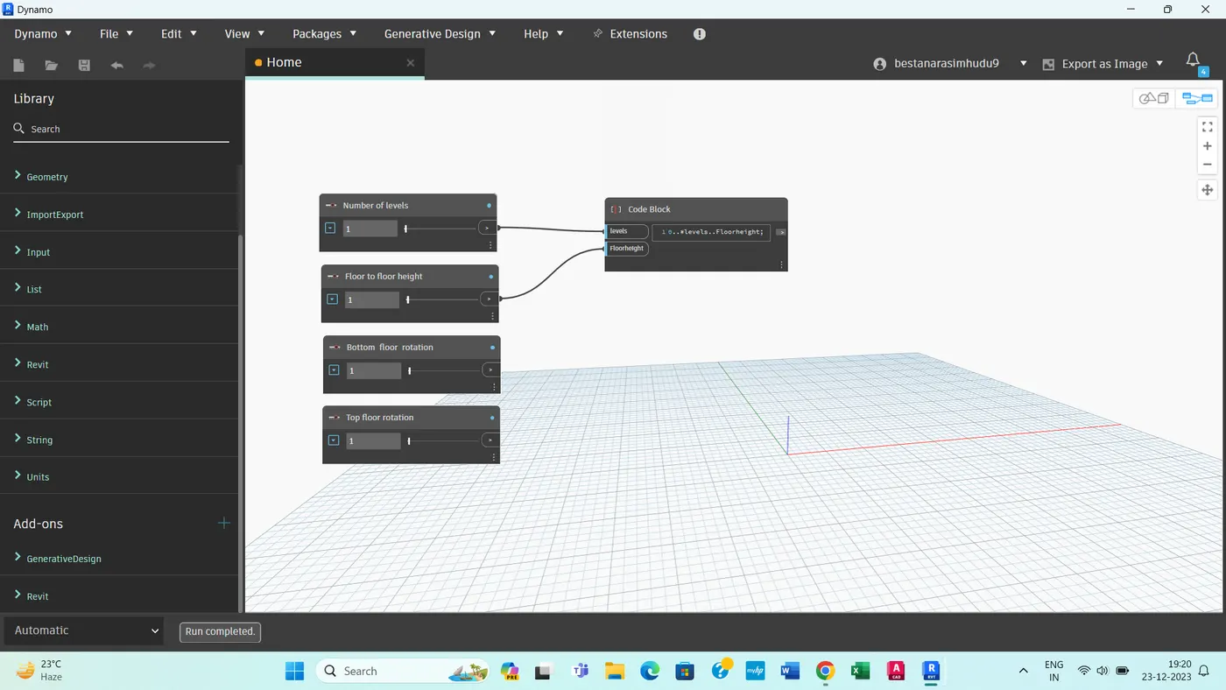
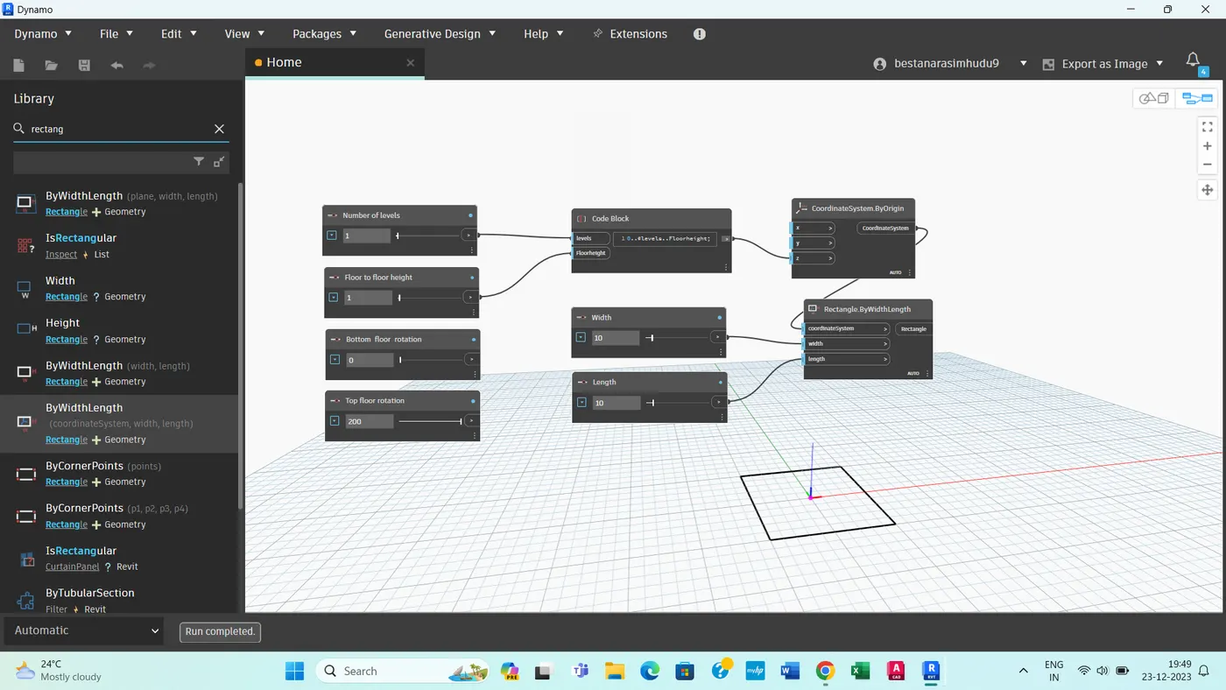
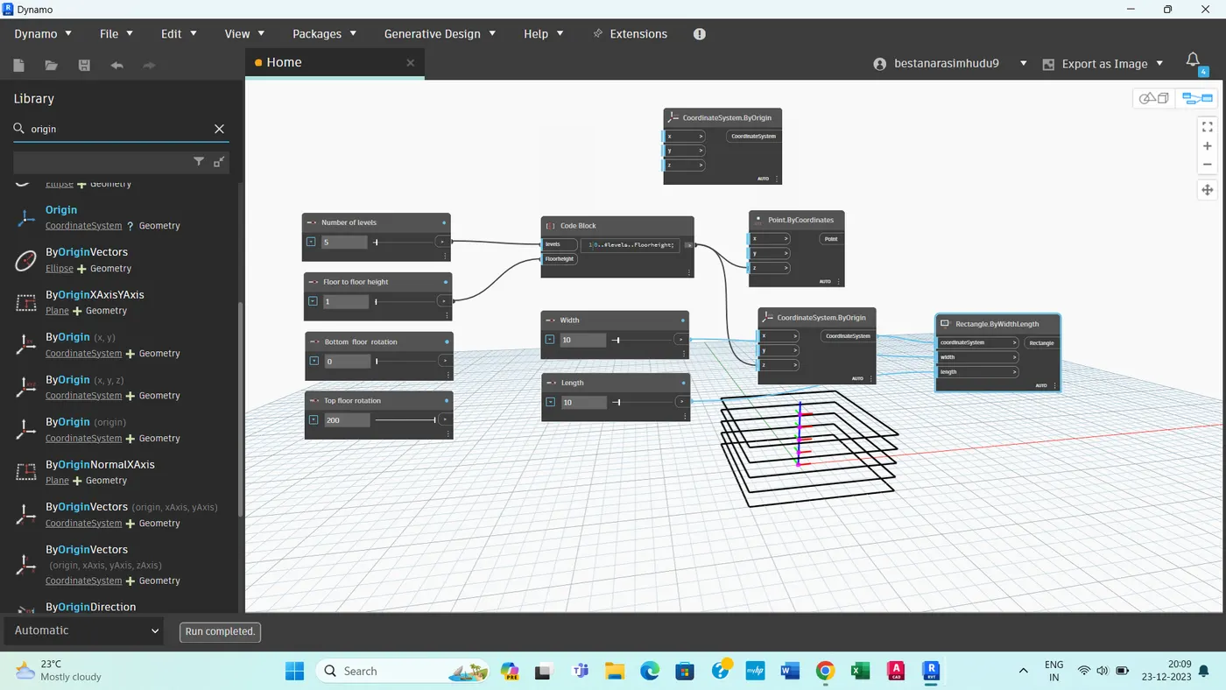
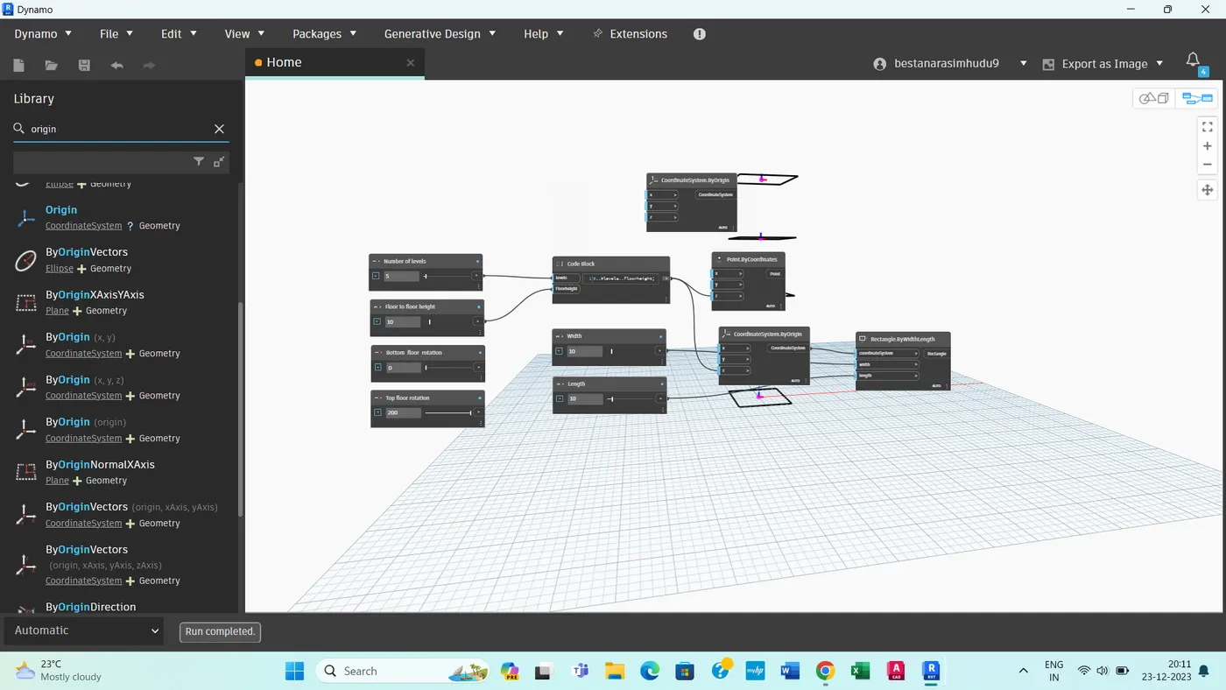
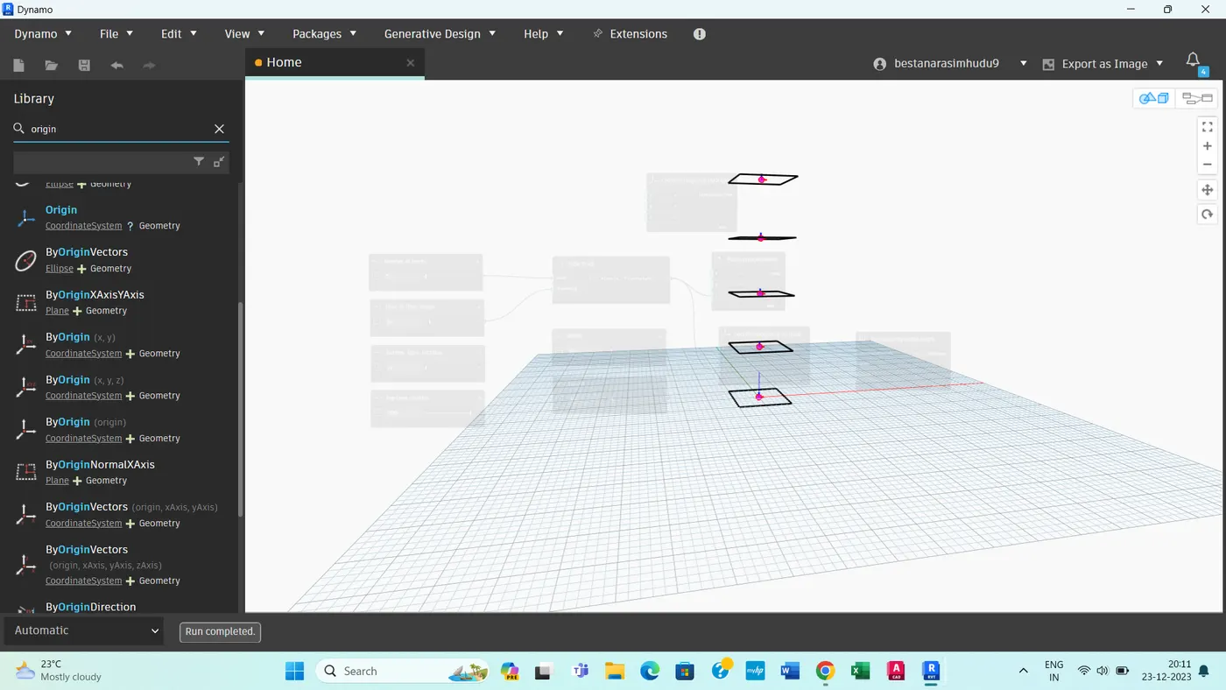
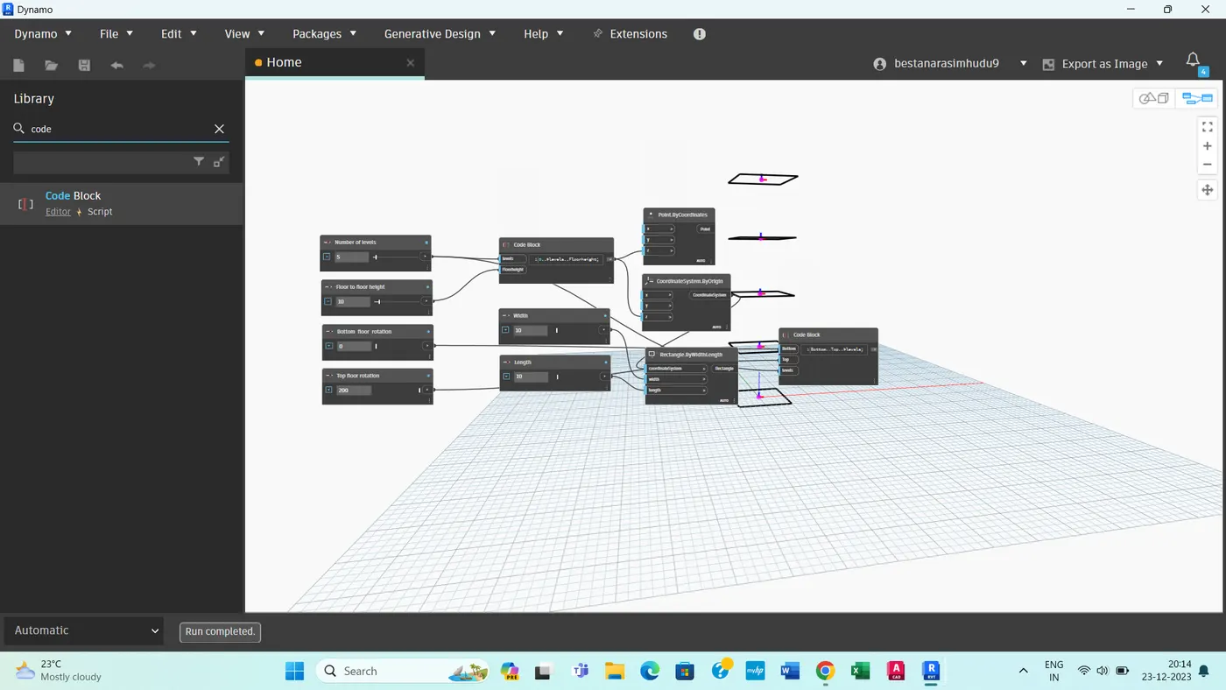
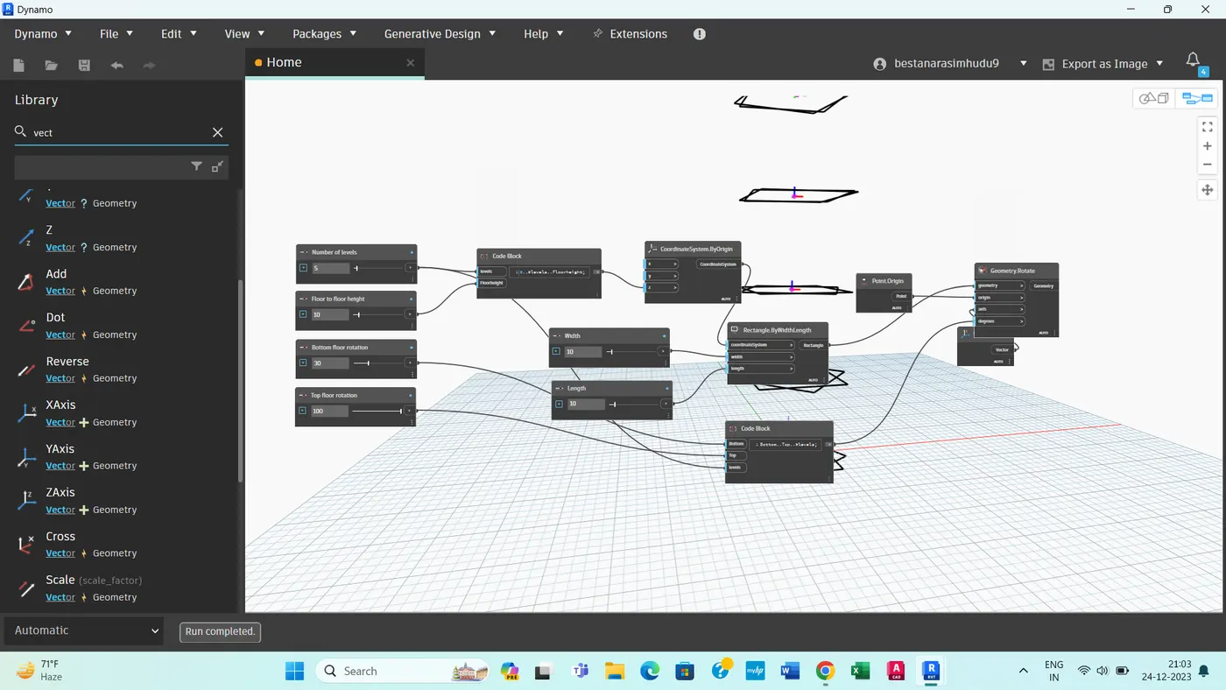
5) Use Dynamo to work on developing a Parametric Stadium. List your parameters and use the visual programming approach to complete the modelling, You can use the concepts discussed in parametric high rise tower in class for reference.
Aim:
To develop a parametric stadium using Dynamo in Revit.