Sketch a G+1 residential plan according to Vaastu Shastra and Calculation of Loads as per IS code
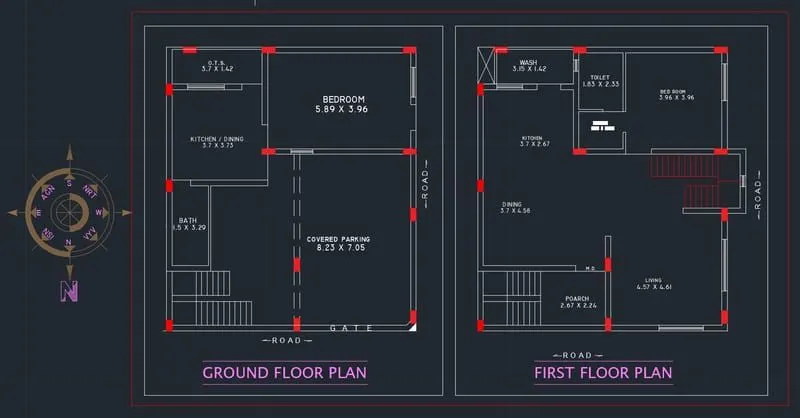
G+1 floor residential plan:
1. IMPORTANT STRUCTURAL DRAWINGS FOR A PROJECT
* Centre line drawing.
* Footing and column layout with reinforcement details.
* Column schedule with reinforcement details.
* Plinth beam layout with reinforcement details.
* First floor beam layout with reinforcment details.
* First floor slab layout with reinforcement details.
* Lift pit and headroom reinforcement details.