Creating Conceptual mass in REVIT and Creation of Sinusoidal curve and a Parametric stadium using Dynamo
Creating Conceptual mass in REVIT and Creation of Sinusoidal curve and a Parametric stadium using Dynamo
Introduction:
Dynamo is an open source visual programming language for Revit, written by designers and construction professionals. Its a programminglanguage that allows you to type lines of code; while also creating an algorithm that consist of nodes.
Using dynamo work can be carried out with enhanced BIM capabiilities in Revit.Dynamo and Revit an together be utilized to model and analyze complex geometries, automate repetative processes,minimize human error and export data to exer and other file types.Dynamo can make the design process more efficient with an intuitive interface and many pre made scripting libraries availabe as well.
The user interface for dynamo is organized into five main areas, largest being the workspace where programms are processed and this user interface sections include
- Main Menu
- Toolbar
- Library
- Work Space
- Execution Bar
The workspace is the place where designers develop visual programs but it is also the place where any elaborate geometry is previewed.
Conceptual mass of a building contains different types of parameters like level, floor area, floor perimeter and architect can generate early quanties takeoff from the mass. In Bim modelling services the conceptual mass of a building can be exported to to any other format for performing early energy analysis.
1.
Aim:
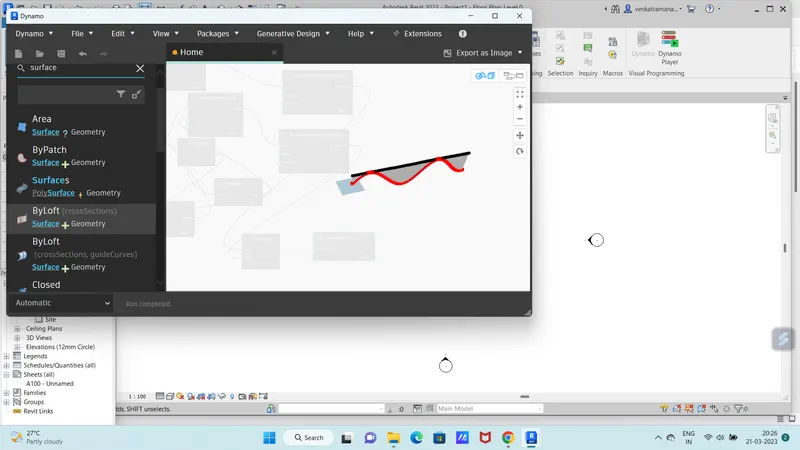
To create a set of sinusoidal points, a curve and a surface out of the curve using dynamo.
Procedure:
- Initially, open the architecture template of Revit software and go to manage tab.
- In manage tab select the dynamo.
- Then dynamo window opens and then go to new option.
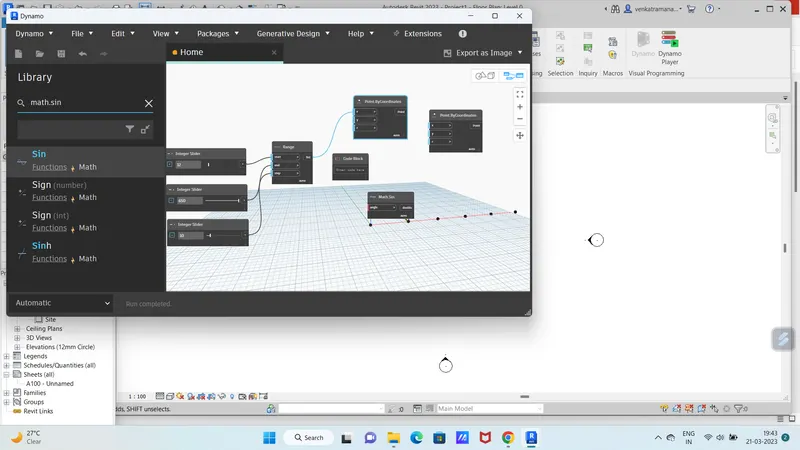
2) Create a conceptual layout of floor plan in dynamo . Using the tools available in dynamo link the lines to appropriate model elements in Revit by choosing the wall types and wall parameters. Make use of the sliders to slide through the height of the wall and length of the wall.
Procedure:
- Open a new architectural template.
- Go to manage tab and open the dynamo --> New.
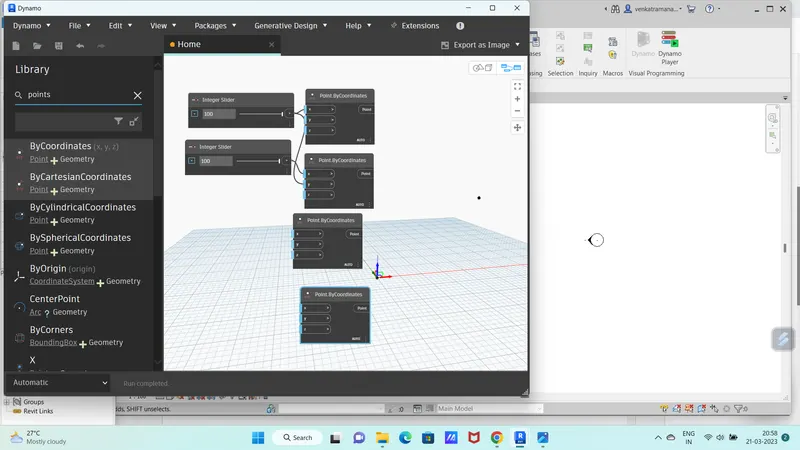
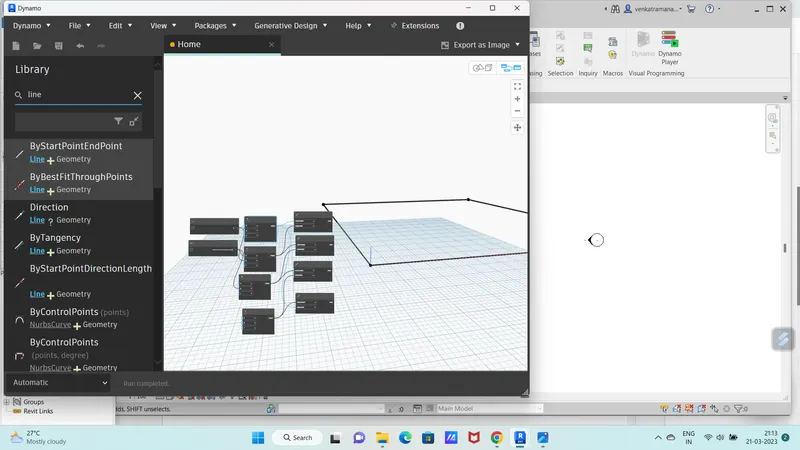
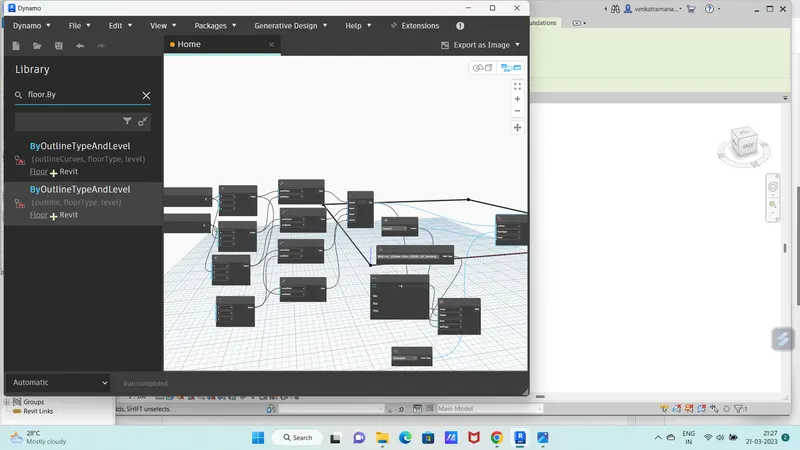
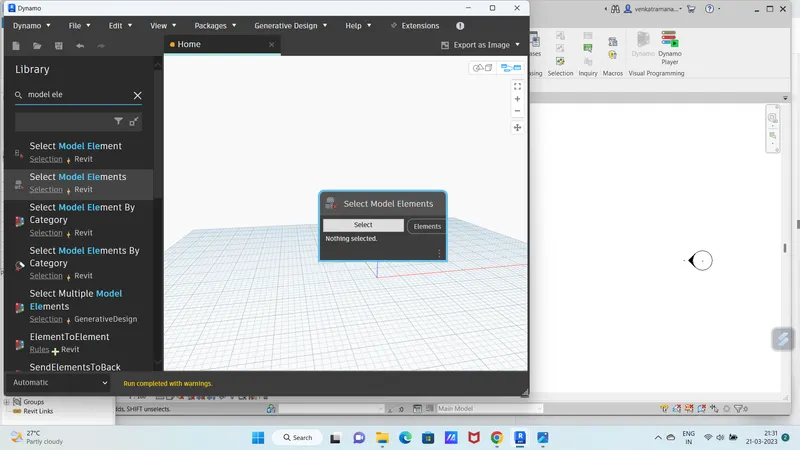
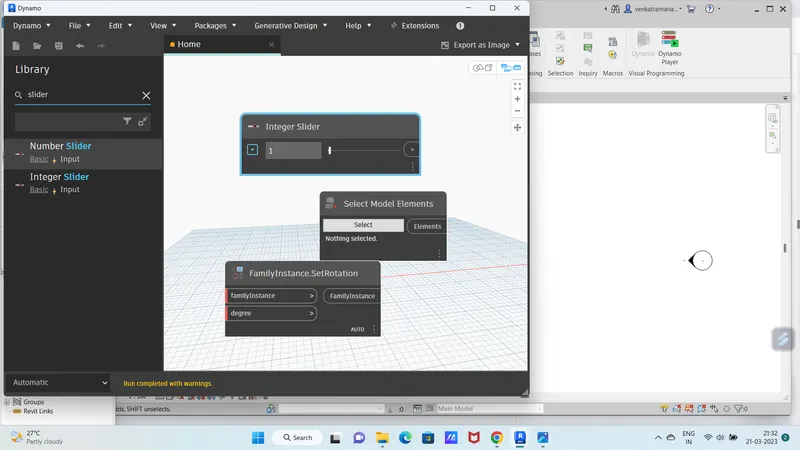
3) Create an array of model elements in Revit. Use dynamo to vary the properties of model elements by using the slider or code block
Aim:
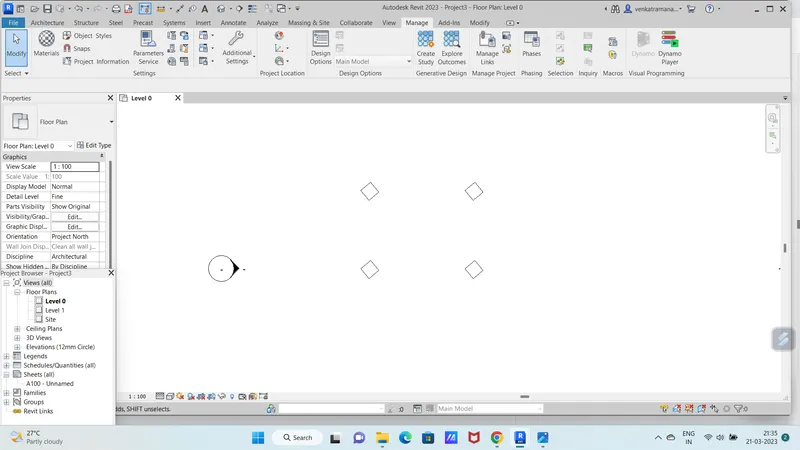
To create an array of model elements in revit.
Procedure:
- Open a new architectural template in revit file.
- In that go to architecture tab --> Columns --> Architectural column --> Place the column (600mmx600mm).
- Now, similarly 4 columns are created.
Q4)
AIM :
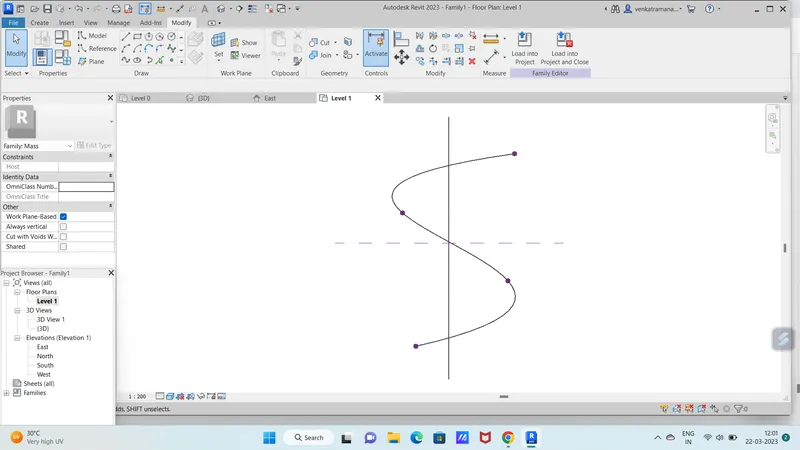
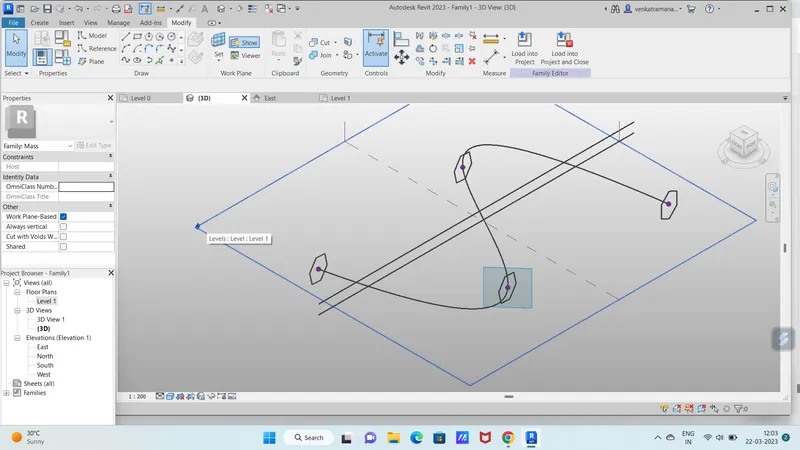
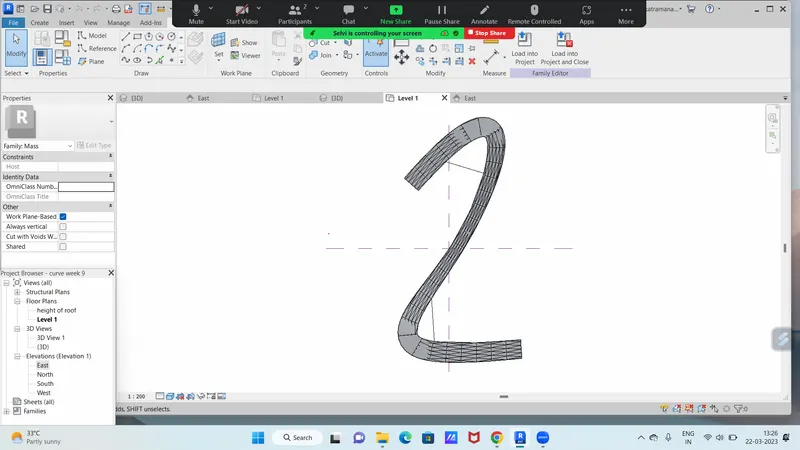
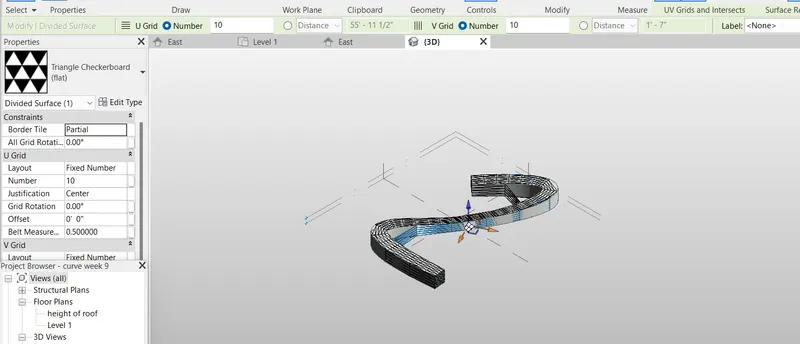
Create a conceptual mass in Revit and develop a parametric column by dividing the surfaces and apply the concepts similar to used in parametric walkway modelling. Use triangular bent or square shaped panels to add finish to the parametric column.
PROCEDURE:
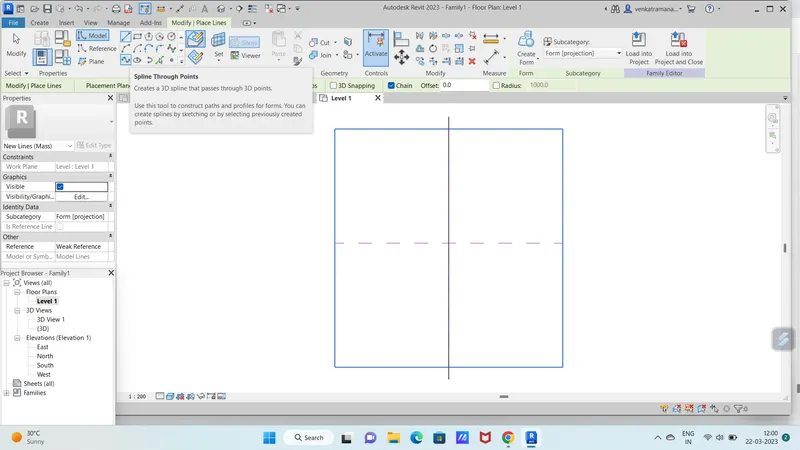
open revit ,go to the file option and select families.
open conceptual mass from the family.
we get an interface as shown below.
Q5)
AIM :
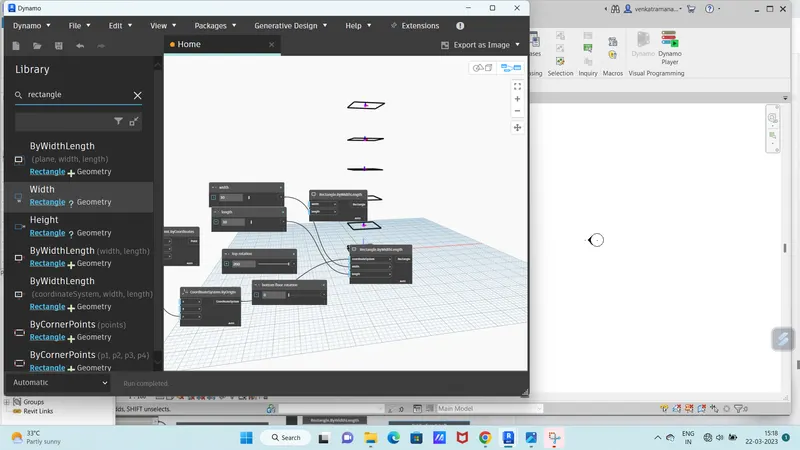
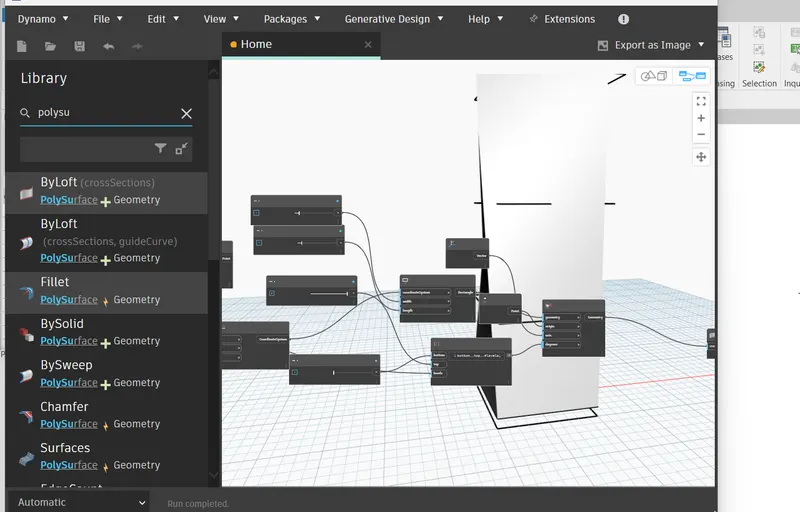
Use Dynamo to work on developing a Parametric Stadium. List your parameters and use the visual programming approach to complete the modelling, You can use the concepts discussed in parametric high rise tower in class for reference.
PROCEDURE:
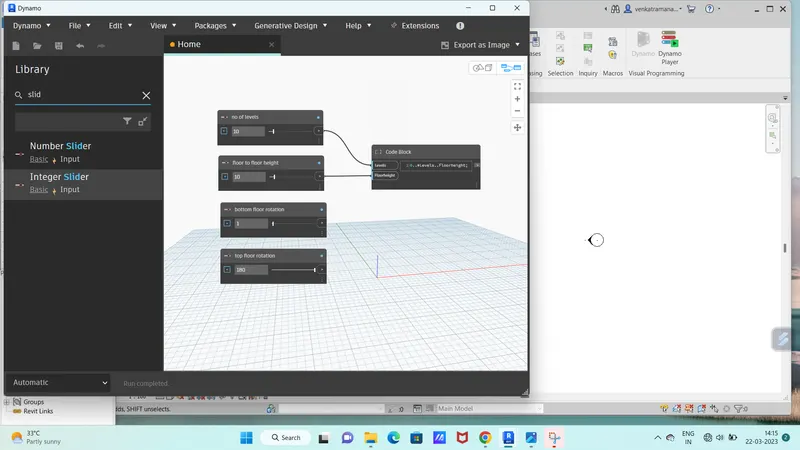
open revit ,go to dynamo and make 4 integer sliders and change their names as shown