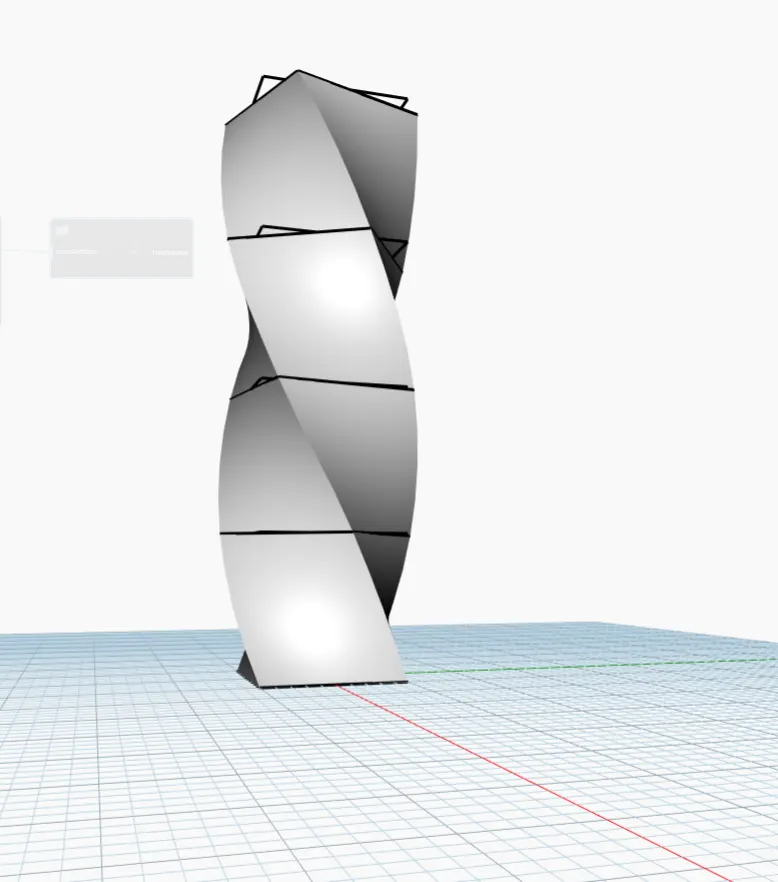
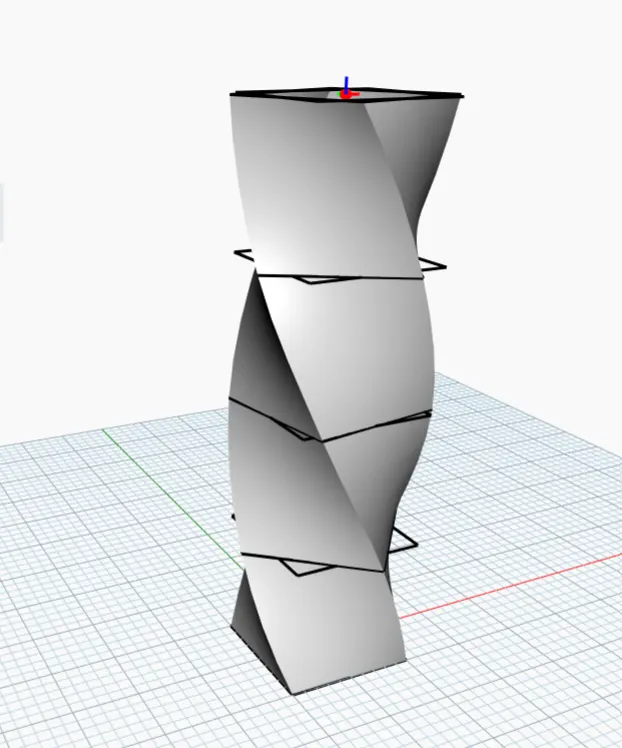
Creating Conceptual mass in REVIT and Creation of Sinusoidal curve and a Parametric stadium using Dynamo
1
AIM
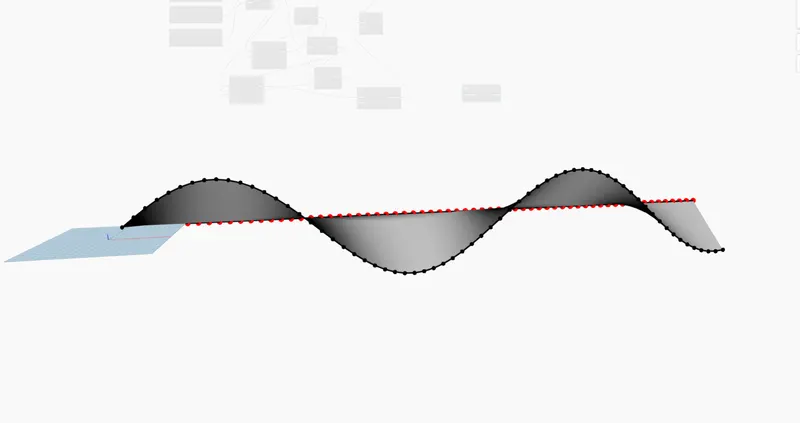
To create the sinusoidal points and to create a surface out of the curve
PROCEDURE
To draw the sinusoidal points in the revit software by using the dynamo option we can create the sinusoidal poits curve
At first open the dynamo in the revit software
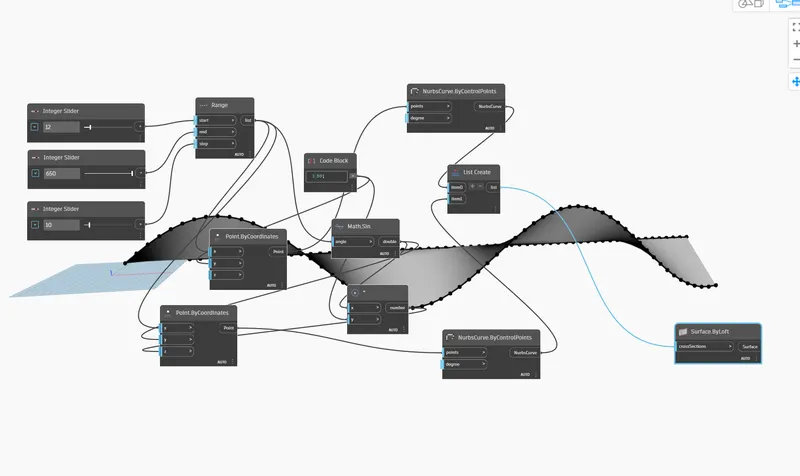
Type as interger slider in the dynamo library and then click the copy for number of integer slider and then provide then provide the value
Type the range in the library by clicking start and end is avilable and then connect the three integer slider wth the range values
By using the points by coordinates(XYZ) in the search bar and then type the code block in the search bar inorder to make sinusoidal curve we have to create the sin and then connect the range to X the points are formed in the sinusoidal curve
Assume the code block value and then connect the range value in the points by coordinates in X
We have to create the product click it connect the code block to the Y another points are formed
Connect the math.sin to Y and then the sinusoidal points are available in the dynamo
To draw the curve type the nerbs by control points an dthen create the list in the search option and then by connecting with the points by coordinates the sinusoidal curves are formed
2
Aim
To draw the floor plan and wall in the dynamo
Procedure
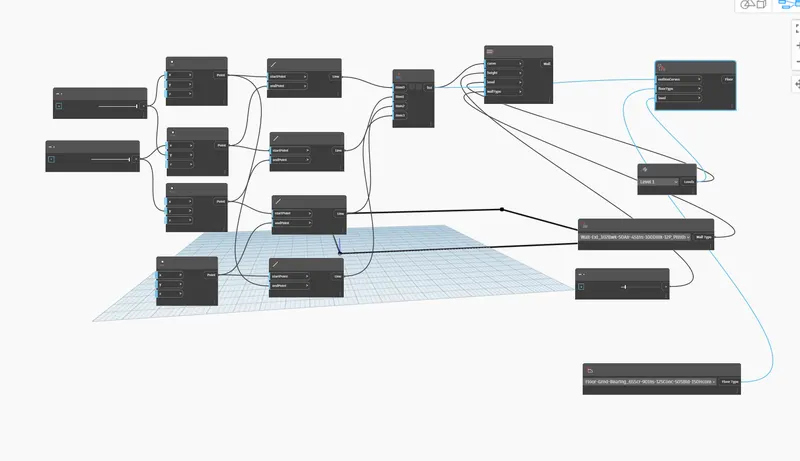
To draw the wall in the dynamo in the revit architecture by using the commands we have to create the wall in the dynamo model
Type as interger slider in the dynamo library and then click the copy for number of integer slider and then provide then provide the value
Type the range in the library by clicking start and end is avilable and then connect the three integer slider wth the range values
By using these the points are created in the dynamo
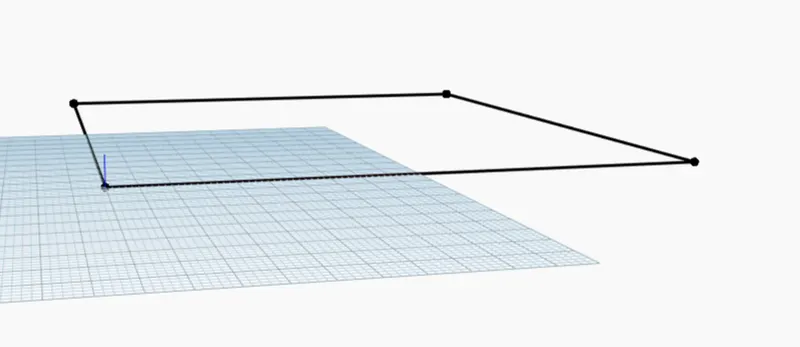
And click line by start and end point the dynamo and then connect the points with the points by coordinte
The walls are formed in the dynamo
3
Aim
To create an array model elemnts in the revit by using the dynamo properties we have to create the array model elements
Draw the coloun=mns in the revit and then open the dynamo
Create the multiple coloumn elements in the search box
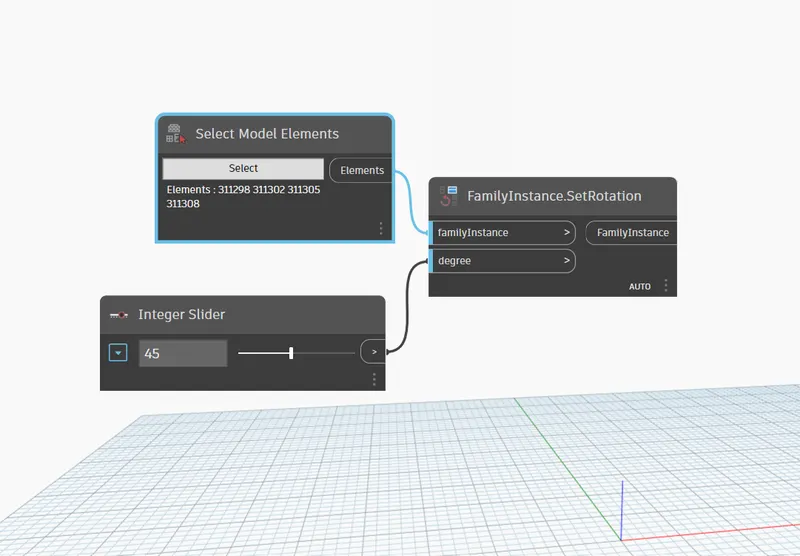
To create the rotation the dynamo and then select rotation n family instatnce
Type as interger slider in the dynamo library and then click the copy for number of integer slider and then provide then provide the value
Select the rotation in the dynamo and then enter it we edited in the dynamo is also changed in the revit
4
Aim
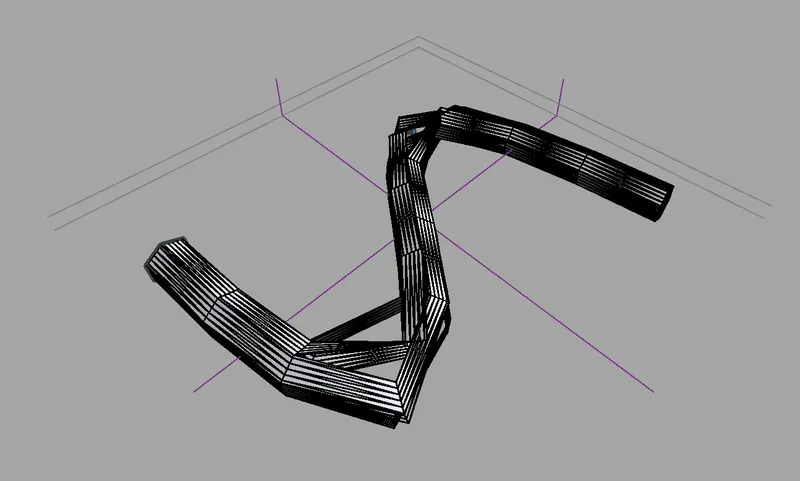
To create the conceptual mass in revit and develop a parametric coloumn by dividing the surfaces and apply the concepts similar to used in parametric walkway
Procedure
Open the revit software click new-family-conceptual mass-metric mass -open
Set the elevation and then create the level by using the pick line in the toolbar
By using the model line we have to create the spline by using the model line
And then set the plane set-select the point and then click the create form option the object is created
5
Aim
To create the parametric stadium by using the dynamo option the revit
Procedure
To draw the parametric stadium in the revit by using the dynamo option
Type as interger slider in the dynamo library and then click the copy for number of integer slider and then provide then provide the value
Type as code block in the search bar and enter the code in the code box to enter the code click the curser outside
and enter the code and then connect the points with the number of levels
And then create the point by coordinate in the search bar and enter and then again create the interger slider and then assume the values for interger slider and change the names in the integer slider and then click ok
Create the rectangle by width and length in the search box and then create the rectangle coordinates
Create the another cde block for thr floor rotation and enter the code in the code block and then connect the code blocks with the levels and in the integer slider
To create the origin by XYZ coordinte system and then connect with the code block
To assign length,width,floor rotation in the parametri stadium and then create the values and names
and then assign the width/length values and the to connect the length/width in the rectangle option and then connect
Create the code block and enter the code for floor creation then connect with the interger slider and then create point origin and then create the vector.z axis
And then create geometry,axis,degree,origin and then connect the points to create the surface of the parametric stadium polysurface by loft cross section and then connect with geometry