Creating Conceptual mass in REVIT and Creation of Sinusoidal curve and a Parametric stadium using Dynamo
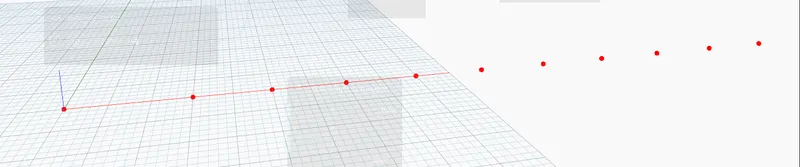
Aim : 1) Using Dynamo create a set of sinusoidal points and create a curve and create a surface out of the curve.
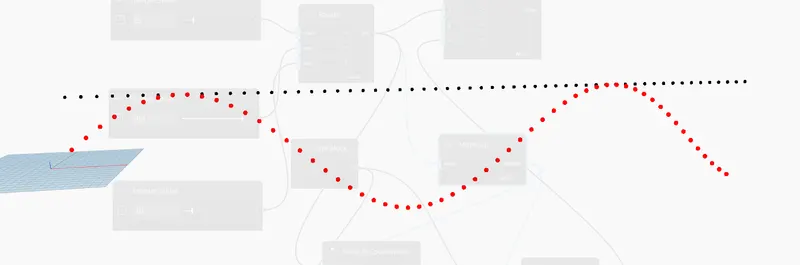
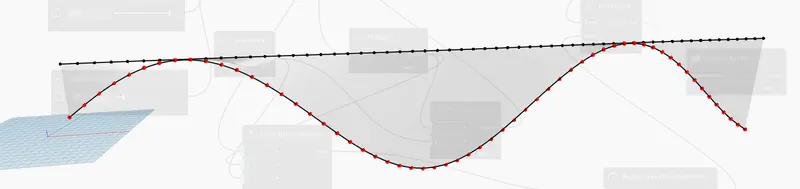
Procedure : 1. Go to the Dynamo
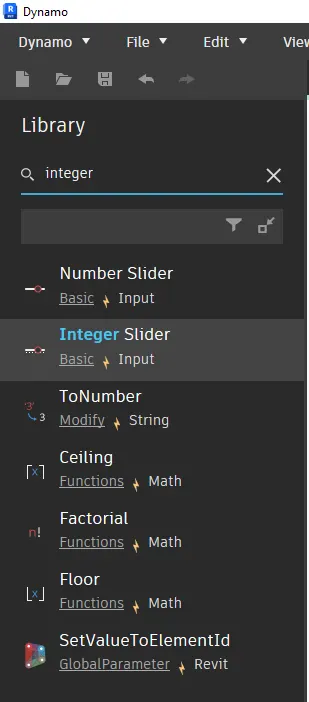
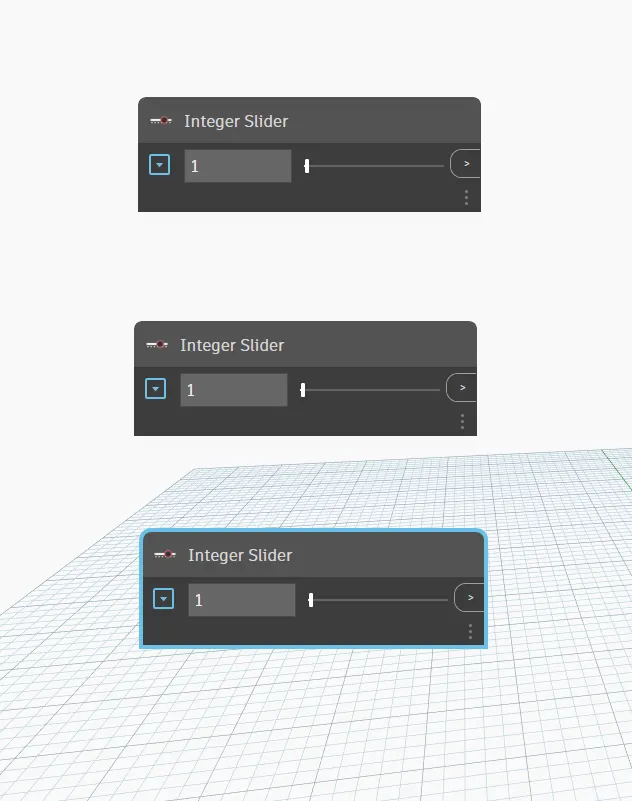
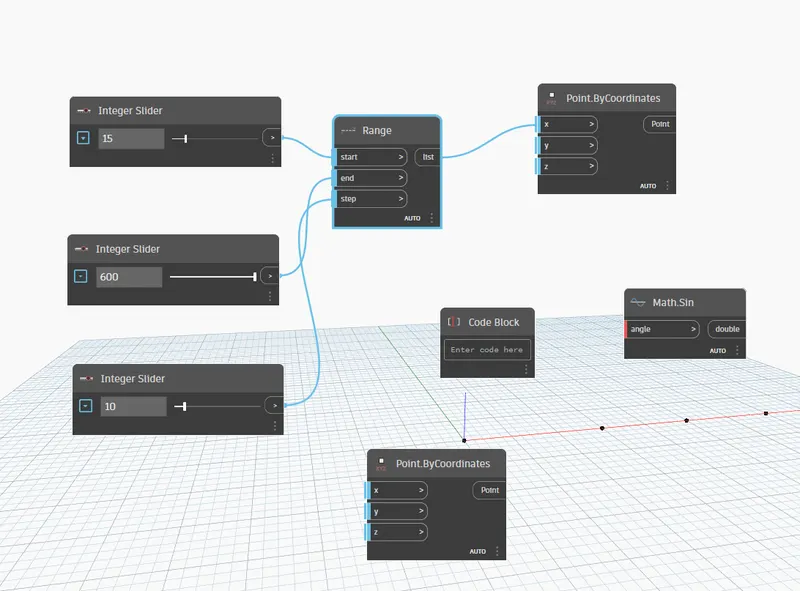
2. Search for 3 integer Slider
3. Set the Range as 15, 600, 10 in the Integer Slider
4. Create a Block of Range
5. Connect the Integer slider to Range Start, End, Stop
6. Create the Range to x, y and z of point by cordinate
7. Go to Math Curve and join the point by co ordinate
8. And create a Curve as given above
Aim : 2) Create a conceptual layout of floor plan in dynamo . Using the tools available in dynamo link the lines to appropriate model elements in Revit by choosing the wall types and wall parameters. Make use of the sliders to slide through the height of the wall and length of the wall.
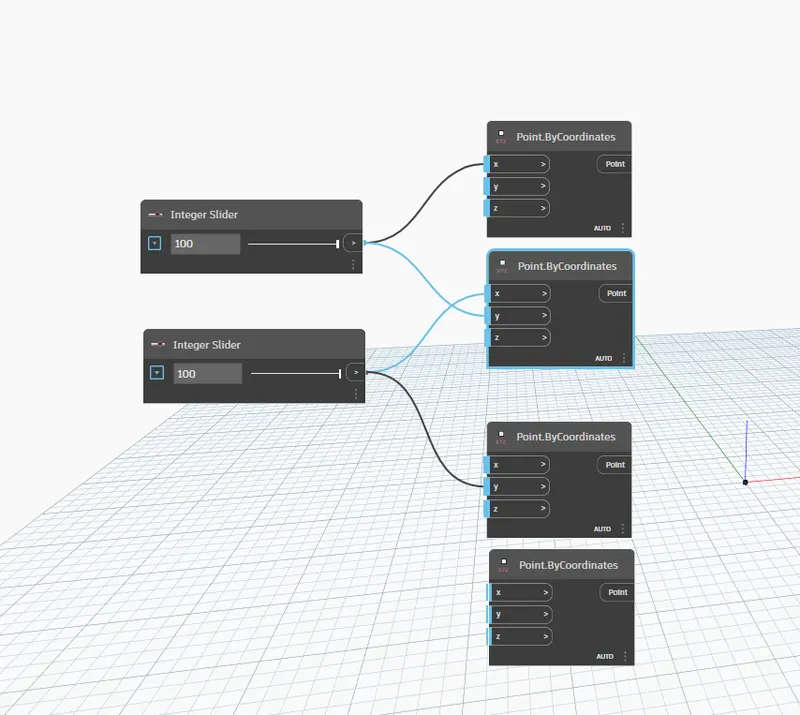
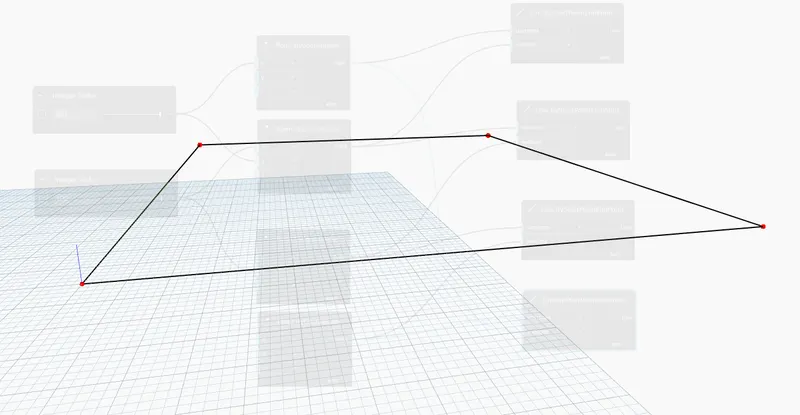
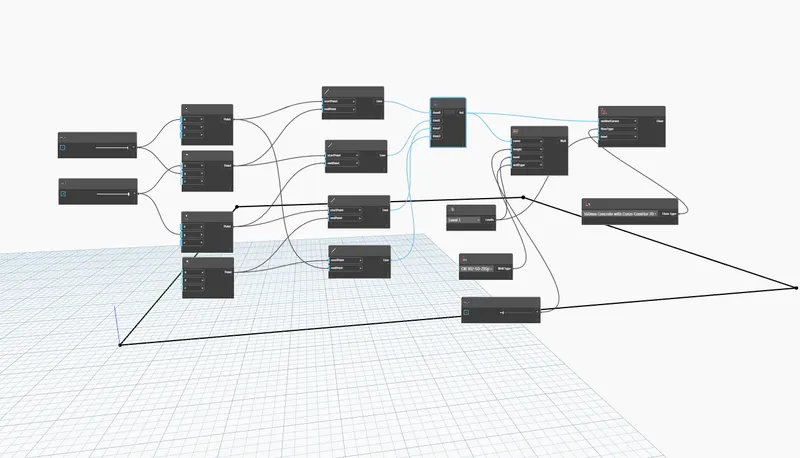
Procedure : 1. Go to Integer Slider
2. Create 2 Integer Slider
3. And create a 4 Block of Point By Co-Ordinate
4. Create a Block of Level
5. Join the Integer Slider to Point By coordinate to the X and y
6. Connect the Point by coordinate to the level block and create a Line
Aim : 3) Create an array of model elements in Revit. Use dynamo to vary the properties of model elements by using the slider or code block
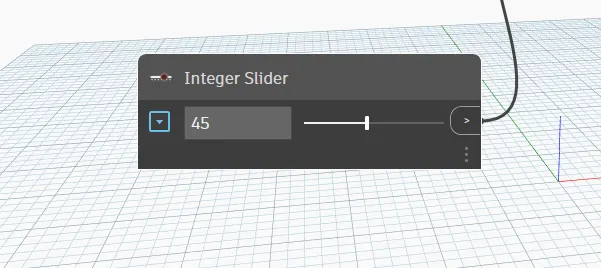
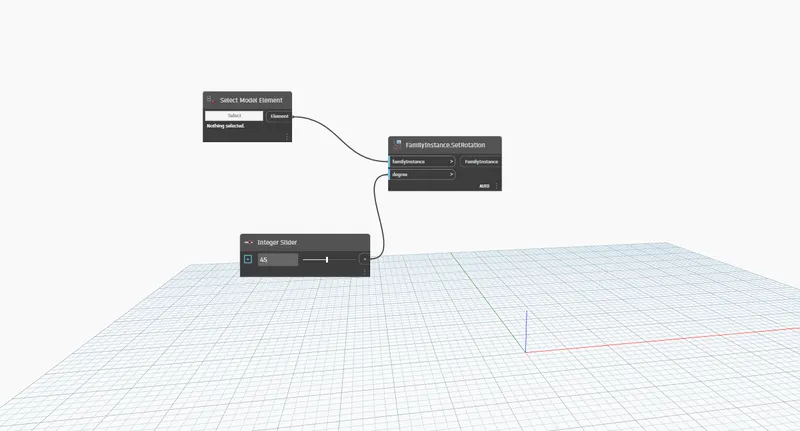
Procedure : Go to the Revir software
2. Go to the Floor Plan and Select the Column
3. Now go to Dynamo and select Model Element
4. Then Search for Family Instance Set Rotation
5. Go to Integer Slider
6. In Integer Slider set it to 45 degree
7. Go to Select Model Element and go to Revit software and select the 4 column in Floor plan and click Enter.
8. The 4 Column is set to 45 degree
Aim - 4) Create a conceptual mass in Revit and develop a parametric column by dividing the surfaces and apply the concepts similar to used in parametric walkway modelling. Use triangular bent or square shaped panels to add finish to the parametric column
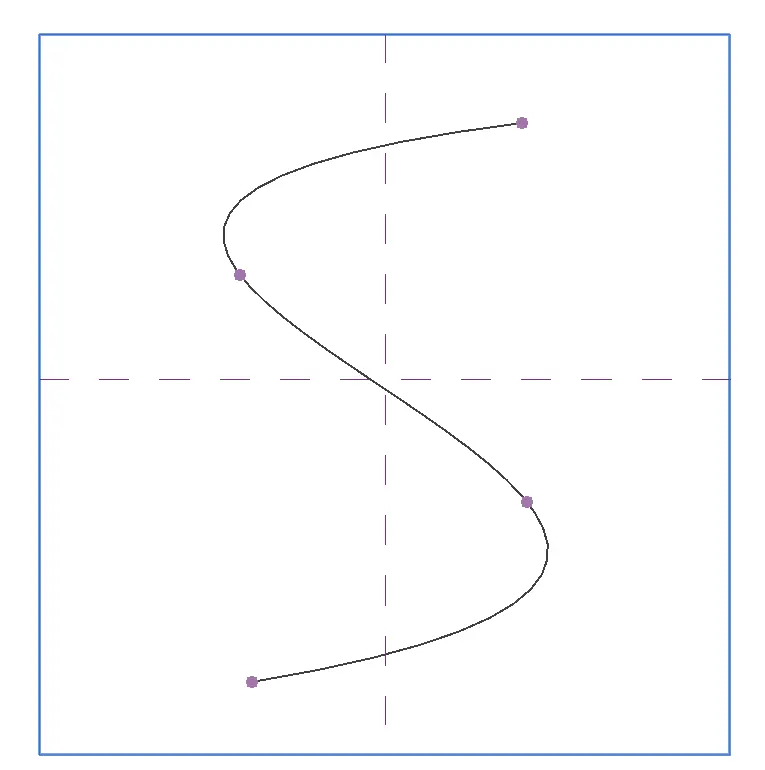
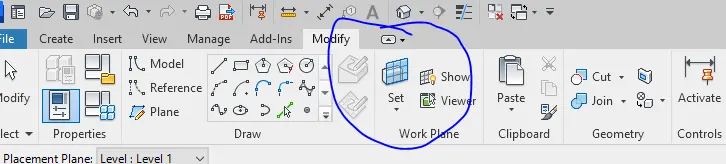
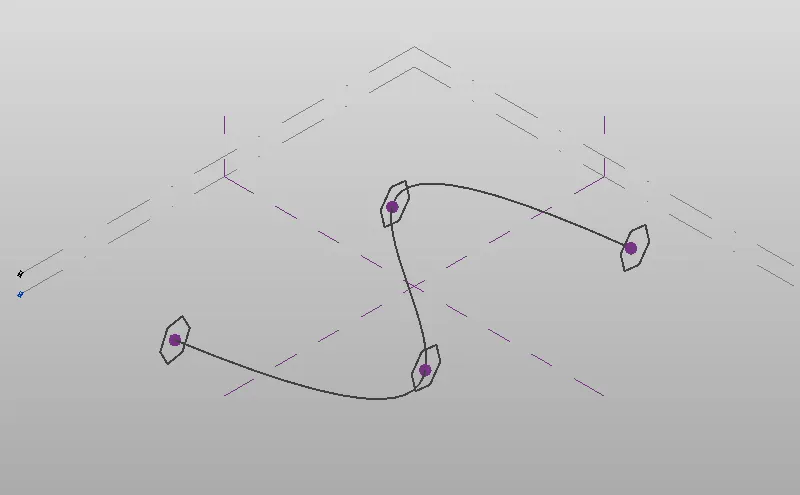

Procedure : 1. Create a conceptual mass
2. Select metric mass
3. Go to elevaton and create one more level
4. Create a 12 feet height level.
5. Go to floor plan
6. And go to model line option and select Line
7. Create an S
8. Go to 3D view of it and set the Plane
9. Create a polygon at a Height of 12 feet
10. Now go to create option and go to curve and select the curve and selecte create form option
11. Click all the solid and click the filter and choose the solid form.
12. And now Click all and divide surface and create a Triangle property
13. And this how we can create a conceptual Mass
Conclusion : The week 10 challenge is completed