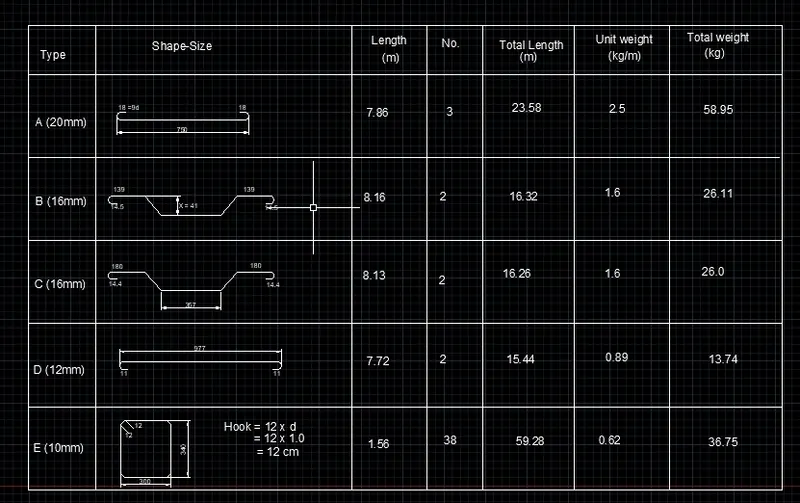
Creating Bar Bending schedule, Different Door types, and Creation of standard drawing templates using AutoCad
Drawing 1:
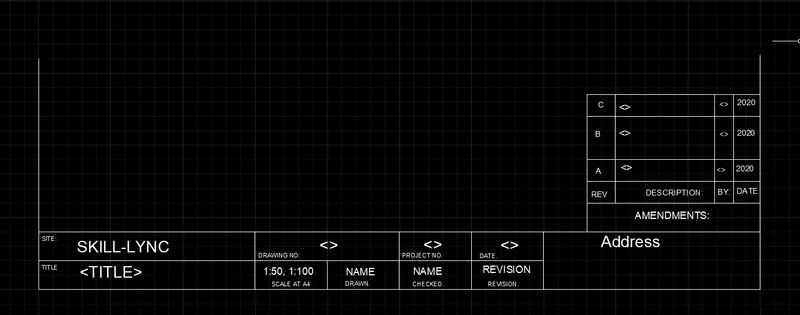
Aim: To create the templates as shown in fig.
Procedure:
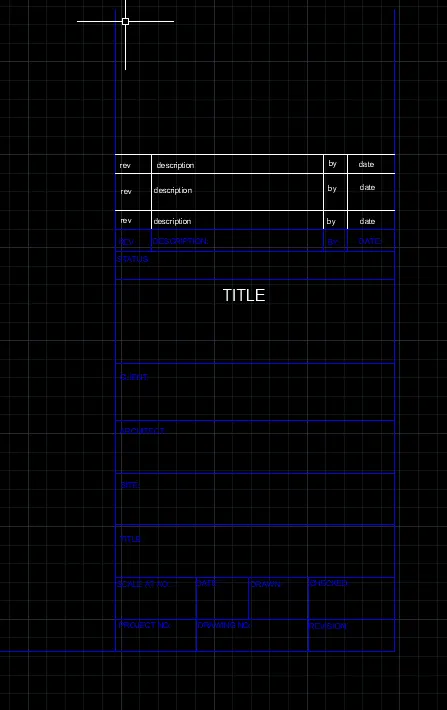
A: Custom1_titleblock.
- In command prompt type UNITS and change it to mm.
- In command prompt type LINE and draw the horozontal line and one one vertical line creating the corner.
- In command prompt type OFFSET and take the offset of veritcal line of 150mm and also of the horizontall line.
- With the help of offset command draft all the rows as per given drawings.
- In command prompt type DTEXT and type the text of specific height I have taken 3mm height for the text and for title i have taken 6 mm height of text.
- Change the colour of the line and the text from the toolbar.
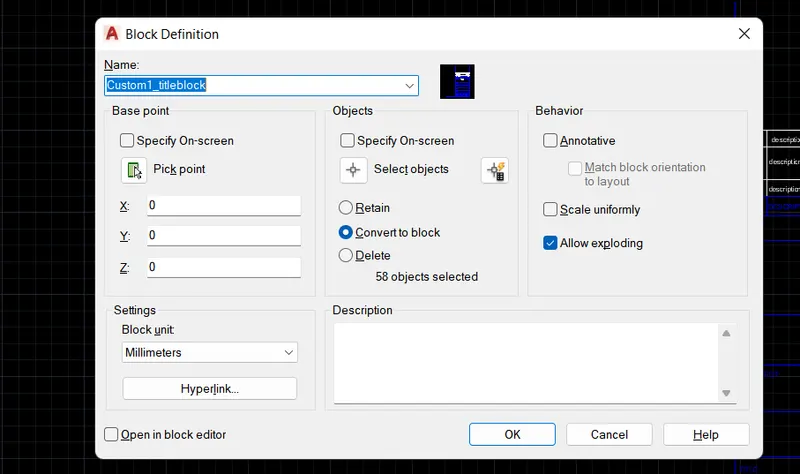
- In command prompt type B for block and and name it Custom1_titleblock. Pick the base point and select the objects included in the block.
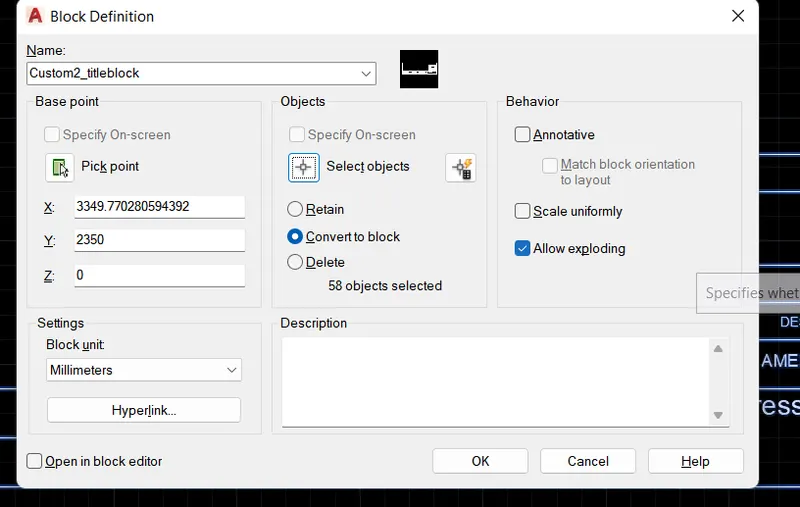
B: Custom2_titleblock.
- In command prompt type LINE and using it draw the lines
- With the offset command take the offset of suitable size and create the given table.
- In command propmt type Dtext and type the text wherever required.
- In command prompt type BLOCK and name it as Custom2_titleblock. and pick base point and select the objects of the block and create the block.
Drawing 2:
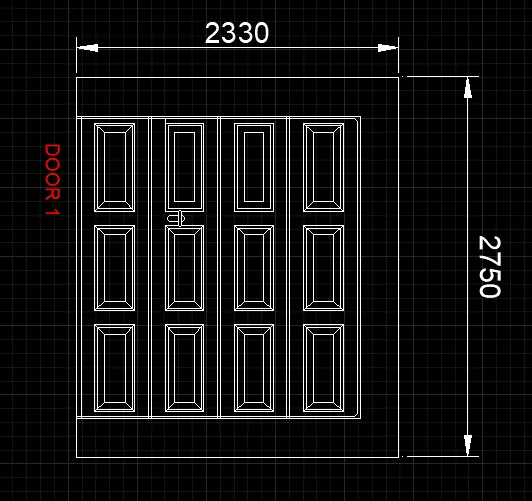
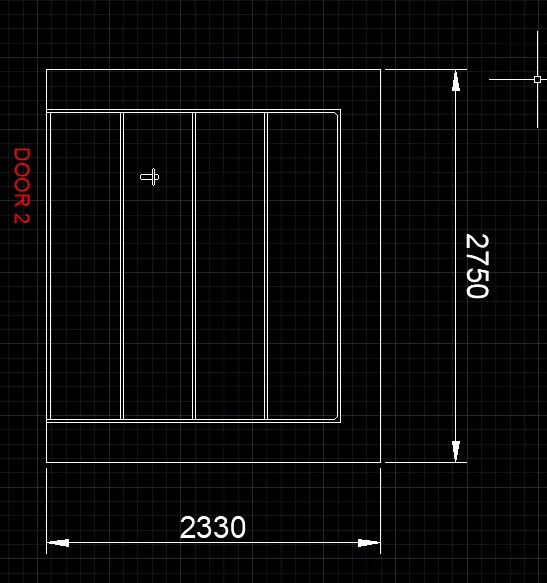
Aim: To draft the door types for the warehouse as shown in the fig.
Procedure:
DOOR 1:
- In command prompt type LINE and draw the outer line of the door that is 2750 and 2330.
- In command prompt type OFFSET and take the offset of outer lines towards inner side, three sides offset distance must be equal.
- In command prompt type TRIM and trim out the extra lines.
- Divide the inner rectangle three equal rows and 4 columns.
- Take the OFFSET of the lines for creating rows and columns.
- For design part draw the rectangles with the help of command OFFSET, TRIM and LINE.
- In command prompt type DTEXT and type text with rotation and change the colour from too bar.
- In command prompt type DIMLIN and give the linear dimensions.
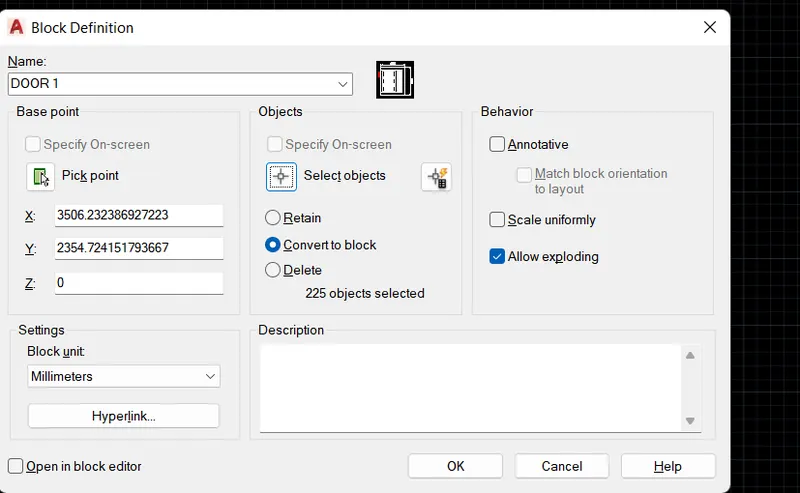
- In command prompt type BLOCK and create the block for door 1.
DOOR 2:
- In command prompt type LINE and draw the outer circle of given measurements.
- In command prompt type OFFSET and Take the offset according to given drawing of suitable measurements.
- To draw the latch of the door use command LINE , CIRCLE, and TRIM.
- In command prompt type DTEXT to type the text and change the colour form the tool bar.
- In command prompt type DIMLIN to show the linear dimensions.
- In command prompt type DIMSTY to modify the dimension elements.
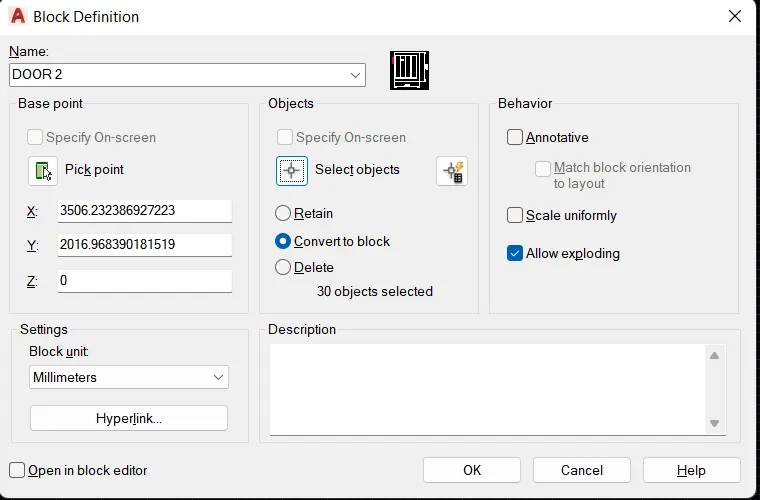
- In commad prompt type BLOCK and create the block of the DOOR 2 by picking base point and selecting the objects.
Drawing 3:
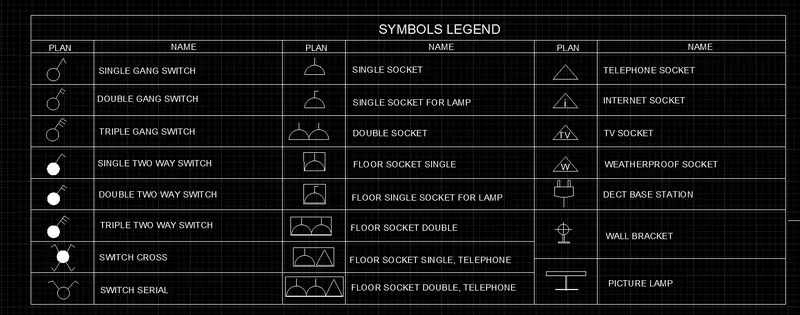
Aim: To create a symbol as a block with the name given in the legend. After creating the blocks arrange them in the legend as shown on the fig.
Procedure:
- All the symbols are drafted using commands CIRCLE, LINE , RECTANGLE.
- In command prompt type Line and draw the table, by taking suitable measurements.
- Use DTEXT command to type the text .
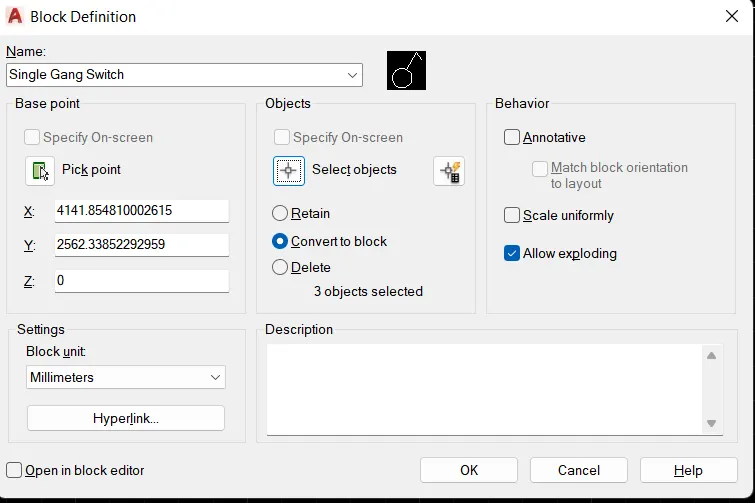
- In command prompt type BLOCK and create the blocks for each symbol.
- Follow block process for every symbol.
Drawing 4:
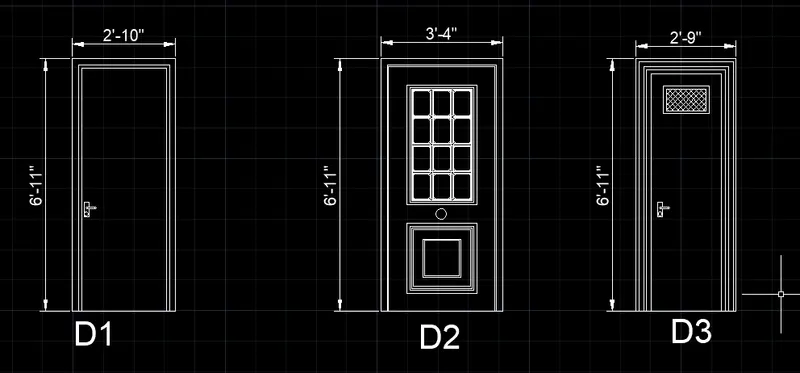
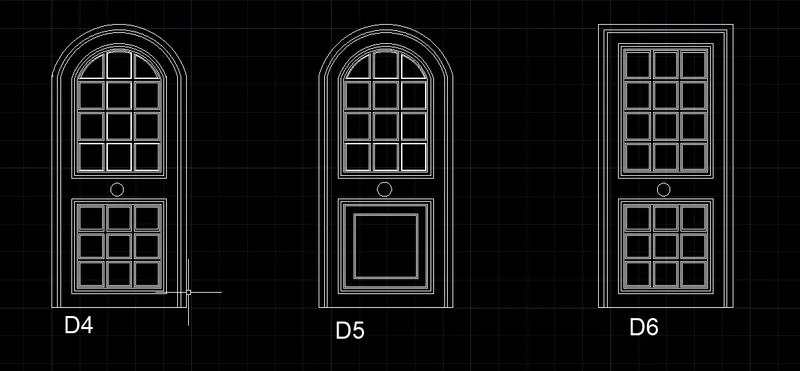
Aim: To create the door type for residential building and create the block.
Procedure:
- In command prompt type Line and draw the door outline of specific door.
- Take the offset of door towards inner side as shpwn in fig.
- Draft the lock of the door by using line, TRIM command .
- For elevation part of D2 draft the innner rectangle using OFFSSET, LINE and TRIM command.
- In command prompt type DIMSTYLE and modify the text elements.
- In command prompt type HATCH and show the specific hatch pattern in D3.
- In command prompt type DIMLIN to show the linear dimensions.
- For D4 draft the door using LINE, CIRCLe and TRIM commmand.
- Take the offset for the innner design of the door,.
- For innner design use LINE, OFFSET and TRIM command.
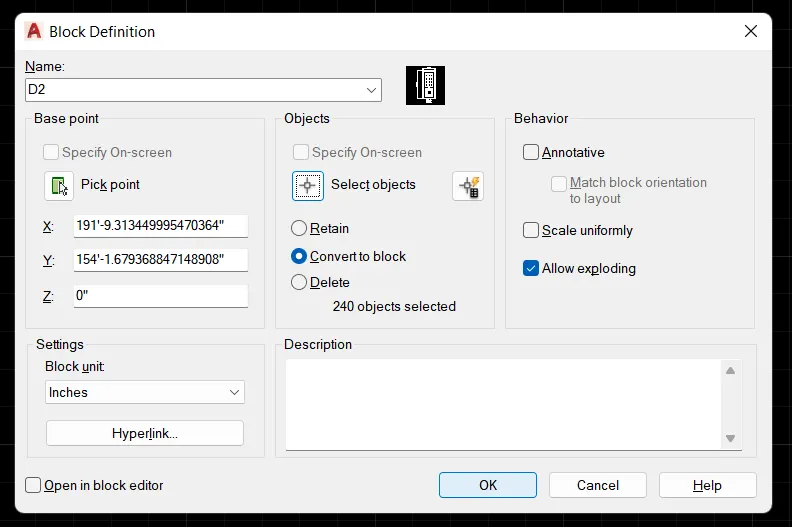
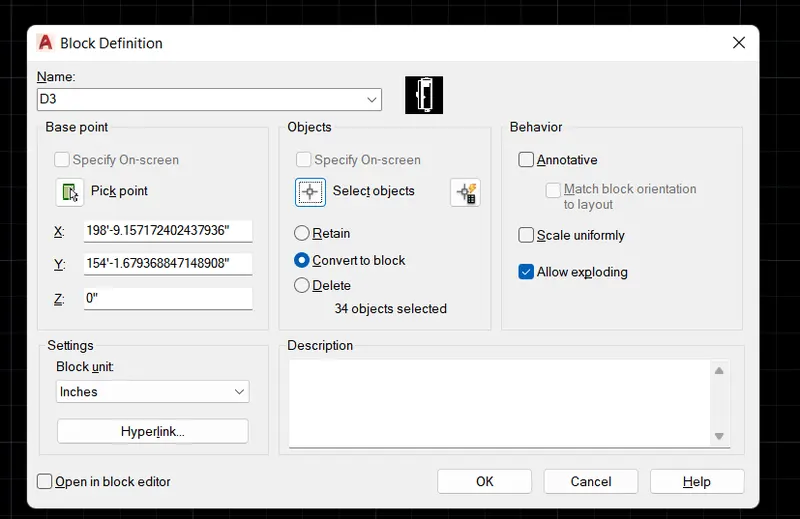
- in command prompt type BLOCK and make the block by picking base point and selecting object.
Follow similar block creating process for each type of door.
Drawing 5:
Aim: To Draft the BBS as shown in the fig and create a block of each type.
Procedure:
- In command prompt type LINE and draw the line for table.
- By using offset command complete the table by taking the suitable measurements.
- In command prompt type LINE and draft each type of shape of bar.
- For curve part make use of CIRCLE and TRIM the extra part by using commands.
- In command prompt type DTEXT and type the Text whereever required.
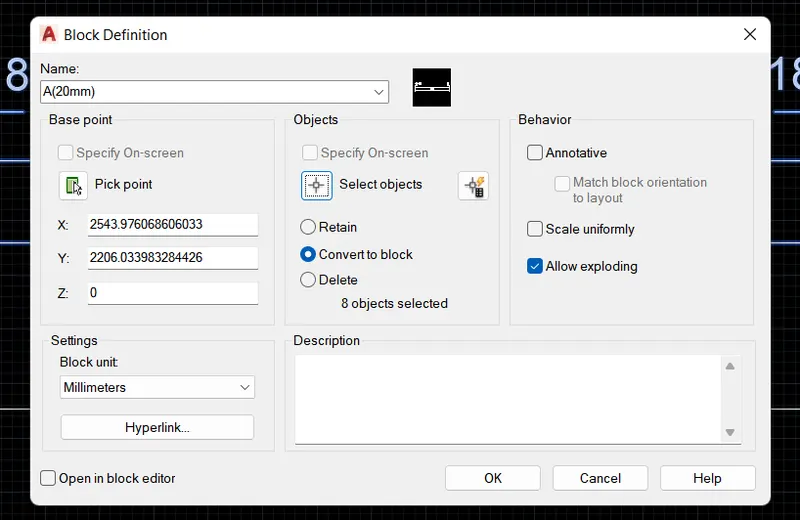
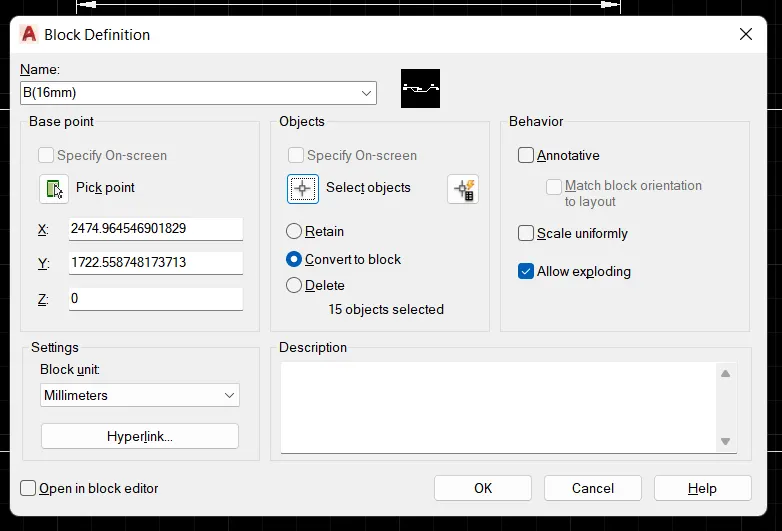
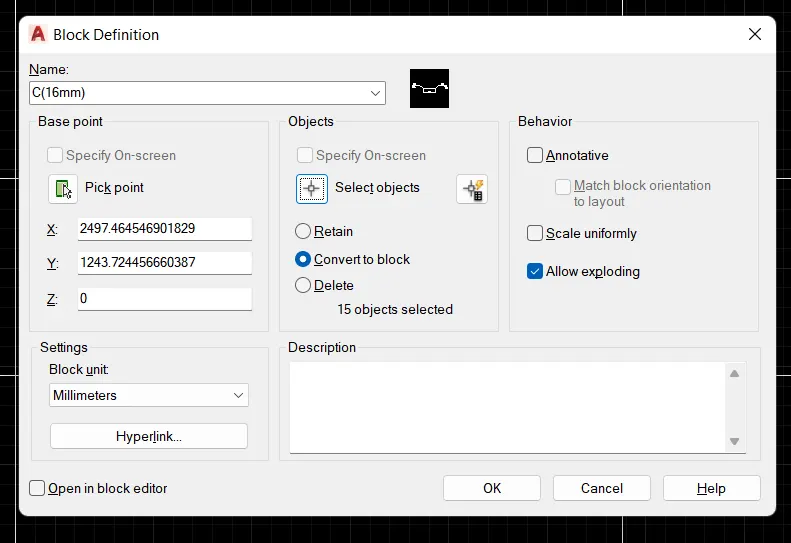
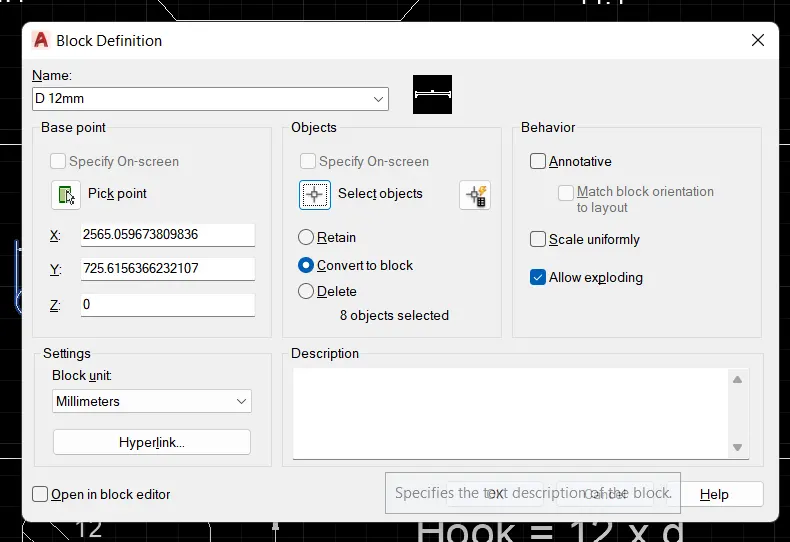
- In command prompt type BLOCK and create the block for each separate type.