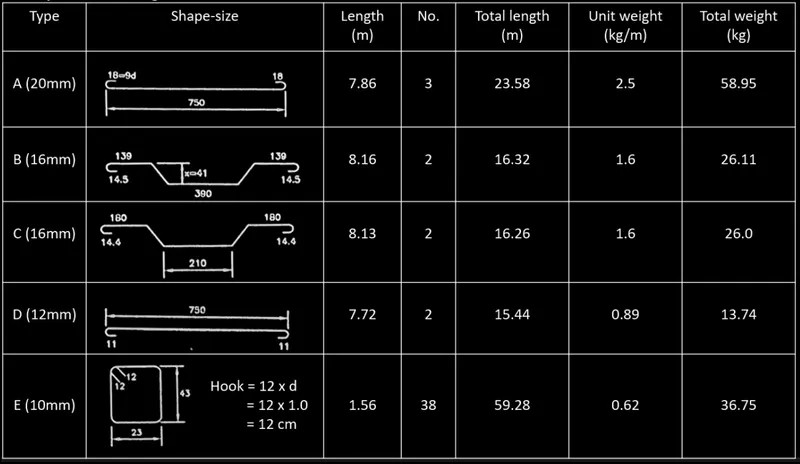
Creating Bar Bending schedule, Different Door types, and Creation of standard drawing templates using AutoCad
1. AIM: TO DETERMINE TO THE GIVEN TITLE BLOC AS ABOVE GIVE DETAIL
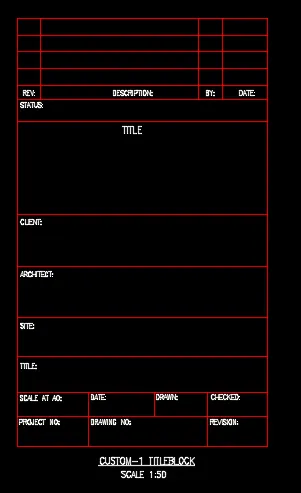
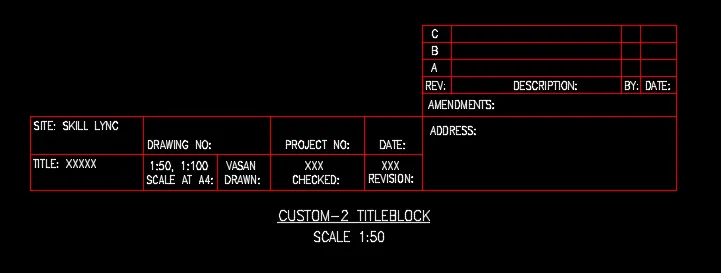
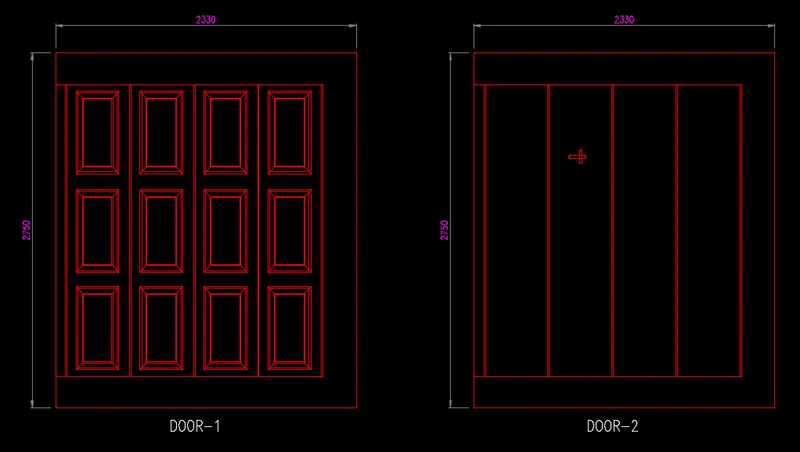
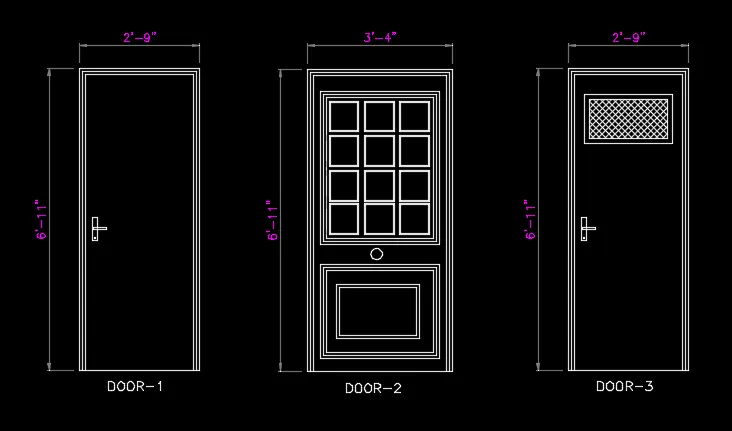
2.AIM : TO CREATE THE DOOR TYPE AS PER GIVING DIMENSION AND PLACE IT IN BLOCK.
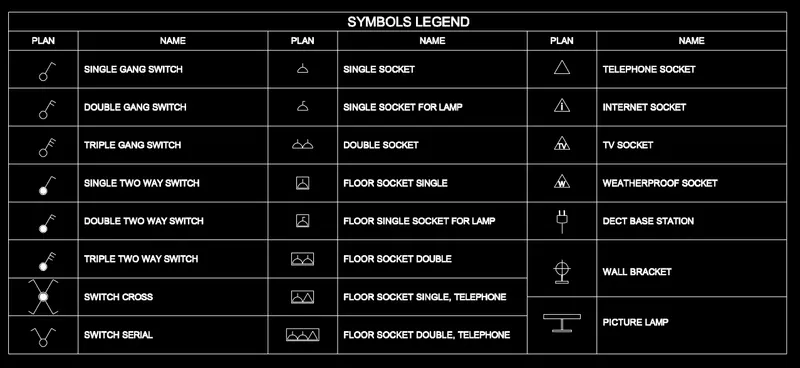
3.AIM:CREATING EACH SYMBOL AS BLOCK AND GIVING NAME IN LEGEND AS REQUIRED.
4.AIM: CREATING THE DOOR TYPES AS GIVEN FOR RESIDENTIAL BUILDING AS A BLOCK FOR GIVEN DIMENSIONS.
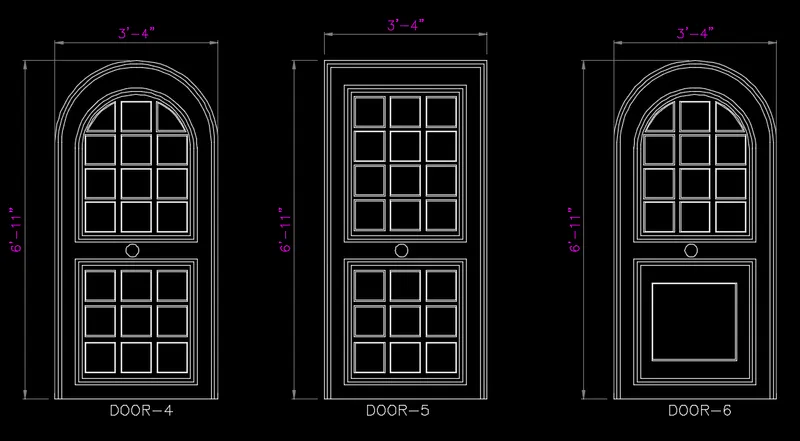
5. AIM: CREATING EACH SHAPE AS A BLOCK AND PLACING IT IN A TABLE AS SHOWN IN FIG.