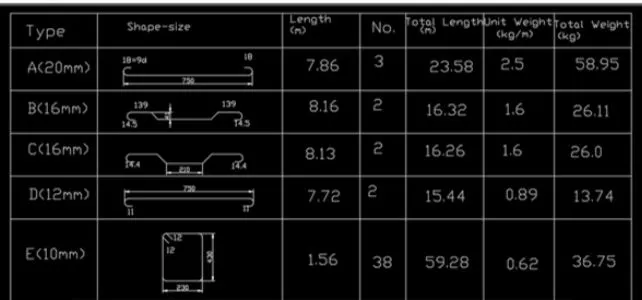
Creating Bar Bending schedule, Different Door types, and Creation of standard drawing templates using AutoCad
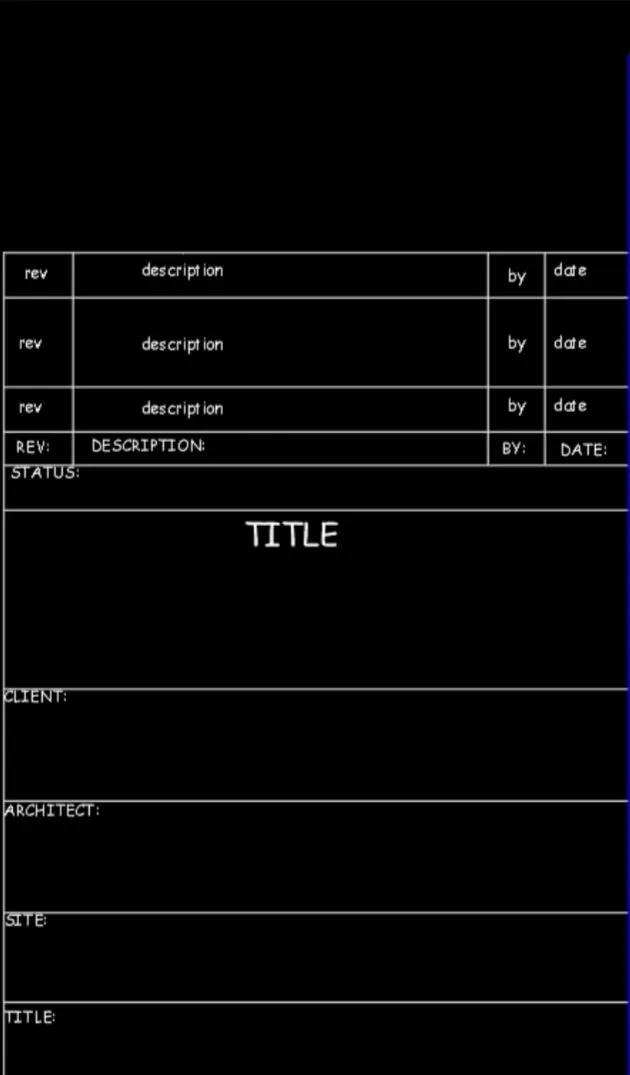
Aim: To draft the Template and creating it as a block using AutoCAD
Procedure:
-Open AutoCad
-Selecting Imperial system
-Command UN(units) and selecting -Engineering with precision of O'-O.0"
-Command LIMITS and having limit of (0;0') in lower left corner and (100,100') in upper right corner
-Command ZOOM and selecting All
Commands used:
LINE
LINE is used to draw the Template lines of the specific style.
OFFSET
OFFSET is used to offset the lines at specific distance.
TRIM
TRIM is used to trim the unwanted
lines
Annotate Tab
In Annotate Tab ---->Modify dimension style ---->Text and Style
Changing the style from ISO25 to Comic San----> Set current--- >Apply
TEXT
TEXT is used to write the Title, Description, Client Architect, Site, Scale, Date , Checked etc and other details
ERASE
ERASE is used to erase the unwanted lines which cannot be trimmed using Trim Command
BLOCK
Giving name as Custom1_titleblock-------->
INSERT
Inserting the created block wherever we require
Challenge 1b
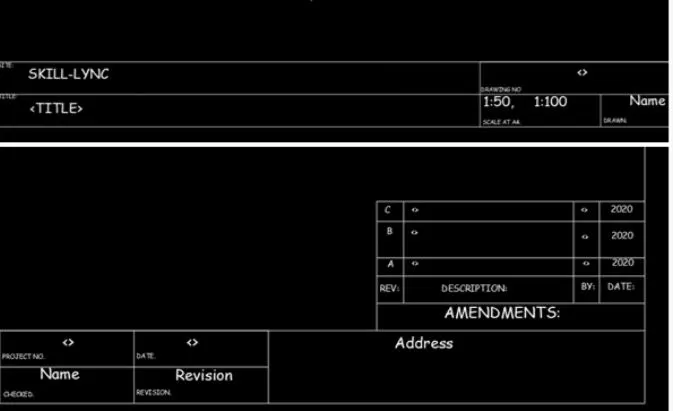
Aim: To draft the Template and creating it as a block using AutoCAD
Procedure:
• Open AutoCad
• Selecting Imperial system
• Command UN(units) and selecting Engineering with precision of O'-O.0"
• Command LIMITS and having limit of (0,0') in lower left corner and
(100;100') in upper right corner
• Command ZOOM and selecting All
Commands used:
LINE
LINE is used to draw the Template lines of the specific style.
OFFSET
OFFSET is used to offset the lines at specific distance.
TRIM
TRIM is used to trim the unwanted
lines
Annotate Tab
In Annotate Tab ---->Modify
dimension style---->Text and Style
Changing the style from ISO25 to Comic San----> Set current----- >Apply
TEXT
TEXT is used to write the Title, Description, Client Architect, Site, Scale , Date, Address etc and other details
ERASE
ERASE is used to erase the unwanted lines which cannot be trimmed using Trim Command
BLOCK
Giving name as Custom1_titleblock--- ----->picking points------>Selecting object-------->ok
INSERT
Inserting the created block wherever we require
Challenge 2
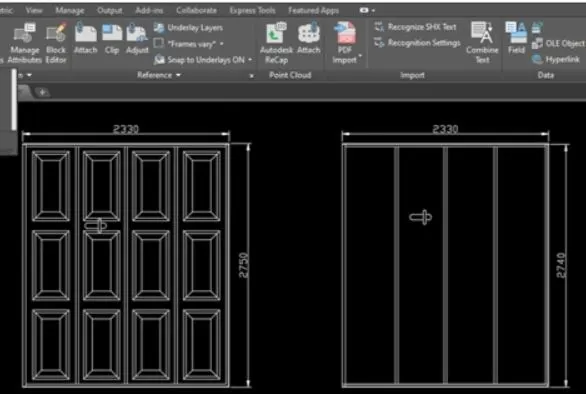
Aim: To draft the Door and creating it as a block using AutoCAD
Procedure:
-Open AutoCad
-Selecting Metric system
-Command UN(units) and selecting
-Decimal with precision of O
-Command LIMITS and having limit of (0,0) in lower left corner and
(10000,10000) in upper right corner -Command ZOOM and selecting All
Commands used:
LINE
LINE is used to draw the line of 2330 and 2750 on both the sides
RECTANGLE
Rectangle is used to Draw a Door panel
OFFSET
OFFSET is used to offset the Door panel into specific distance.
OFFSET is used to offset the Door edges into specific distance.
DIMLINEAR
DIMLINEAR is used to dimension the Door
TRIM
TRIM is used to trim the unwanted lines
ERASE
ERASE is used to erase the unwanted lines which cannot be trimmed using Trim Command
BLOCK
Giving name as Door1-------->picking points-------->Selecting object------ -->ok
INSERT
Inserting the created block wherever we require
Challenge 3
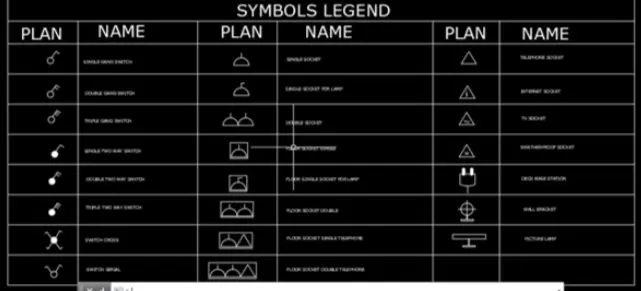
Aim: To draft the Symbol Legend as a block using AutoCAD
Procedure:
-Open AutoCad
-Selecting Metric system
-Command UN(units) and selecting Decimal with precision of O
-Command LIMITS and having limit of (0,0) in lower left corner and (10000,10000) in upper right corner
-Command ZOOM and selecting All
Commands used:
• LINE
• CIRCLE
• ARC
• RECTANGLE
These commands are used to create the symbols
LINE
LINE is used to draw the Horizontal and vertical line to insert block
Annotate Tab
In Annotate Tab ---->Modify
dimension style---->Text and Style
Changing from IS025 to Times New Roman----> Set current-- --->Apply
TEXT
TEXT is used to write the SYMBOLS LEGEND, Plan and Name
TEXT is used to i, TV and W inside the symbol
BLOCK
Creating block for each symbol
Giving name as Single Gang Switch--- ----->picking points-------->Selecting object-------->ok for each symbol
INSERT
Inserting the created block wherever we require
In Insert ribbon selecting field and selecting the named object and inserting the names of the respective symbol
EXPLODE
Exploding the different names of the symbol
Challenge 4
Aim: To draft the Door and creating it as a block using AutoCAD
Procedure:
-Open AutoCad
-Selecting Imperial system
-Command UN(units) and selecting Engineering with precision of O'-0.0"
-Command LIMITS and having limit of (0;0') in lower left corner and (100,100') in upper right corner
-Command ZOOM and selecting All
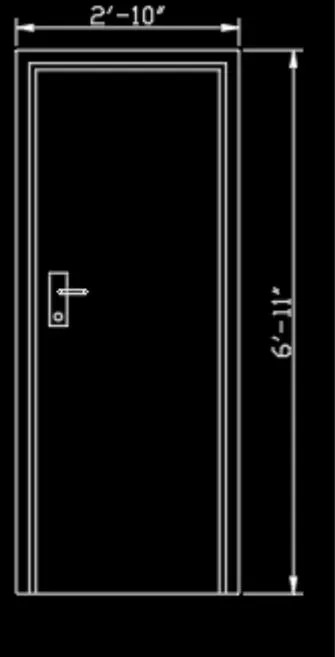
Door 1
LINE
LINE is used to draw the line of 6-11" and 2-10" on both the sides
OFFSET
OFFSET is used to offset the Door panel into specific distance.
RECTANGLE
Rectangle is used to Draw the Door lock
BLOCK
Giving name as Door1-------->picking
points-------->Selecting object-------->ok
INSERT
Inserting the created block wherever
we require
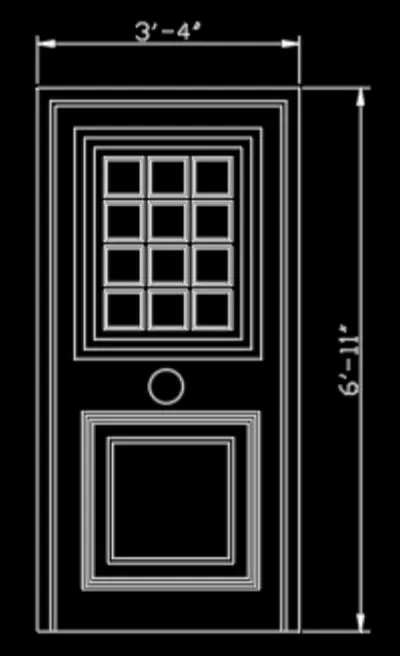
Door 2
LINE
LINE is used to draw the line of 6'11" and 3-4" on both the sides
OFFSET
OFFSET is used to offset the Door panel into specific distance.
ARRAY
RECTANGULAR ARRAY is used with 4 rows and 3 column with distance between as 9"
RECTANGLE
Rectangle is used to Draw the Door lock
BLOCK
Giving name as Door2-------->picking points-------->Selecting object-------->ok
INSERT
Inserting the created block wherever required
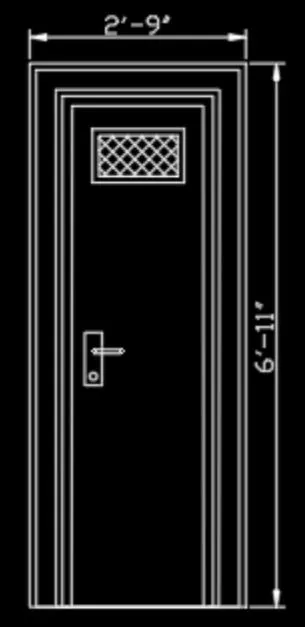
Door3
LINE
LINE is used to draw the line of 6-11" and 2'-9" on both the sides
OFFSET
OFFSET is used to offset the Door
RECTANGLE
Rectangle is used to Draw the Door lock
HATCH
HATCH is used in hatching the door Panel by ANS131 and scale it to 0.5
BLOCK
Giving name as Door3--- --->picking points-------->Selecting object-------->ok
INSERT
Inserting the created block wherever we require
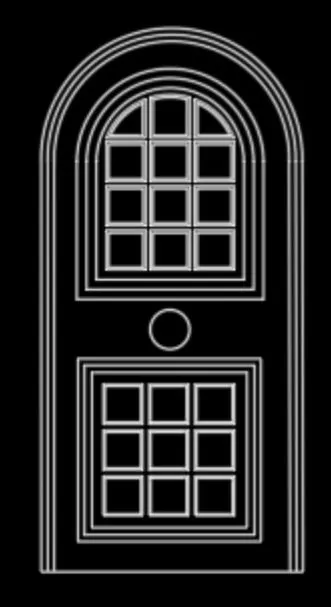
Door4
LINE
LINE is used to draw the line of 6'-11" and 3-4" on both the sides
ARC
ARC with Start, center and end creating a arc on the top surface
OFFSET
OFFSET is used to offset the Door panel into specific distance.
ARRAY
RECTANGULAR ARRAY is used with 3 rows and 3 column with distance between as 9" in bottom Panel
PLINE
PLINE is used to draw the top curved panels
RECTANGLE
Rectangle is used to Draw the Door lock
BLOCK
Giving name as Door4-- --->picking
points-------->Selecting object-------->ok
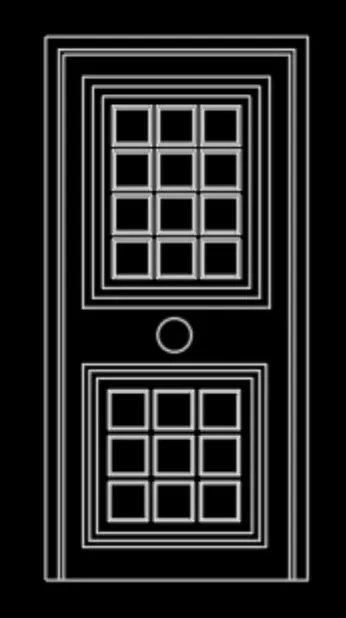
Door5
LINE
LINE is used to draw the line of 6'-11" and 3-4" on both the sides
OFFSET
OFFSET is used to offset the Door panel into specific distance.
ARRAY
RECTANGULAR ARRAY is used with 4 rows and 3 column with distance between as 9" in top Panel
BLOCK
Giving name as Door5- --->picking points-------->Selecting object-------->ok
INSERT
Inserting the created block wherever we require
Door6
LINE
LINE is used to draw the line of 6'-11" and 3'-4" on both the sides
ARC
ARC with Start, center and end creating a arc on the top surface
OFFSET
OFFSET is used to offset the Door panel into specific distance.
ARRAY
RECTANGULAR ARRAY is used with 3 rows and 3 column with distance between as 9"
PLINE
PLINE is used to draw the top curved panels
RECTANGLE
Rectangle is used to Draw the Door lock
BLOCK
Giving name as Door6-- -->picking
points-------->Selecting object------->ok
INSERT
Inserting the created block wherever we require
Challenge 5
Aim: To draft the Column schedule as a block using AutoCAD
Procedure:
-Open AutoCad
-Selecting Metric system
-Command UN(units) and selecting Decimal with precision of O
-Command LIMITS and having limit of (0,0) in lower left corner and (10000,10000) in upper right corner
-Command ZOOM and selecting All
Commands used:
LINE
LINE is used to draw the Horizontal and vertical line to insert block
LINE is used to draw the dimensions of the bar
FILLET
FILLET is used to fillet the bars with fillet radius of 22 to create hook
Annotate Tab
In Annotate Tab ---->Modify dimension style---->Text and Style
Changing the style from ISO25 to Times New Roman----> Set current-- --->Apply
TEXT
TEXT is used to write the Type, Shape-size, Length, no, Total length, Unit weight, Total weight
BLOCK
Creating block for each bar bended
Giving name as a------>picking points--------->Selecting object---- --->ok for each bar
INSERT
Inserting the created block wherever required