Creating Architectural and Structural model with 3D rendering using REVIT
Ans 1:-
Aim:- To create an Architectural and structural model with 3D rendering using revit
My project is to build Office building.
Ans 2:-
Aim:- To assume reasonable assumptions for geographic and location details for the project modelling
- My project will be constricted in the commercial Area, Bangalore
- My building will be constructed in the plain Area(geographic)
- Infront of my Office there is two-lane road with width of 5 m.
- As per the NBC the height limit will be given in NBC part V-1,(National building code)
- The size of the rooms also give in the NBC part V-1.
Ans 3:-
AIM:-To prepare a structural model
Procedure:-
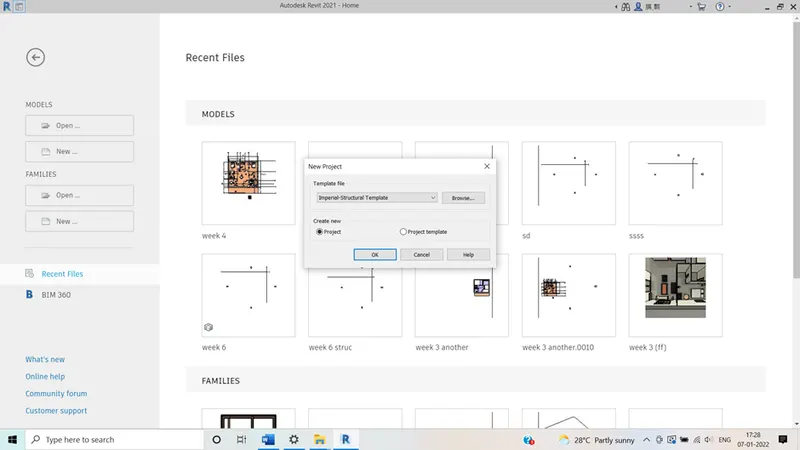
- Open the structural template and click ok.
- Draw the horizontal and vertical grids and give the names
- Draw the horizontal and vertical grids and give the names
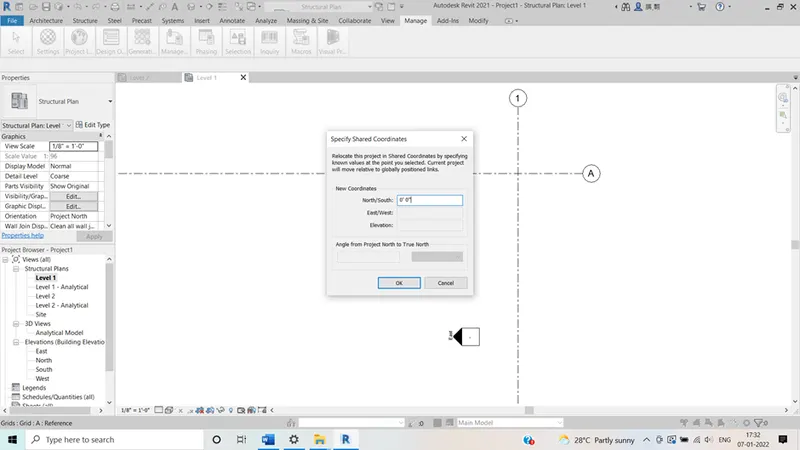
- In the next step save the project After drawing the grids go to manage tab and select project coordinates,
- 5specify project coordinates and type 0’ 0’’ and click ok.
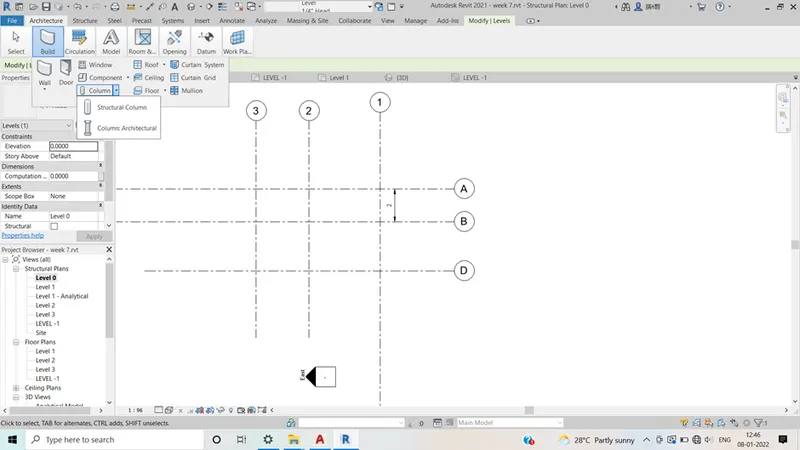
- In the next step go to structure tabs and click on foundation type and enter the dimension of the footing and draw the foundations click ok.
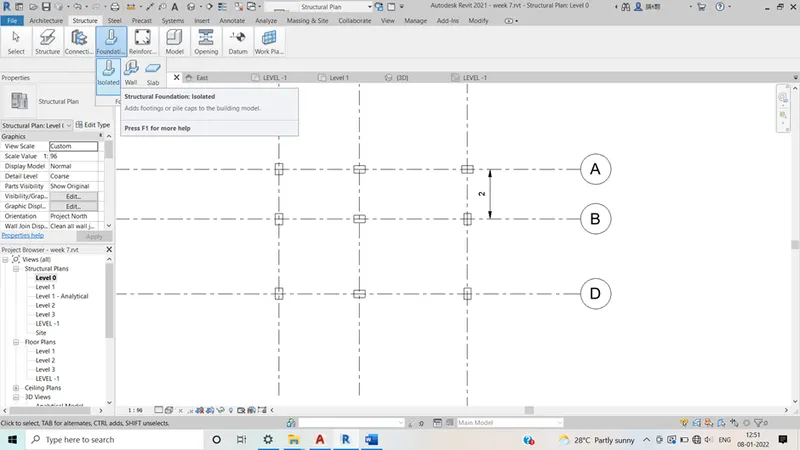
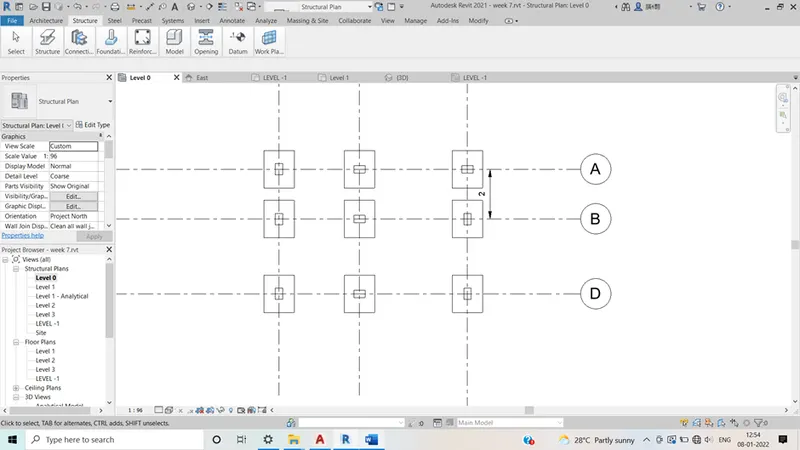
- In the next step go to structure tabs and click on structure and select columns type and enter the dimension of the columns and draw the columns click ok.
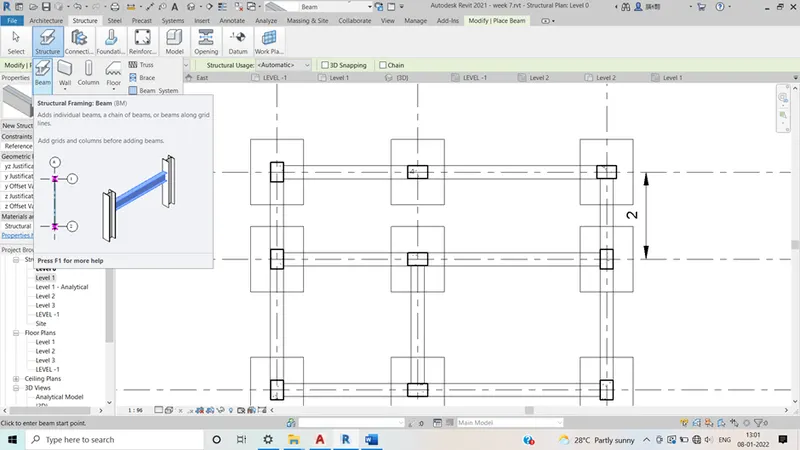
- In the next step follow the same steps above and draw the floors select the concrete floors of thickness click ok
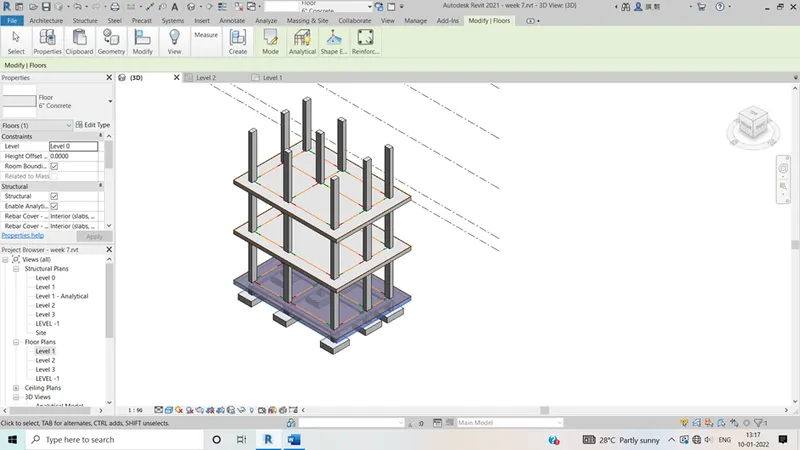
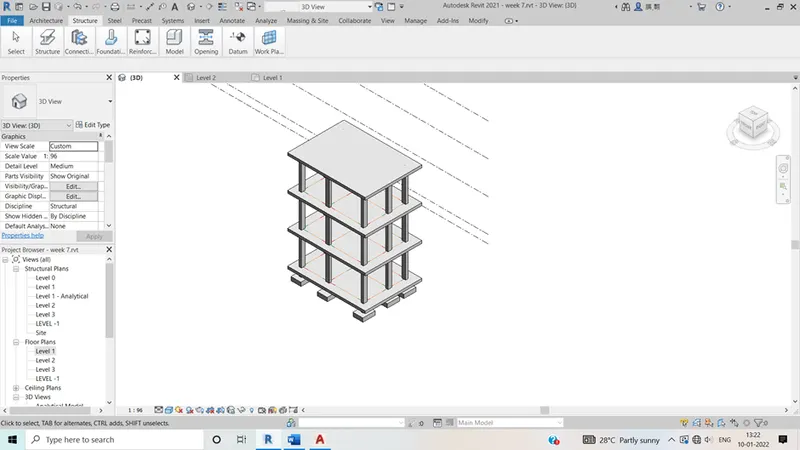
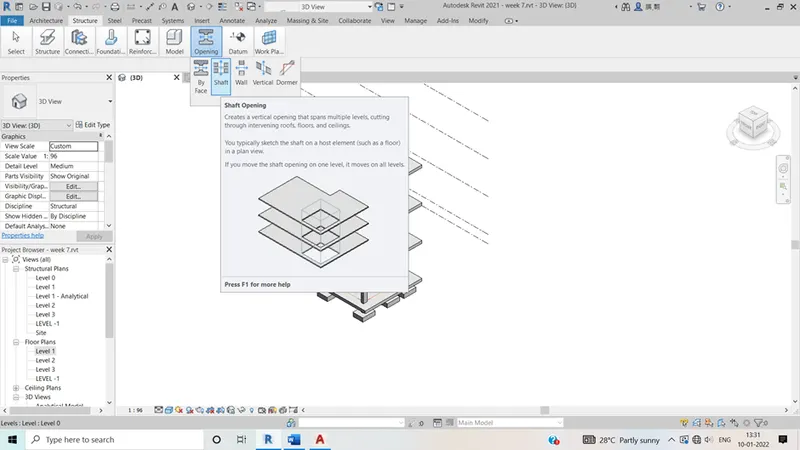
- Now in order to create the shaft for the stair case ,in the structure tab select opening and click on shaft .
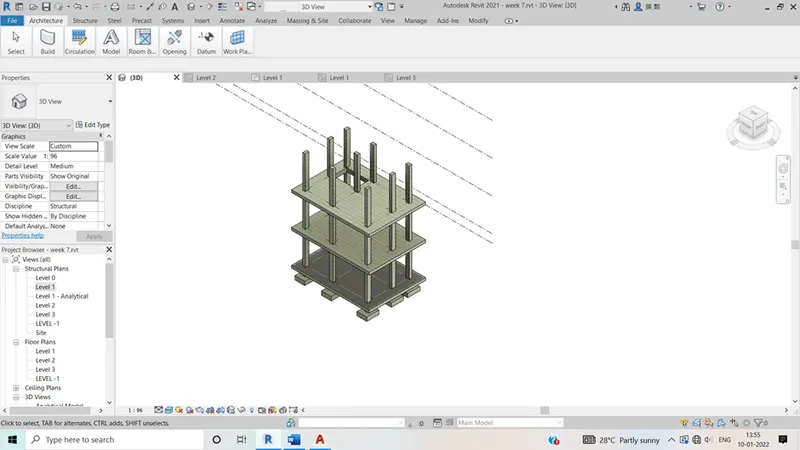
- Draw the shafts and draw the boundry and click on ok.
- Now in order to create the shaft for the stair case ,in the structure tab select opening and click on shaft .
- Draw the shafts and draw the boundry and click on ok.
Ans 4:-
Aim:- To include the given components based on the type of structure using architectural model
Procedure:
- Link the structure model to the architectural model by using the manage tab and click on mange link
- Select the revit file
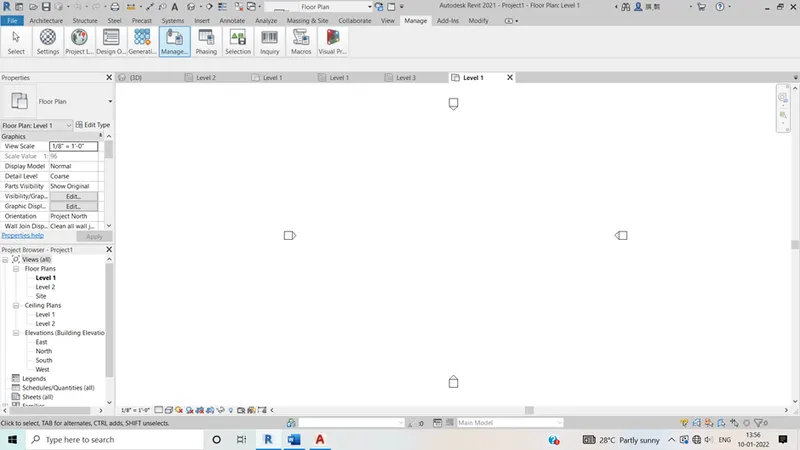
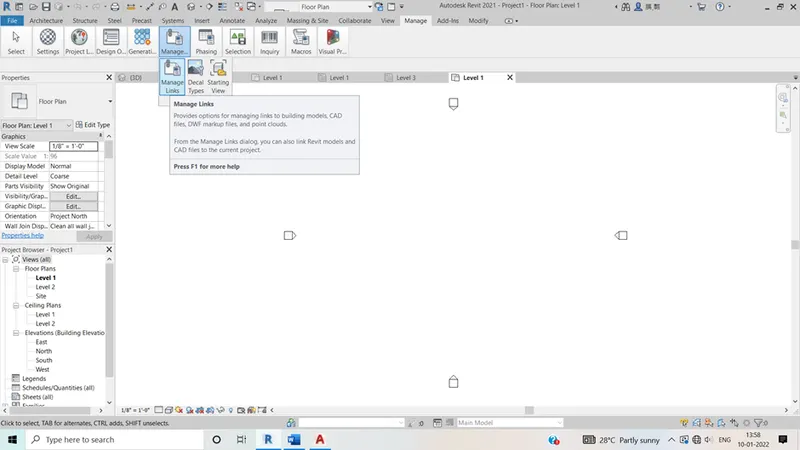
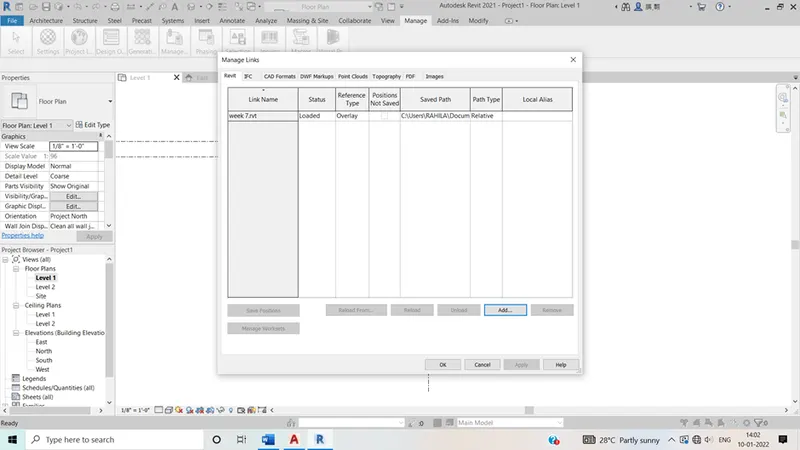
- Once the model is loaded click on the architecture tab and click on walls
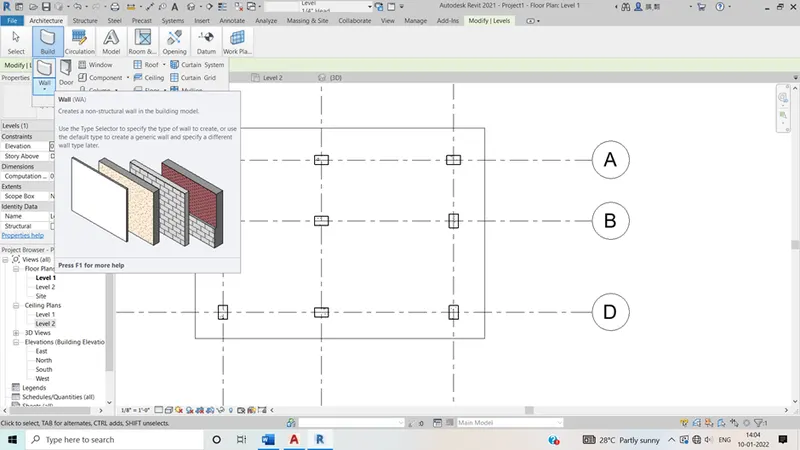 Now go to Architectural tab and start drawing the walls the thickness of all the exterior walls are maintained to be 300 mm and internal walls are constructed of about 150 mm thickness
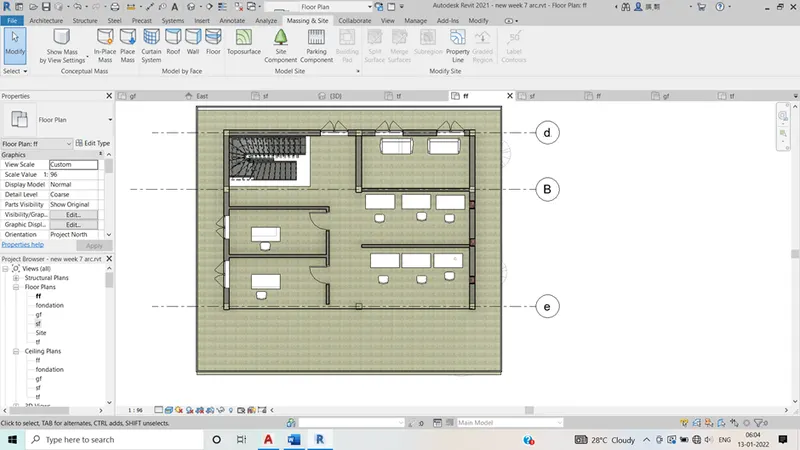 By using the insert tab all the required families were loaded and as per requirement all the furniture’s , plumbing units were inserted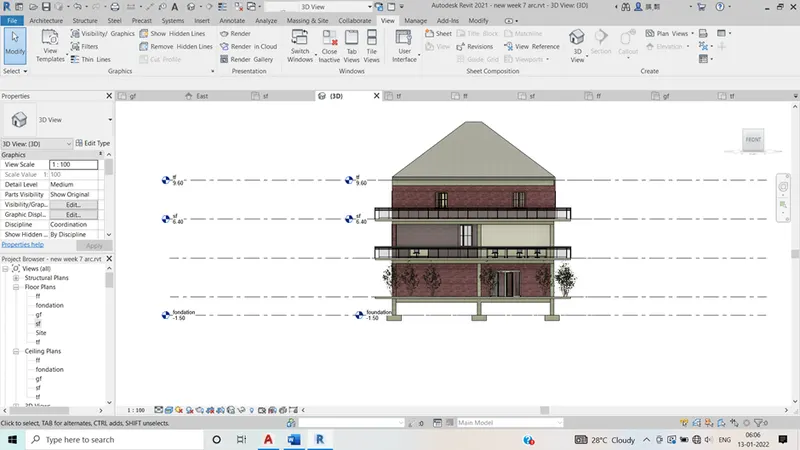
- By using the rooms tags all the rooms were named, and using lighting family lights were placed.
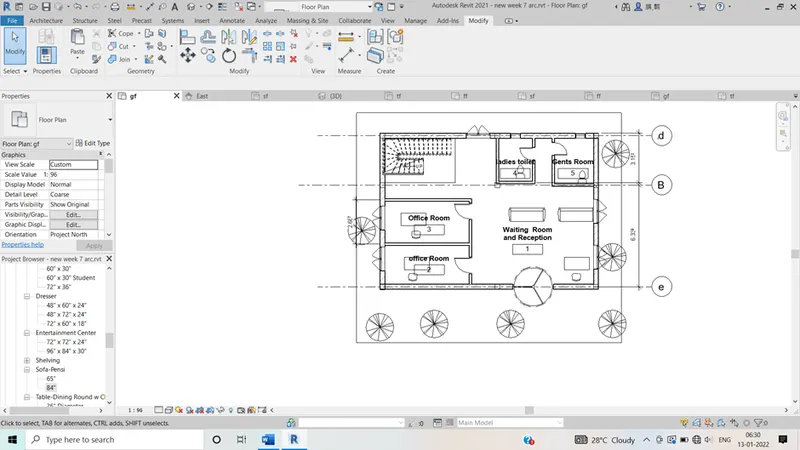
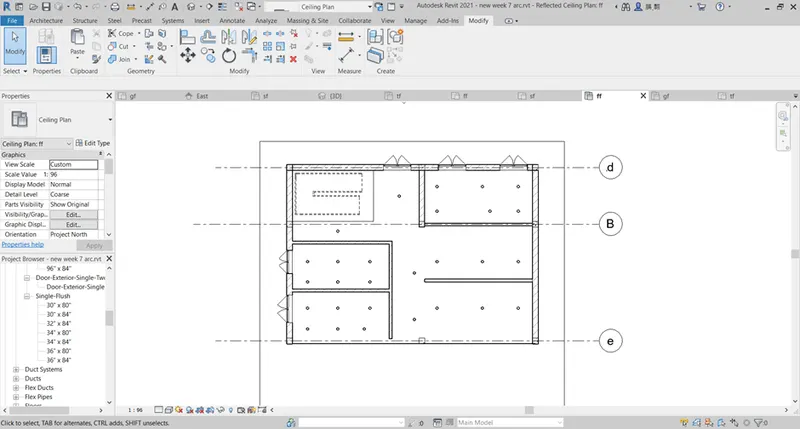
- Result:- hence the model is prepared succesffuuly.
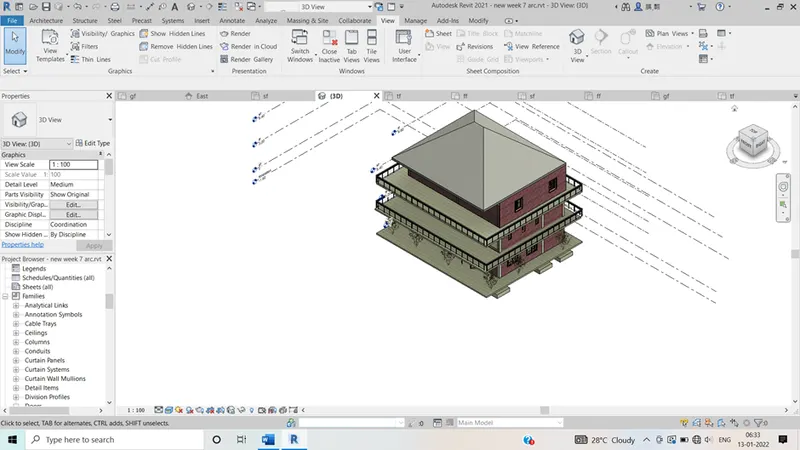
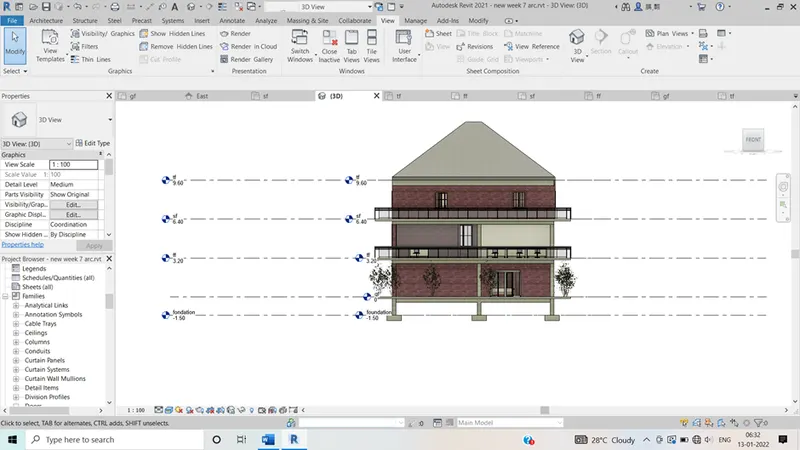
Ans 5:
Aim:- To provide the set of drawings in an architectural and structural model .
Procedure:-
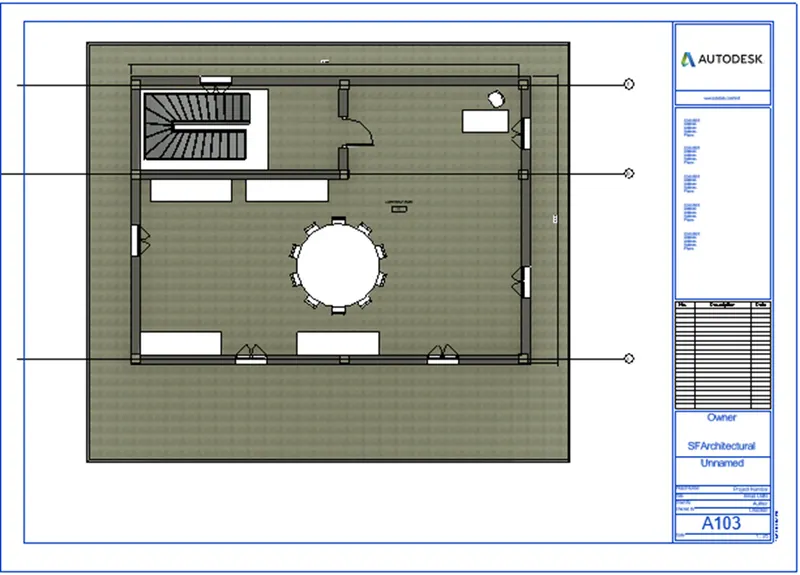
- A) Floor plans with annotations
- Select the annotate tab and draw the dimensions
- Then go to view tab and click on sheets and copy the required sheets
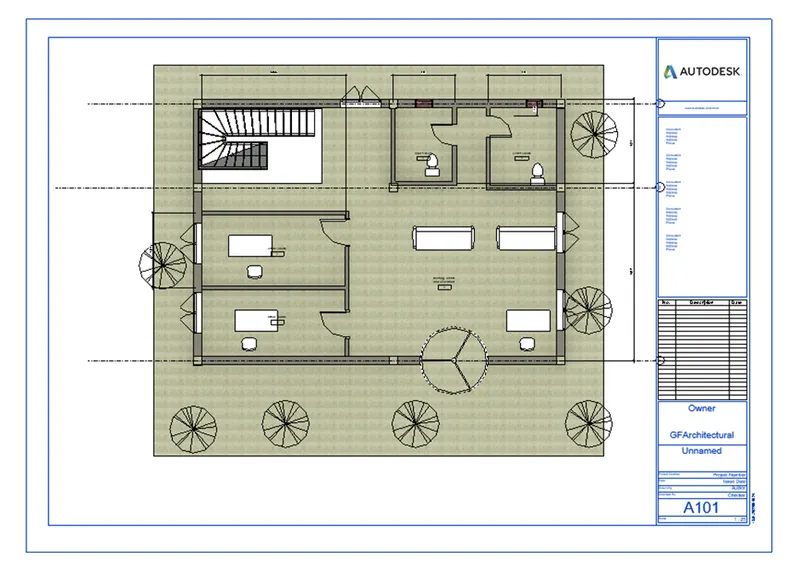
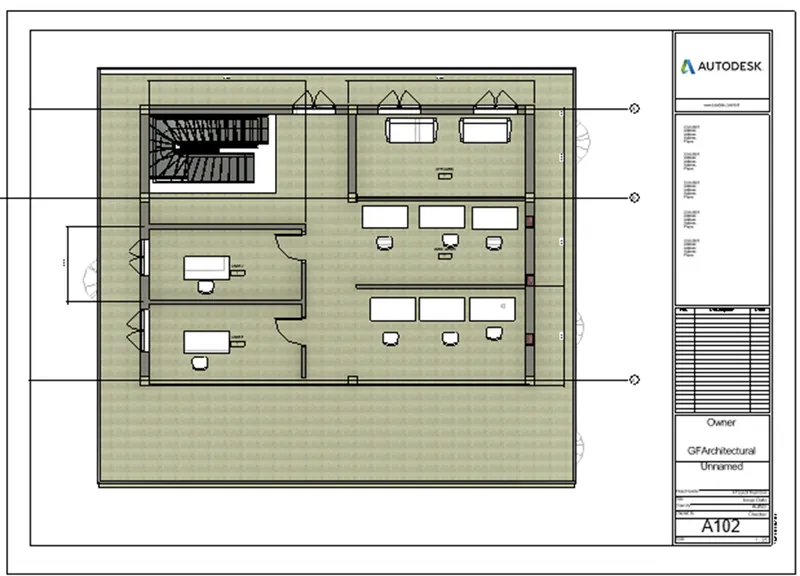
- B).Elevations
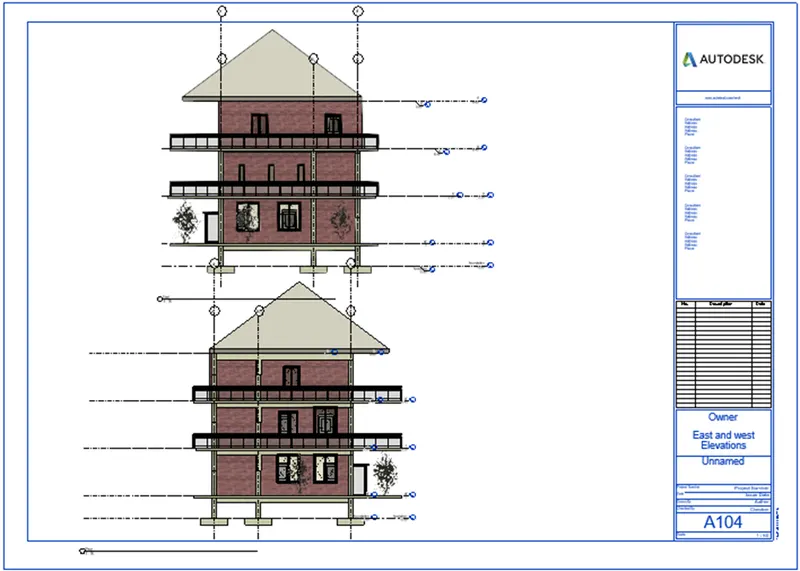
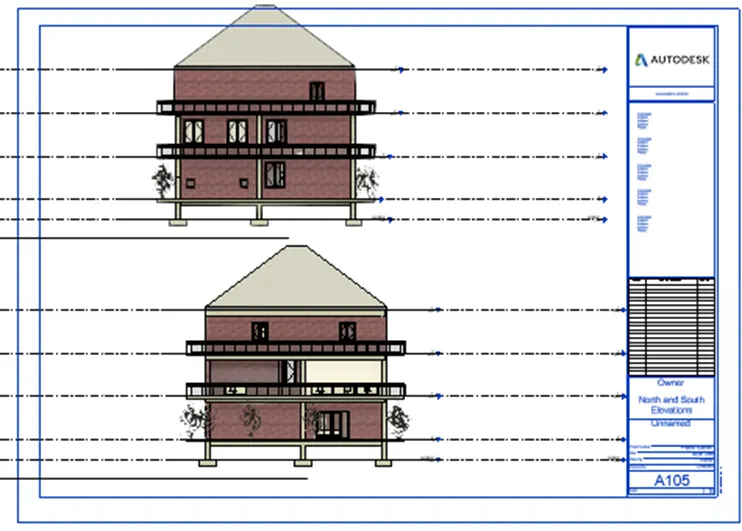
- Follow the same above steps and elevation plans can be drawn
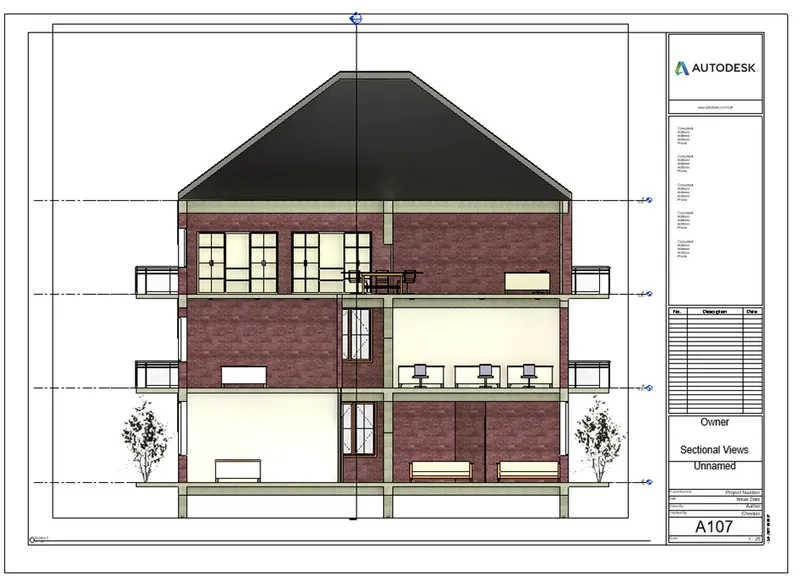
- Sections
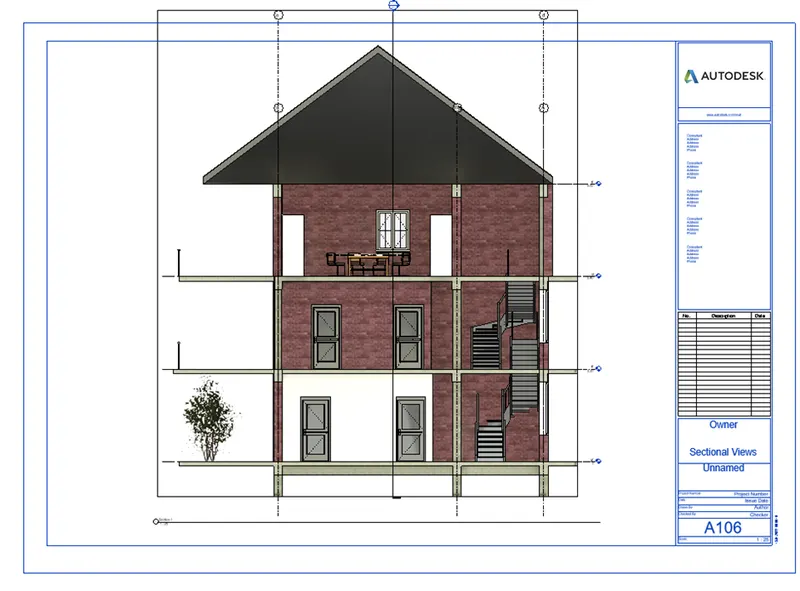
- Go to view tab and draw sections and then go t sheets and draw it
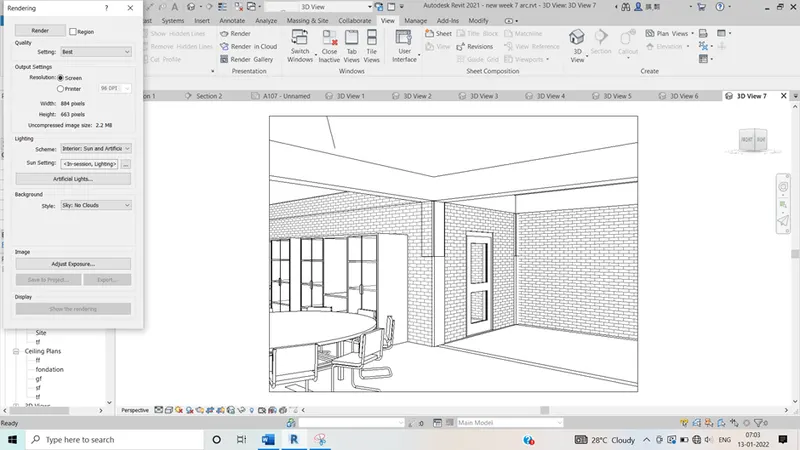
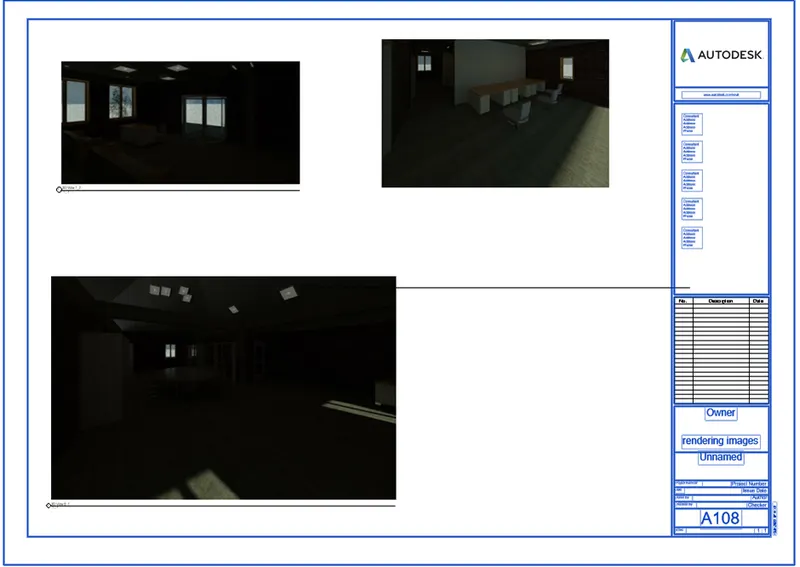
Ans 6:- To render the images of the 3D model produced and to include the rendered images on the drawing sheets.
Procedure:-
- Create the camera by going to view tabs in all the rooms
- Select the render under the view tab and adjust the settings
- Click on render
- Go to view tab and select sheets and copy images to the sheets