Creating Architectural and Structural model with 3D rendering using REVIT
Aim
Creating Architectural and Structural model with 3D rendering using REVIT
Prepare the Architectural and Structural model with the given specification assign in the task in which the archi. model need thr stroge and other details iterm load from the family of revit.
Ans 1
I have chosen Multi-Unit Residential Apartment in thr given task.
Ans 2
Standard are to followed by the the NBC given formate and requirement are followed as per that only.
Ans 3
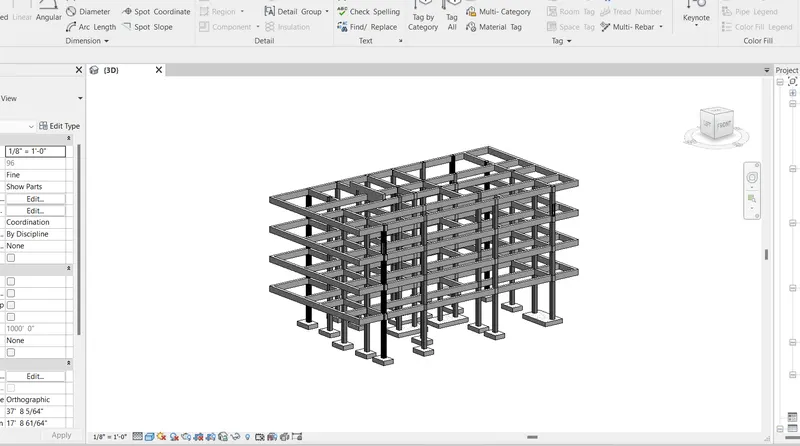
Strutural model and requirement are shown as image uploaded below
Layout
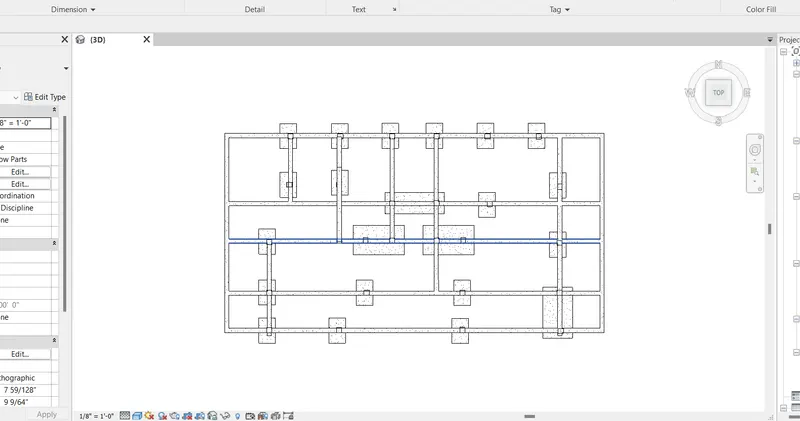
Structral 3D view
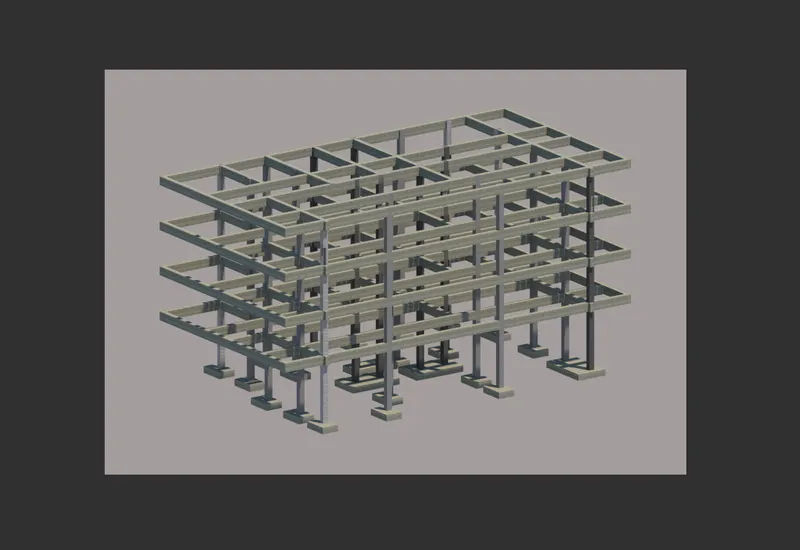
Rendered 3D view
Ans 4
Archituctural model requirement
Wall Layout with appropriate
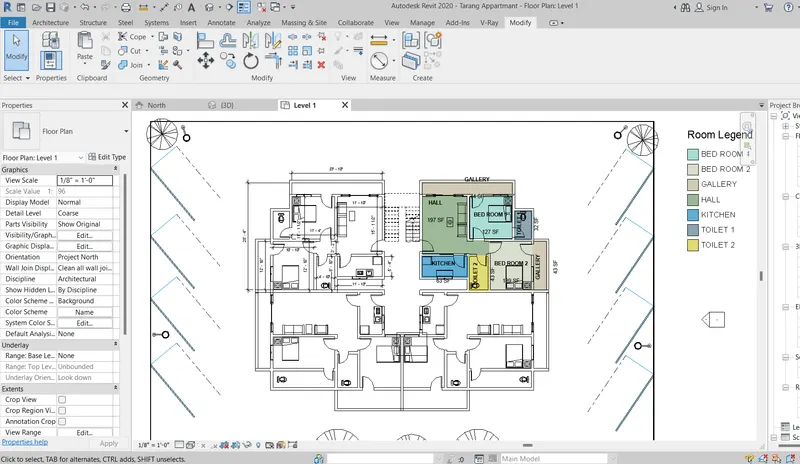
Components to add details to a room ( Desk, Chair, Lighting )
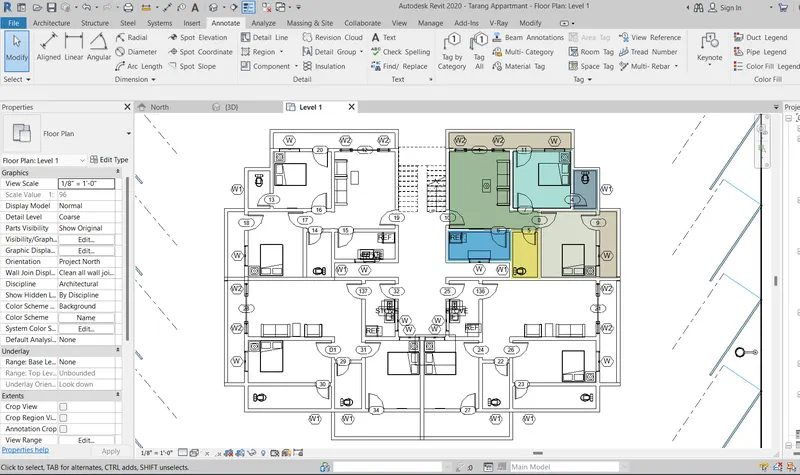
Electrical plan view
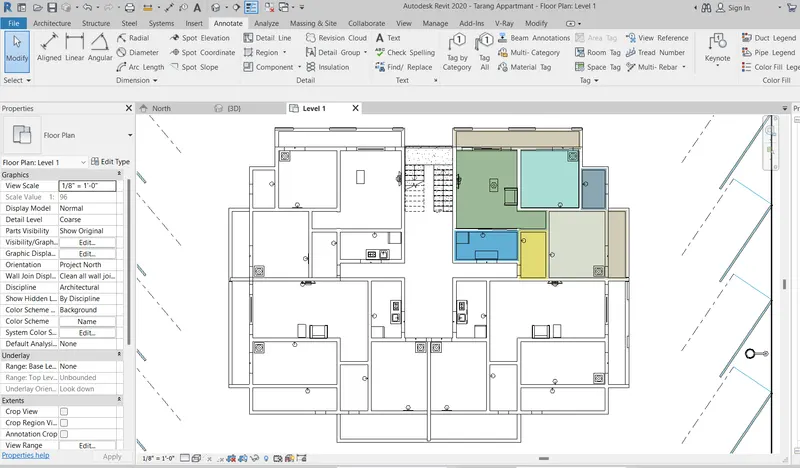
Trees and others
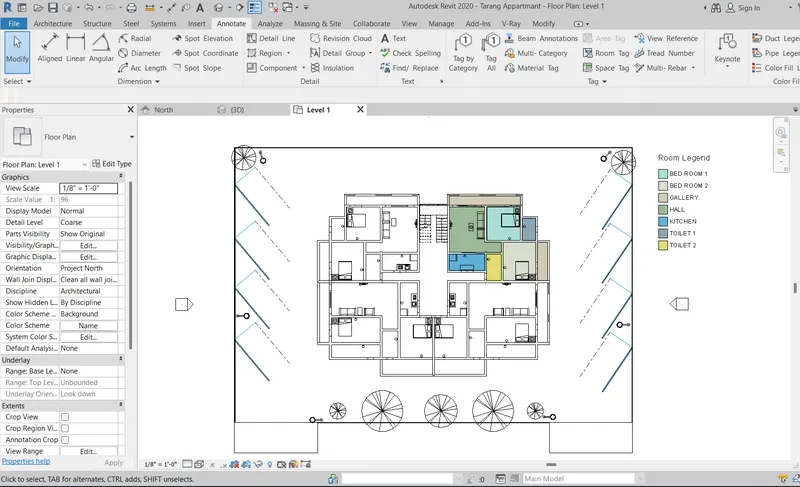
Ans 5
Floor Plans with Annotation
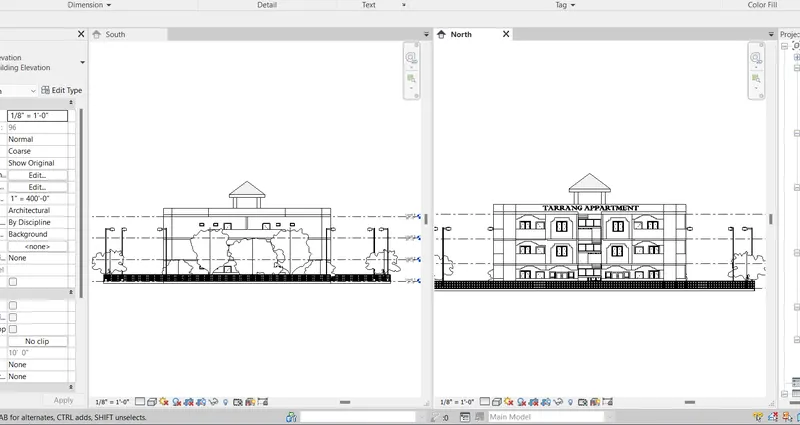
Elevations
East - West
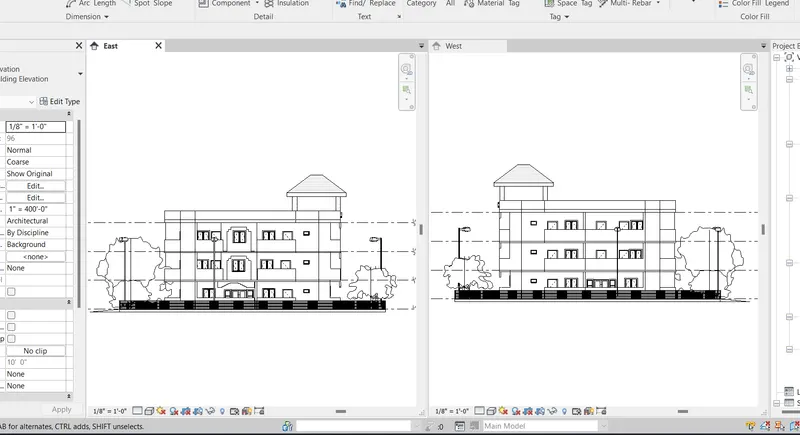
North - south
Sections
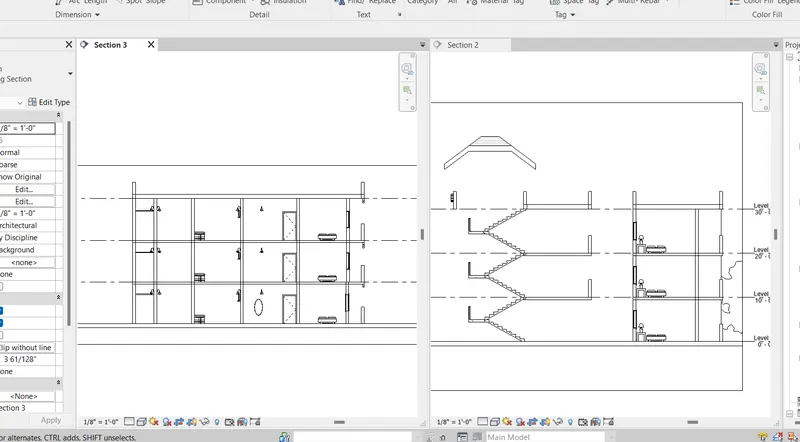
Ans 6
Rendering from interior rooms
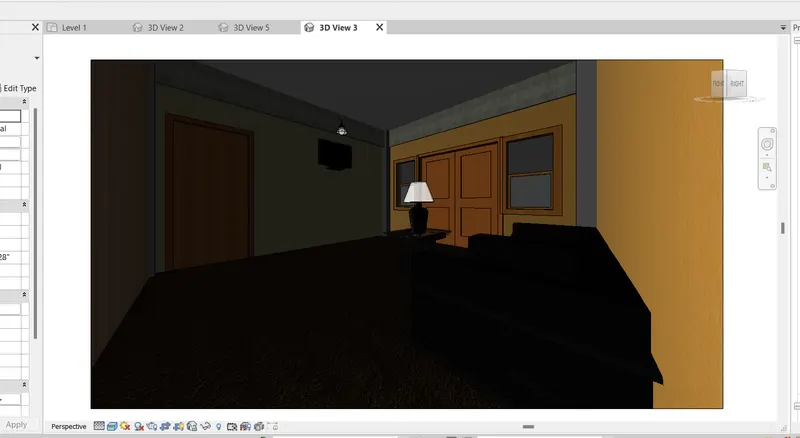
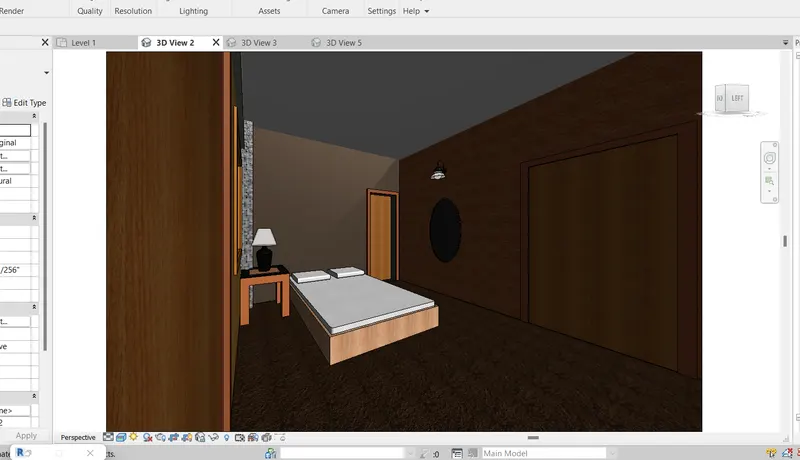
Rendering from out showing topographic features
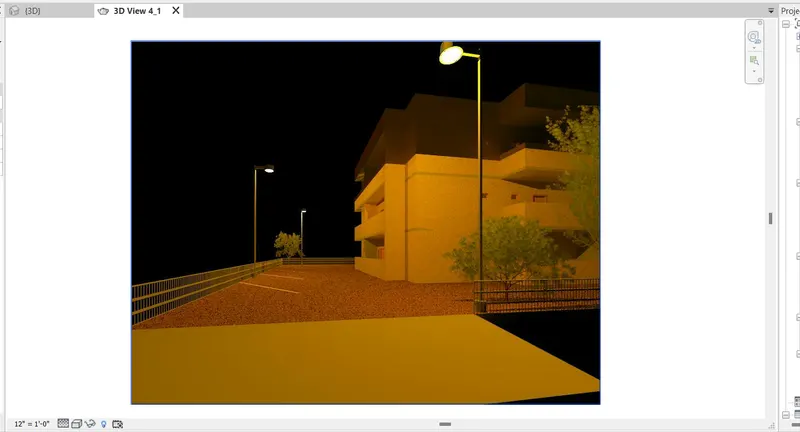
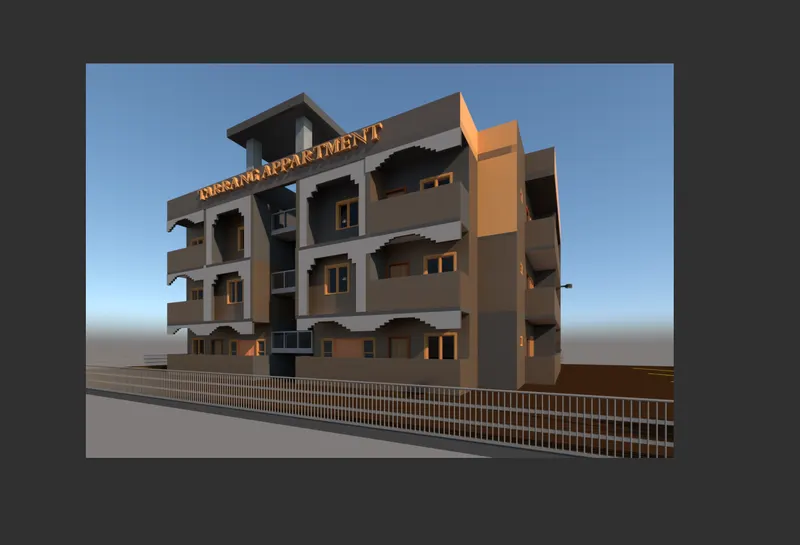
Rendering through structural framing
Result
Set of drawing sheets created and submit the drawings from the architecture and structure model.