Creating Architectural and Structural model with 3D rendering using REVIT
CHALLANGE -7
Q-1 Select the type of structure you want to build from one of the three below:
1)multi-unit residential apartment
2)office building
3)school
Ans:- assume
the building i choose is a school building
Q-2 Assume reasonable assumptions for geographic and location details for your project modelling.based on assumption and type of the structure selected identify the modelling requirement from NBC
procedure:-
step-1
open revit
open new revit file and save it as project-2
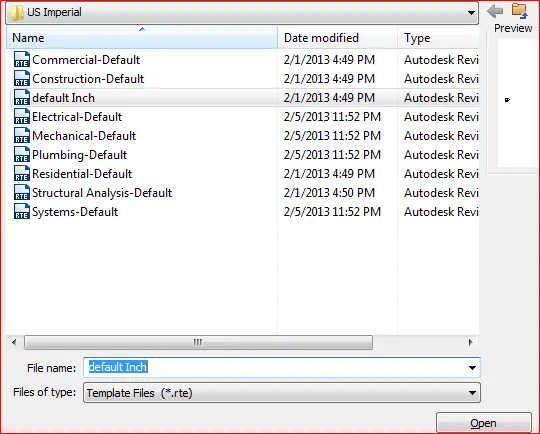
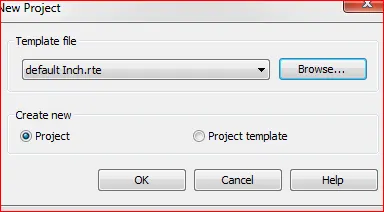
step-2
Goto manage tab and goto project loaction tab
click on location to set the location
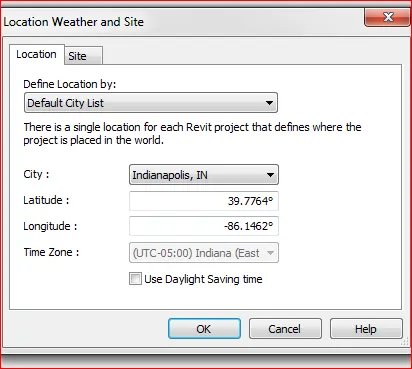
location is set
the modellig requirement as per NBC
-point to remember while designing a school building
1) A master plan should be drawn up for the site as a whole .for this purpose the service of a good architect should always be taken for the planning of the building.however teacher and heads of the insitution should also try to equipment themselevs for giving suggestions to architects or planners in order to make the schoolplant more useful and serviceable
2)the level of the school should be high so that waterl logging does not take place in the mansoon season.there should be a good draiange system.
3)always it is advisable to have the building of one storey.the second storey can be constructed in the future when future expansion is needed.so it is desirable thats the school plant should be planned.
4)the building should be south facing so that sunlight can enter the room in the winter and cannot enter directly in the summer.provision should be made for the free circulation of air,proper light and a minimum area to accommodation a certain number of school children.the building must be planned with hygienic laws
5)the school building must provided for certain amenties for the students such as a coomon room sanitary conveniences,provision for the mid day meals ,refreshment and in case of girl student retiring room with necessary facilities,accommodation for teacher with a coomon room available for them where they can meet one another, areading room for the headmaster,an office room and well planned and equiment science laboratory to stimulate greater interest in science.but the planning and designing should be scientific and modem. the construction of all types of rooms in the building must be determined not fancy but large use in utilty.
6)adequate space must be provided with classroom ,special room,schools halls,staff room,office room,puplis common room ,library,and reading room in every secondary school
the classroom should have 600sft(30'x20') the heiht of each room must be more than 15 feet.
7)the suuroundings of the schoolbuidling should be attractive and must provide a stimulating environment for children to study &playing.
Q-3 Using the strucure model include the following component based on the type of structure selected.
A)foundation-isolated/wall/matt foundation
b)column
c)roof framing
e)floor/deck
f)floor opening for elevators and stairs
ans:-
Aim:- to using the structural model include the following component based on the type of strucutre like wall ,window door foundation beam etc.
procedure:-
1)open a architectural templatein the software and save it as educatinal building.-arch001 edu.
2)then draw the grid line and specify coordinates as 0'0" for both horizonatl and vertical grid lines
3)click the collaborate and save the project
4)next open the new strucure template save it as educatinal building -structural 001 edu.
5)then draw the grid line and specify coordinates as 0'0" for both horizonatl and vertical grid lines
6)click the collaborate and save the project
7)create a new archtectural template and add the arctitectural and structural link using the link option.
8))select the acquired coordinates and set links to the current coordinates
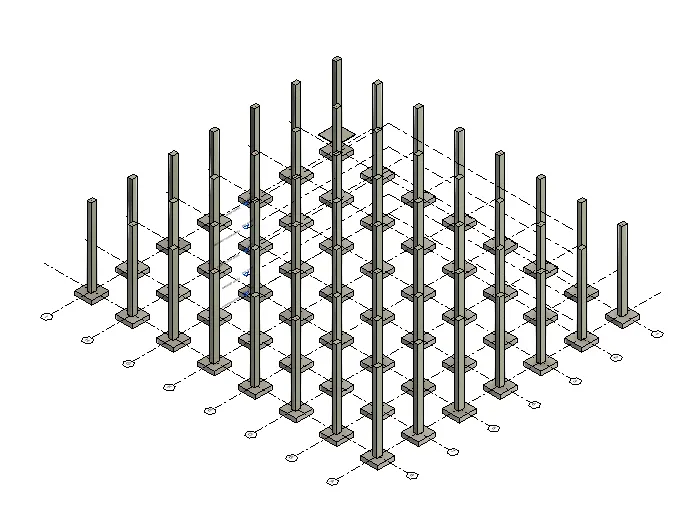
9)now start drawing the structural component of the project in structural template.
10)draw the vertical and horizontal grid lines,and also set the level of foundation ,ground floor,first floor,second floor,third floor,and roof levels are created.
11)select column option from the structural tab and draw the column intersection points of the grids.
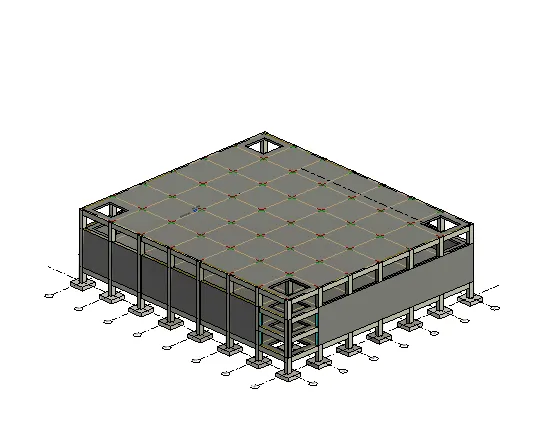
12)react the same process for draw the strutural component,foundation,beam,floor,and save the project to the central file
COMPLETE MAKE ALL COMPNENT OD STRUCTURE -BEAM ,FOOTING,SLAB,ETC
Q-4 using the architectural model include the following component based on the type of structural selected
A)wall layout with appropriate material and finshing
b)exterior facade with fancy finish
c)interior partition wall to size room
d)component to add details to a room(desk,chairs, lighting,plumbing fixtures)
e)add component such as stairs elevator
f)have at least one side of the building with curtain walls and glass panels.
g)include interior and exterior lighting fixtures.
h)place proper topographic components from outside(trees parking,plants) to add details to the model
Ans:-
Aim:-
To using the architectural model include the following component based on the type of structural selected above
procedure:-
1)now go the architectural template which has created before in this file.
2)copy the grids which were created in the previous structure template and copy it
3) with the help of paste from clipboard option paste the grid in the archtectural template.
4)select the grid and pin it.
5)click the elevation and create the level required from architectural tab
6)click virtual graphics setting and select custom in annotation off the grid.
7)now start create the exterior wall on the grid lines
8)and then ,floor tool add floor to all levels of projects
9)by the way same doing in walls also
10)add stairs to all level in it.
11)to created the staircase add railing system in it.
12)add window,door tothe wall
13)then load the load families in the component required for the project and add them in the drawing them in laod family
14)set the camera in all room to view the picture in realstic of building
15)save the project and changes will done in the archtectural template will be save to be centralised file.
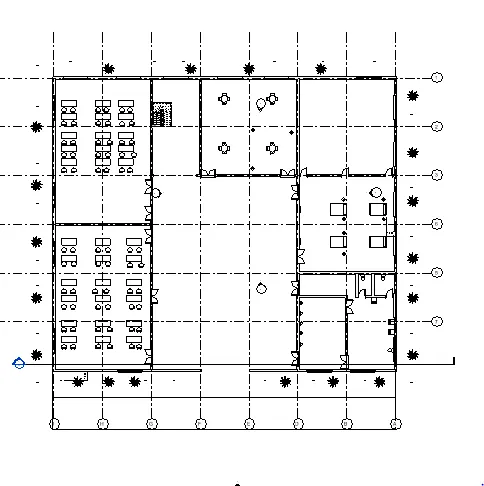
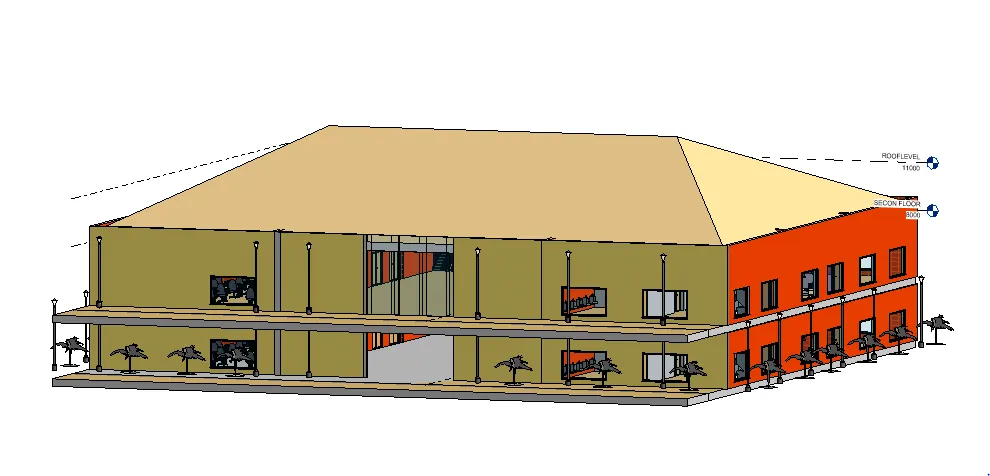
Q-5 provide a set of drawing in an architectural and structural model to the following details with catagories and appropriate sheet template included.
a)floor plan with annotations
b)sections
C)elevATION
Ans:- with template
aim:-to provide a set of drawing in an archtectural and structural model to list the following details with categories and approprite sheet template floor plan,elevation,and sections
procedure:-
1)open view tab and select sheet tools.
2)sheet dialog box will appear then pressA-1 metric and click ok
3)rename the sheet by doubt clicking on the name and use appropriate names to the sheet.
4)goto the insert tab and select on load image option
5)then ad image into our sheets and then save it.
6)repeat the same process and add the structural and architectural models into the sheets.
7)add the floor plan,elevation plans and section also with the same steps into the sheet.
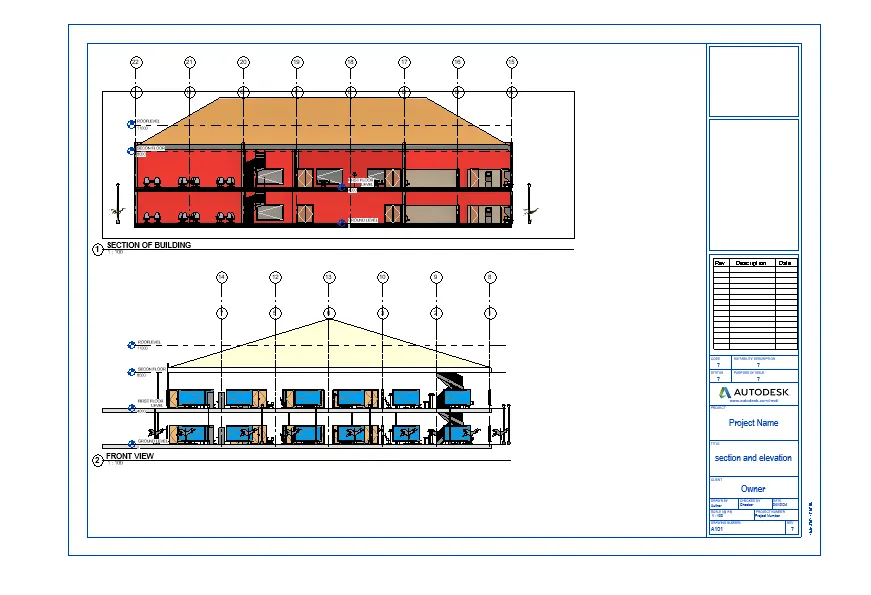
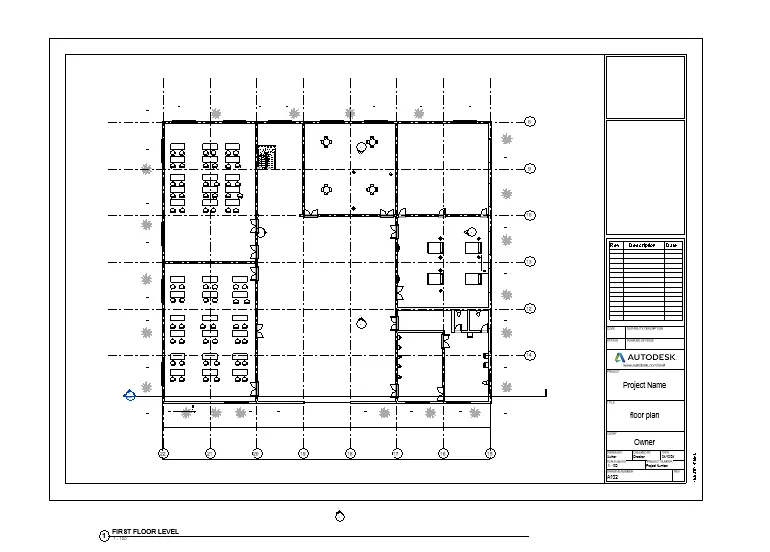
Q-6 using rendering setting render images of the 3dmodel produced and include the rendered image to the drawing sheet.
a)-rendering from interior rooms
b)rendering through structural framing
c)rending throuh from out showing toppgraphic feature.
Ans:-
Aim:-To using the rendering settings ,render images of the 3d model produced and include the rendered images to the drawing sheets.
procedure:-
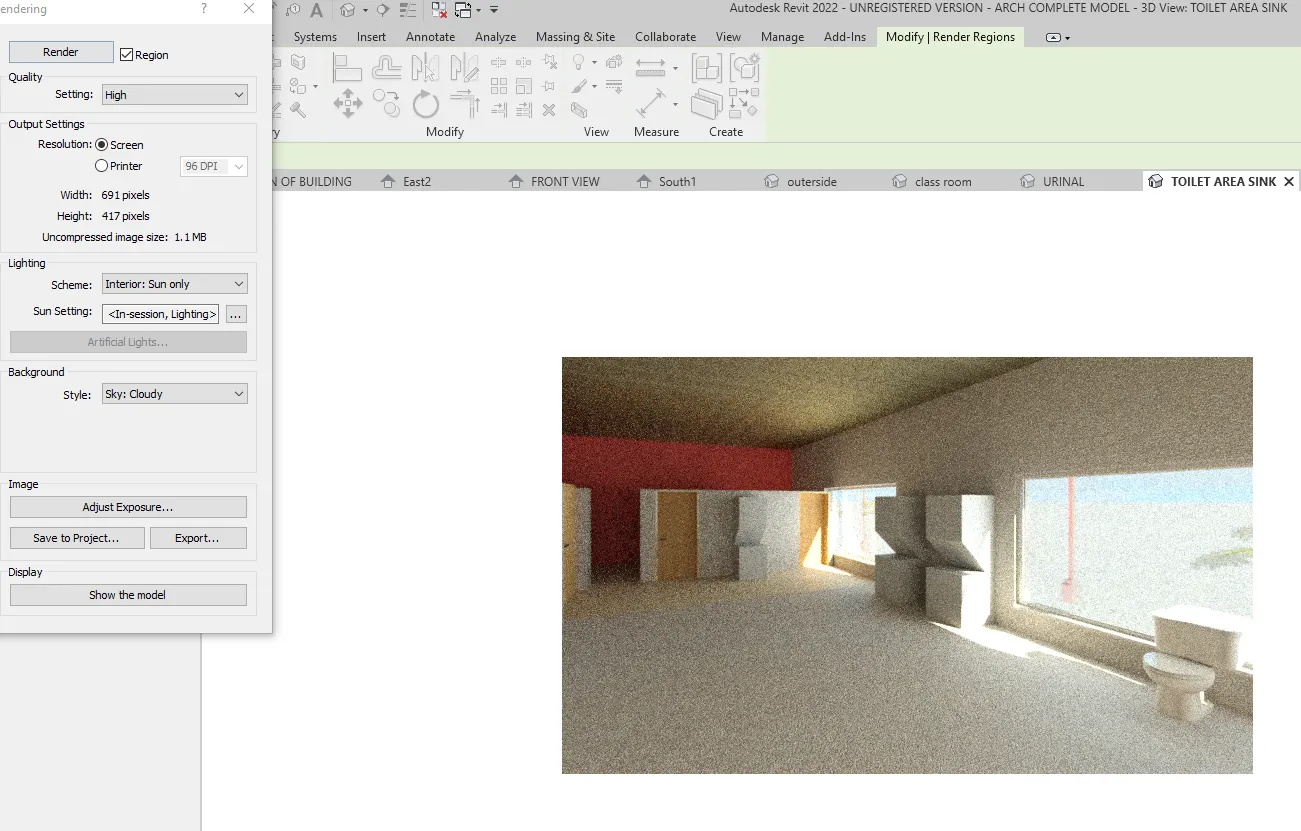
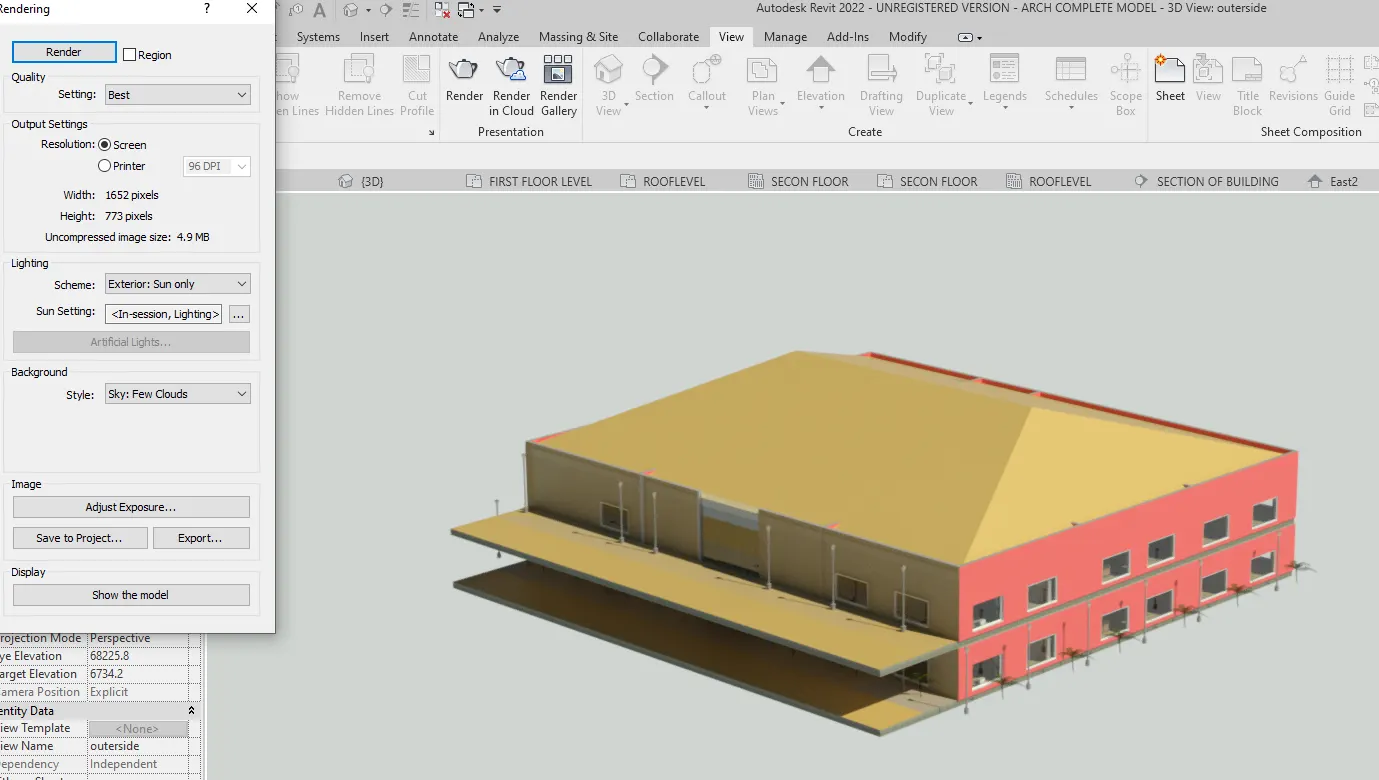
1)open 3d view and set the view to take the picture where we want to render the area.
2)then click view menu and click render option
3)render dialog box are apperas.
4)select region option and crop the images in region
5)then we can change the style of render image ,scemes,lighting options and finally ,click render in it.
6)then the render image will be appear into more realistic than other and it can used to better presentation of our client also.
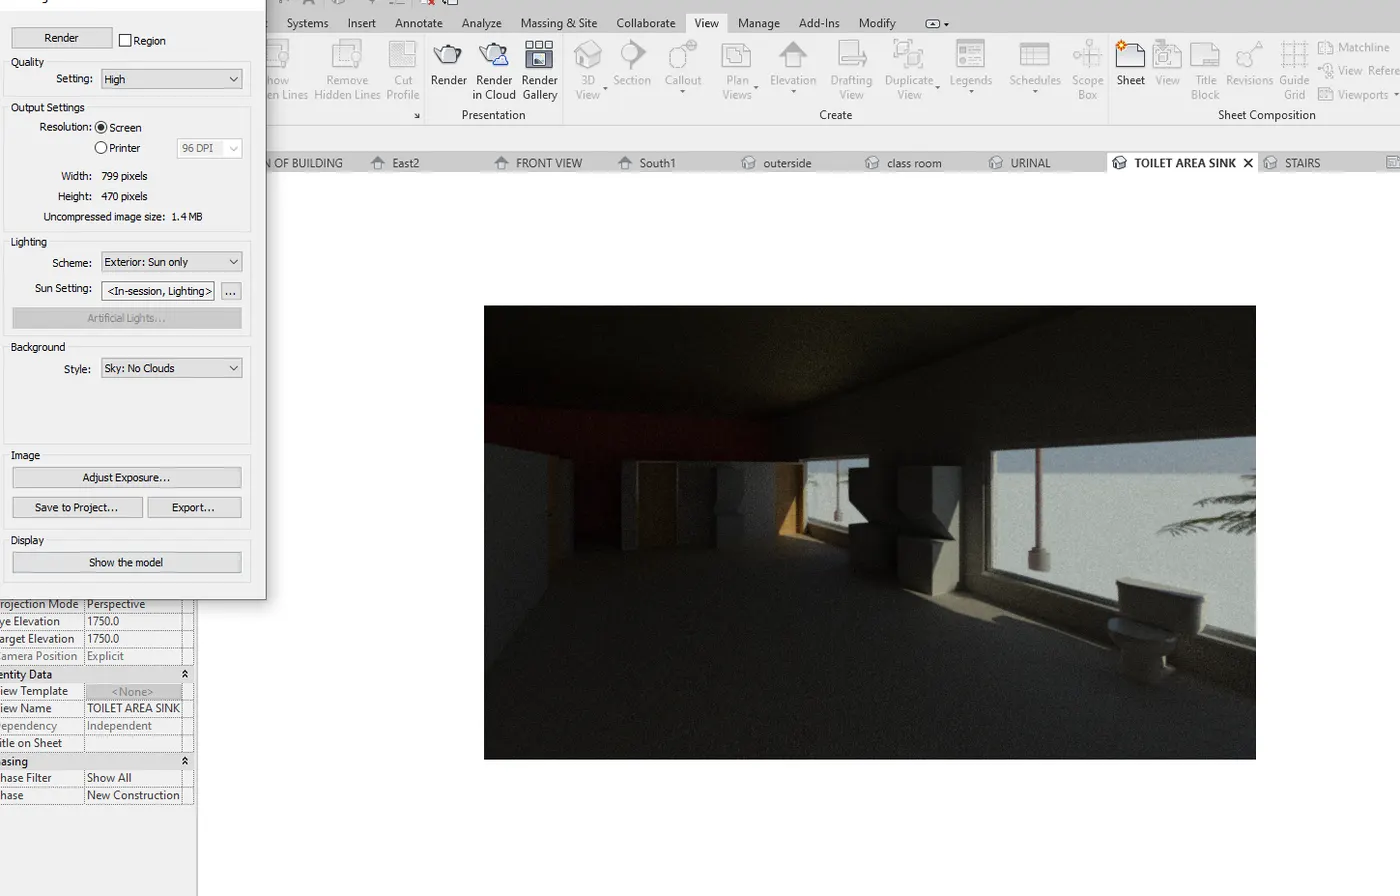
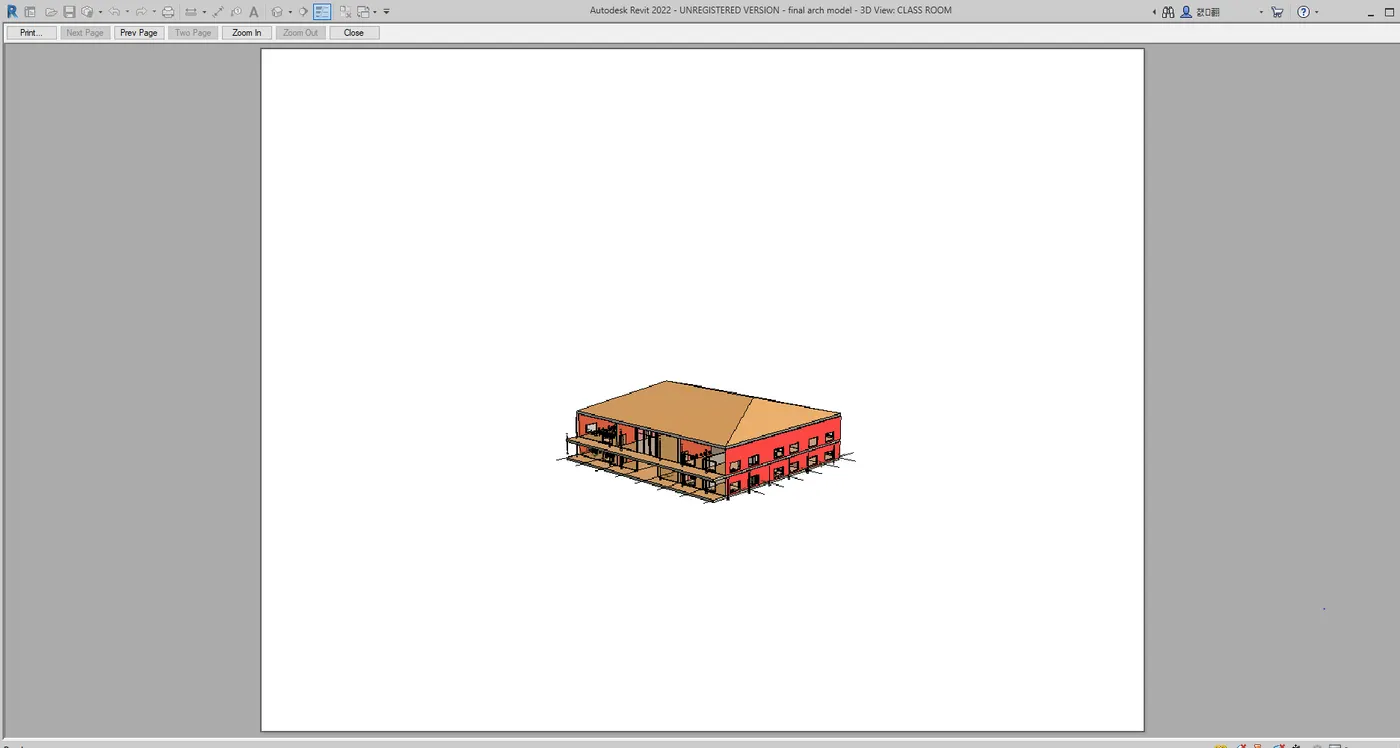
Q-7) to print the set of drawing sheets created and submit the drawings from the archtecture and structure model.
Ans:-
Aim:-to print the set of drawing sheets created and submit the drawings from thr architectural and structural model.
procedure:-
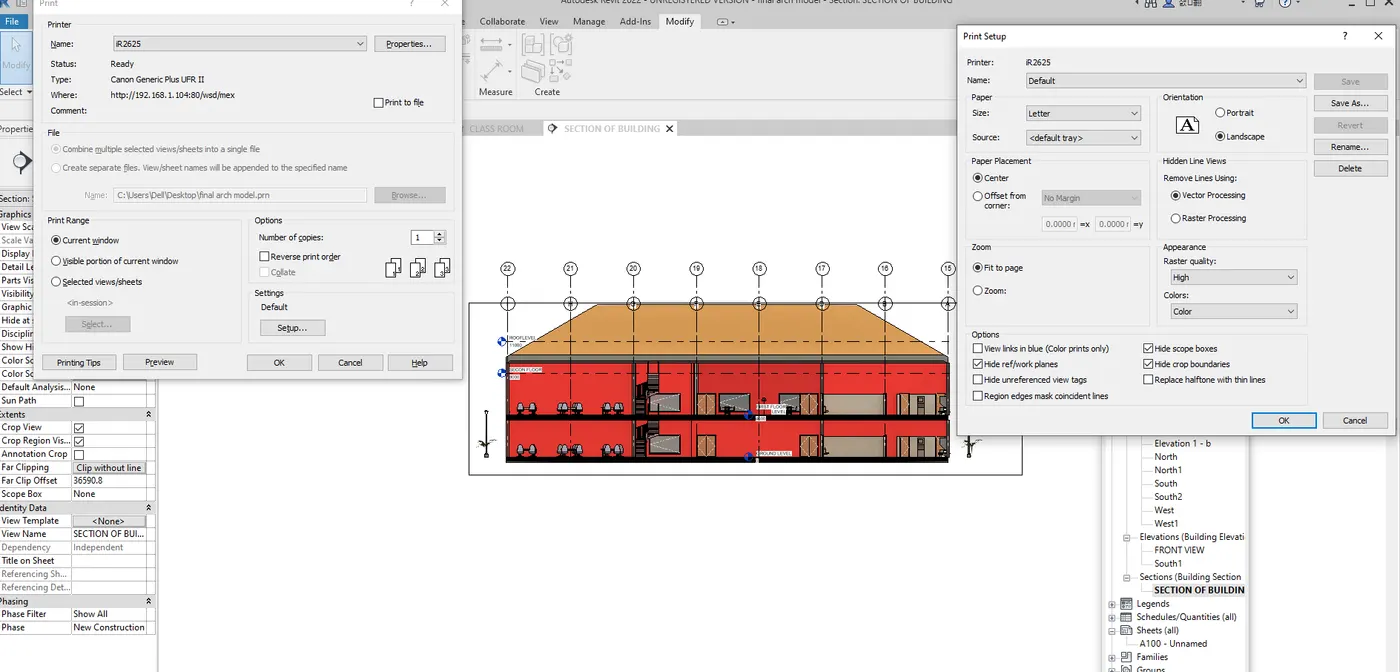
1)click the view and open file menu and click the print.
2)print dialog box is appear
3)then change the setting of sheets size,texts styles page set everthing
4)then click print and press ok.