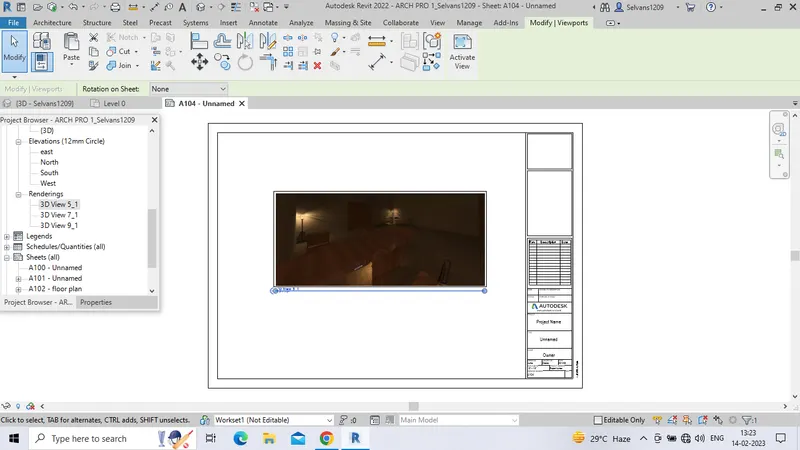
Creating Architectural and Structural model with 3D rendering using REVIT
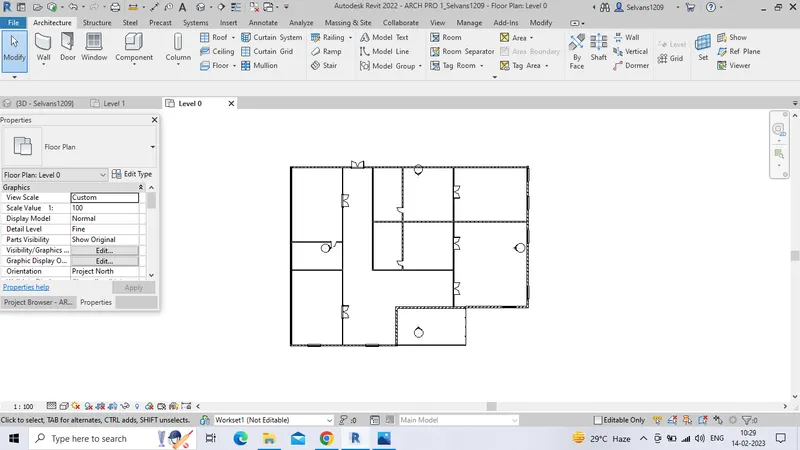
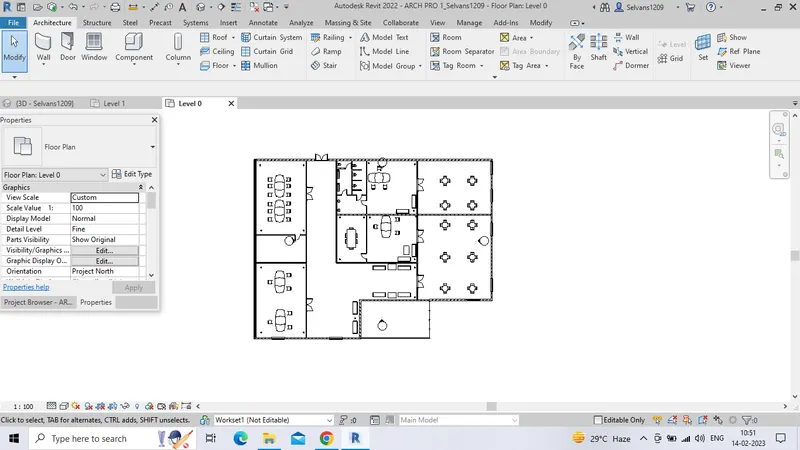
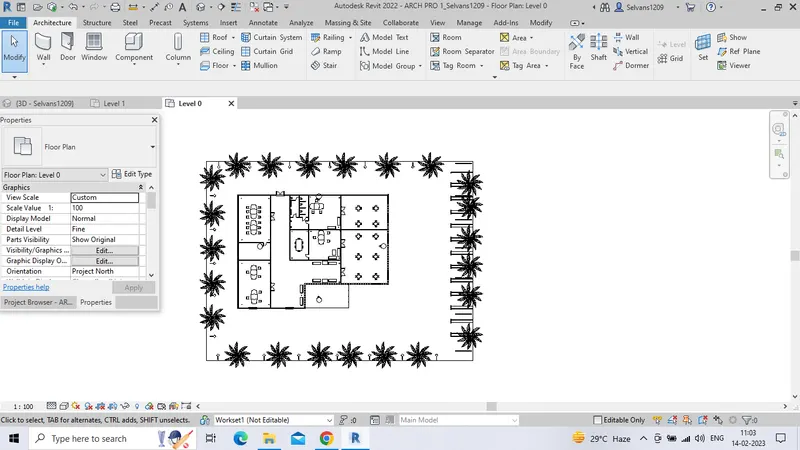
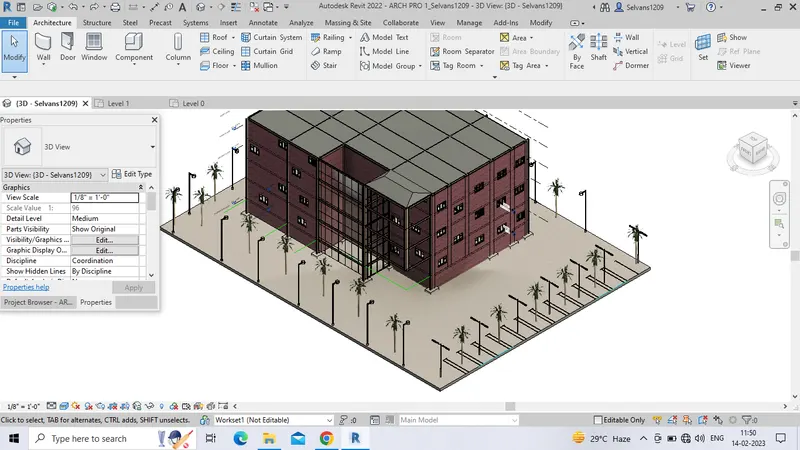
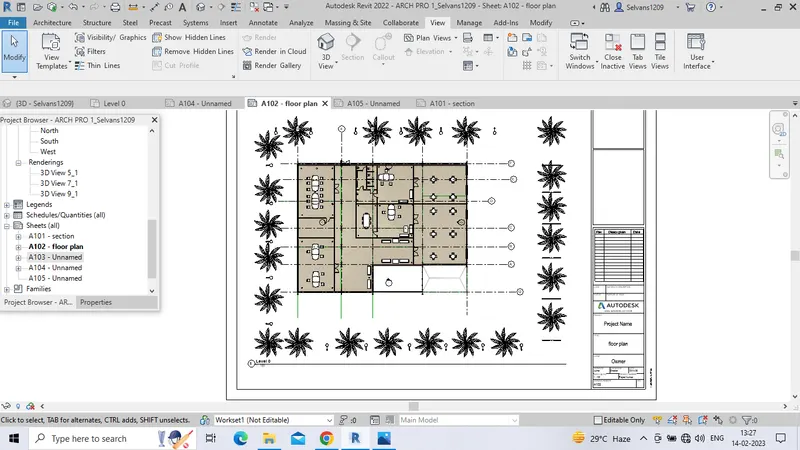
1) I Chose office building for this project .
2)The office building is planned to be constructed in chennai.
Modelling requirements as per NBC
Since, my building is an office building, it can be taken as a business building.
The open space around the building shall not be less than 4.5m.
Considering the type of construction as type 2 construction, the FAR value for the business building shall be taken as 2.9. The plot size is taken as 40mx70m i.e, 2800m2 and individual floor area is 2000m2. Hence, FAR value obtained is 2.14 which is within the prescribed limits as per NBC.
The width of the road abutting the building is taken as 30'.
The maximum height of the building shall not exceed 1.5 times the width of road abutting plus the front open space.
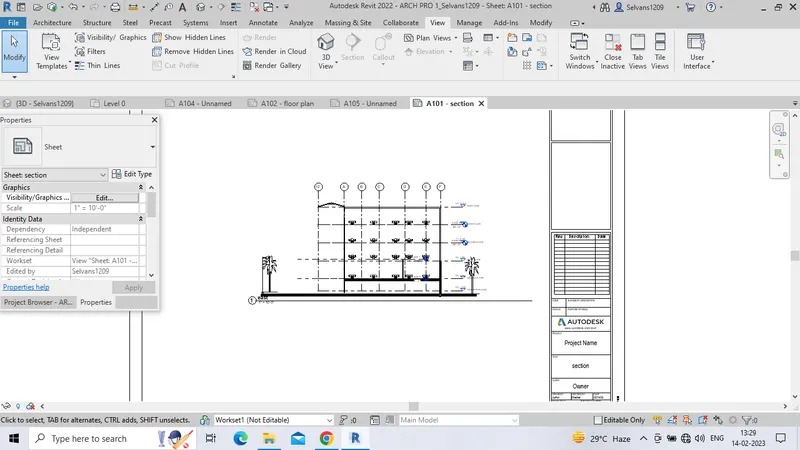
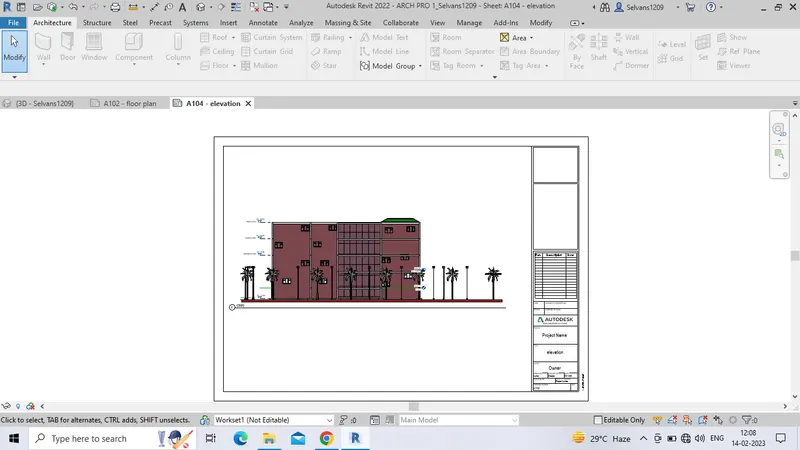
Building will consist of 7 floors each floor having a floor height of 15'. Hence, the entire floor height will be 90', which is within the limits prescribed by NBC.
3)
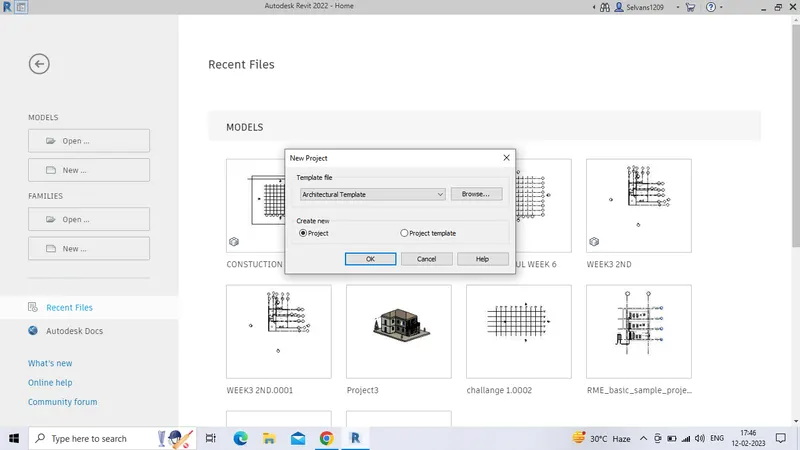
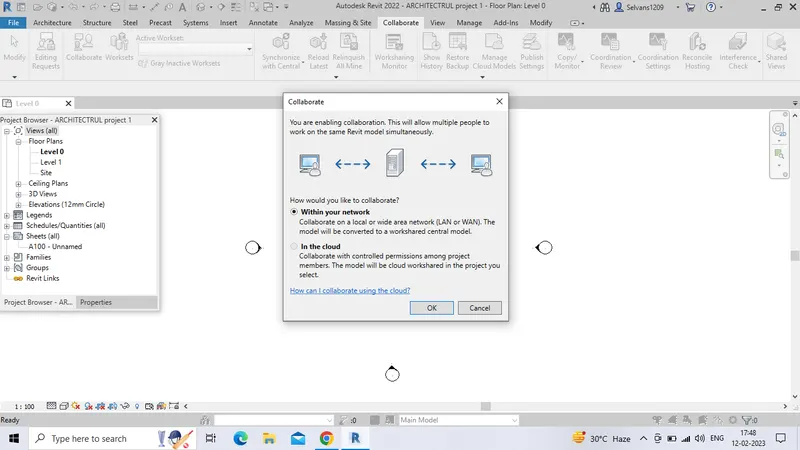
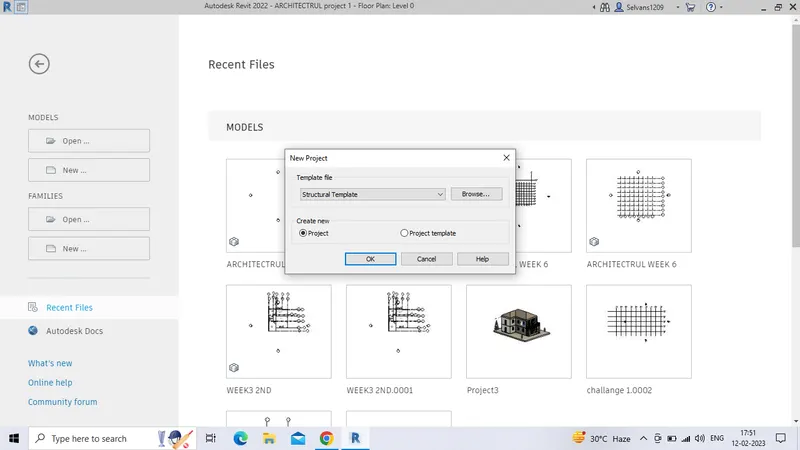
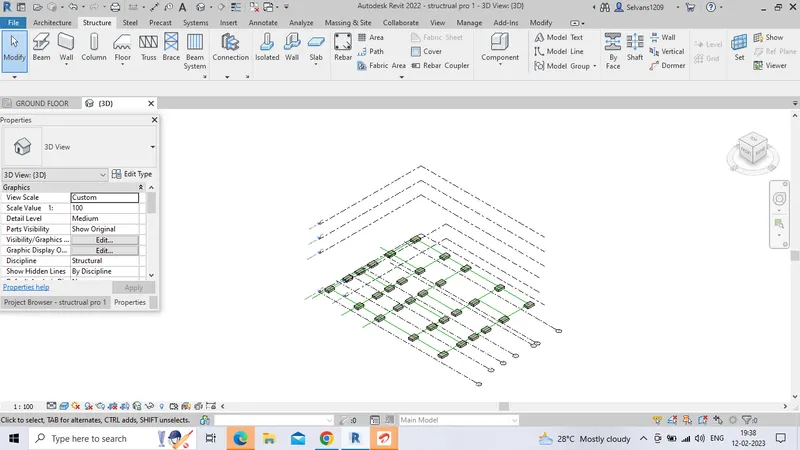
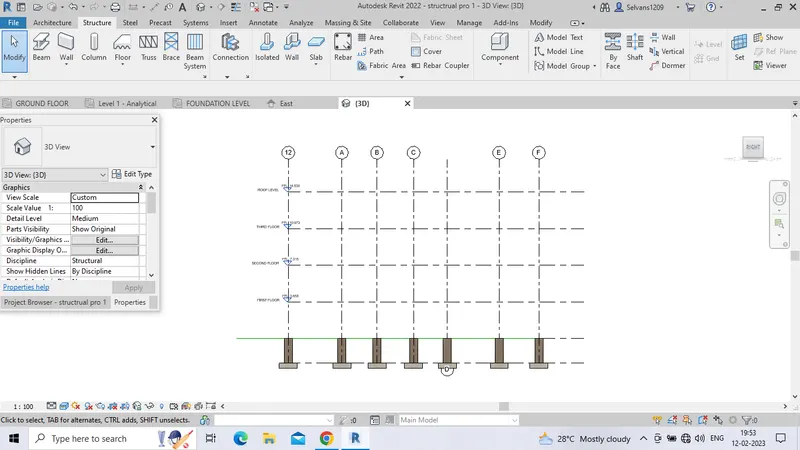
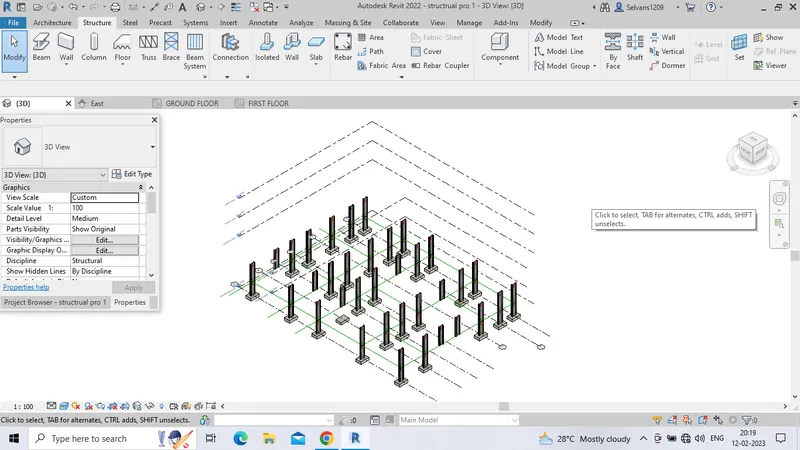
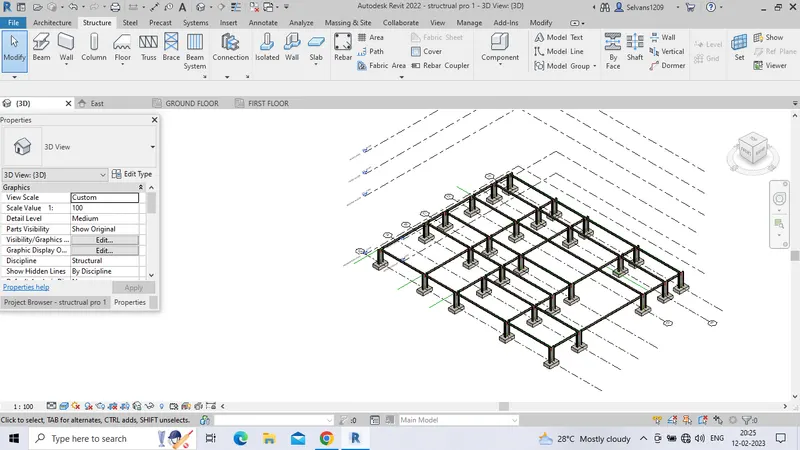
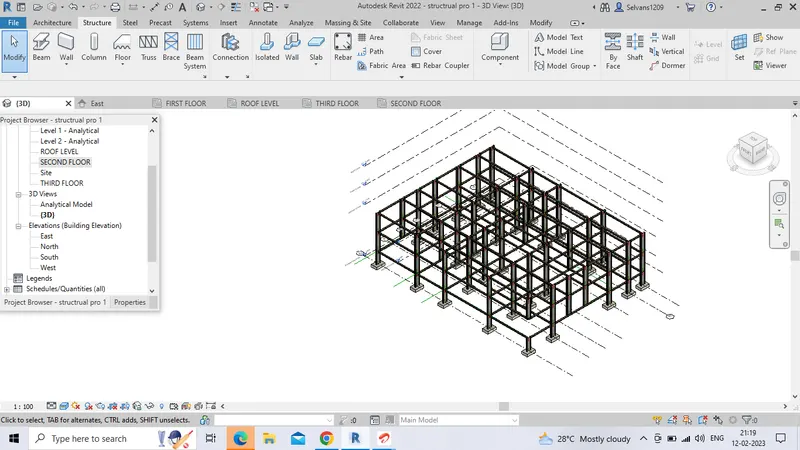
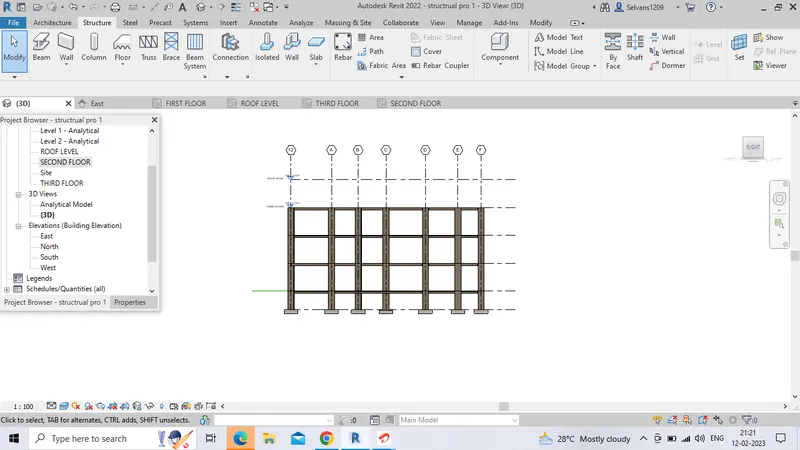
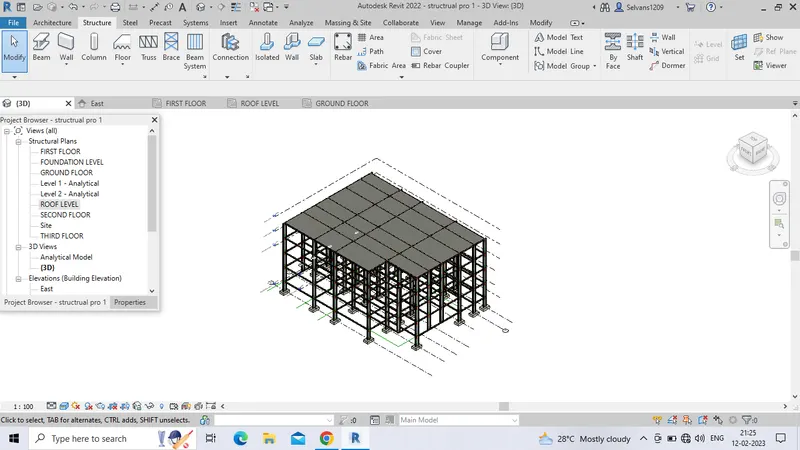
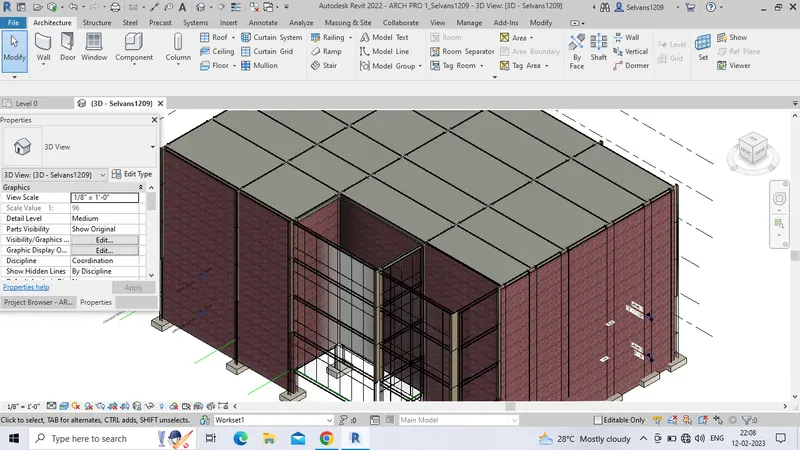
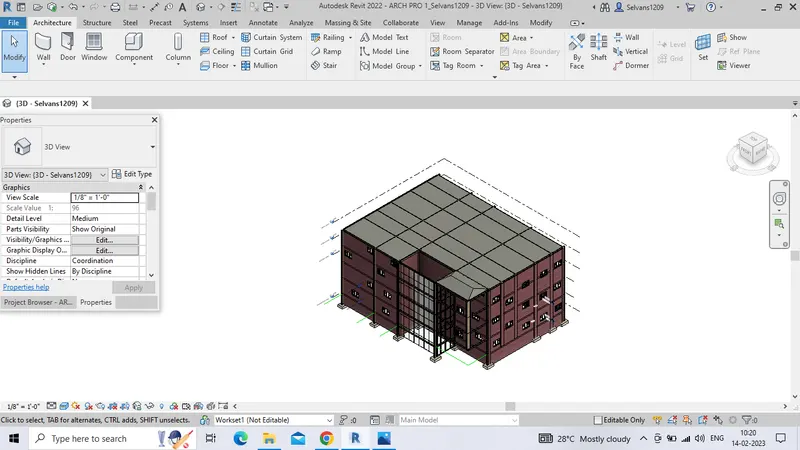
4)
5)
6)
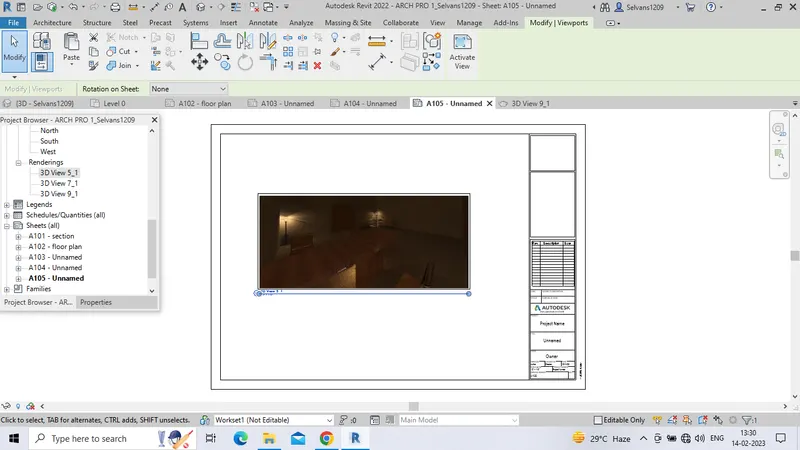
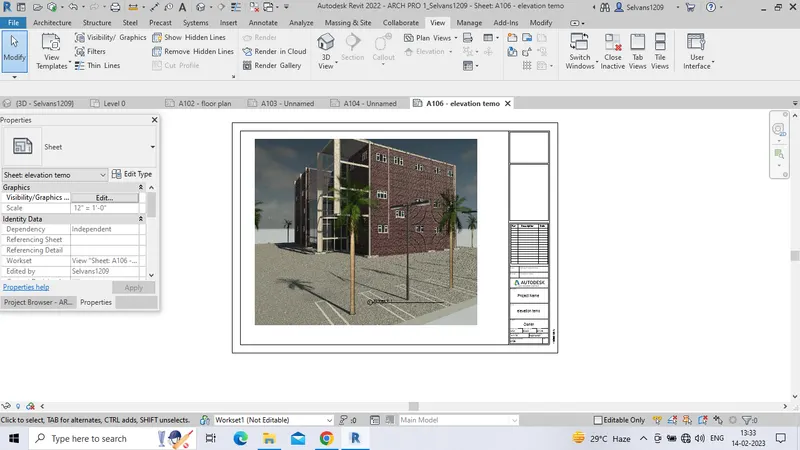
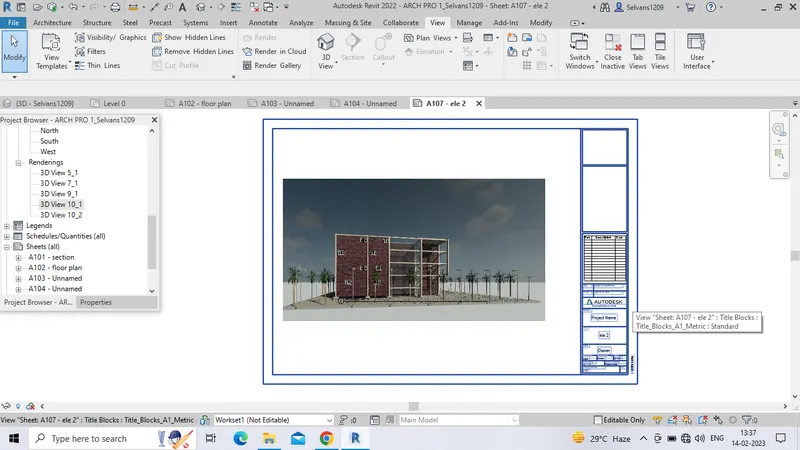
7)
 ......