Creating Architectural and Structural model with 3D rendering using REVIT
Solution.1)
Aim: To select any one of the structures for designing out of the following:
- Multi-Unit Residential Apartment
- Office Building
- School
Result: From the given options, I choose a Multi-Unit Residential Apartment with the floor plan shown below
Solution.2)
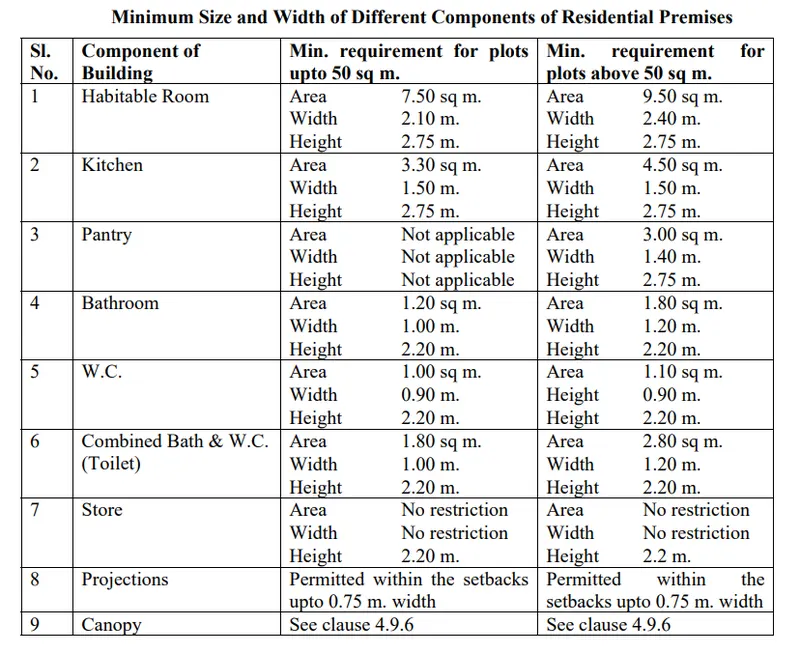
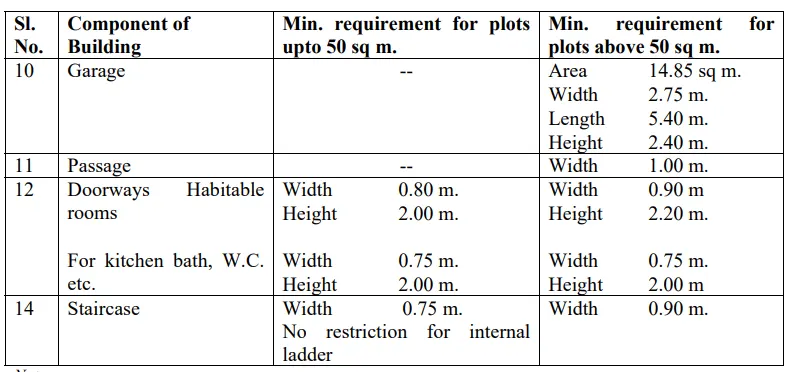
AIM- TO GIVE A ASSUMPTION FOR SELECTED PROJECT MODEL(Multi Unit Residential) AS PER NBC.
A required assumption for structure as per NBC Are as follow
Solution.3)
AIM- TO CREATE A RESIDENTIAL UNIT WITH GIVEN COMPONENTS
Procedure:-
- first open revit select tamplate and draw grids as per requirement.
- now we have to place a columns , beam and foundations.
- now join all the columns using beam nd give a floor.
- after giving the floor copy it and paste it upto selected floors.
- now create a walls as per require and as per your plan.
Solution.5)
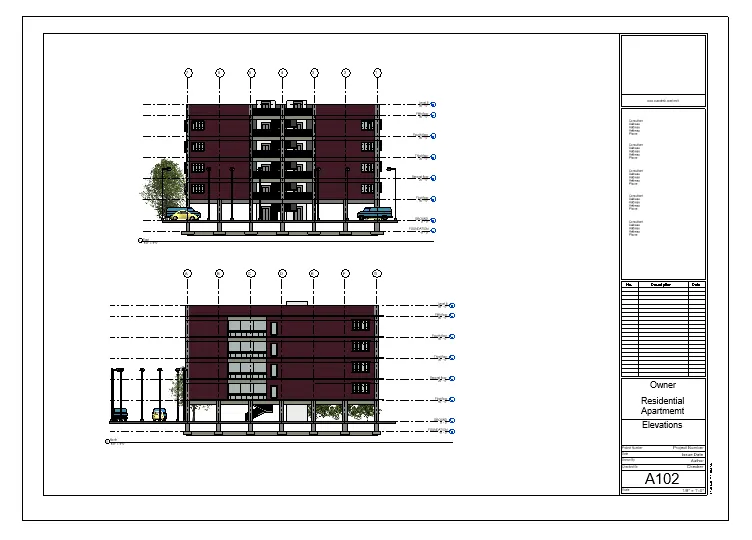
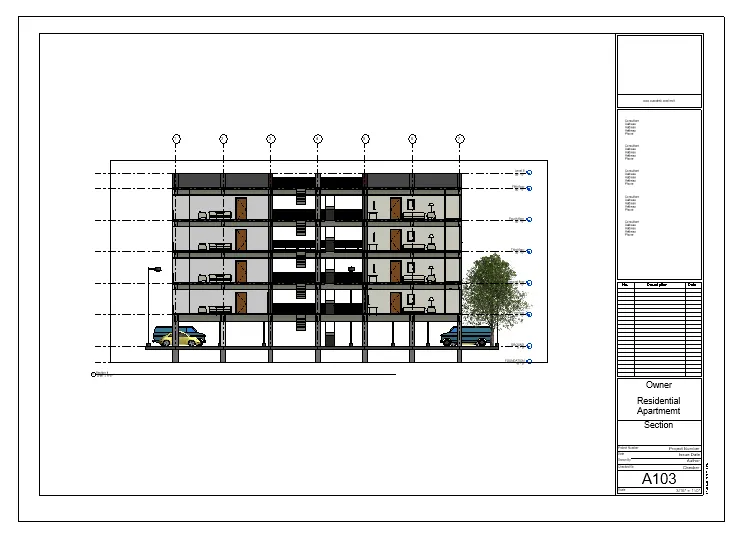
AIM- TO CREATE SET OF DRAWING IN DRAWING SHEETS.
PROSEDURE-
- first insert a required drawing sheet in the file .
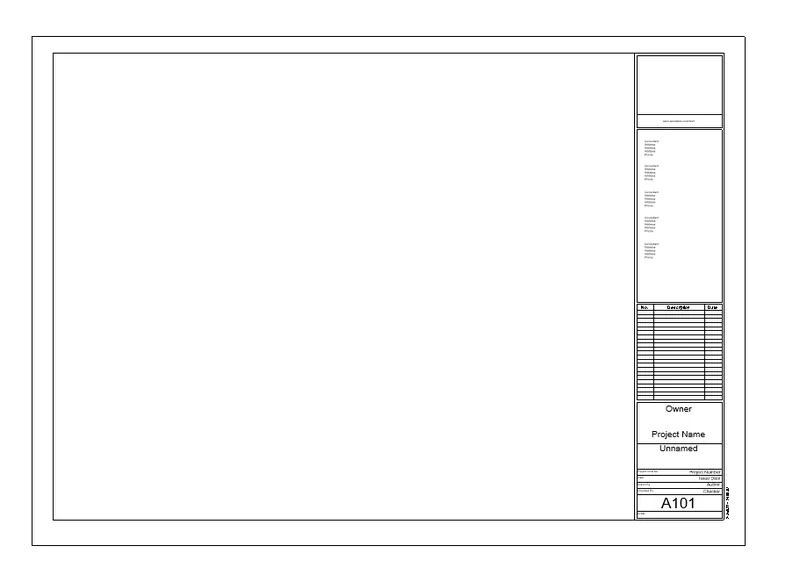
- now add view in this sheet and give proper scale to it.
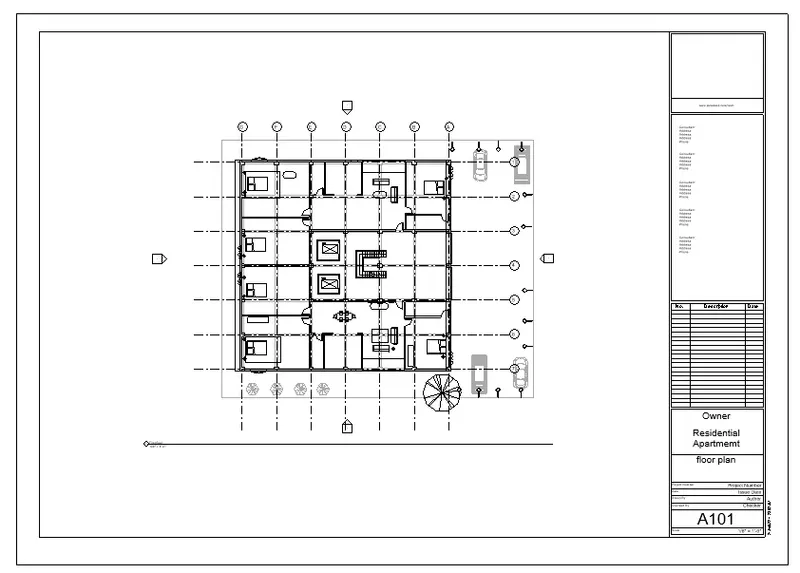
- same as above create other sheets
- ELEVATIONS
- SECTION
Solution.6)
ANS-
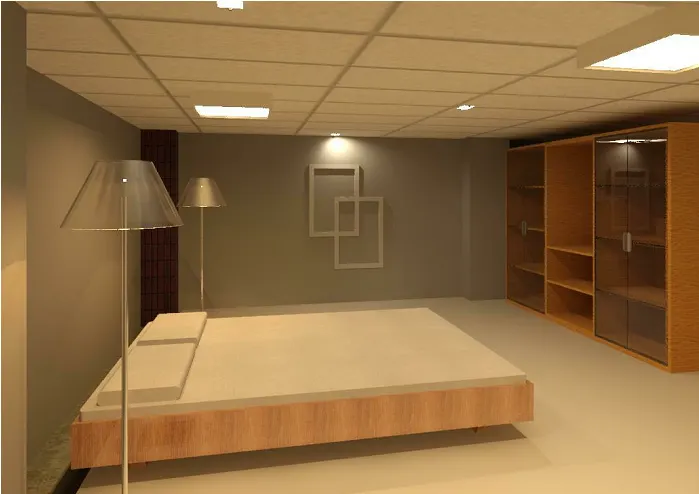
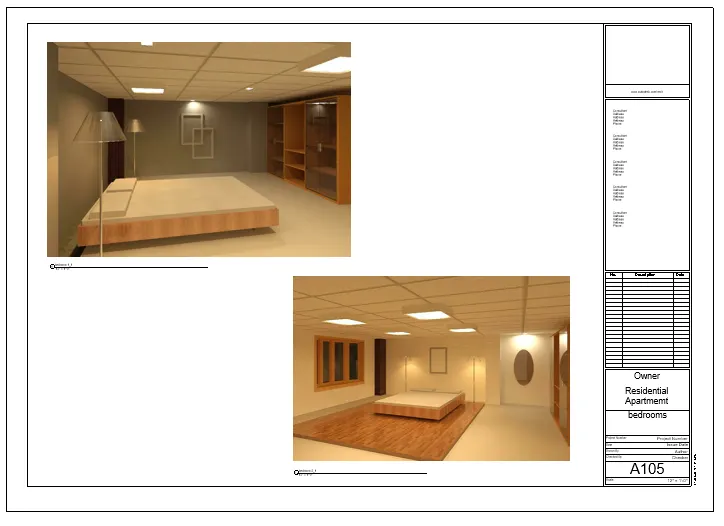
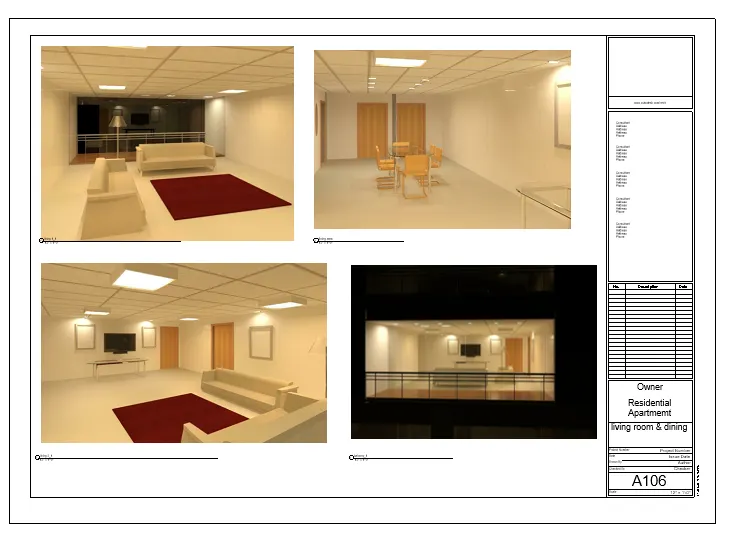
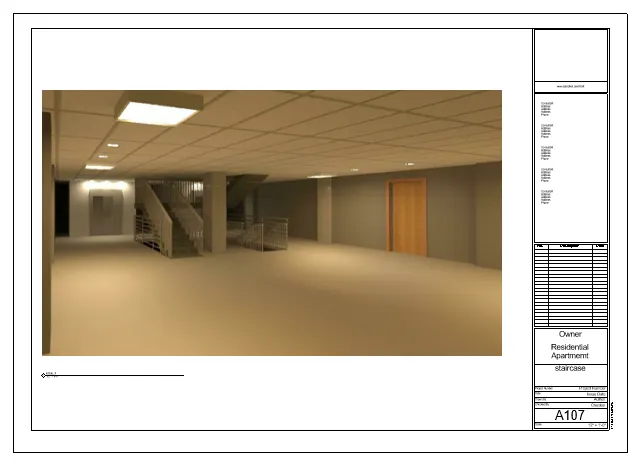
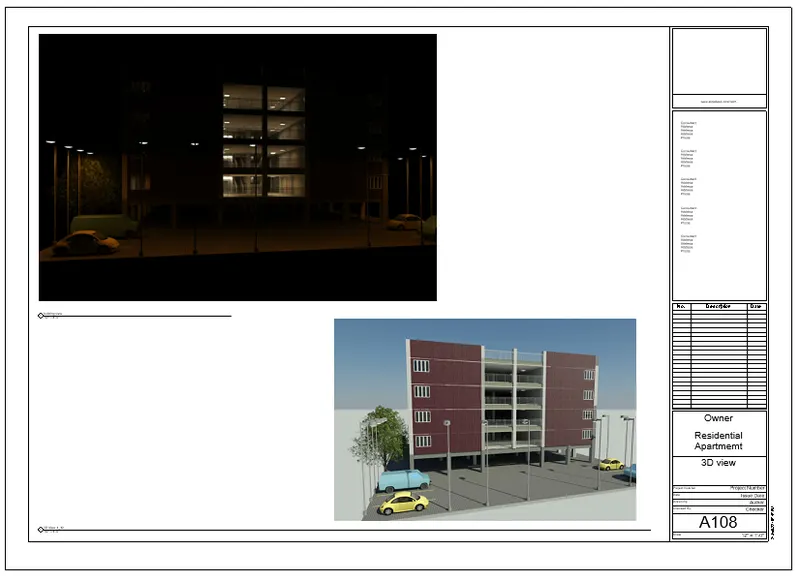
AIM- CREATE A RENDER IMAGES & SHEETS FOR IT.
PROCEDURE-
- first set the camera in every room and set it.
- now render it for better views.
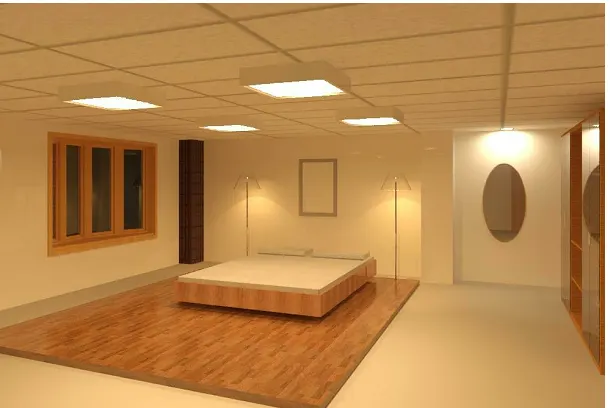
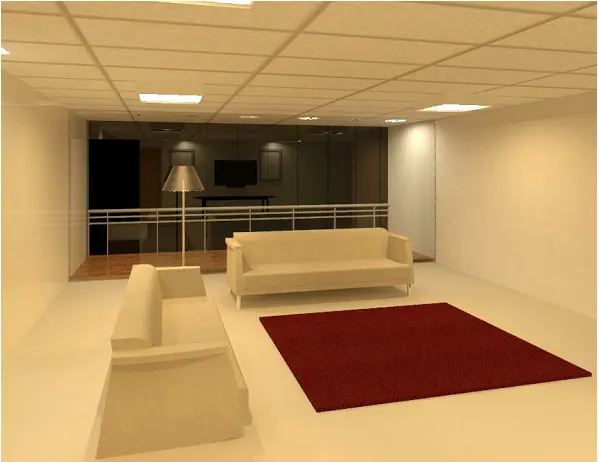
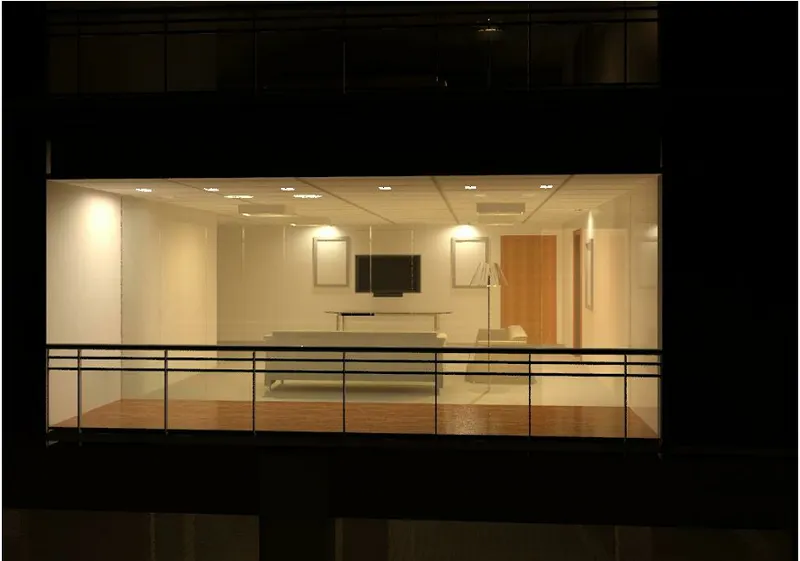
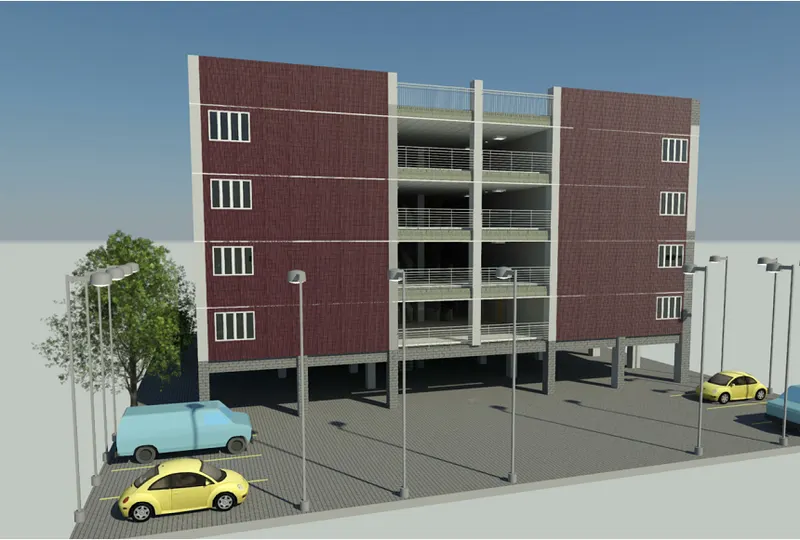
- here i give some render views.
- BEDROOMS.
- LIVING ROOM.
- BALCONY VIEW.
- 3D VIEW.
- now same as last question create sheets for it.
Solution7)
AIM- TO PRINT THE SET OF CREATED DRAWING .
PROCEDURE-
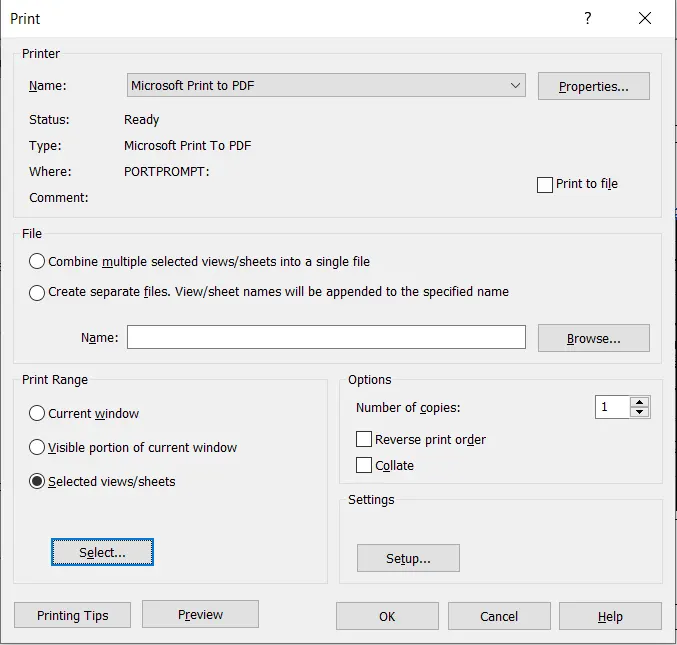
- for printing press ctrl+P on keybord.
- now select the set for printing and click OK.