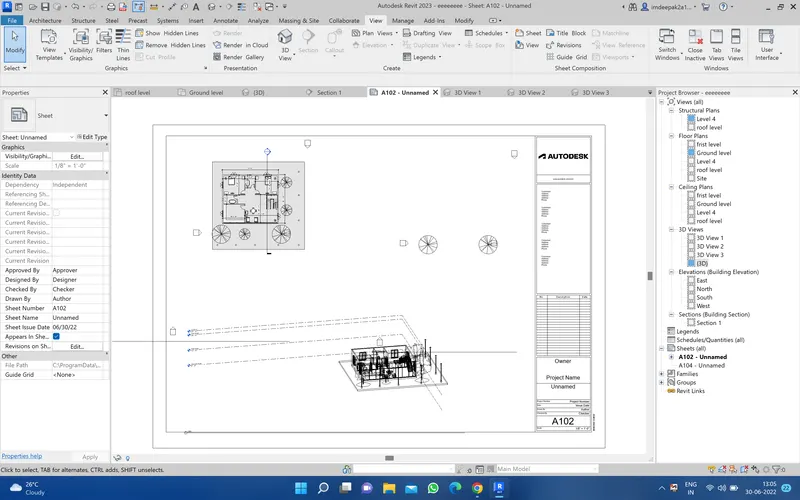
Creating Architectural and Structural model with 3D rendering using REVIT
Ans1. Aim-Select the type of structure you want to build from one of the three below:
a. Multi-Unit Residential Apartment
b. Office Buildings
c. School
im selecting
a. Multi-Unit Residential Apartment
1. Open your revit software and select your template then select the wall and edit your thikness and creat the plan
then creat the level and give the name 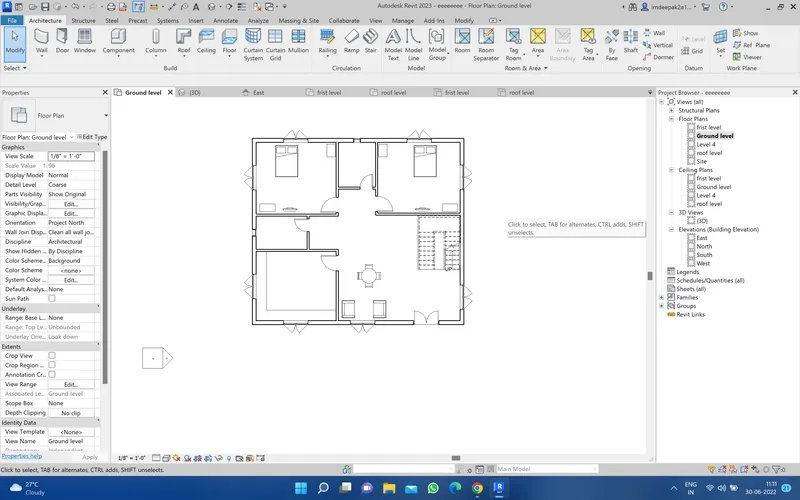
then add the doors and windows and load the family etc and mension the floor plan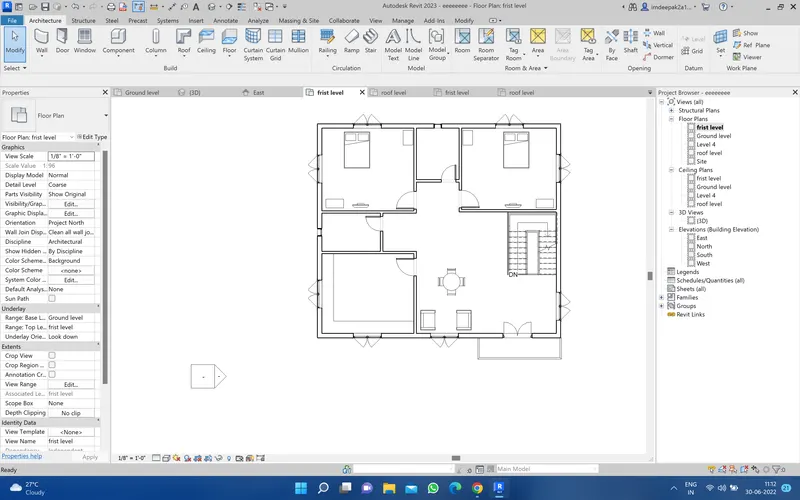
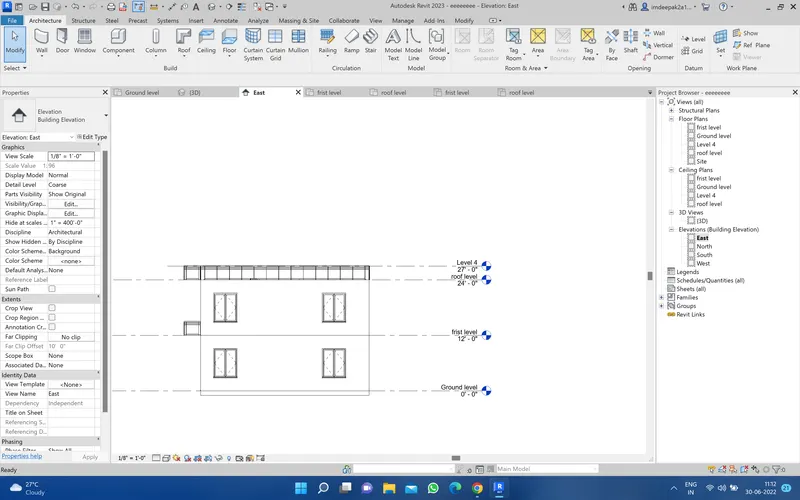
then the floor
for floor go to the architecture and select the level and select the floor and creat the range of floor and click on the finish
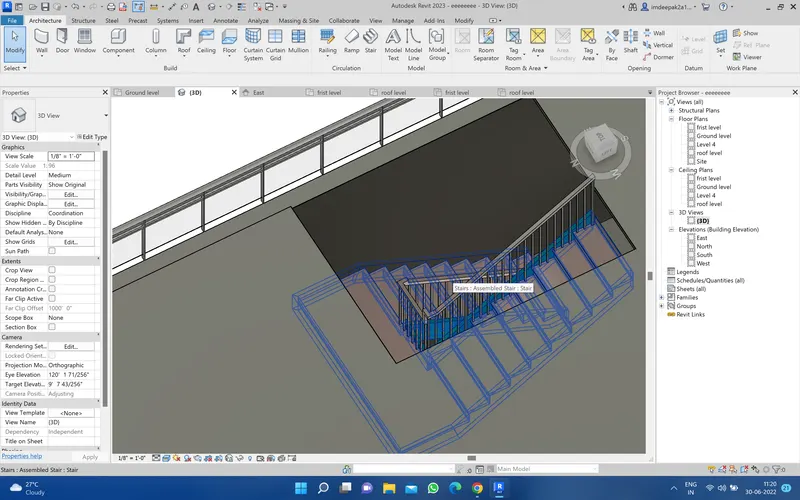
2. and add the stairs
for the stairs go to the architecture and select the stairs and select the area and creat the stairs
after the creating of the stairs to creat the railings for the railings go to the architecture and select the railings for selecting the lines and then click on the finish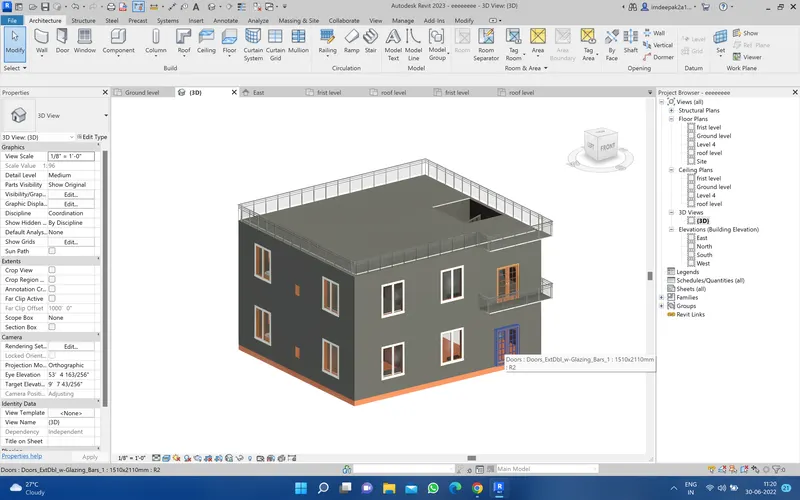
Ans2. Aim- Assume reasonable assumptions for geographic and location details for your project modeling. Based on assumptions and type of structure selected identify the modeling requirements from NBC
1. The open space around the building shall not be less then 4.5m
2. The type of construction as type 2 construction, The FAR value for the business building shall be taken as 2.9
3. The plot size is taken as 40mX70m i.e, 2800m2m2 and individual floor area is 2000m2m2. Hence, FAR value obtained is 2.14 which is within the prescribed limits as per NCB.
4. The width of the road abutting the building is taken as 9m (30')
Ans 3. Aim- Using the structural model, include the following components based on the type of structure selected
a. Foundation – Isolated / Wall/Matt Foundation
b. Columns
c. Beams Connected to Columns
d. Roof Framing/ Truss
e. Floor / Decks
f. Floor Openings for Elevators and Stairs
1. open your revit software and select your structural template
2. go to architecture and creat grid using offset method select pick line 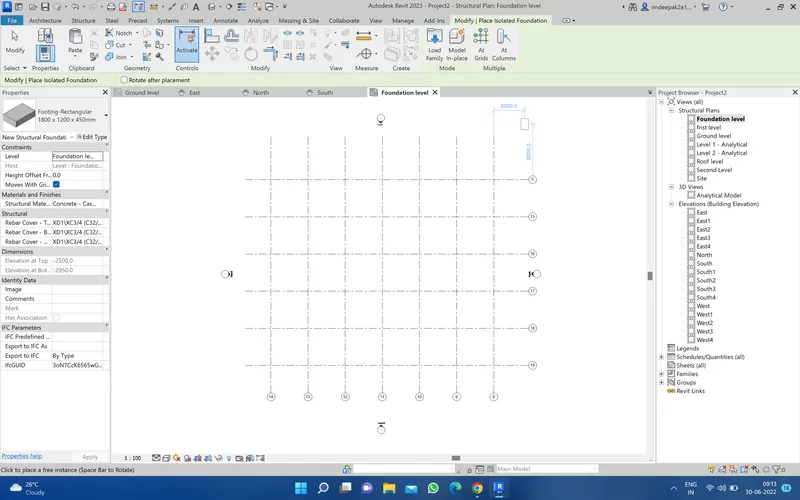
3. then creat level for the level go to architecture and create level foundation level , ground level , frist level , second level. and roof level and mension the height of level.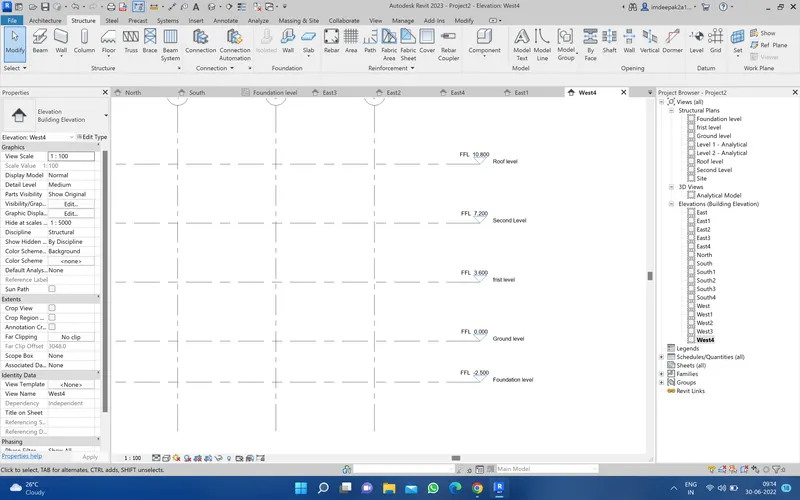
4.then go to foundation level and go to structure and select isolate footing and select at grid and select all grids and click on finsh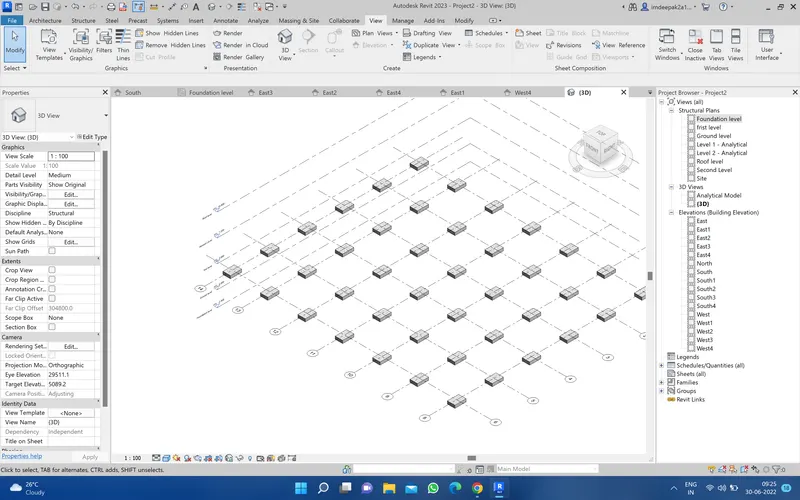
5.Then add the column.
go to structure and select ,click on Ground level structure column and go to property and select concrete reactangular columnm
and select at grid and select all the grid and click on finish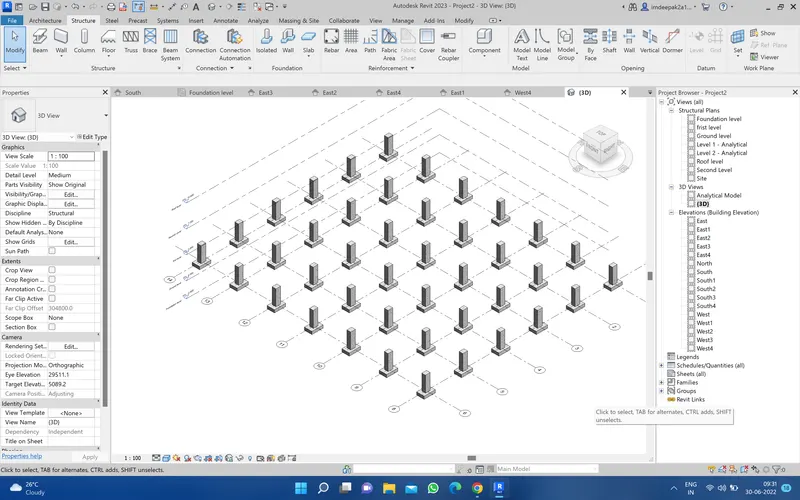
6. Then add the beam in to the column
for that go to ground level and then go to the structure and select proper beam then select at grid and select the all grid and click finish same process for the all level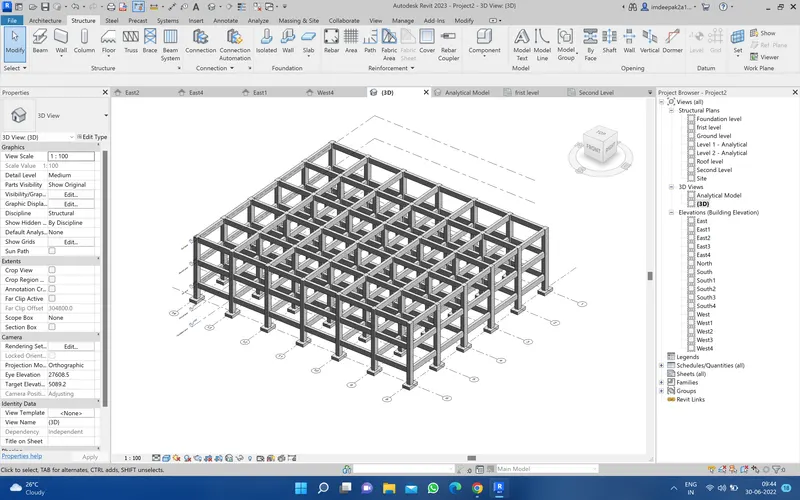
7. Then add the floor for that
Go to ground level and then go to architectur and select floor then select reactangle ans select all column then click on finish
same process for all level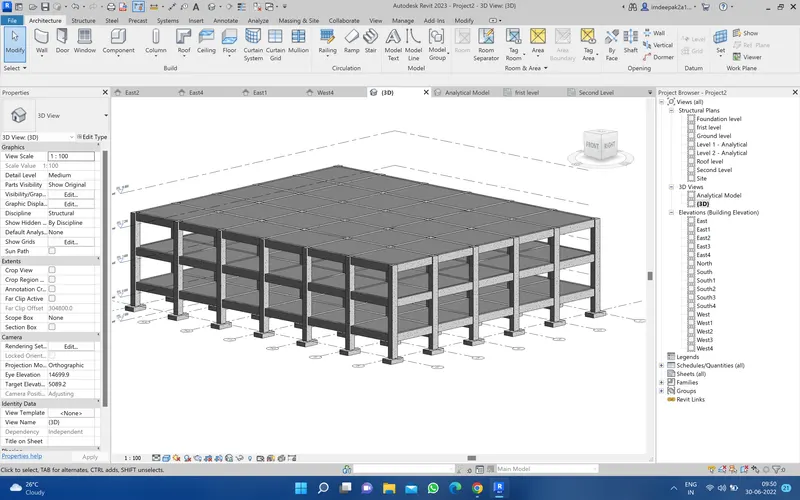
8. Now I need to provided the opening for escalator or stairs for providing the opening just go to architectur tab we have a option called shaft.
using the shaft tool we can provided the opening for stairs escalator by using shaft if you provied the opening in one floor automatecaly refelcted to all floor levels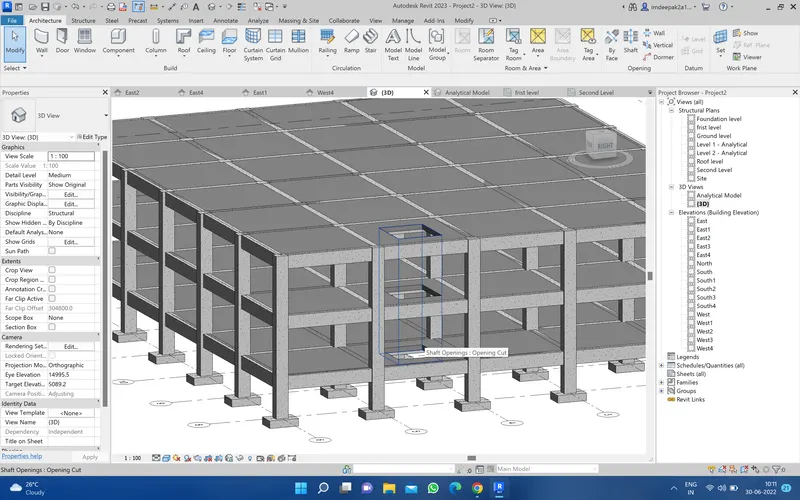
Ans4. Aim-Using the architectural model, include the following components based on the type of structure selected
a. Wall Layout with appropriate material and finishing
fro that go to the architecture and select the wall then go to the property of the wall and click on the edit then you nhave a option called edit then click on it then go to the material and select the material and apply on the wall
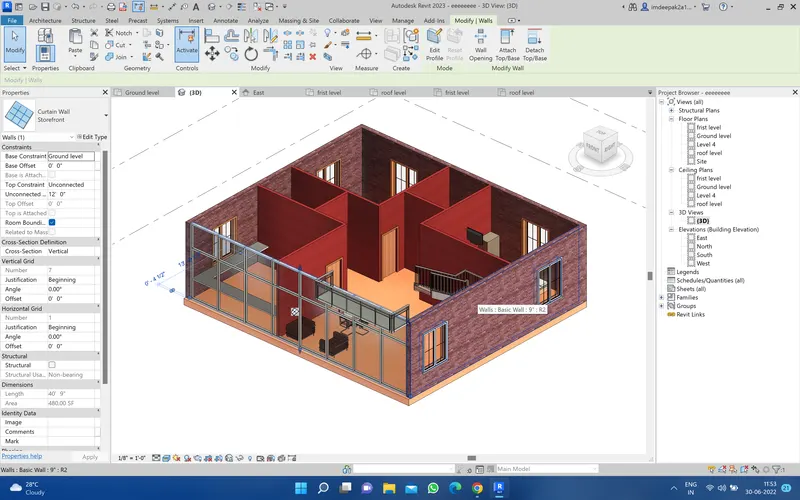
b. Exterior façade with fancy finish
same process oin second one
fro that go to the architecture and select the wall then go to the property of the wall and click on the edit then you nhave a option called edit then click on it then go to the material and select the material and apply on the wall 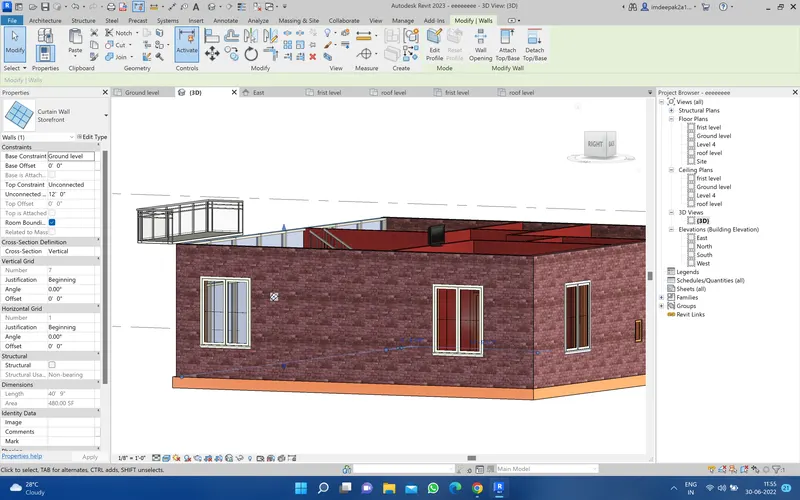
c. Interior partition walls to size rooms
just go to the anotate and select the aligend option and mension the all dimension for the Interior partition walls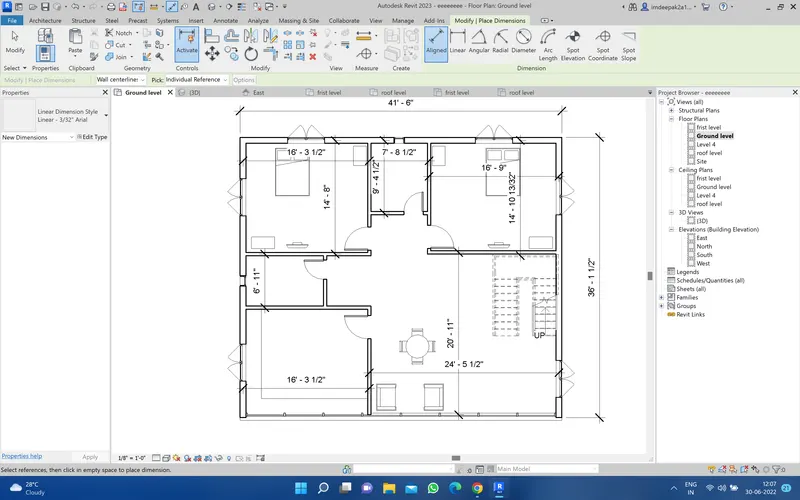
d. Components to add details to a room ( Desk, Chair, Lighting, Plumbing fixtures)
For addin these components go to the Architecture and select the component and load the family like Desk, Chair, Lighting, Plumbing fixtures etc.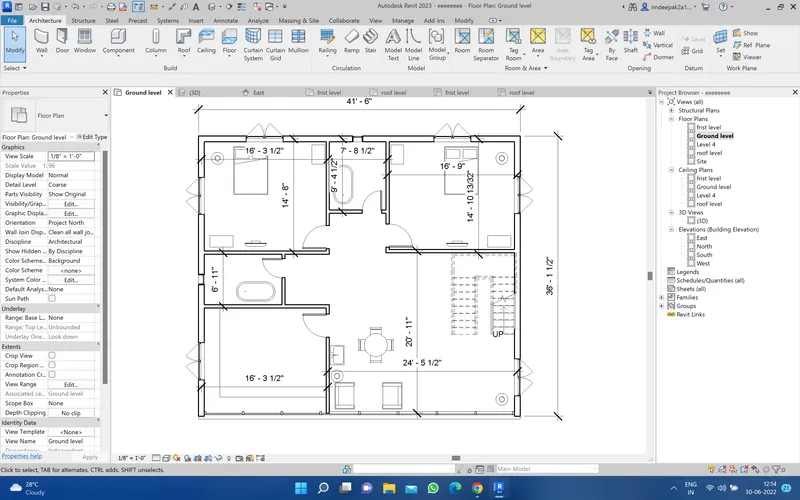
e. Add components such as stairs Elevators
For that go to the architecture and select the stairs and then select the area for the stairs the click on the finish
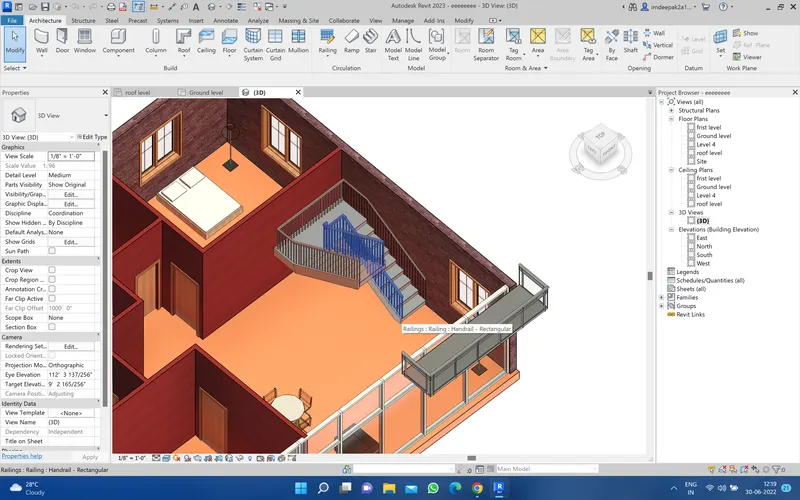
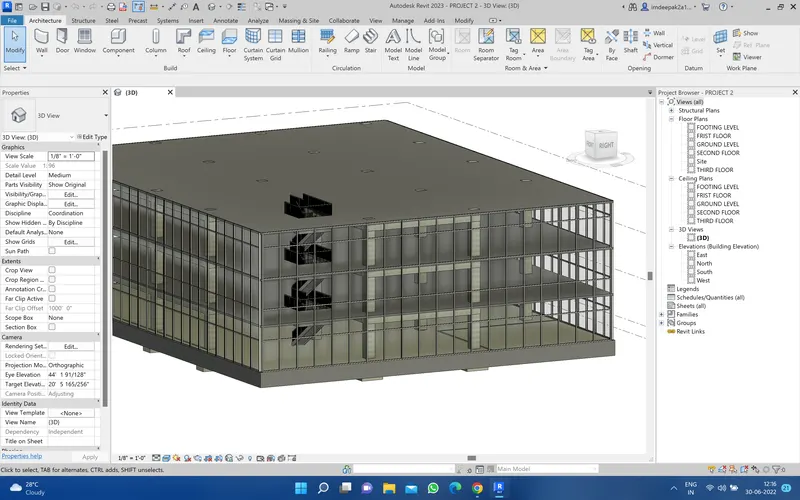
f. Have at-least one side of the building with curtain walls and glass panels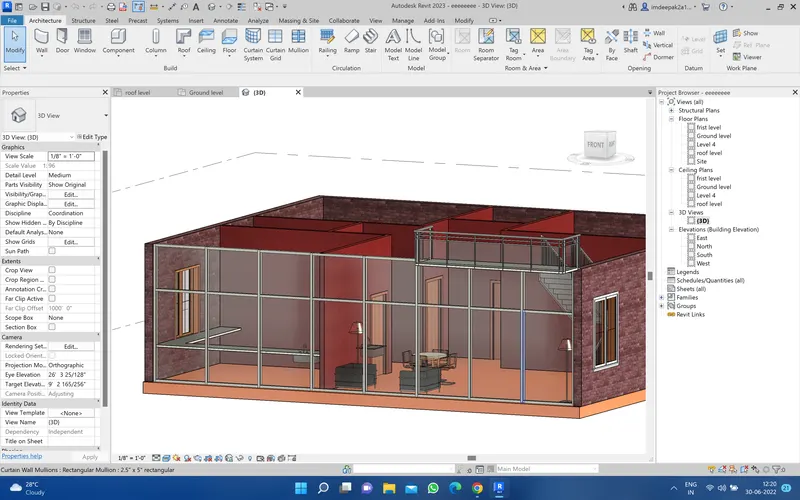
g. Include interior and exterior lighting fixtures
for that go to the architecture and go to kthe component and select the load family and the exterior light then click ok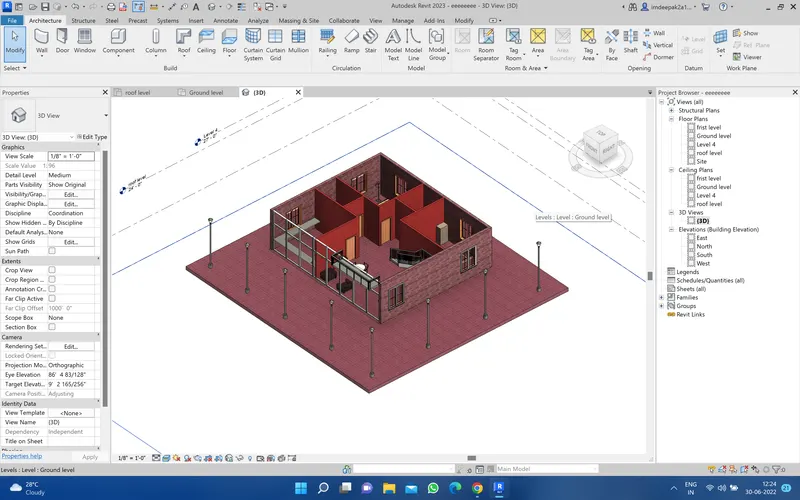
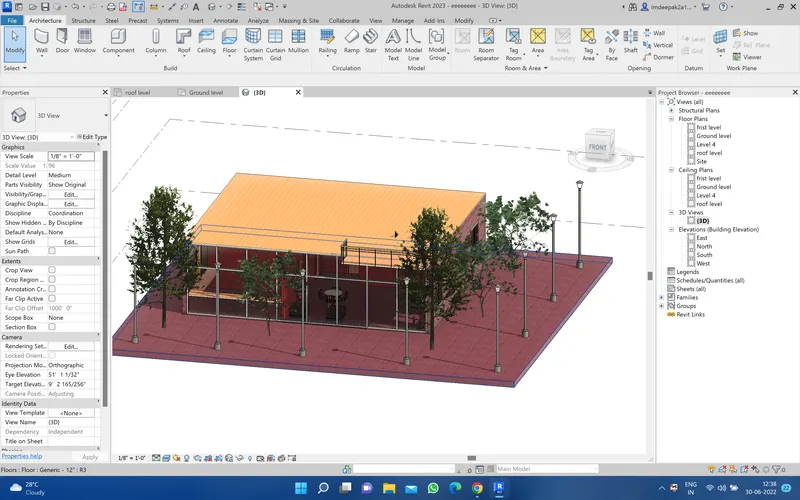
h. Place proper topographic components from outside ( Trees, Parking, Plants) to add details to the model
for that go to the massing and site and select the trees and go to the property of the trees for the various type of the tree and select the trees and click ok
Ans 5. Aim- Provide a set of drawings in an architectural and structural model to list the following details with categories and appropriate sheet templates included
a. Floor Plans with Annotations
b. Elevations
c. Sections
just go to the view option and select the seat and click ok then drage and drop in the seat
a. Floor Plans with Annotations
b. Elevations
c. Sections 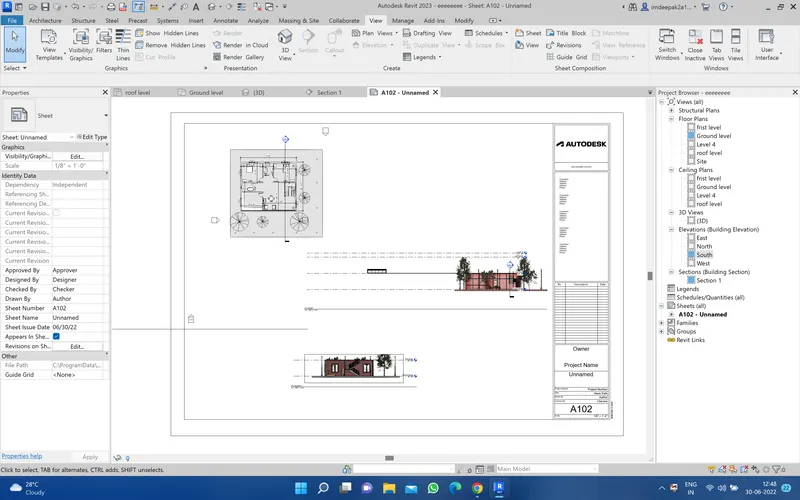
Ans6. Aim-Using the Rendering settings, Render images of the 3D model produced and include the rendered images to the drawing sheets
just go to the view option and select the camera view and set the camera in the interion and exterior and select the seat from the view and simpel drage and drop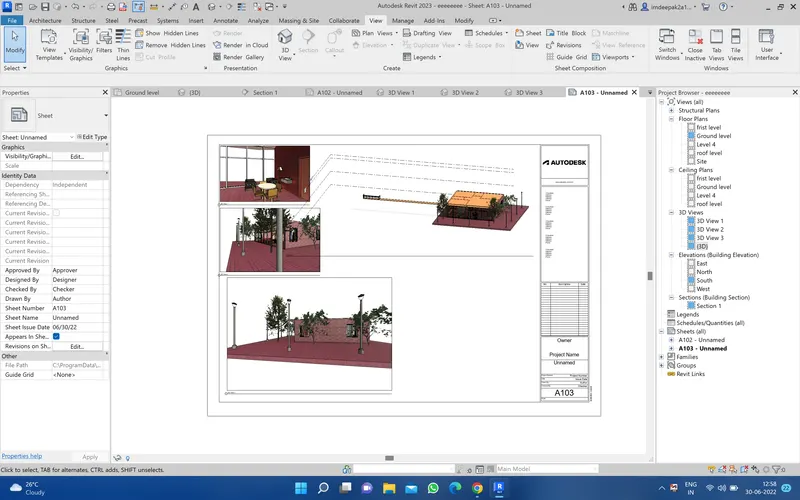
Ans7. Aim- Print the set of drawing sheets created and submit the drawings from the architecture and structure model
for the printing just type control+p and select the paper and click ok