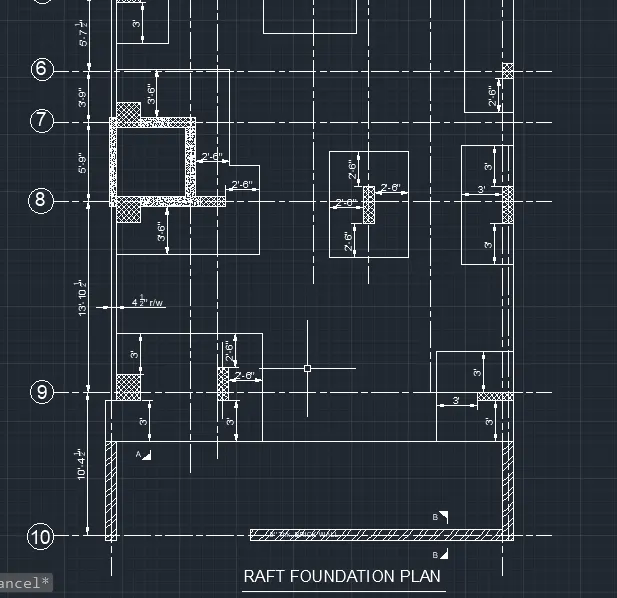
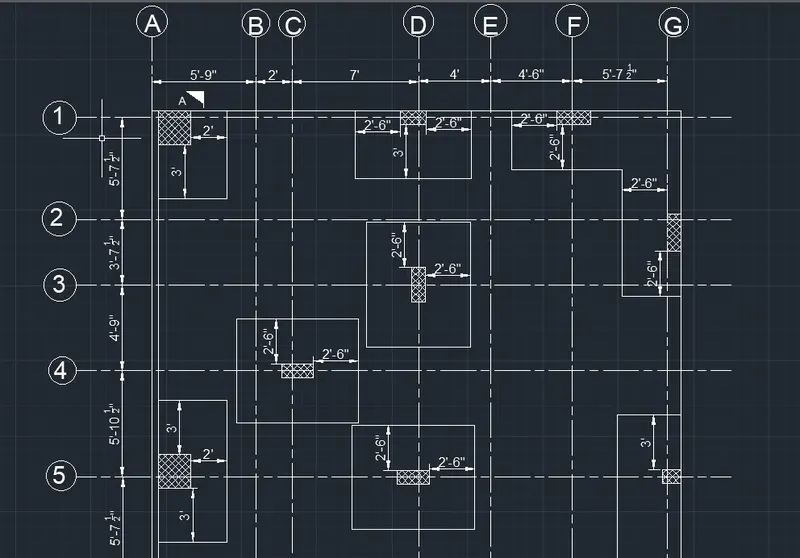
Creating a Wardrobe detailed drawing, Floor Plan, Kitchen Layout and Column Detail using AutoCad
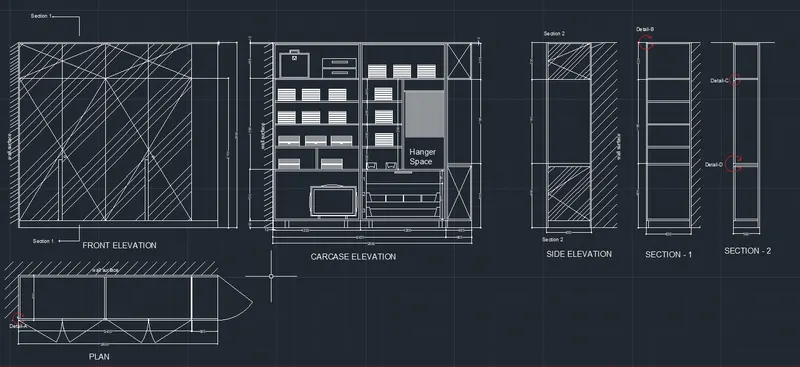
Drawing 1:
Aim : To draw the Elevation and details of the wardrobe.
Proccedure:
- In command prompt type Xline and draft one horizontal and vertical line intersecting at one point.
- In command prompt type Trim and trim the extra part of line.
- In command prompt type Offset and take the offset of lines according to the elevation shown in the given drawing.
- In command prompt type Line to show the Section line.
- In command propmt type HATCH for showing hatch patterns in front elevation by selecting suitable hatch pattern.
- In command prompt type RECtangle to show the suitcases shown in Carcase elevation.
- Also use Arc command to show the Handle of suitcase and modify angle of the arc.
- For hanger section draw the line of suitable height and take the offset.
- In command prompt type CIRCle to show the detail sections A,B,C,D. and trim some part of it to show arrows using trim command. Draw the arrows using line command. And change the color to red from tool bar.
- To show wall surface draw the line and close the figure into which hatching is shown. After that Select suitable hatching pattern using HATCH command and trim the line which have drawn for to show wall surface hatching.
- In command prompt type CIRCLe to show the opening of the doors in the plan section and line command to draw lines according to plan. Trim out extra part of the circle using trim command.
- In command prompt use DIMSTYLE to modify the elements of the dimensions.
- In command prompt type DTEXT for to show text and select suitable height and type the text.
Result:
Drawing 2:
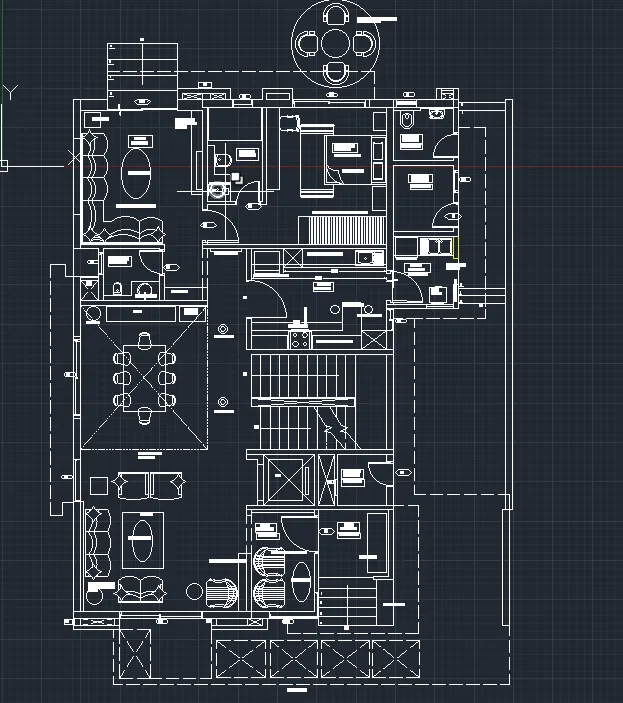
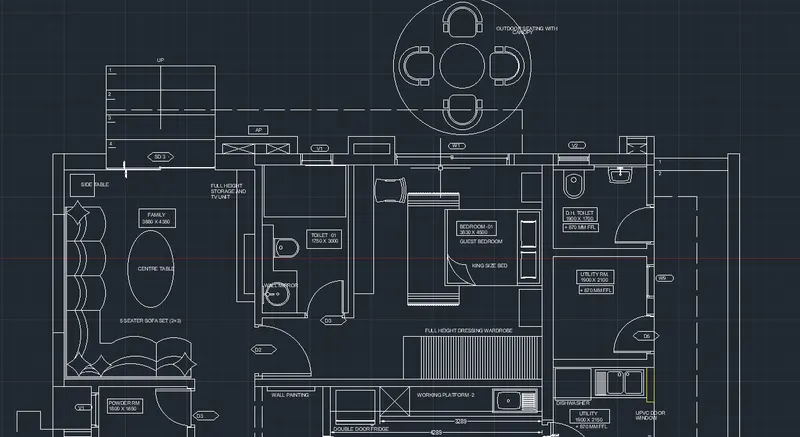
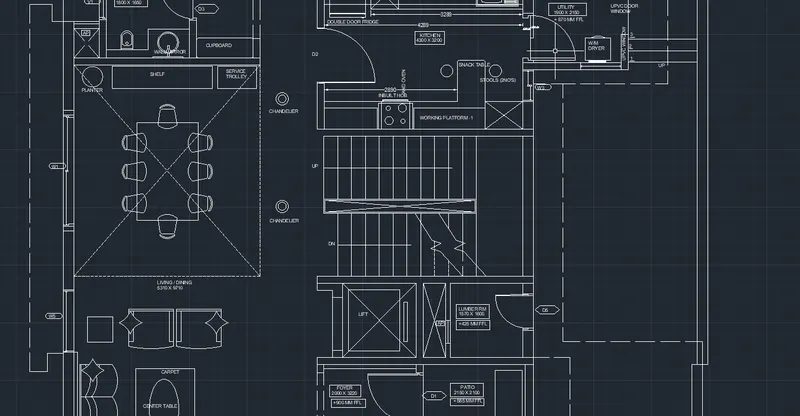
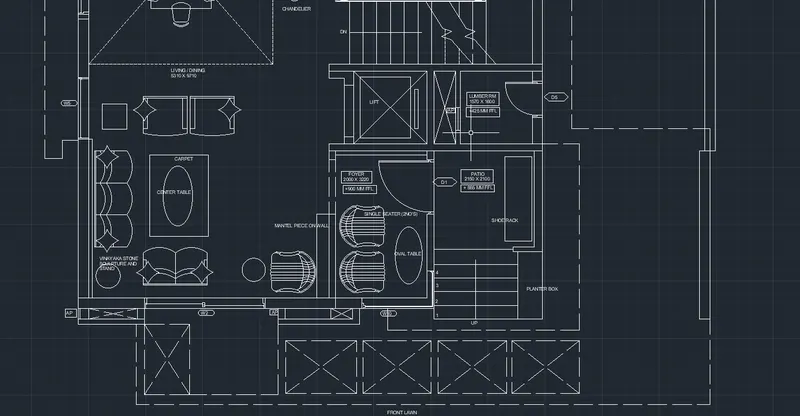
Aim: To draw floor plan as shown in figure.
Procedure:
- In command prompt type UNITS and change it to decimals and milimeters.
- In command prompt type Xline and draw one horizontal and one vertical line intersection at one point and trim it showing the corner.
- Take the offset of wall distance using offset command.
- Again by using offset command take the offset of room sizes measurement as per to plan.
- In command prompt type Line command and using it draw the sofa set of suitable measurement. Also use ARC option for drawing round pattern.
- To draw chairs use line command and arc command and after modify the angle of the arcs, and use trim command to erase unwanted lines part.
- Use line command to draw the platform of kitchen and for Sink draw the rectangle and using offset make it similar to the drawing.
- In command prompt type CIRCLE to show circle sections at suitable location in the plans.
- Use ellipse to draw the centre table in the living rooms.
- To draw bed use rectangle command and arc to show the fold on the bed.
- To draw the canopy use Circle command for table. And for chairs use of line command and arc and Trim the unwanted part of chairs using trim command. Take dimensions as suitable.
- Change the type of line using line type command or from tool bar to show dash line.
- For text use DTEXT command of suitable height and type text.
- For doors use CIRCLE command and draw circle of diameter of door width. Draw staright line upto boundary of the circle and trim the extra part of circle showing arc of opening.
- For staircase draw lines of suitable length and rectagle in the middle portion of staicase room and offset that rectangle using offset command and also offset the steps lines by taking suitable tread size. for section use line command and trim the extra part osing trim command.
RESULT:
Drawing 3:
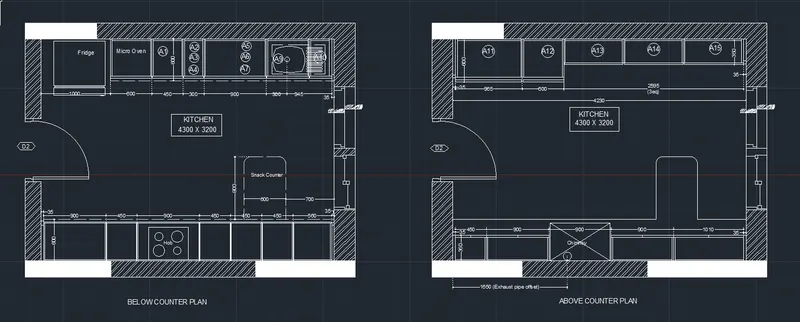
Aim : To draw the kitchen layout.
Procedure:
- In command prompt type Xline and draw one horizontal and vertical line and trim the extra part showing the corner using TRIM command.
- In command prompt type OFFSET and take the offset of the lines according to the plam.
- In command prompt type RECTangle to draw the fridge.
- For kitchen platform draw the line using line command.
- For hob use rectagle command and circle command.
- To draw the snack counter use fillet of suitablle radius.
- To change the line type type linetype command or change from tool bar.
- To draw the kitchen sink use Rectangle command, and circle command to show the drain, and arc to show the sunken portion of the sink,
- For windows use line command and rectangle command and to show glazing use line command.
- To draw the door draw the frame using line command, And after draw the circle of diameter door width, and draw straight line showing door panel and trim command to trim extra part of the circlle.
- In command prompt type hatch to shoe the hatch pattern for wall thickness.
- In command prompt type DIMLIN to show linear dimensions and DIMSTYLE to modify the dimensions elements.
- In command prompt type DTEXT to show the text.
RESULT:
Drawing 4:
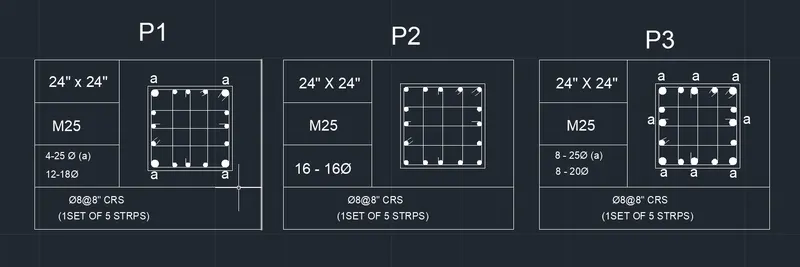
Aim: To sketch the column details as shown in fig.
Procedure:
- In command prompt type Xline and draw one horizontal and one verical line and trim the extra part showing one corner.
- In command prompt type OFFset command and take the offset of line as per to plan and make the table and trim out the extra part using trim command.
- In command prompt type rectangle and draw the column and take the offset of suitable size to show the cover..
- In command prompt type Line and draw the lines of stirrups.
- In command prompt type Circle and draw the secrions of reinforcement bars of suitable raduis.
- In command prompt type HATCH and select the solid hatch type to show hatching.
- In command prompt type DTEXT to type the text.
- In command prompt type DIMLin for to show linear dimensions and Dimstyle to modify dimension elements.
- For diameter logo use type %%C.
RESULT:
Drawing 5:
Aim: To draw the Raft layout as shown in fig.
Procedure:
- In command prompt type line and draw the line of suitable measurement.
- In command prompt type line type and change it to dash line.
- In command prompt type offset and take the offset of lines according the measurement shown in the plan
- In command prompt type DTEXT and do the nomenclature work of the lines.
- For footing use line command and draw lines as shown in the plan.
- Take the offset of the footing line of given measurements to show the column.
- Use trim command to trim out the extra unwanted part of the sections.
- In command prompt type hatch and show the suitable hatching to columns and wall.
- In command promt type DIMlin to show the dimensions.
- In command prompt type Dimstyle to modify the dimension elements.
- In command prompt type DTEXT to type text.
RESULT: