Creating a Wardrobe detailed drawing, Floor Plan, Kitchen Layout and Column Detail using AutoCad
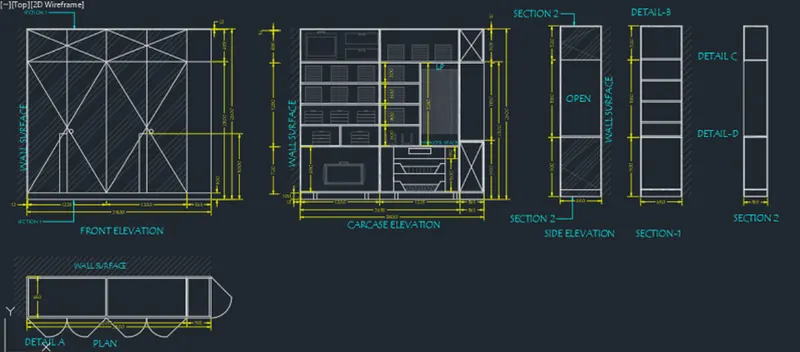
AIM : TO SKETCH THE ELEVATIONA ND DETAILS OF THE WARDROBES GIVEN
RESULT : THE ELEVATION AND DETAILS ARE :
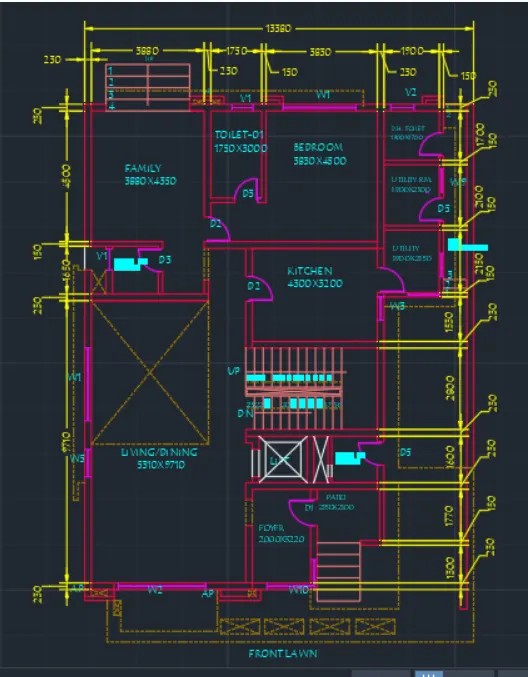
AIM : TO SKETCH THE FLOOR PLAN GIVEN
RESULT : THE SKETCH IS SHOWN BELOW
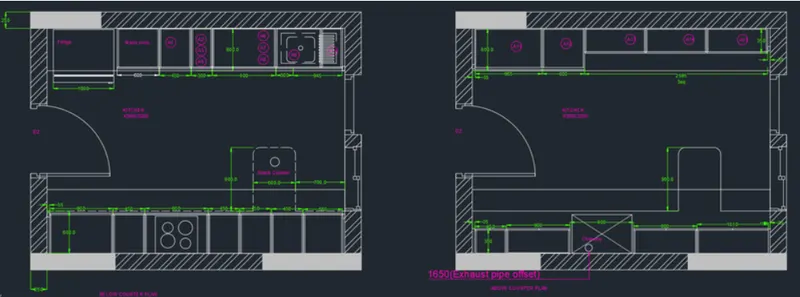
AIM : TO CREATE THE KITCHEN LAYOUT AS GIVEN
RESULT : THE KITCHEN LAYOUT IS SHOWN
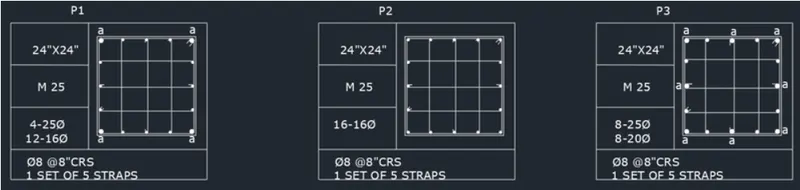
AIM : TO SKETCH THE COLUMN DETAILS
RESULT :
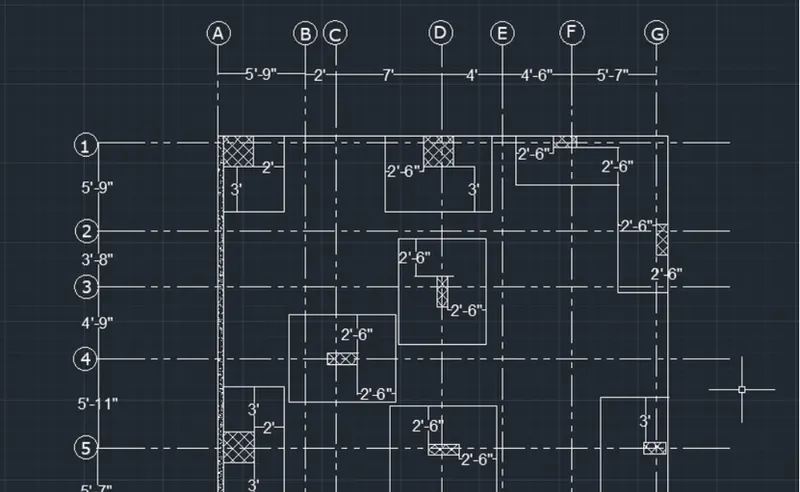
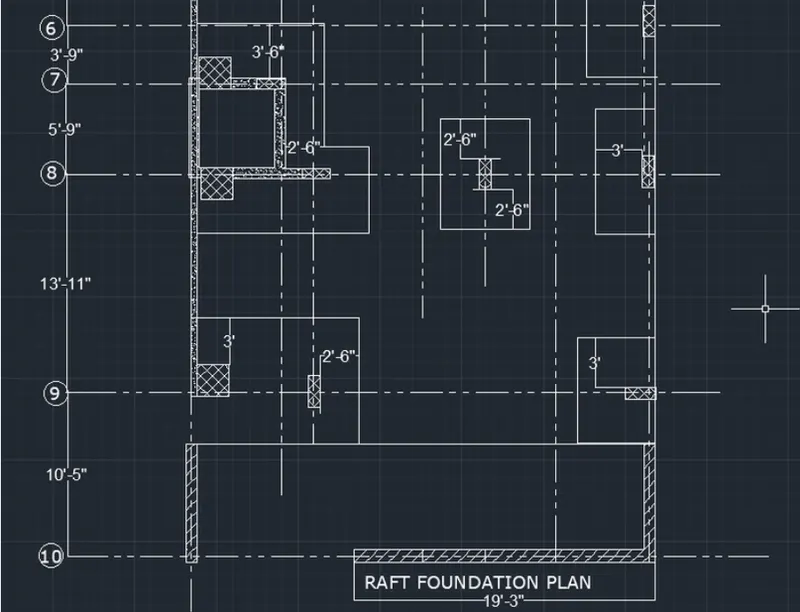
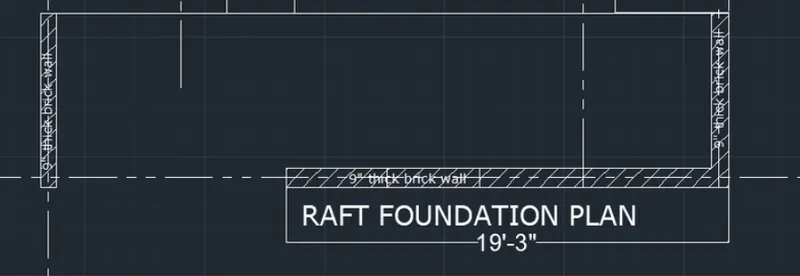
AIM : TO SKETCH RAFT FOUNDATION SHOWN
RESULT : THE SKETCH IS SHOWN BELOW