Creating a Wardrobe detailed drawing, Floor Plan, Kitchen Layout and Column Detail using AutoCad
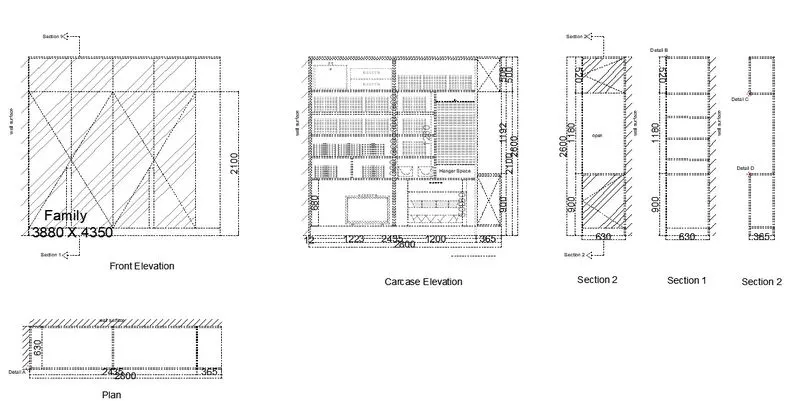
1. Draw the elevation and details of a wardrobe as shown in the Figure below. After sketching, you need to provide the dimensions and text with the use of layers. Use proper text styles and dimension methods to document it. Also, assume dimensions, wherever needed.
Note: All dimensions are in mm.
AIM:
To draw the elevation and details of a wardrobe as shown in the figure. After sketching, you need to provide the dimensions and text with the use of layers.
PROCEDURE:
STEP 1:
- Units are set to mm
- Limits and limax are also set
- Zoom command is also used
STEP 2:
- In the command line type rec > 2800,2600
- In the command line type offset
- Offset from the top of the dimensions 12mm and 488mm
Step 3:
- In the command line type offset
- Create the offset from the side at the distance of 608.75 and 365
Step 4:
- In the command line type l and by increasing the transperacy to create wall surface
- In the command line type qleader to mention the annotations
Step 5:
- In the command line type rec > 630 x 2800
- In the command line type qleader to mention the annotations
- In the command line type rec > 2800 x 2600
- With the help of line command drawers and cabinet are created
Step 6:
- In the command prompt type rectangle and dimensions of 520 x 630 , 1180 x 630 , 900 x 630 repeated two times
- Using the command the next of lines are drawn
FINAL RESULT:
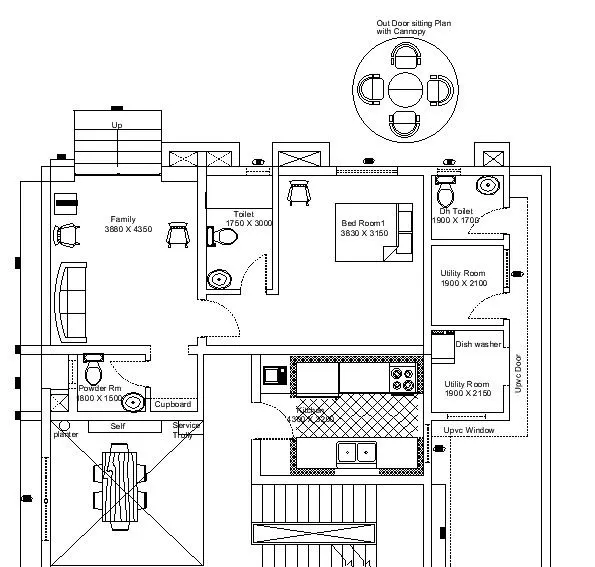
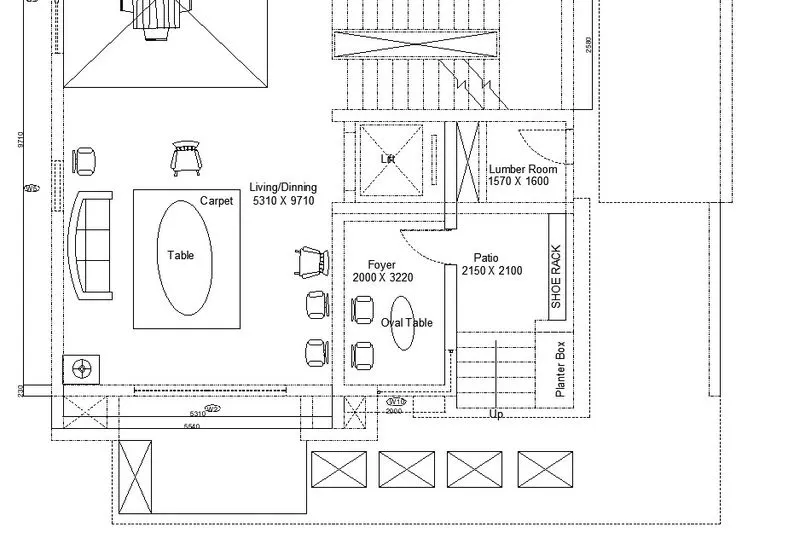
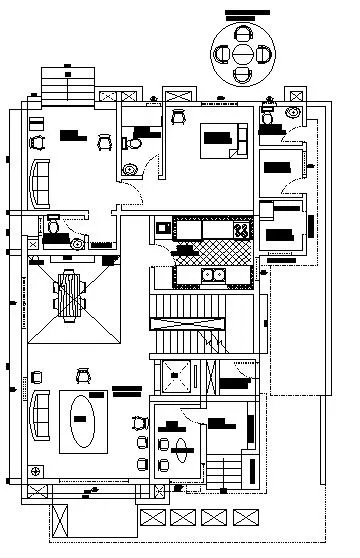
Q2. Draw the floor plan as shown in the Figure. Use the proper drafting tools to sketch the plan. Do not hatch or draw the furniture. You need to draw the floor plan with the following:
Note: You can also import the Floor_Plan.pdf into your current drawing and start working on the project. You need to scale the imported pdf file using reference option. All dimensions are in mm.
- Walls (Exterior and Interior)
Wall Thickness: Exterior Wall- 230mm, Interior Wall: 150 mm (Wherever Required)
- Doors and Windows: Assume the size of the doors and window.
2.1 Stairs: Tread-300mm, Riser-150mm
- Insert Text wherever required
- Insert the dimensions using proper dimension techniques
AIM:
To draw the given floor plan
Procedure:
Step 1:
- Units are set to mm
- Limit and limax are also set
- Zoom command is also used
Step 2:
- In the command prompt type XL to draw the infinite lines
- In the command prompt type offset the line for a particular distance
- Using arc command doors are also created
Step 3:
- In the command line “adc” is typed to get components of the plan
- In the command line “ line type “ is typed to get the dotted lines
- In the command line “ text “ is typed to get the dimensions and annotations of the plan
To draw canopy:
Circle:
In the menu bar click on circle> center, radius
Specify the center point as 10,10 and radius 452
In the menu bar click on circle > center, radius
Specify the center point same as the previous circle and radius 1398
SEATS:
In the menu bar click on rectangle or in the command prompt type rec specify the length of the rectangle as 662.3
Specify the width of the rectangle as 298.0
In the command prompt type FILLET > RADIUS > 100
In the menu bar > circle > 2 point
In the menu bar > circle > center, diameter
Center is the midpoint of the line diameter is 777.2
Now extend the center line and trim the extras
In the menu bar click fillet > blend curves > and select the arc
FINAL RESULT:
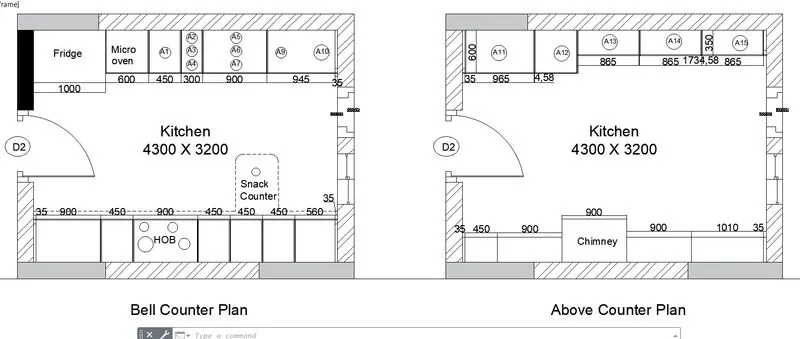
Q3. Create the Kitchen Layout as shown in the Figure below. Also, use proper dimension techniques to dimension the kitchen layout. Also, insert text wherever required. All dimensions are in mm.
AIM:
To create the kitchen layout and to also, use proper dimensions techniques to dimensions the kitchen layout. Also insert text where ever required. All dimensions are in mm
PROCEDURE :
Step 1:
- Units are set to mm
- Limit and limax are also set
- Zoom command is also used
Step 2:
- In the command prompt type rec and the dimensions are 4734 x 3688mm
- In the command prompt type offset and offset it to the distance of 230mm
- Using the arc and lines the door is drawn
- In the command prompt type hatch the model
- In the command prompt type rec > dimensions to do the fridge
- In the command prompt tyoe offset and offset it to desired distance to get the micro oven
- In the command prompt type trim to trim extra lines
- In the command prompt type offset it to the horizontal distance of 350, 450, 900, 450, 450, and 560
- In the command prompt type type trim to trim the extra lines
- In the command prompt type even the leader command is used to name the dimensions
FINAL RESULT:
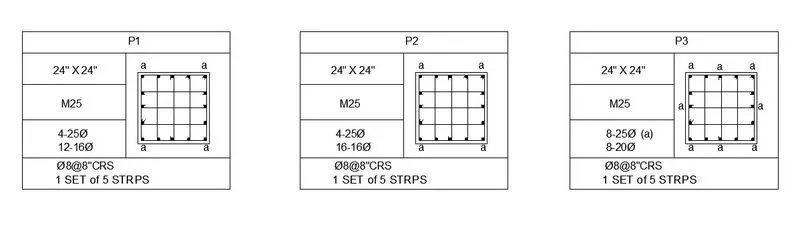
Q4. Sketch the column details as shown in Figure. Insert dimensions and text in the figure. Refer to the bar sizes from the schedule.
8mm ---- 0.31 Inches
25mm--- 1 inches
16mm—0.62 inches
AIM:
Sketch the column details as shown in the figure. Insert dimensions and text in the figure. Refer to the bar size from the schedule.
8mm------0.31 inches
25mm------1 inch
16mm--------0.62 inches
AIM:
To sketch the column details
PROCEDURE:
Step 1:
- Units are set to mm
- Limit and limax are also set
- Zoom command is also used
Step 2:
- Using rec and line command the tables are drawn
- Usin the text command the text are given
- Using the command the text are given
- In the command prompt type line to draw the reinforcement
- Type circle in the command prompt to draw reinforcement
- Draw the raft layout as shown in the figure. Assume the coloumn size as per requirement.
- remaining P2 AND P3 columns are same as the P1 COLUMN
FINAL RESULT:
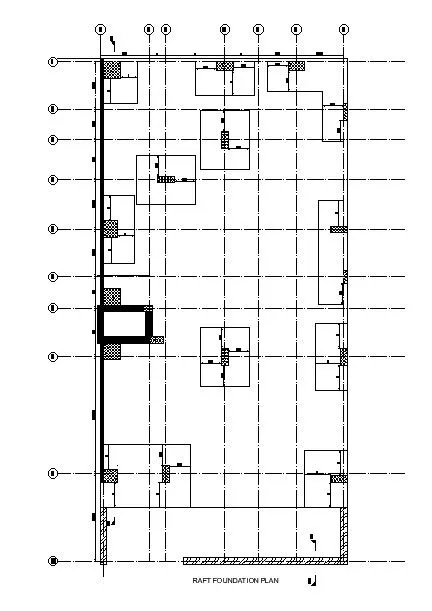
Q 5. Draw the Raft Layout as shown in the Figure. Assume the column size as per your knowledge. You can take the sizes as: 24”x24”, 9” x 24”, 9” x 18”, and 9’ x 24”. You can import the raft_foundation.pdf to ensure the missing dimensions.
AIM :
To draw the raft layout
PROCEDURE:
Step 1:
- Units are set to Engineering > inches
- Limit and limax are also set
- Zoom command is also used
Step 2:
- In the command prompt type rec > dimensions are 29’-7” and 60’
- To get dotted lines click on the line type and load the dotted lines> current
- With the help of dotted lines and offset command the grids are drawn
- In the command prompt offset the distance to 4”
- In the command line type rec> 2’ x 2’
- In the ribbon bar select hatch > ANS137
- In the ribbon tab> annotate > text > m text to text the given annotations
- In the ribbon tab > dimensions > to give the dimensions
FINAL RESULT: