Creating a Residence Layout, Seating plan, Toilet and Utility room plan using AutoCad
Q 1
Aim:
Sketch the layout of a residence plan, seating plan and plan for toilet & utility room in Autocad
1. Set the units to "Engineering" and select inches .
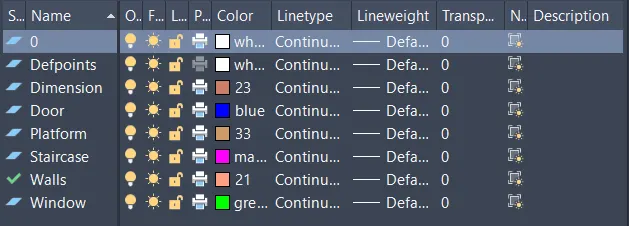
2. create the following layers.
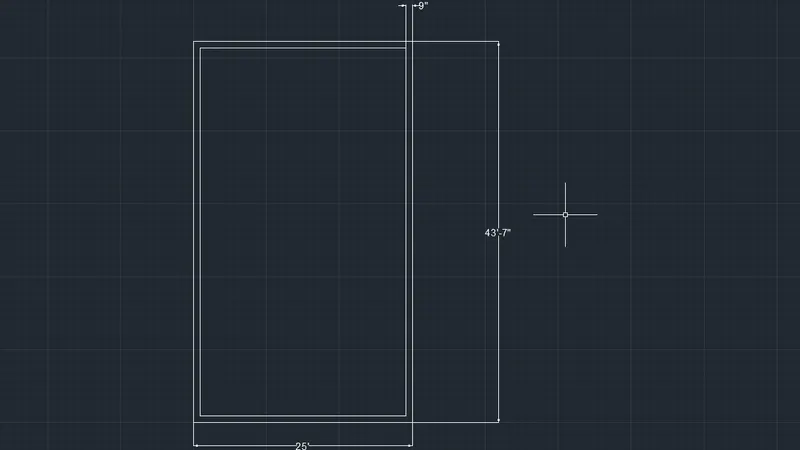
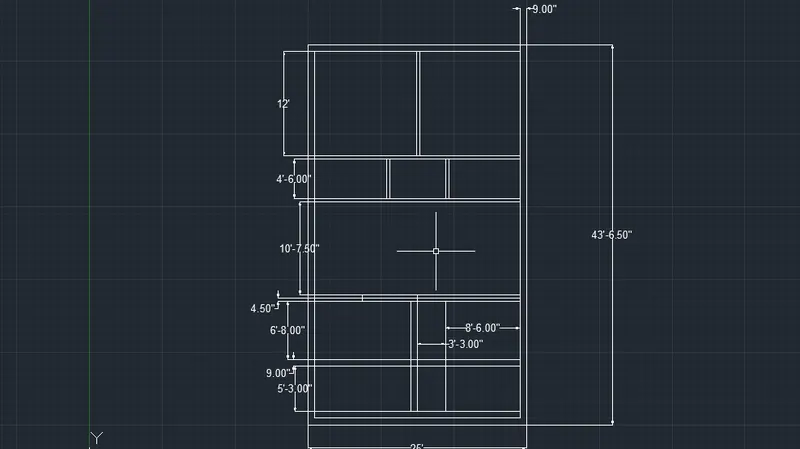
3.Create a rectangle of 25' by 43'-6.5", offset it inwards by 9" and explode the rectangle.
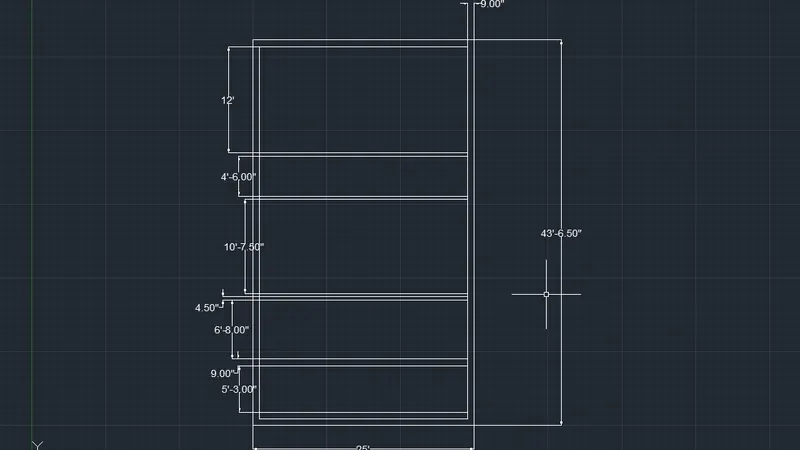
4.Using the offset tool, make the following horizontal lines.
5. Using the offset command, create the following vertical lines.
6.
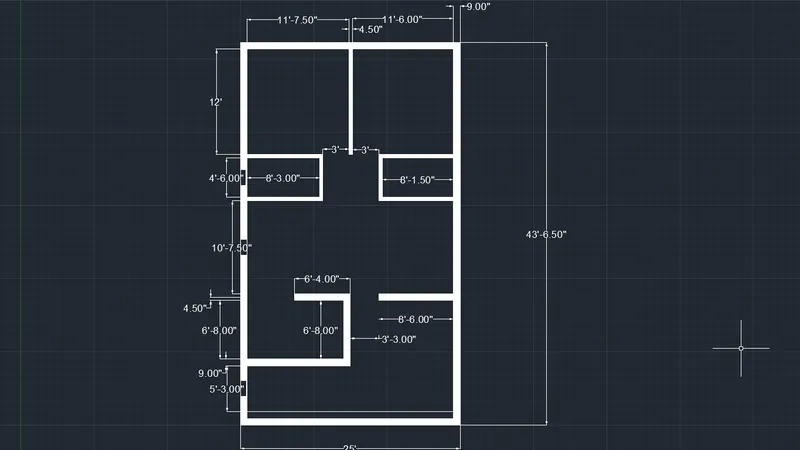
Use the hatch command to fill the color in walls
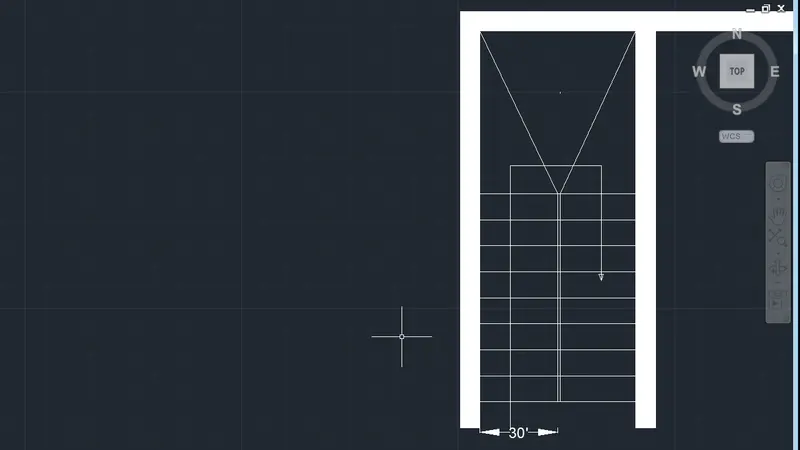
7.Make the staircase using the array in copy command and line command.
Q-2
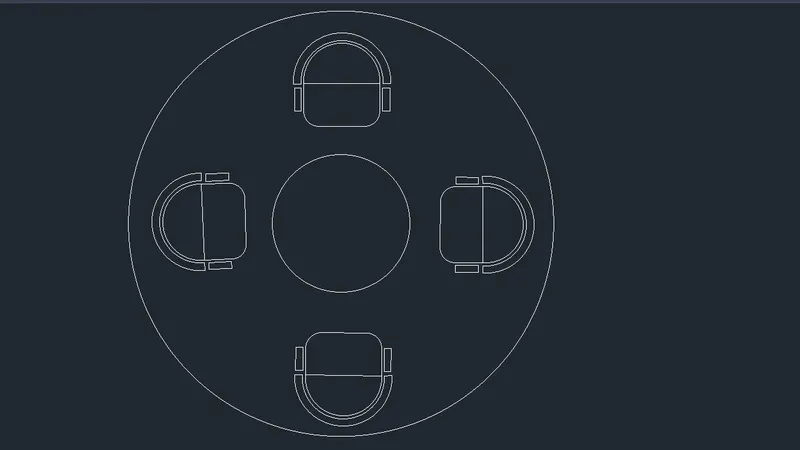
Aim : To draw a Seating plan using auto cad
1. Make a rectangle of 500*280.
2. Make a semicircle above it, its diameter being the upper side of the rectangle.
3. Offset this semicircle with an offset distance of 20 and 70.
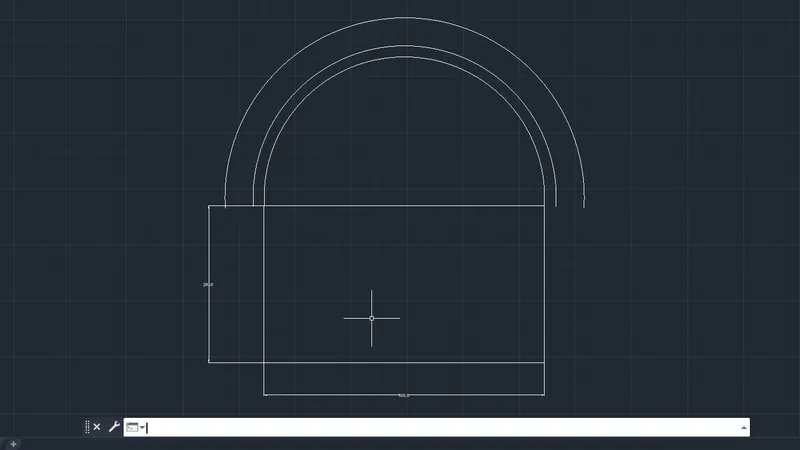
4. Fillet the two bottom corners of radius 100
5. Using the offset and extend command create the two rectangles as shown.
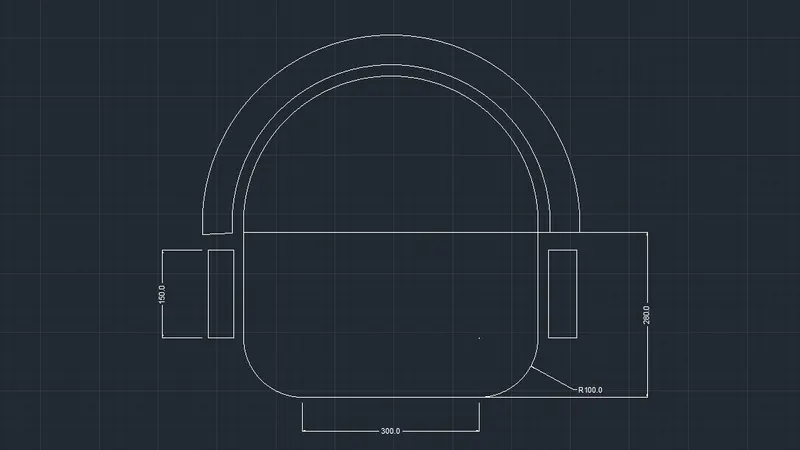
6. Trim the upper side of the rectangle.
7. Create 2 concentric circles of radii 452 and 1398 and make a vertical construction line passing through the center.
8. Move the chair and align it using the vertical construction line and delete the construction line.
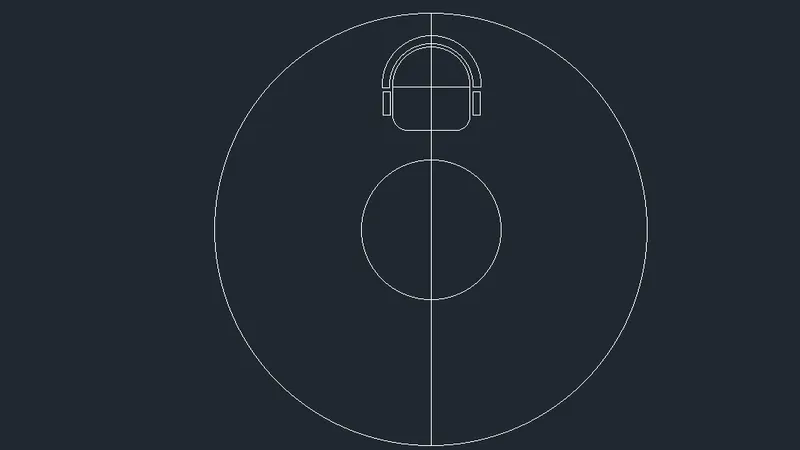
9. Using the array command (polar type), make 4 copies of the chair each separated by 90 degrees.
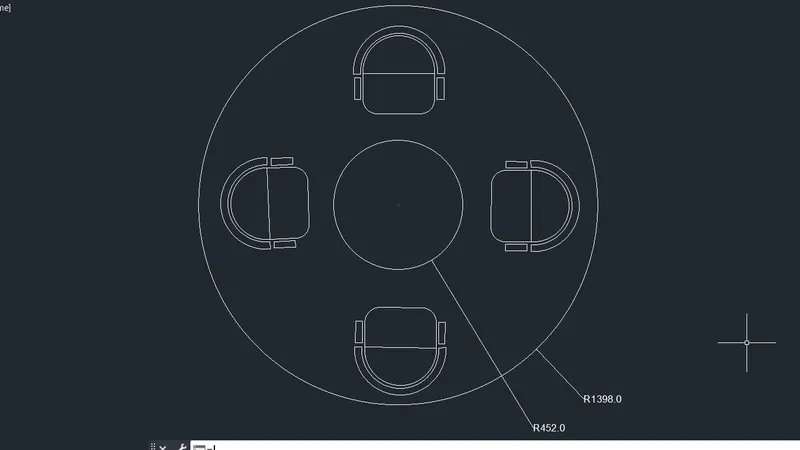
Result :
Q 3)
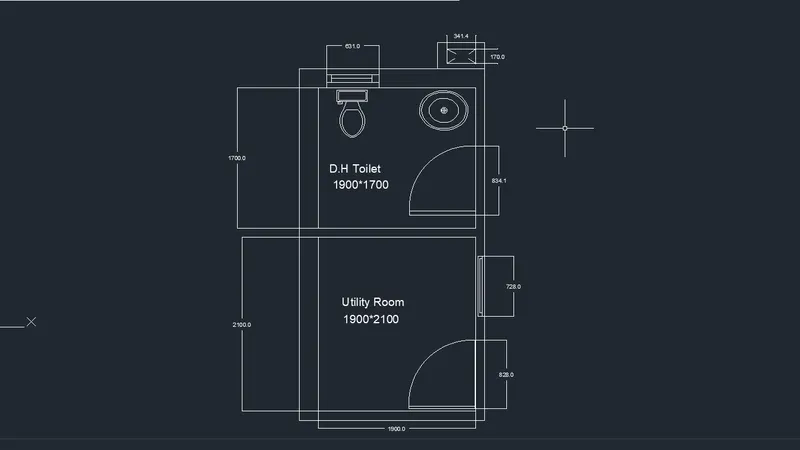
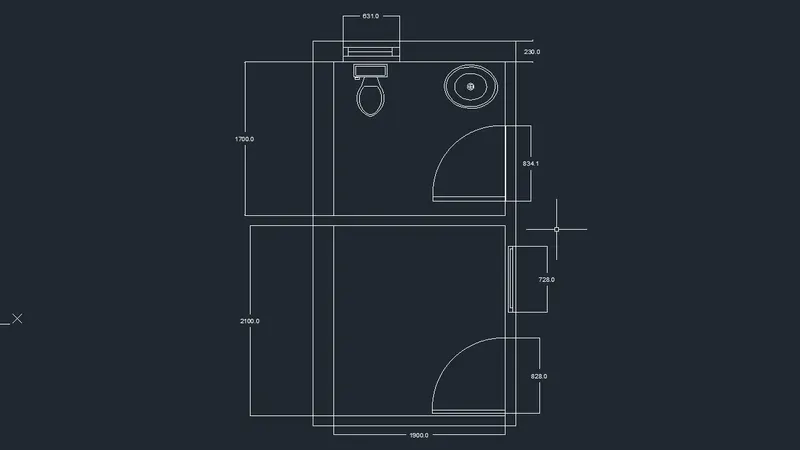
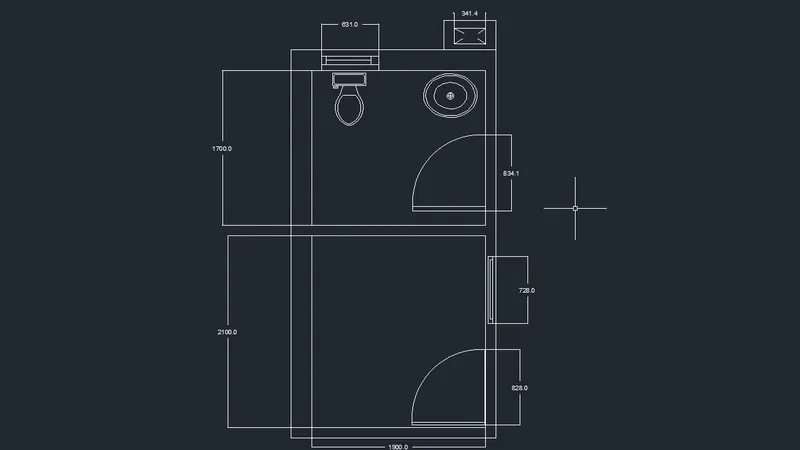
Aim: To draw a plan for toilet and utility room
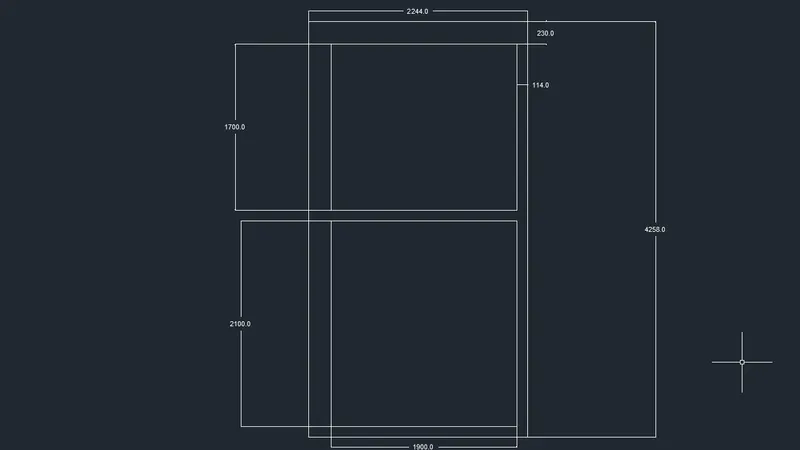
Walls are assumed to have a thickness of 230 and 114 respectively. (All the dimensions are in mm)
1. Make a rectangle of 2244*4258 and create the smaller sections of 1900*1700 and 1900*2100 considering the wall thickness.
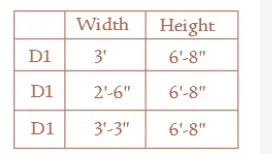
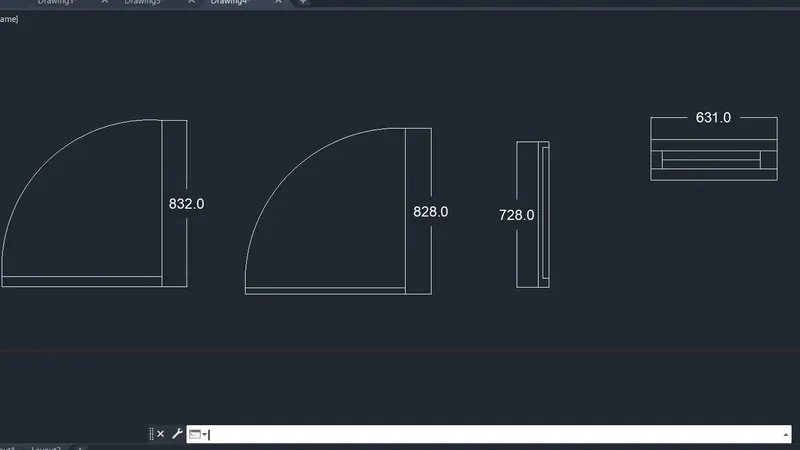
2. Make the following doors, window, and ventilator of the following dimensions.
3. Place these drawings at their respective places.
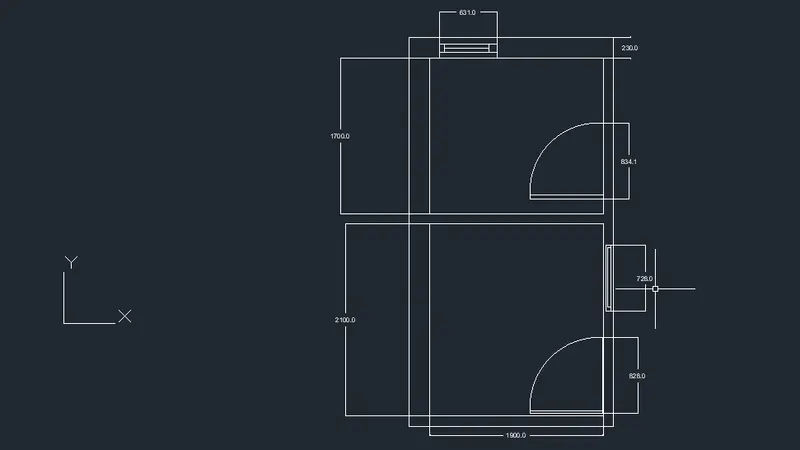
4. From the dc command > Sample > en-us > Design Center > House Designer.dwg > Blocks, drag and drop the toilet-top and sink - top into the drawing. Scale them and move them to their respective place.
5. Make the duct of the following dimensions.
Result: