Creating a Residence Layout, Seating plan, Toilet and Utility room plan using AutoCad
AIM:
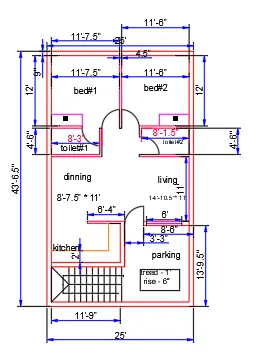
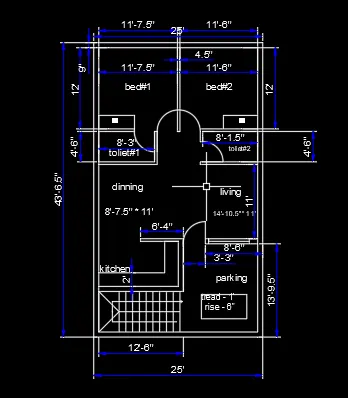
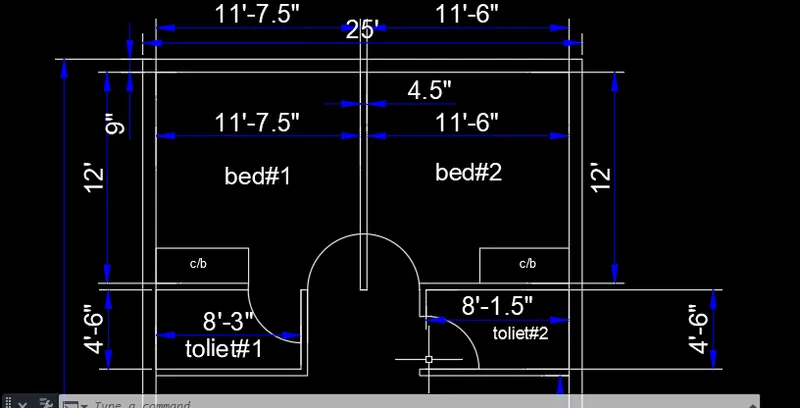
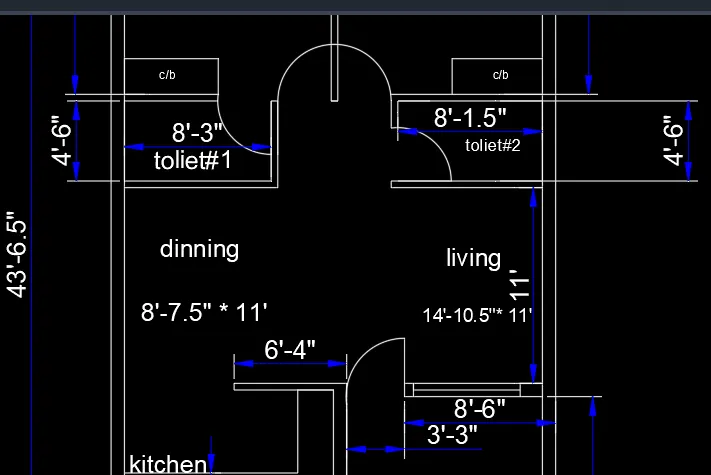
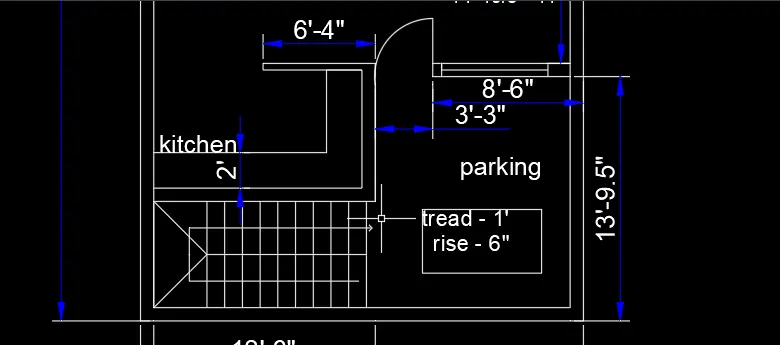
To Sketch the layout of a residence as shown in the Figure 1.
PROCEDURE:
STEP1:
- In the command prompt type QNEW > IMPERIAL TEMPLATE
- In the command prompt type UNITS > ENGINEERING > PRECISION > 0'-0"
- In the command pompt type LIMMAX > 100' ,100 '
- In the command prompt type LIMITS > 0',0' > UPPER RIGHT CORNER > 70',70'
- In the command prompt type ZOOM> A
STEP 2 :
EXTERIOR AND INTERIOR WALLS
- In the command prompt type XL > horizontal
- In the command prompt type XL > vertical
- In the command prompt type TRIM to trim the excess line and to get the corner of the building
- In the command prompt type offset > distance 9.0 " and offset the horizontal and vertical lines ( to get the thickness of the wall )
- In the command prompt type TRIM to trim the excess lines
- In the command prompt type offset > type distance ( 11'-7.5" , 0 ) > offset
- In the command prompt type offset > type distance ( 4.5", 0 ) > offset
- In the command prompt type offset > type distance ( 12'-3", 0 ) > offset
- In the com In the command prompt type offset > type distance ( 0,9.0") > offset
- In the command prompt type offset > type distance ( 11'-7.5" , 0 ) > offset
- In the command prompt type offset > type distance ( 4.5", 0 ) > offset
- In the command prompt type offset > type distance ( 12'-3", 0 ) > offset
- In the command prompt type offset > type distance ( 9.0", 0 ) > offset
- In the command prompt type TRIM to trim the excess line
- In the command prompt type offset > type distance ( 0,9.0") > offset
In the command prompt type offset > type distance (0,12' ) > offset
In the command prompt type offset > type distance ( 0,4.5" ) > offset
In the command prompt type offset > type distance ( 0,4'-6" ) > offset
In the command prompt type offset > type distance ( 0,4.5" ) > offset
In the command prompt type offset > type distance ( 0,18'-0.5') > offset
In the command prompt type offset > type distance ( 9.0", 0 ) > offset
In the command prompt type offset > type distance ( 0, 6' ) > offset
In the command prompt type offset > type distance ( 9.0", 0 ) > offset
In the command prompt type TRIM to trim the excess line -
- In the command prompt type offset > type distance ( 12'-6",0) > offset
- In the command prompt type offset > type distance (11'-9" ,0 ) > offset
- In the command prompt type TRIM to trim the excess line
In the command prompt type offset > type distance ( 12'-6",0) > offset
In the command prompt type offset > type distance (11'-9" ,0 ) > offset
In the command prompt type TRIM to trim the excess line
RESULT : layers is the very important tool to modifiy the plan easily it helps to work comfortabiliy by using the layers colours has been added
AIM:
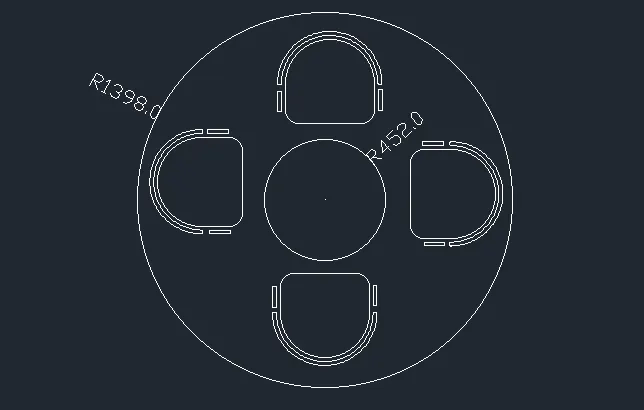
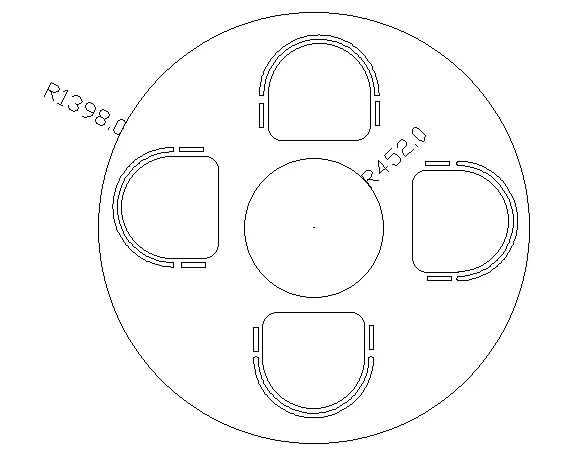
To Sketch the seating plan for an outdoor canopy.
PROCEDURE:
STEP1 :
In the command prompt type QNEW > METRIC>Acad.dwt>decimal>0.0
In the command prompt type UNITS >mm > PRECISION >0.0
In the command pompt type LIMMAX > 100 ,100
In the command prompt type LIMITS > 0,0> UPPER RIGHT CORNER > 70,70
In the command prompt type ZOOM> A
STEP 2 :
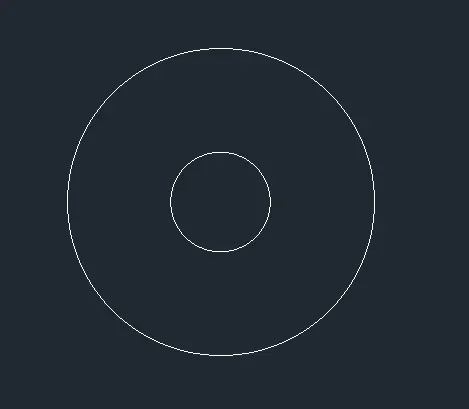
CIRCLES:
In the menu bar click on circle > centre , radius
specify the centre point as 10,10 and radius 452
In the meu bar click on circle > centre , radius
specify the centre point same as the previous circle (10,10) and radius 1398
STEP 3 :
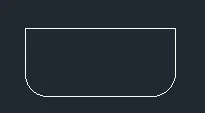
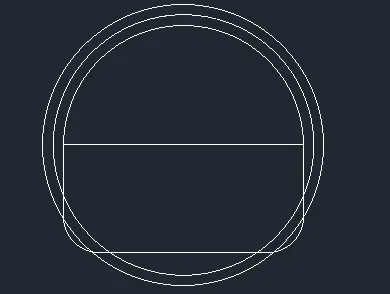
In the menu bar click on rectangular or In the command prompt type rec
specify the length of the rectangle as 662.3
specify the width of the rectangle as 298 .0
In the command prompt type FILLET > RADIUS > 100 .00 (to get curve egdes in the corner
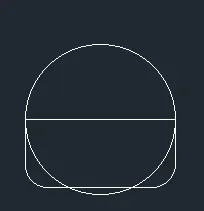
In the menu bar > circle > 2-point ( 2 points ar the end points of the top line )
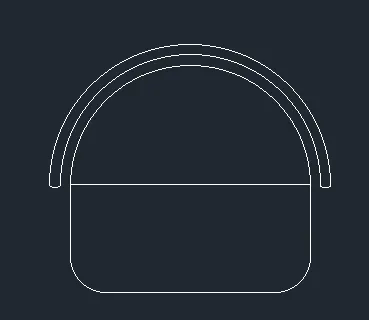
NOW , trim the extra's
In the men bar > circle > centre ,diameter
centre is the mid point of the line , diameter is 719 .0
In the menu bar > circle > centre,diameter
centre is the midpoint of the line , diameter is 777.2
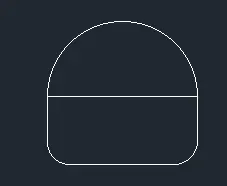
now, extend the centre line and trim the extra's
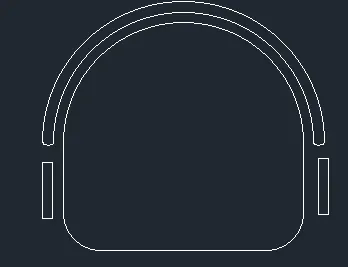
In the menu bar click fillet> blend curves > and select the arc
In the menu bar click on rectangular or In the command prompt type rec
specify the length of the rectangle as 155.2
specify the width of the rectangle as 27.
STEP 4:
With the help of copy and rotate command place and align the seats inside the circle.
RESULT :
AIM:
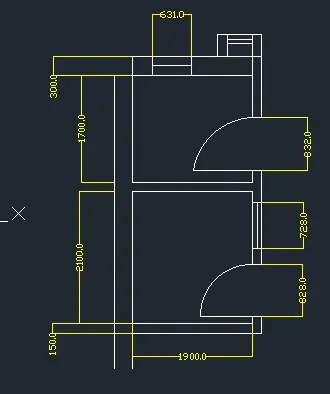
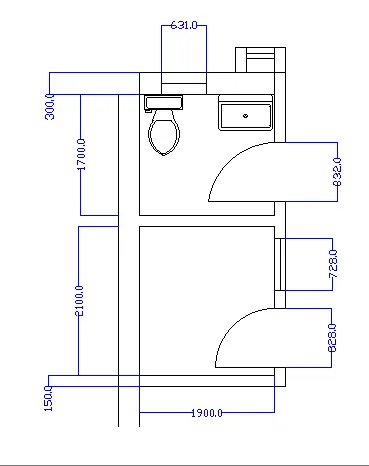
To Sketch the part plan for the toilers and utilities room.
PROCEDURE
STEP 1:
In the command prompt type QNEW > METRIC>Acad.dwt>decimal>0.0
In the command prompt type UNITS >mm > PRECISION >0.0
In the command pompt type LIMMAX > 100 ,100
In the command prompt type LIMITS > 0,0> UPPER RIGHT CORNER > 70,70
In the command prompt type ZOOM> A
STEP 2:
In the command prompt type XL > HORIZONTAL
In the command prompt type XL > VERTICAL
In the command prompt type offset > 300 (distance )
In the command prompt type TRIM ( to trim the excess lines )
In the command prompt type offset > distance is ( 1900,0 )
In the command prompt type offset > distance is (150,0 )
trim the extra line
In the command prompt type offset > distance is ( 0,1700 )
In the command prompt type offset > distance is (0,150)
trim the extra line using trim command
In the command prompt type offset > distance is ( 0,2100)
In the command prompt type offset > distance is (0,150)
trim the extra line using trim command
STEP 3:
DOORS
for doors give offset command of distance 823 and trim the extra line
In the menu bar click arc> start, end , length ( to gt the door symbol )
trim the unwanted lines using trim command
for doors give offset command of distance 828 and trim the extra line
In the menu bar click arc> start, end , length ( to gt the door symbol )
trim the unwanted lines using trim command
STEP 4:
WINDOWS
for window give offset command of distance 631 and trim the extra line
Using line command draw a line in the centre
for window give offset command of distance 728 and trim the extra line
Using line command draw a line in the centre
FINAL RESULT:
FINAL RESULT: