Creating a Residence Layout, Seating plan, Toilet and Utility room plan using AutoCad
Alvaro Miranda
Week #4 Challenge
On this challenge, a floor plan is to be sketched, starting with a residence plan that encounters 2 bedrooms, 2 bathrooms, a dining room, living room kitchen, and parking, as well as stairs, each area is to be drawn according to its dimensions, and separate layers for each object with different colors. The second object is to sketch a canopy according to its radius and assume missing dimensions. The last object is to draw a bathroom and utility room with given dimensions. layers play a big role in this challenge, it helps identify each object for a better understanding for the readers.
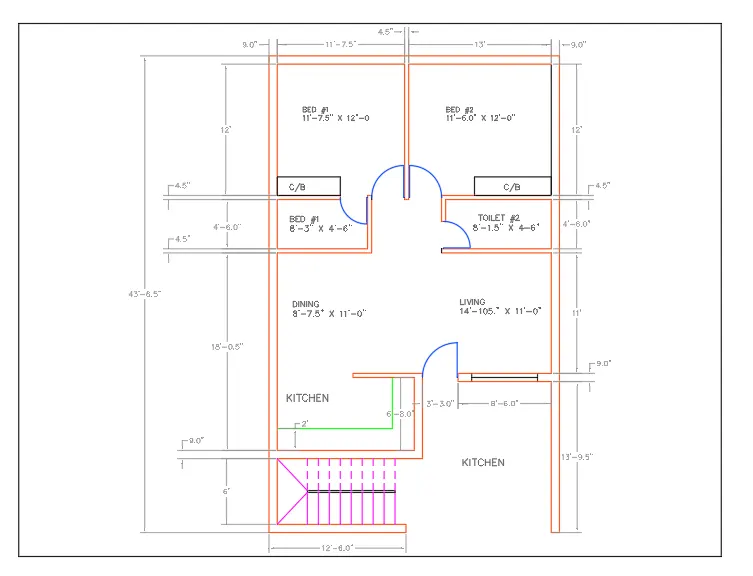
This residence plan was done by creating layers for each object, as you can observe on the drawing walls contains a red color, the door blue, kitchen green, stairs magenta, as well as dimensions, every space is labeled and was adjusted using the scale option. Draw, Modify and layer tools were essential for this floor plan.
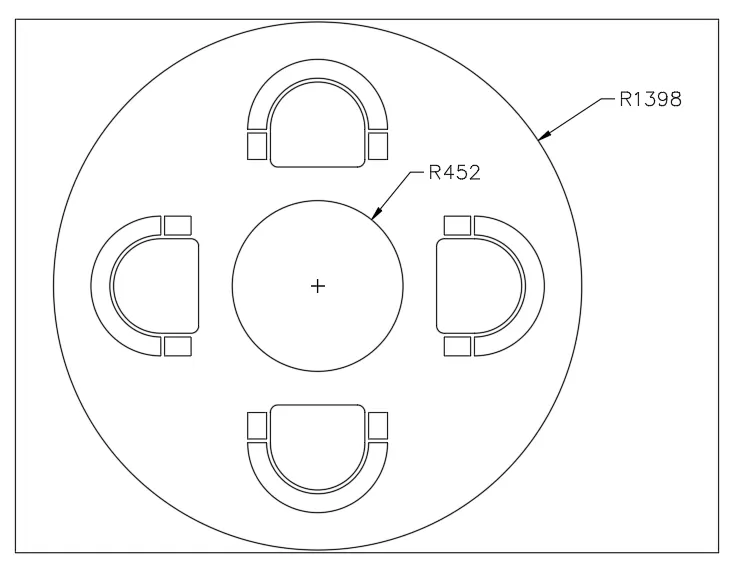
The canopy object was drawn with the given dimension, using a circle tool with according radius. the chairs were drawn assuming dimension, with the line tool, fillet, timing, extend and offset options.
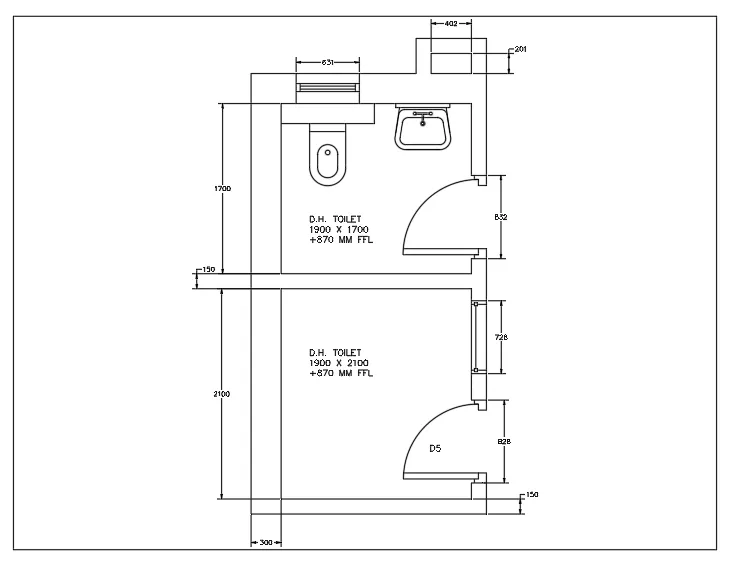
the exterior walls are 300mm and the interior wall is 150mm. doors and windows were drawn with given measurements, toilet and sink assumed measurements. draw, modify, layer, dimension, tools are considered in this plan.